
Sold!
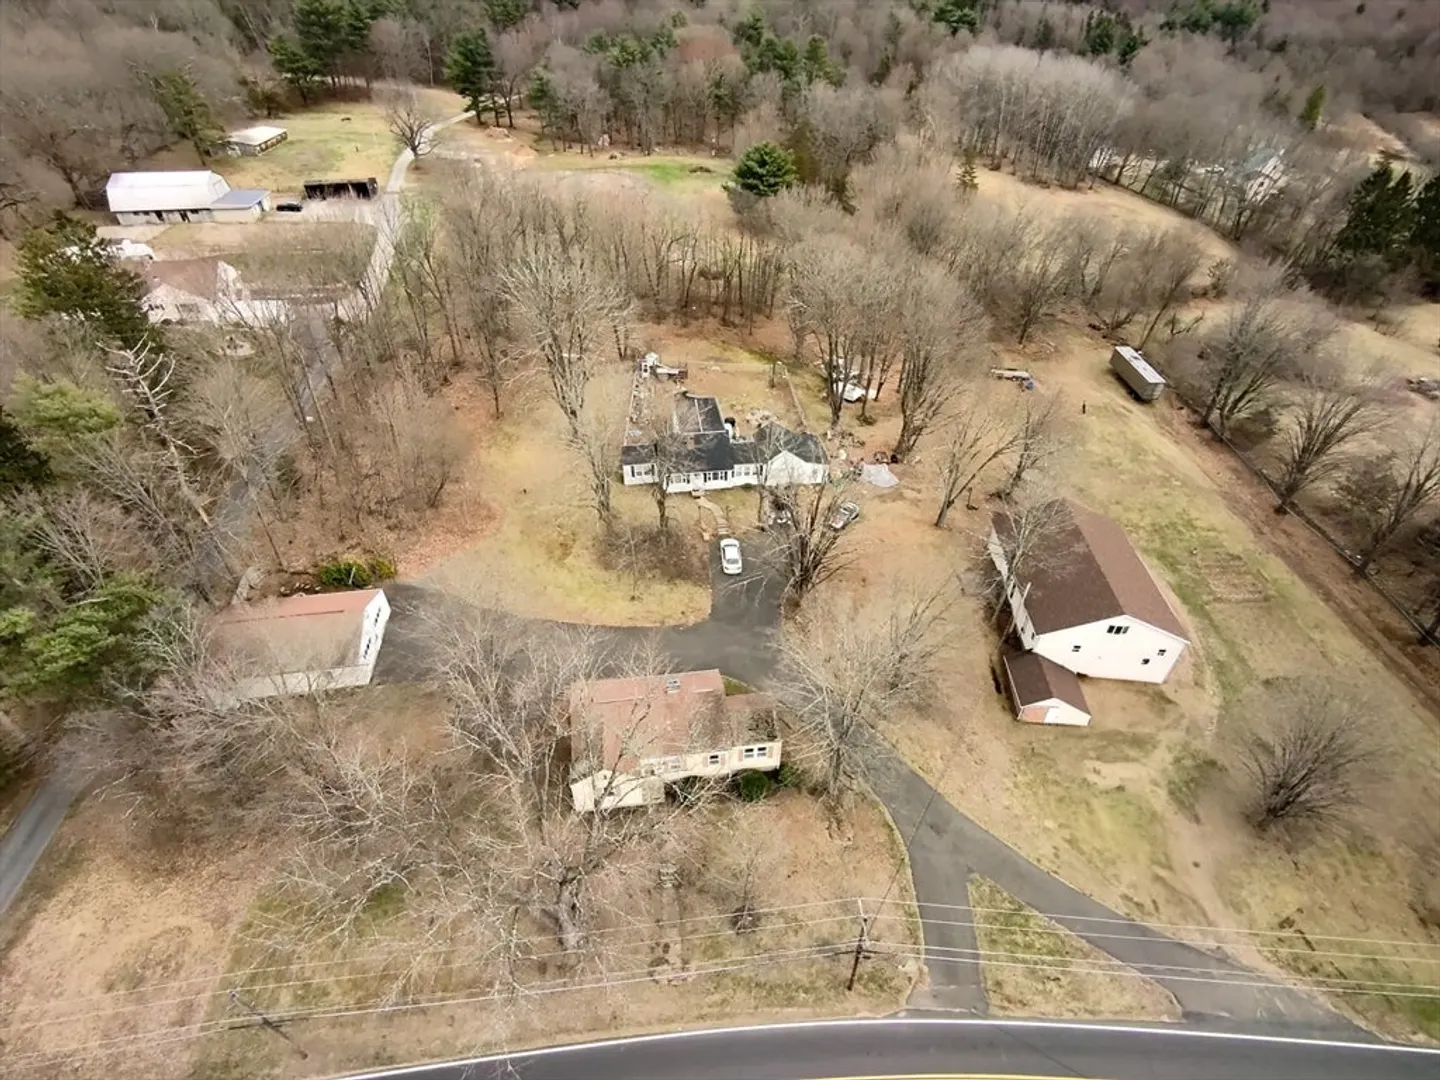
$302,500
3
Beds
1
Bath
1,102
Living Area
-
Property Description
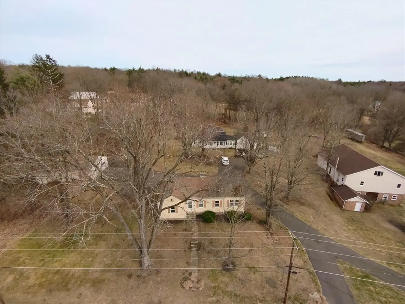
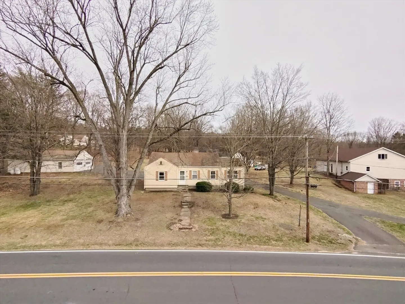
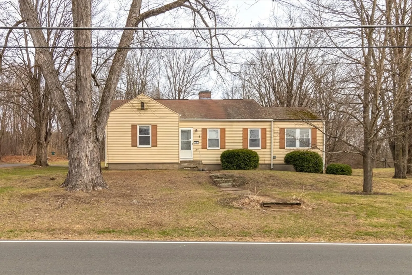
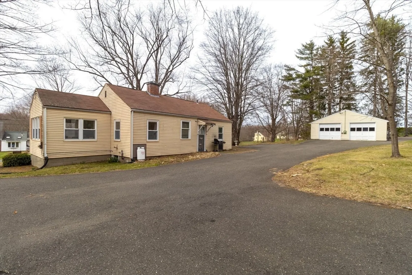
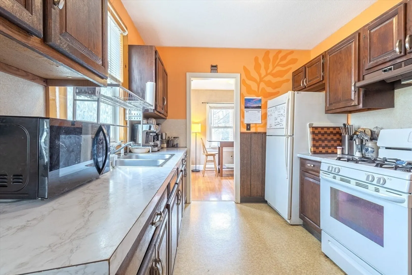
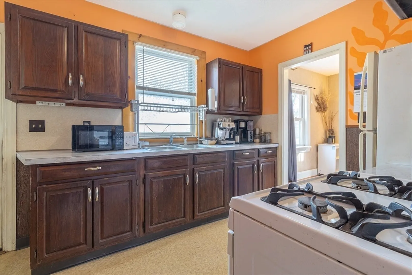
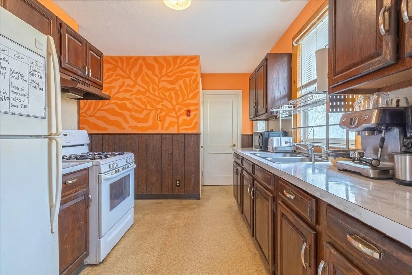
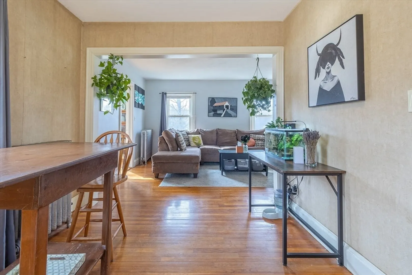
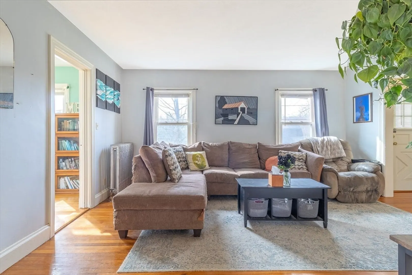
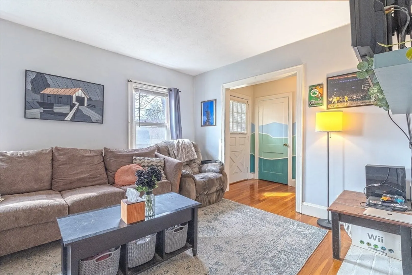
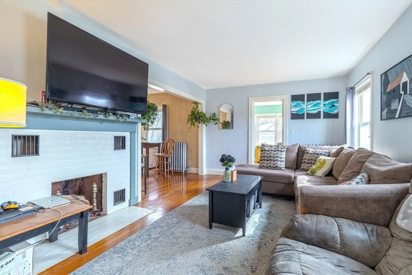
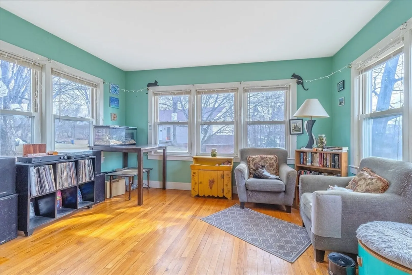
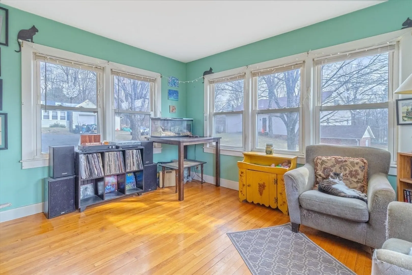
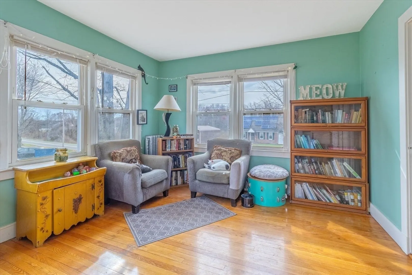
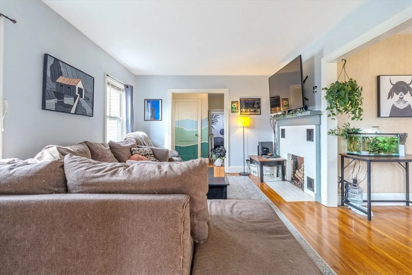
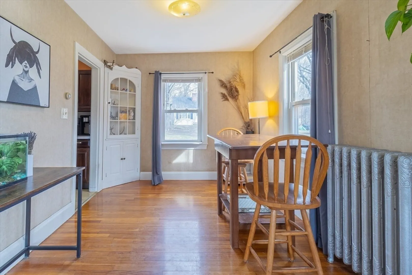
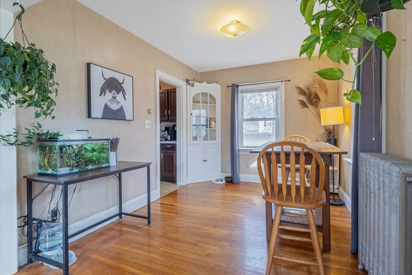
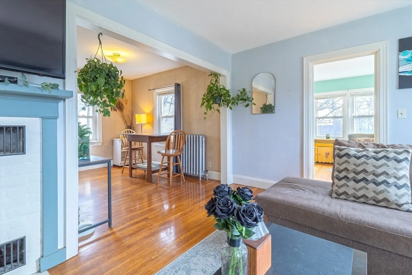
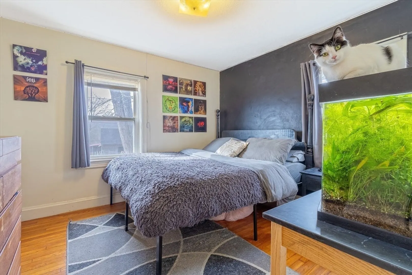
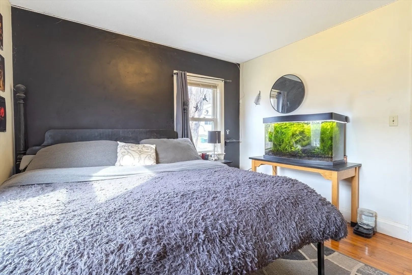
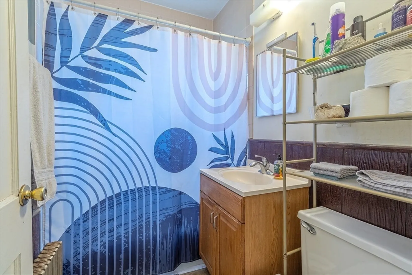
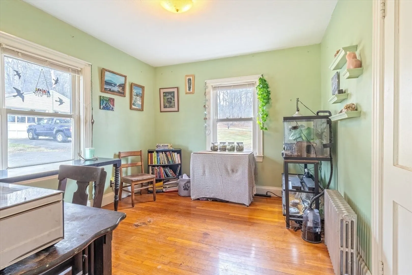
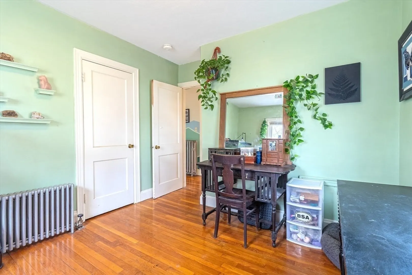
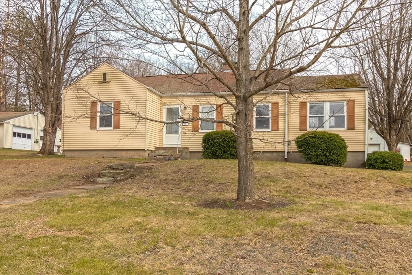
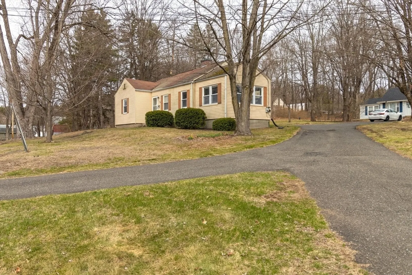
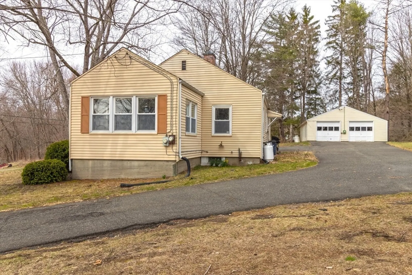
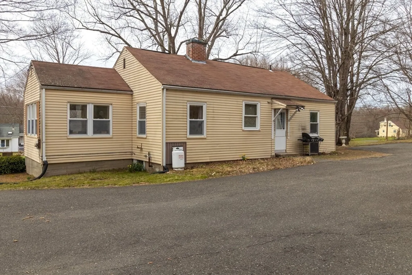
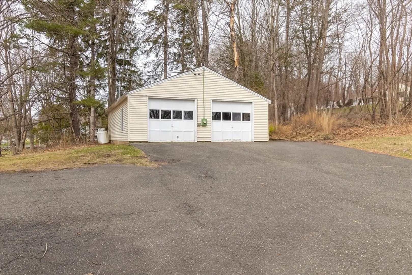
** HIGHEST AND BEST OFFERS DUE MY MONDAY 4/21 @ 5PM ** WINNER FOR THE BEGINNER! Your search is over! This charming ranch-style home features 3 bedrooms and 1 full bath, offering a perfect blend of comfort and convenience. Hardwood floors flow throughout the home, leading you to your spacious living areas. The third bedroom, which can also serve as an office, is filled with natural light thanks to its large windows on all sides. Outside, you’ll find a detached 3-car garage with separate utilities and heating—ideal for all your hobbies, projects, or extra storage. Enjoy evening strolls to the nearby park, or spend the day fishing by the water. Located just off the beaten path, yet with easy access to Amherst and Northampton (NoHo), this property offers the best of both worlds. Plus, it may be eligible for USDA Financing, which requires no down payment (contact us for details). Don't miss out—call today to schedule a showing and make this lovely house your new home!
-
Highlights
- Heating: Steam, Oil
- Property Class: Residential
- Style: Ranch
- Year Built: 1941
- Parking Spots: 7
- Property Type: Single Family Residence
- Total Rooms: 6
- Status: Closed
-
Additional Details
- Appliances: Water Heater, Range, Refrigerator, Washer, Dryer
- Construction: Frame
- Flooring: Vinyl, Hardwood
- Lot Features: Sloped
- Roof: Shingle
- Year Built Details: Actual
- Zoning: Res
- Basement: Full, Crawl Space, Dirt Floor, Concrete
- Fireplaces: 1
- Foundation: Concrete Perimeter
- Road Frontage Type: Public
- SqFt Source: Public Record
- Year Built Source: Public Records
-
Amenities
- Community Features: Public Transportation, Shopping, Park, Walk/Jog Trails, Stable(s), Golf, Medical Facility, Bike Path, Conservation Area, Highway Access, House of Worship, Marina, Private School, Public School
- Parking Features: Detached, Paved Drive, Shared Driveway, Off Street, Driveway, Paved
- Covered Parking Spaces: 3
-
Utilities
- Electric: Circuit Breakers
- Water Source: Private
- Sewer: Private Sewer
-
Fees / Taxes
- Assessed Value: $253,900
- Taxes: $3,902
- Tax Year: 2025
Similar Listings
Sold
33 Photos
Sold
30 Photos
Sold
9 Photos
Sold
0 Photos
Content © 2026 MLS Property Information Network, Inc. The information in this listing was gathered from third party resources including the seller and public records.
Listing information provided courtesy of ERA M Connie Laplante Real Estate.
MLS Property Information Network, Inc. and its subscribers disclaim any and all representations or warranties as to the accuracy of this information.
