
Sold!
$350,000
3
Beds
1
Bath
1,386
Living Area
-
Property Description
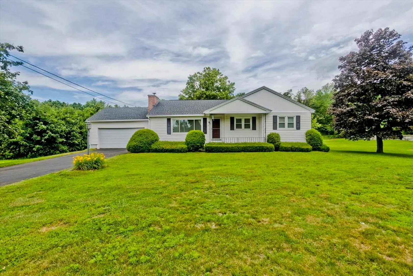
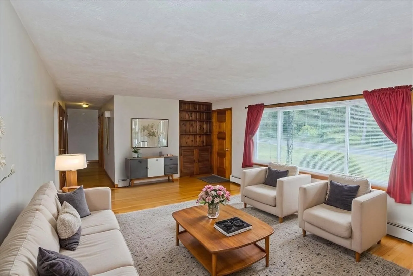
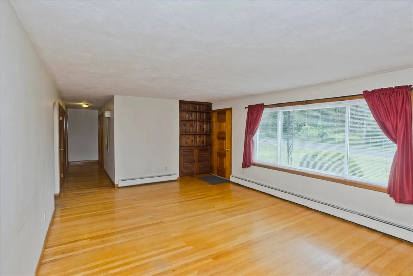
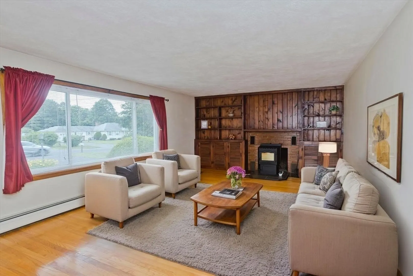
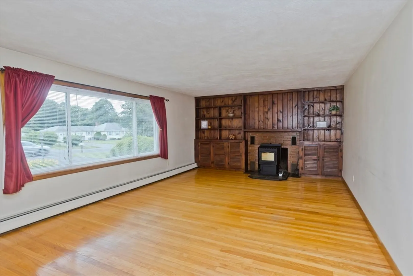
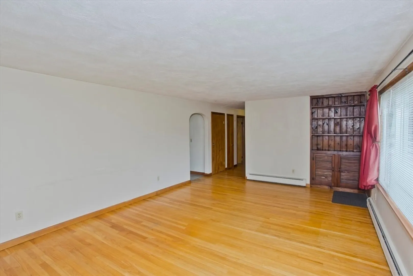
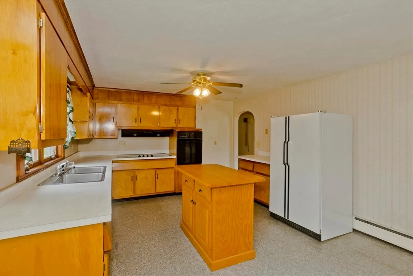
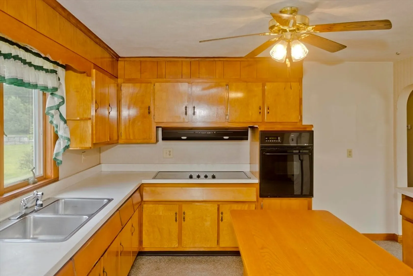
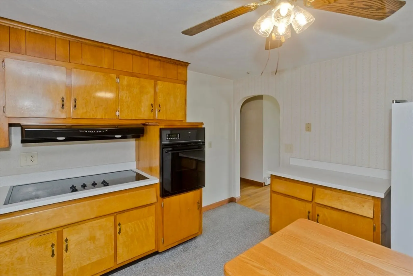
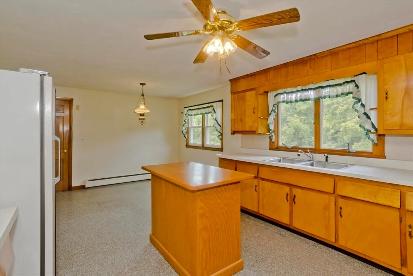
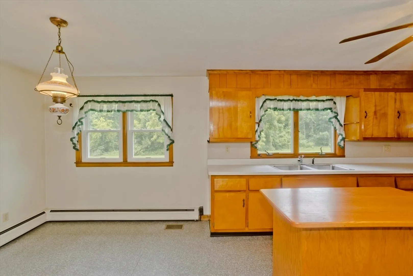
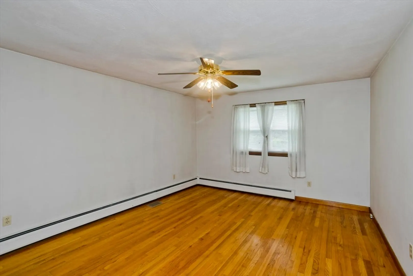
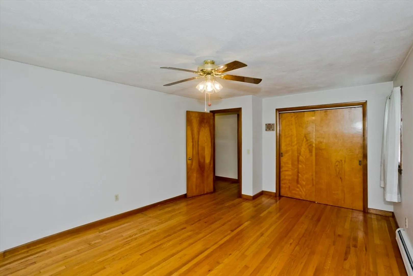
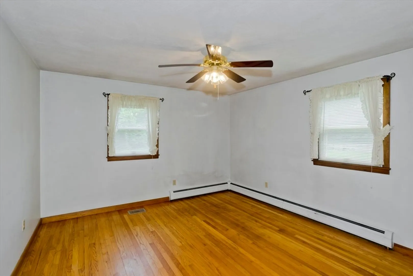
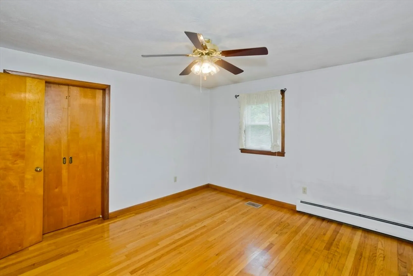
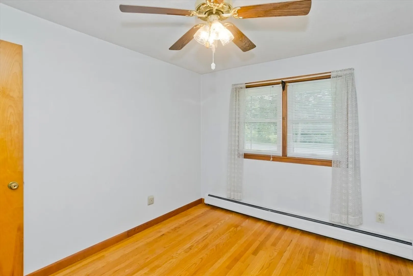
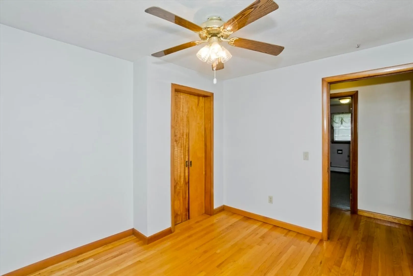
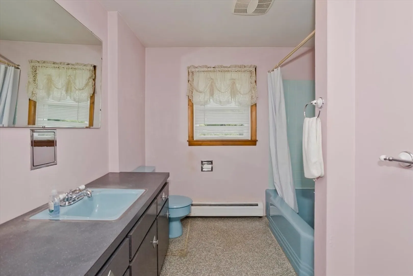
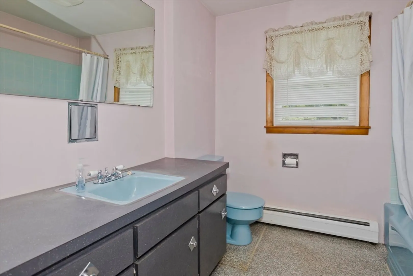
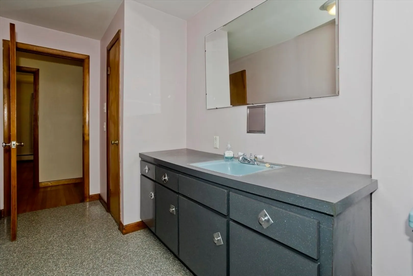
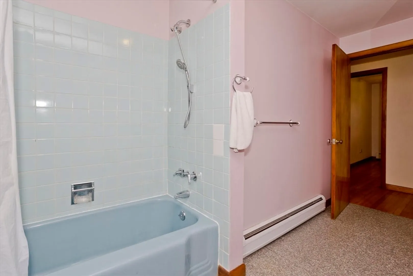
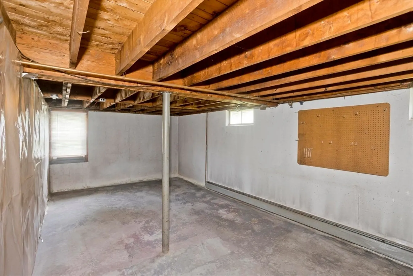
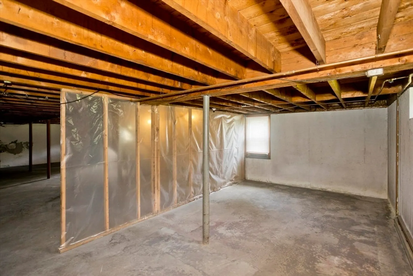
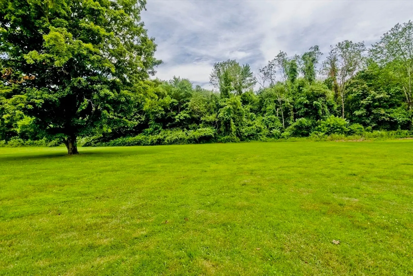
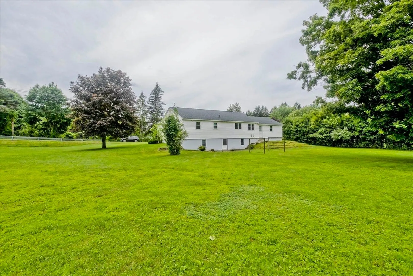
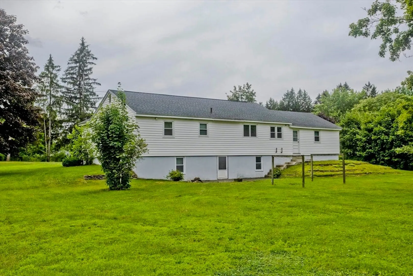
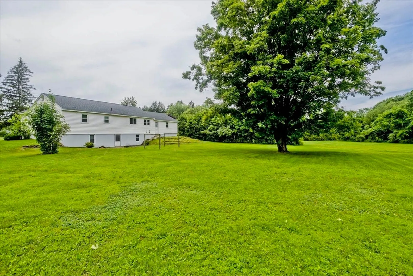
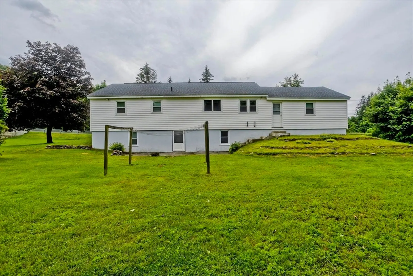
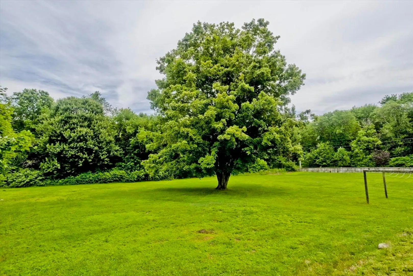
Welcome to this wonderful home, cherished by one family for over 50 years and now ready for new owners to make it their own. This oversized, single-level ranch offers a spacious living room with a cozy pellet stove—perfect for chilly New England nights—built-in bookshelves, and a large picture window that fills the space with natural light. Beautiful hardwood floors throughout the home.The eat-in kitchen is generously sized, featuring a center island and a large window overlooking the backyard. Generously sized bedrooms and a full bath. The walk-out basement offers tremendous potential to be finished and is already plumbed for an additional bathroom. Amazing large yard-ideal for gardening, play, or entertaining. Attached two-car garage for your convenience. Newer roof and a brand-new septic system to be installed prior to closing.This is a truly special home, just waiting for your personal touches. Don’t miss out—schedule your showing today!
-
Highlights
- Acres: 1
- Parking Spots: 6
- Property Type: Single Family Residence
- Total Rooms: 6
- Status: Closed
- Heating: Baseboard, Oil, Pellet Stove
- Property Class: Residential
- Style: Ranch
- Year Built: 1957
-
Additional Details
- Appliances: Tankless Water Heater, Range, Refrigerator
- Construction: Frame
- Fireplaces: 1
- Foundation: Concrete Perimeter
- Road Frontage Type: Public
- SqFt Source: Public Record
- Year Built Source: Public Records
- Basement: Full, Walk-Out Access, Interior Entry, Concrete
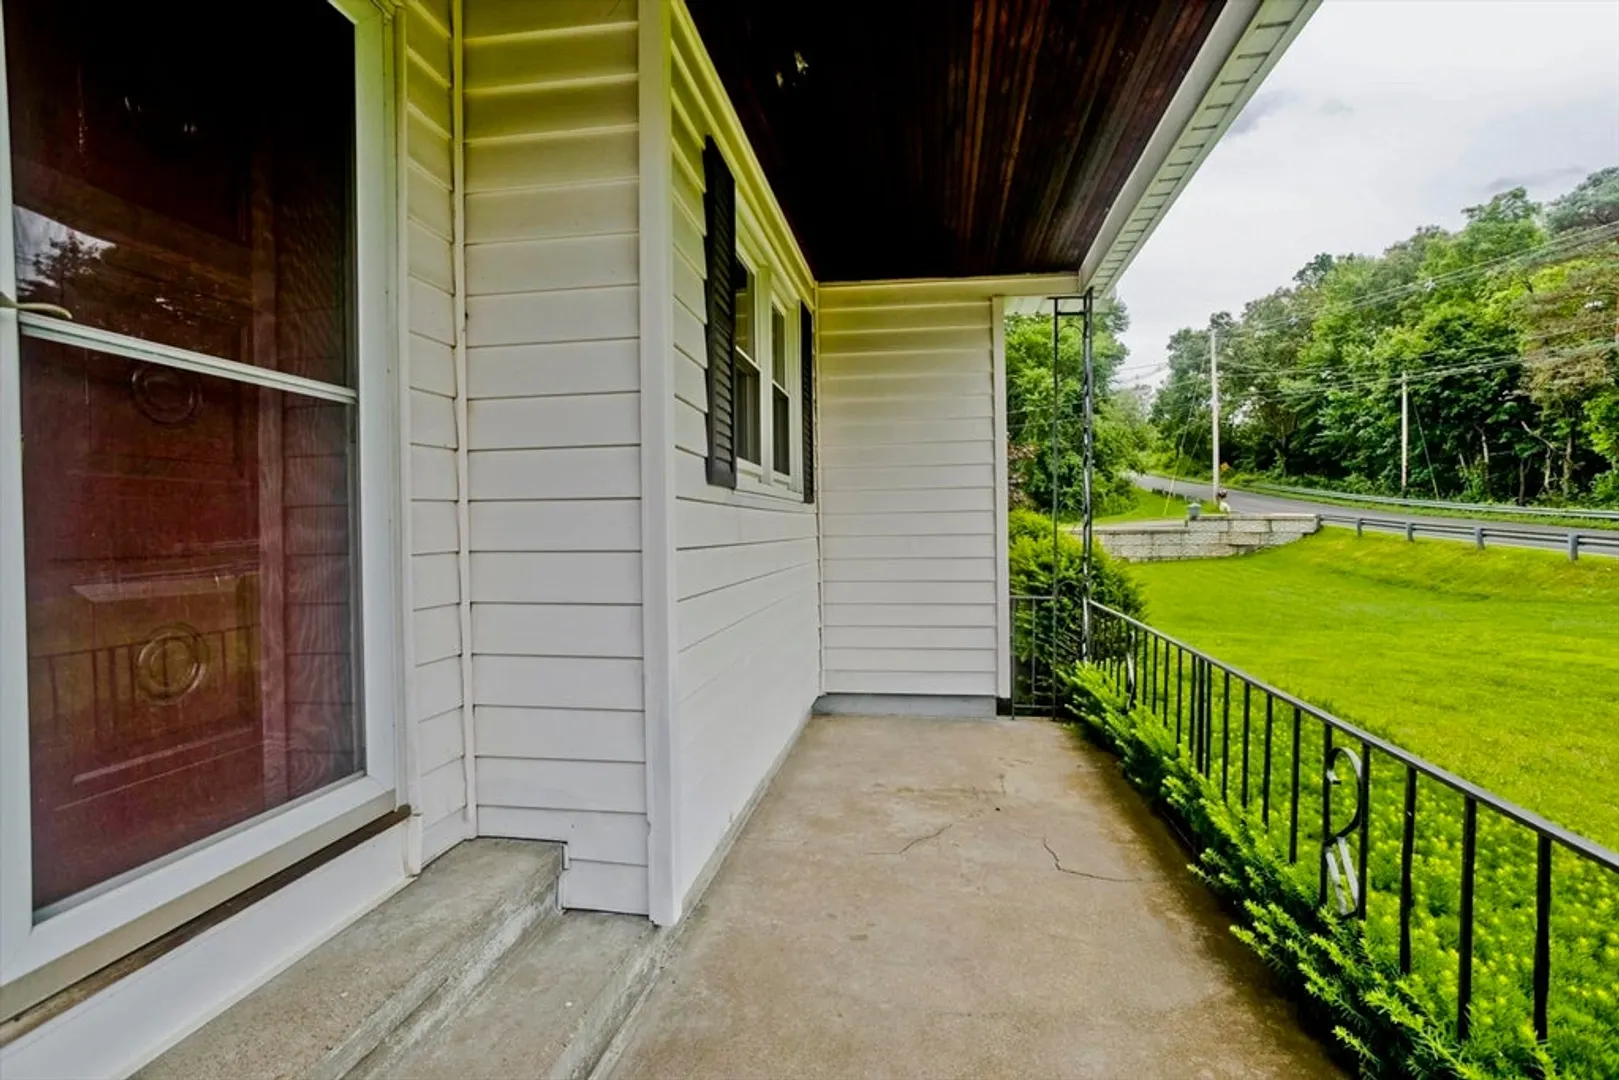
- Exterior Features: Porch, Rain Gutters
- Flooring: Vinyl, Hardwood
- Lot Features: Cleared, Gentle Sloping, Level
- Roof: Shingle
- Year Built Details: Actual
- Zoning: xxx
-
Amenities
- Community Features: Shopping, Park, Walk/Jog Trails, Golf, House of Worship, Private School, Public School
- Parking Features: Attached, Off Street, Paved
- Covered Parking Spaces: 2
-
Utilities
- Electric: Circuit Breakers
- Water Source: Public
- Sewer: Private Sewer
-
Fees / Taxes
- Assessed Value: $297,100
- Taxes: $4,566
- Tax Year: 2025
Similar Listings
Sold
36 Photos
Sold
32 Photos
Sold
42 Photos
Sold
40 Photos
Content © 2026 MLS Property Information Network, Inc. The information in this listing was gathered from third party resources including the seller and public records.
Listing information provided courtesy of William Raveis R.E. & Home Services.
MLS Property Information Network, Inc. and its subscribers disclaim any and all representations or warranties as to the accuracy of this information.
