
Sold!
$360,000
4
Beds
2
Baths
1,728
Living Area
-
Property Description
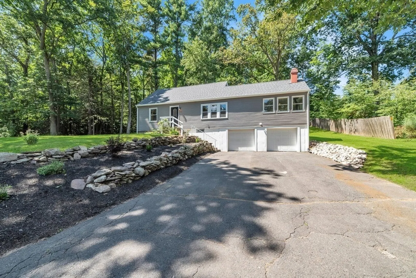
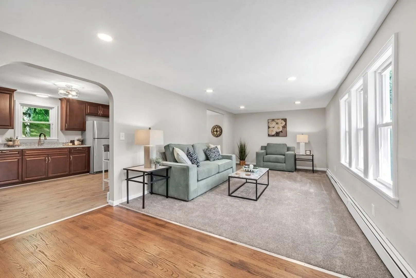
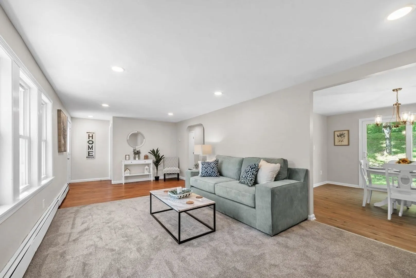
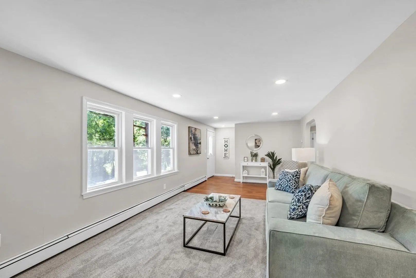
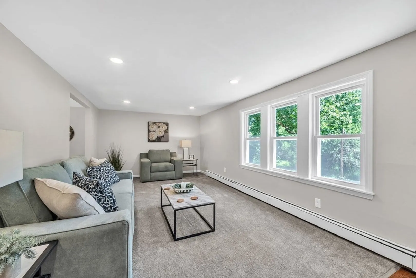
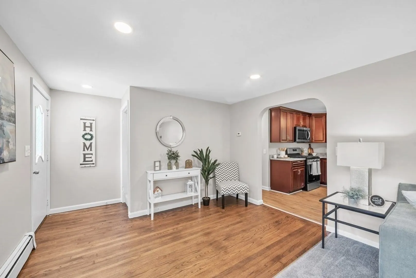
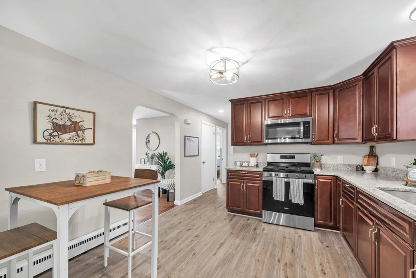
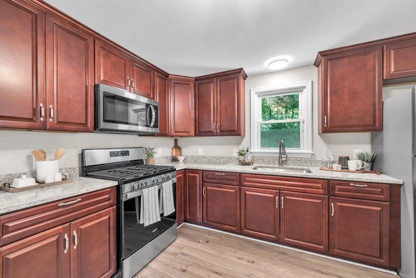
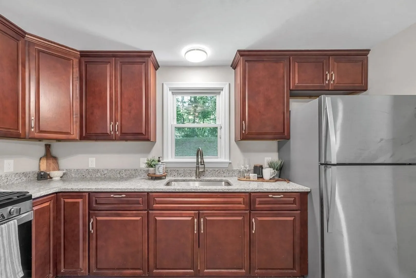
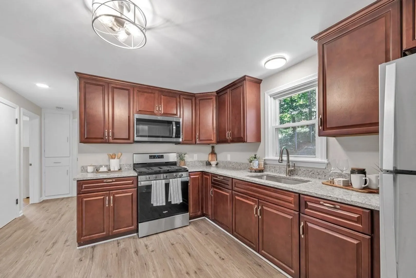
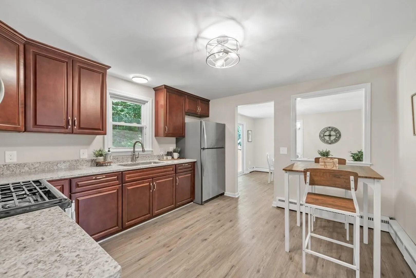
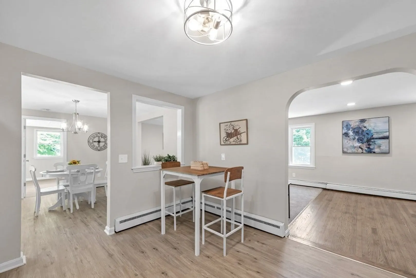
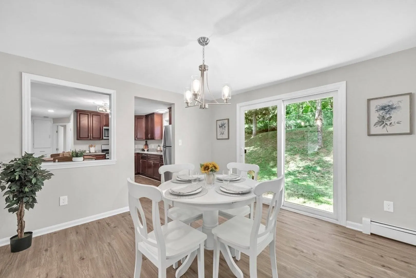
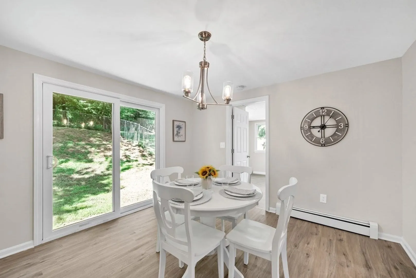
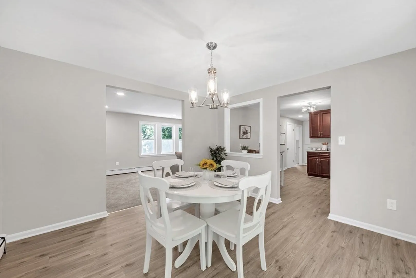
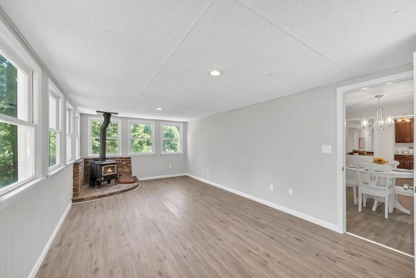
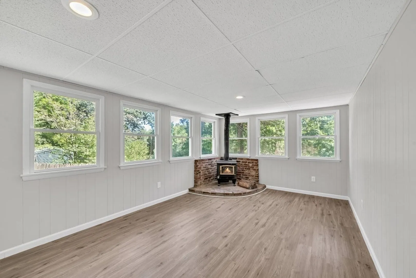
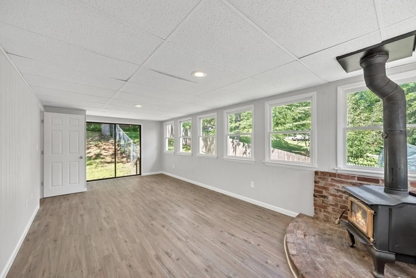
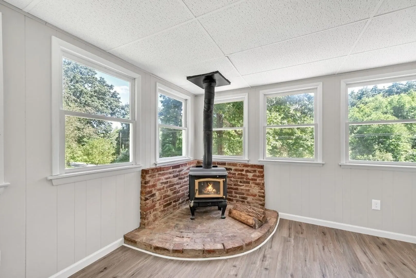
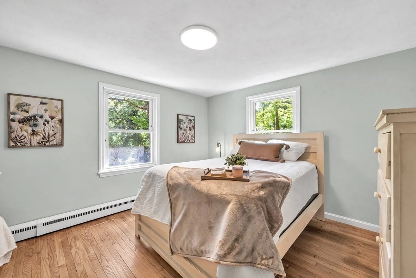
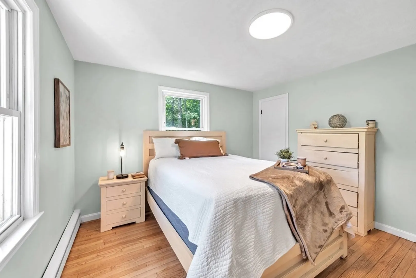
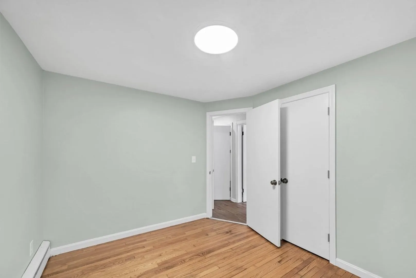
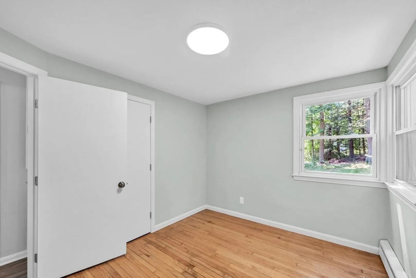
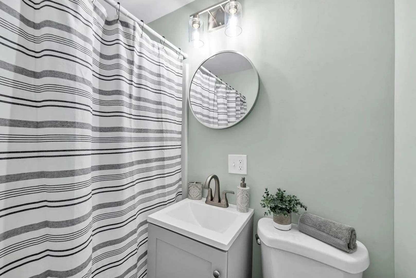
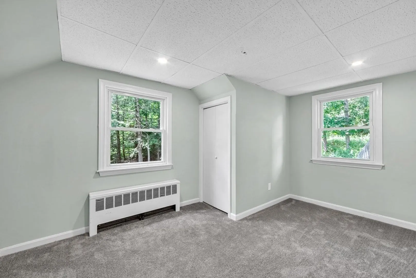
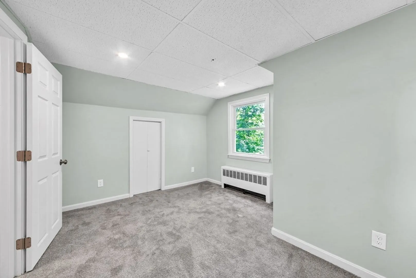
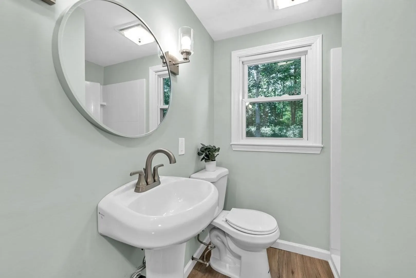
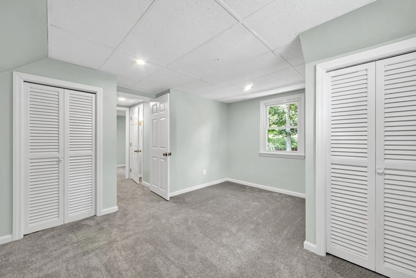
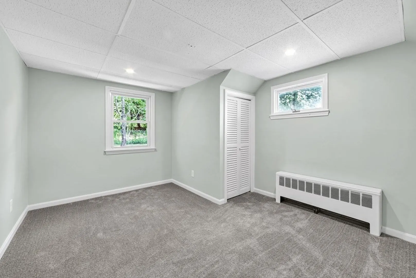
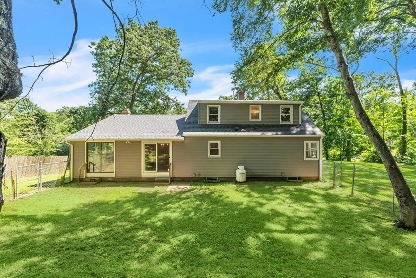
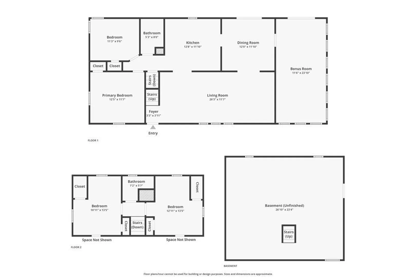
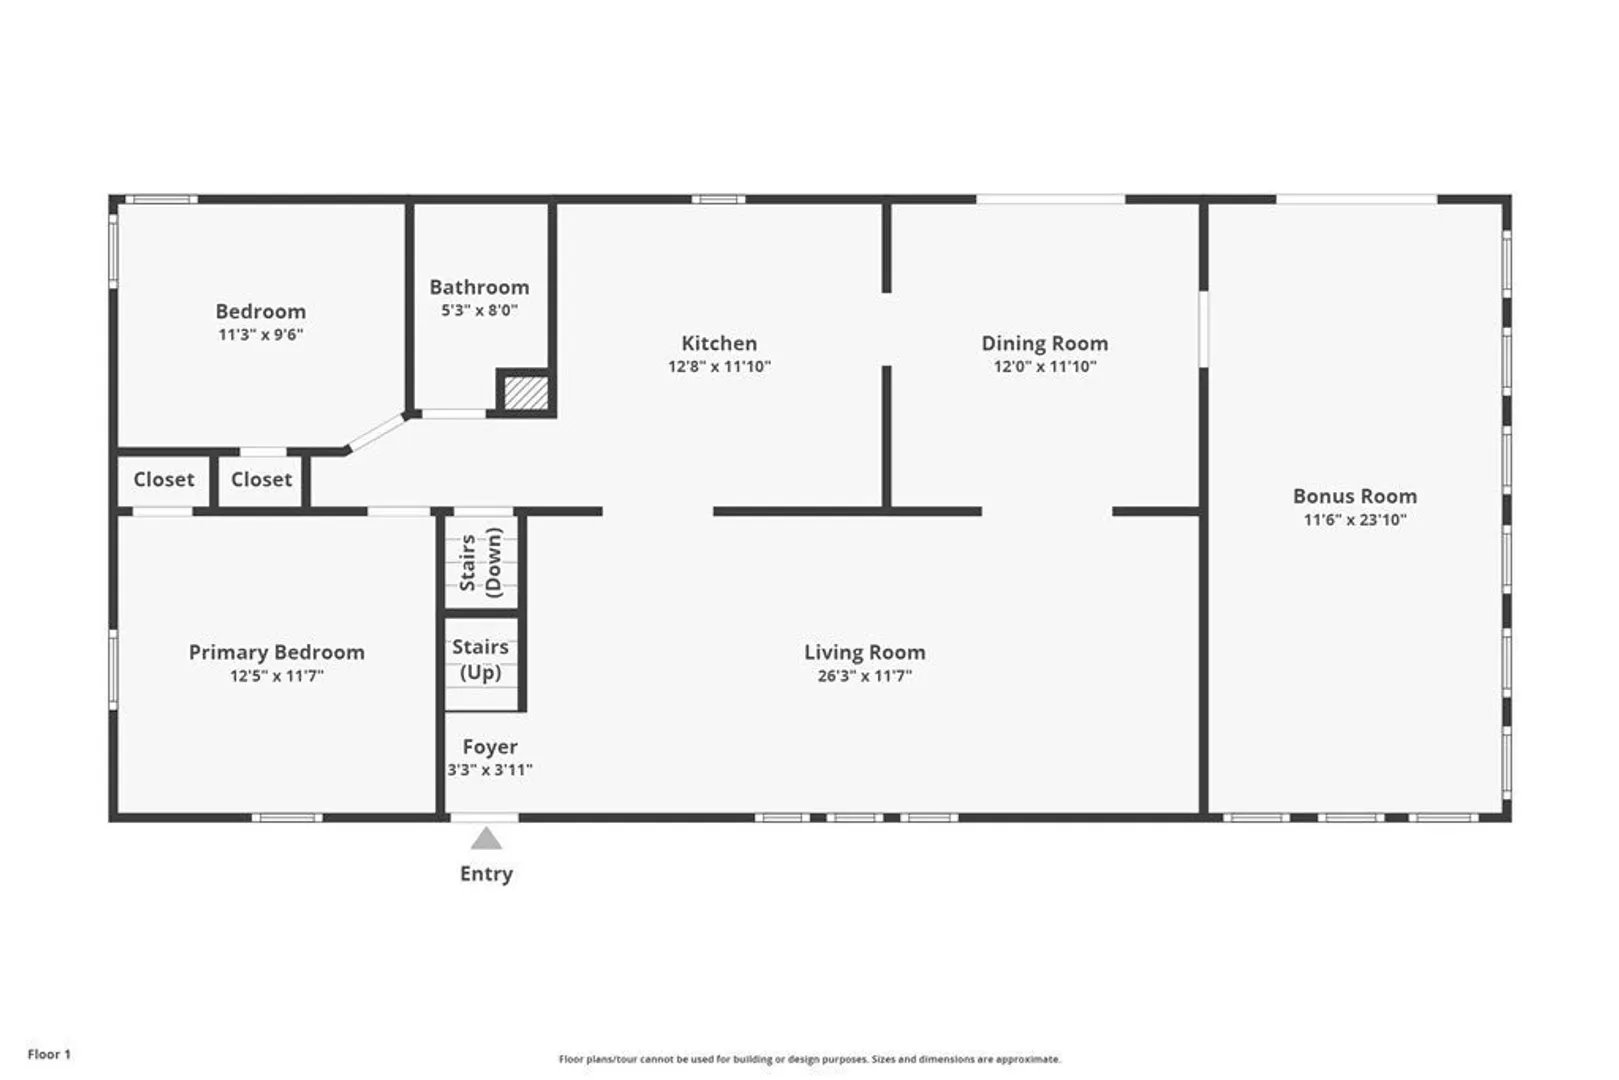
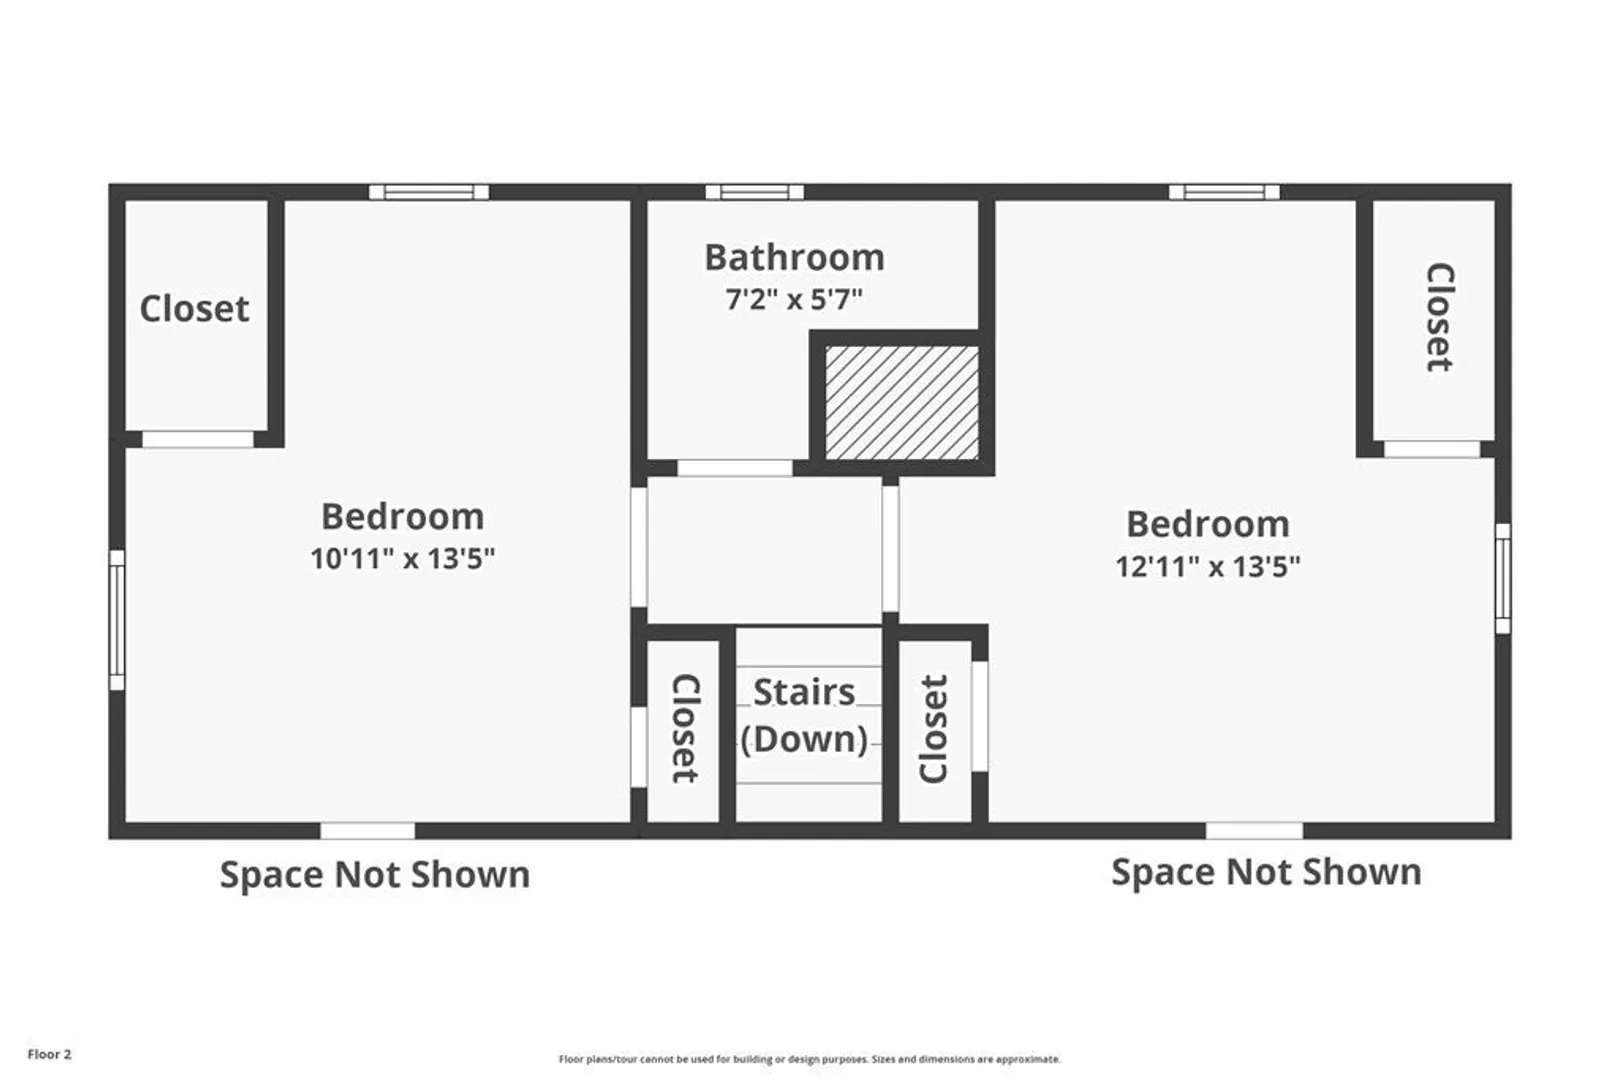
Please submit best offers by 6:30pm 8/29. Welcome home to this updated Granby cape with lots of flexibility for everyday use. Allow the curb appeal to welcome you home thanks to the professional landscape, new vinyl siding and new shingles/gutters. Inside, an ideal layout awaits with two living rooms, giving you options for a main floor home office with plenty of natural light and a wood burning stove. Or, setup a media room, playroom or exercise area. The kitchen has been updated with stainless appliances, granite counters and new vinyl plank flooring. The formal dining right off the kitchen, in addition to the eat-in, gives you comfort in knowing you can host larger gatherings. Off the dining room and through the slider leads right to the spacious 2/3 acre fenced yard. With each floor offering 2 beds and a bath, the layout is extremely functional. Take advantage of having a two car garage for all your summer and winter storage needs. Lots of land to give you privacy and peace!
-
Highlights
- Cooling: Window Unit(s)
- Parking Spots: 4
- Property Type: Single Family Residence
- Total Rooms: 8
- Status: Closed
- Heating: Baseboard, Oil
- Property Class: Residential
- Style: Cape
- Year Built: 1952
-
Additional Details
- Appliances: Range, Microwave, Refrigerator, Utility Connections for Gas Range
- Construction: Frame
- Foundation: Block
- Roof: Shingle
- Year Built Source: Public Records
- Basement: Garage Access, Concrete, Unfinished
- Flooring: Wood, Vinyl, Carpet
- Lot Features: Wooded
- Year Built Details: Approximate
-
Amenities
- Community Features: Public Transportation, Shopping, Walk/Jog Trails, Highway Access, House of Worship
- Parking Features: Attached, Paved Drive, Off Street
- Covered Parking Spaces: 2
-
Utilities
- Electric: Circuit Breakers
- Water Source: Private
- Sewer: Private Sewer
-
Fees / Taxes
- Assessed Value: $314,100
- Compensation Based On: Net Sale Price
- Taxes: $5,374
- Buyer Agent Compensation: 2.5%
- Tax Year: 2023
Similar Listings
Sold
42 Photos
Sold
34 Photos
Sold
34 Photos
Sold
42 Photos
Content © 2026 MLS Property Information Network, Inc. The information in this listing was gathered from third party resources including the seller and public records.
Listing information provided courtesy of EXIT Real Estate Executives.
MLS Property Information Network, Inc. and its subscribers disclaim any and all representations or warranties as to the accuracy of this information.
