
Sold!
$2,350,000
5
Beds
4/1
Baths
4,253
Living Area
-
Property Description
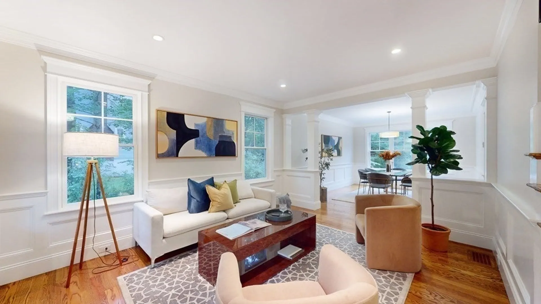
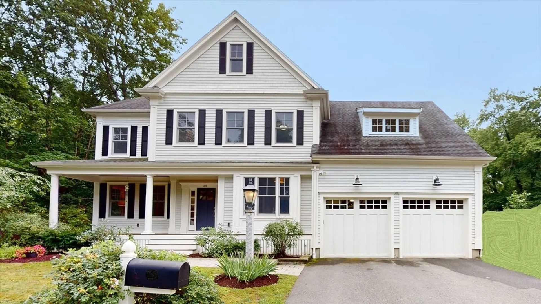
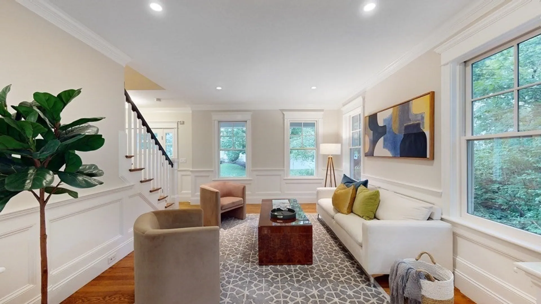
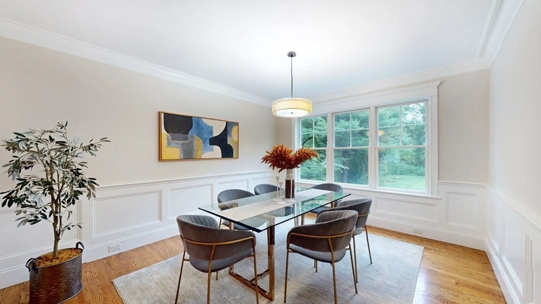
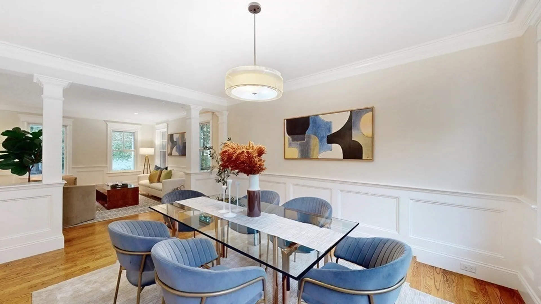
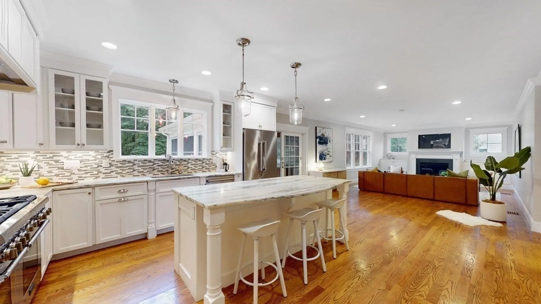
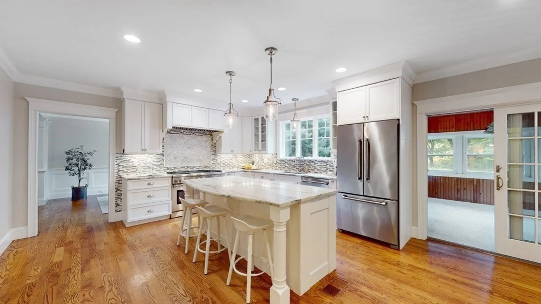
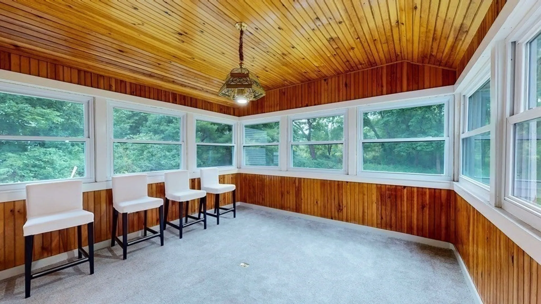
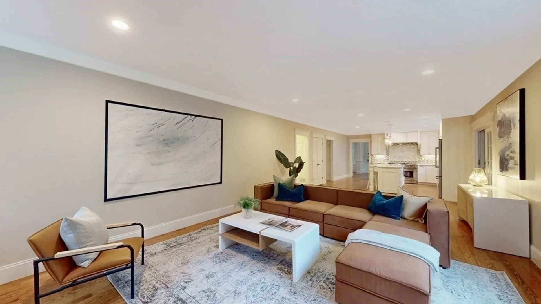
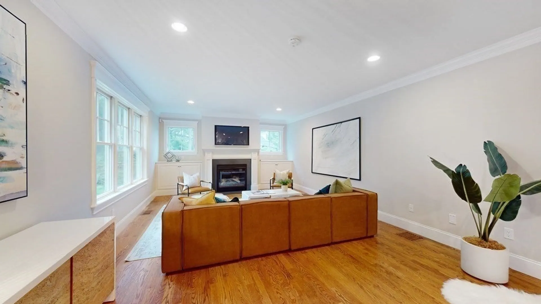
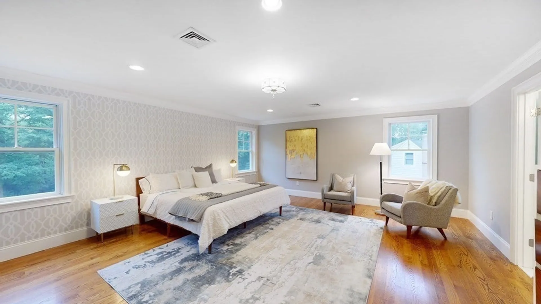
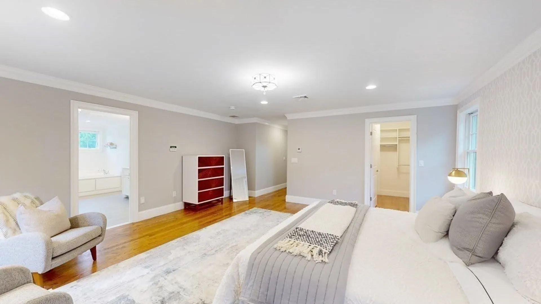
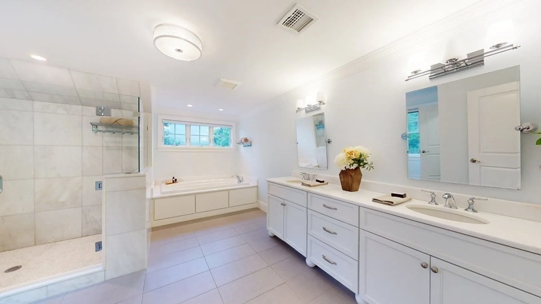
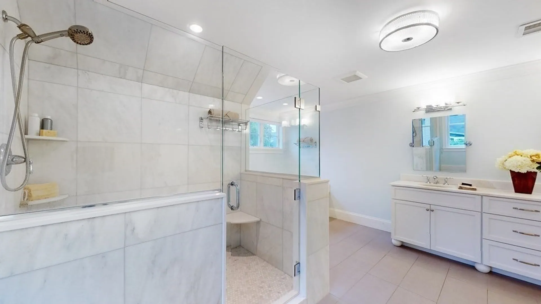
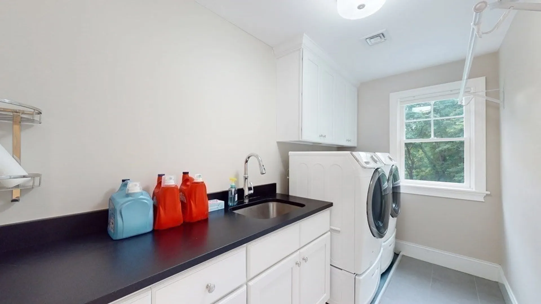
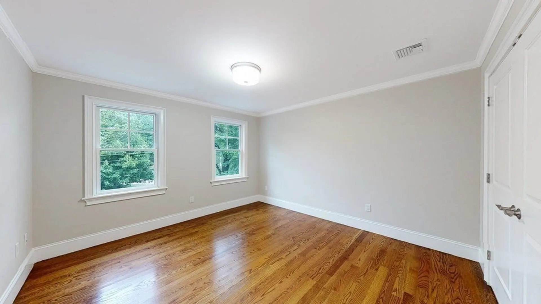
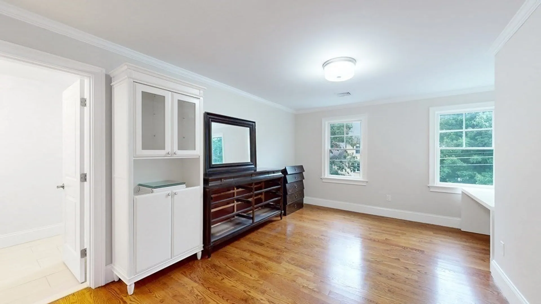
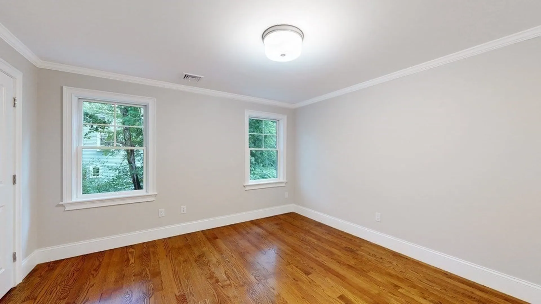
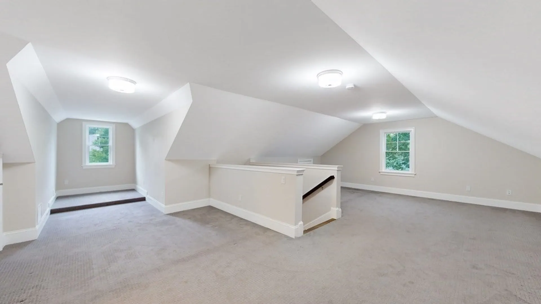
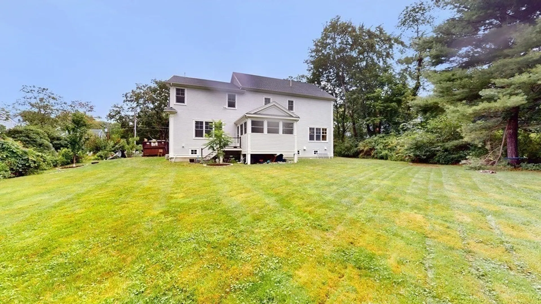
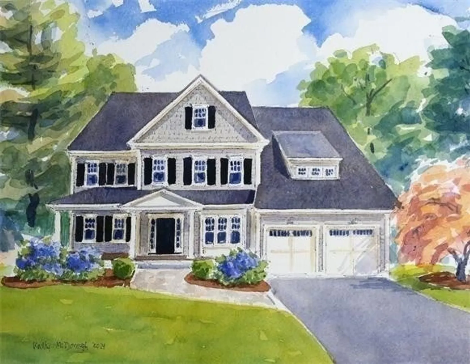
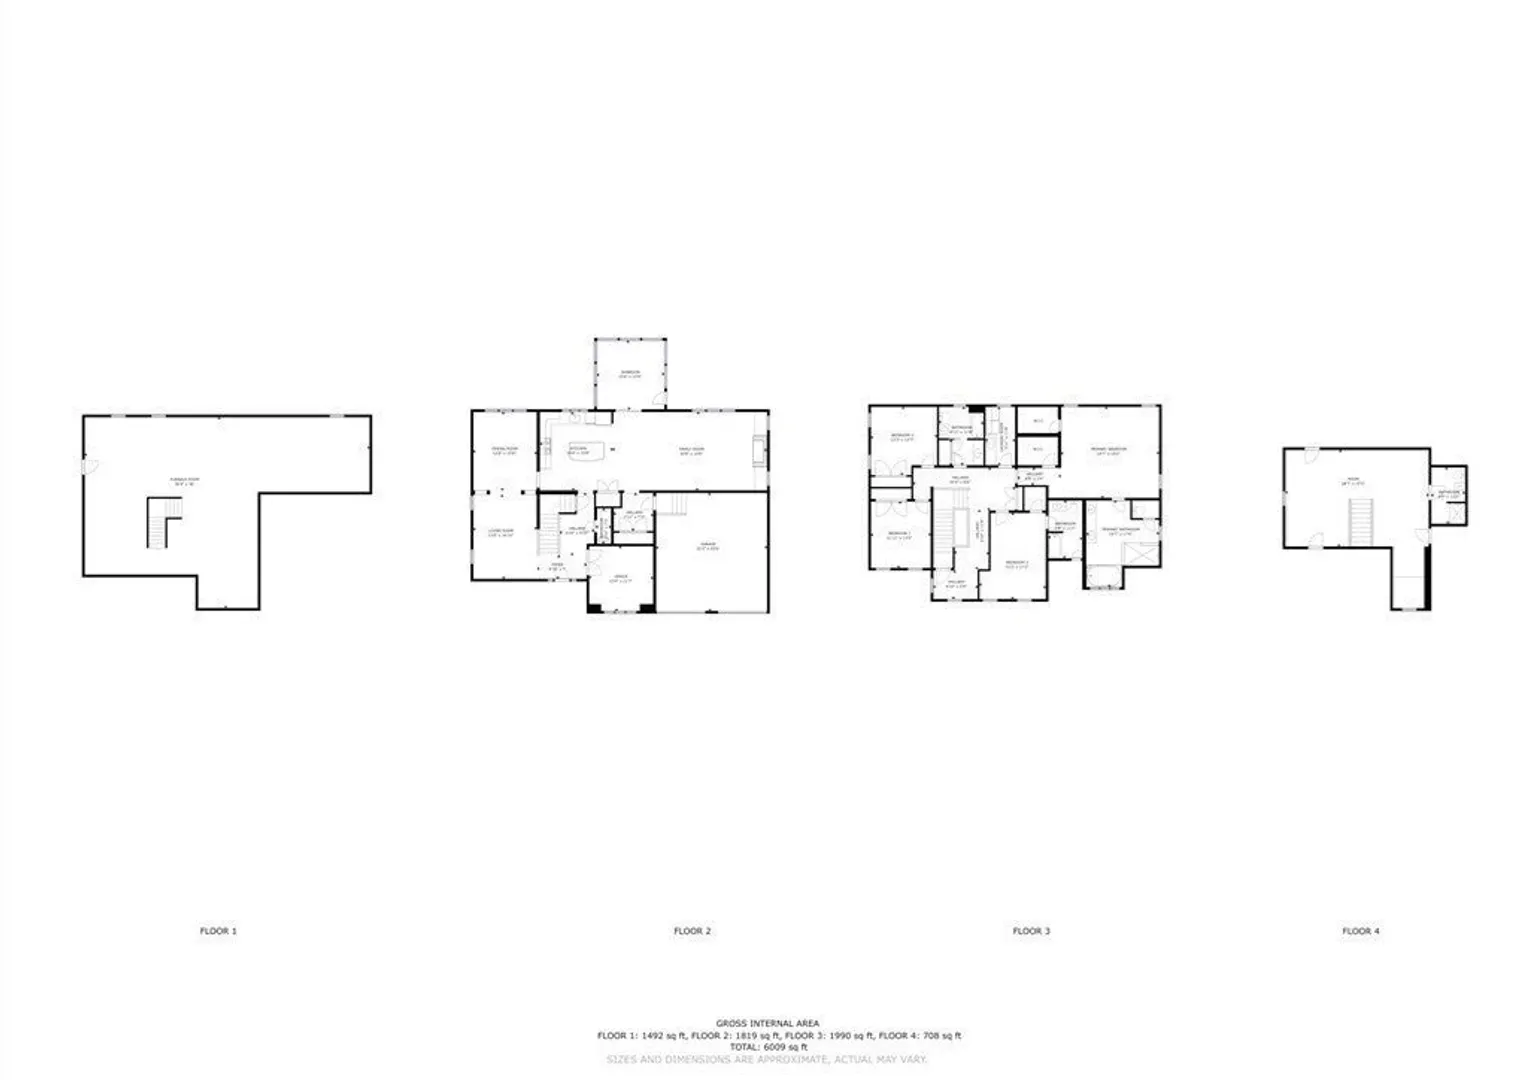
This elegantly designed home is situated in the Riverdale/Southfield neighborhood, one of Concord Center's most desirable & sought after locations. Built in 2015, the house boasts a welcoming open floor plan fit for today's modern living. The chef's kitchen features a large center island, Thermador appliances, granite countertops & custom cabinetry paired to the family room w/ a gas fireplace overlooks serenity through its windows, a sprawling level backyard. 9’ ceilings and hardwood floors throughout the first floor with southern exposed windows and a screened cedar porch invite the sunshine and natural light. The second floor boasts four spacious bedrooms and a laundry room for convenience. The large primary features a spa-like primary bathroom w/ glass shower & soaking tub. The oversized open third floor makes a great kids’ playroom or a nestled fifth bedroom suite. The subject location is convenient to everything Concord Center has to offer with access to the train and Rte.
-
Highlights
- Cooling: Central Air
- Parking Spots: 2
- Property Type: Single Family Residence
- Total Rooms: 11
- Status: Closed
- Heating: Central, Forced Air, Propane
- Property Class: Residential
- Style: Colonial
- Year Built: 2015
-
Additional Details
- Appliances: Water Heater, Microwave, ENERGY STAR Qualified Refrigerator, ENERGY STAR Qualified Dryer, ENERGY STAR Qualified Dishwasher, ENERGY STAR Qualified Washer, Vacuum System, Range Hood, Cooktop, Oven, Plumbed For Ice Maker
- Construction: Frame
- Fireplaces: 1
- Foundation: Concrete Perimeter
- Lot Features: Level
- Roof: Shingle
- Year Built Source: Builder
- Basement: Full, Bulkhead, Sump Pump, Concrete, Slab, Unfinished
- Exterior Features: Porch, Porch - Enclosed, Porch - Screened, Deck, Rain Gutters, Professional Landscaping, Decorative Lighting, Screens
- Flooring: Wood, Tile, Carpet, Flooring - Stone/Ceramic Tile, Flooring - Hardwood
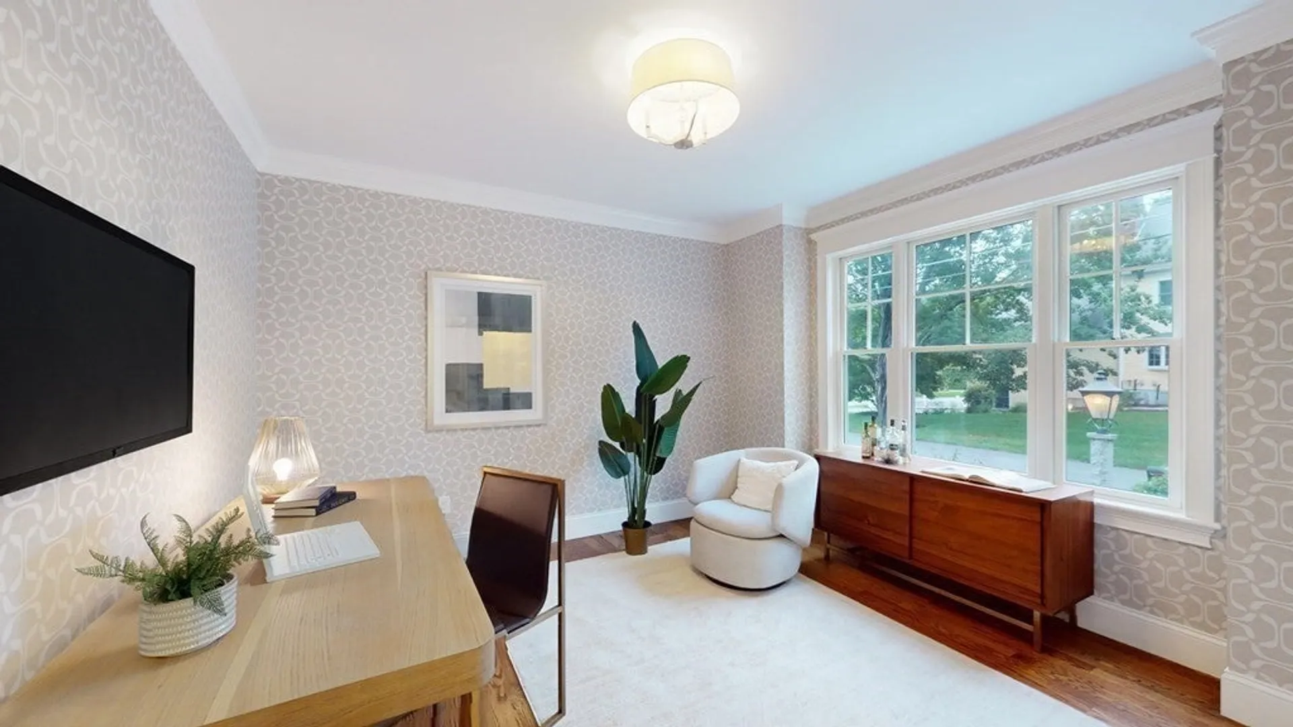
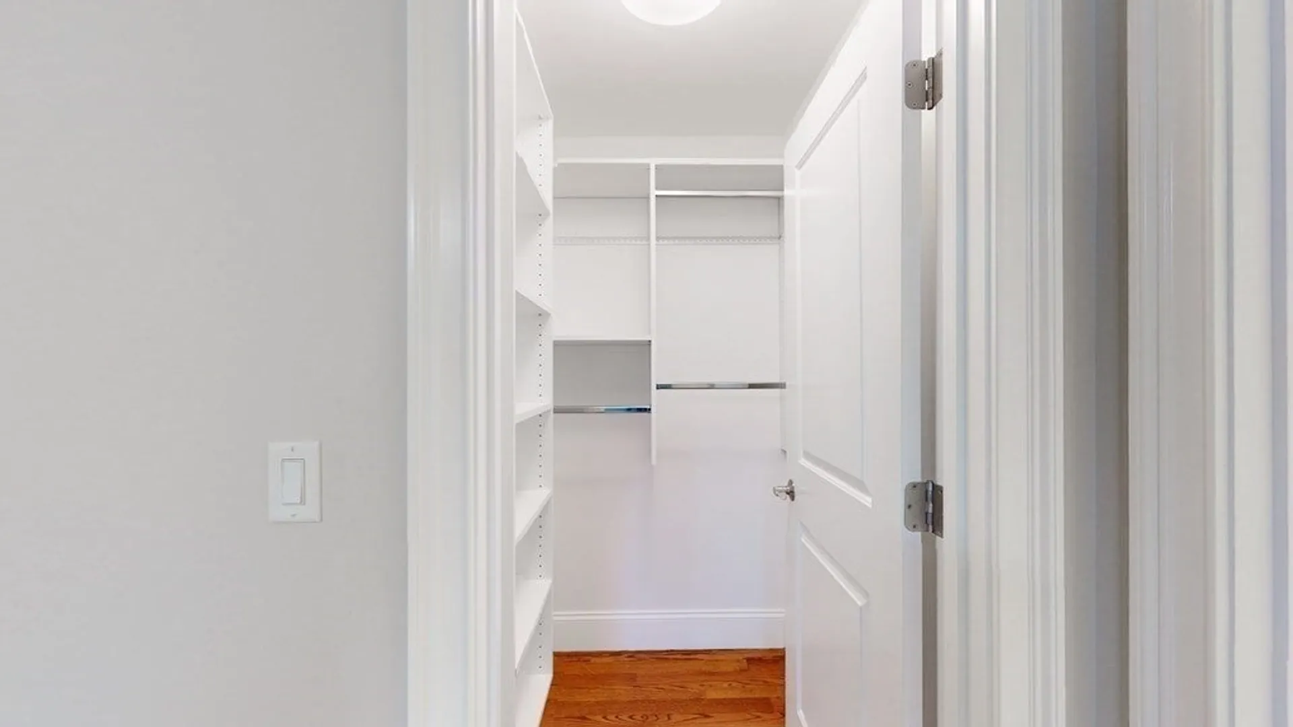
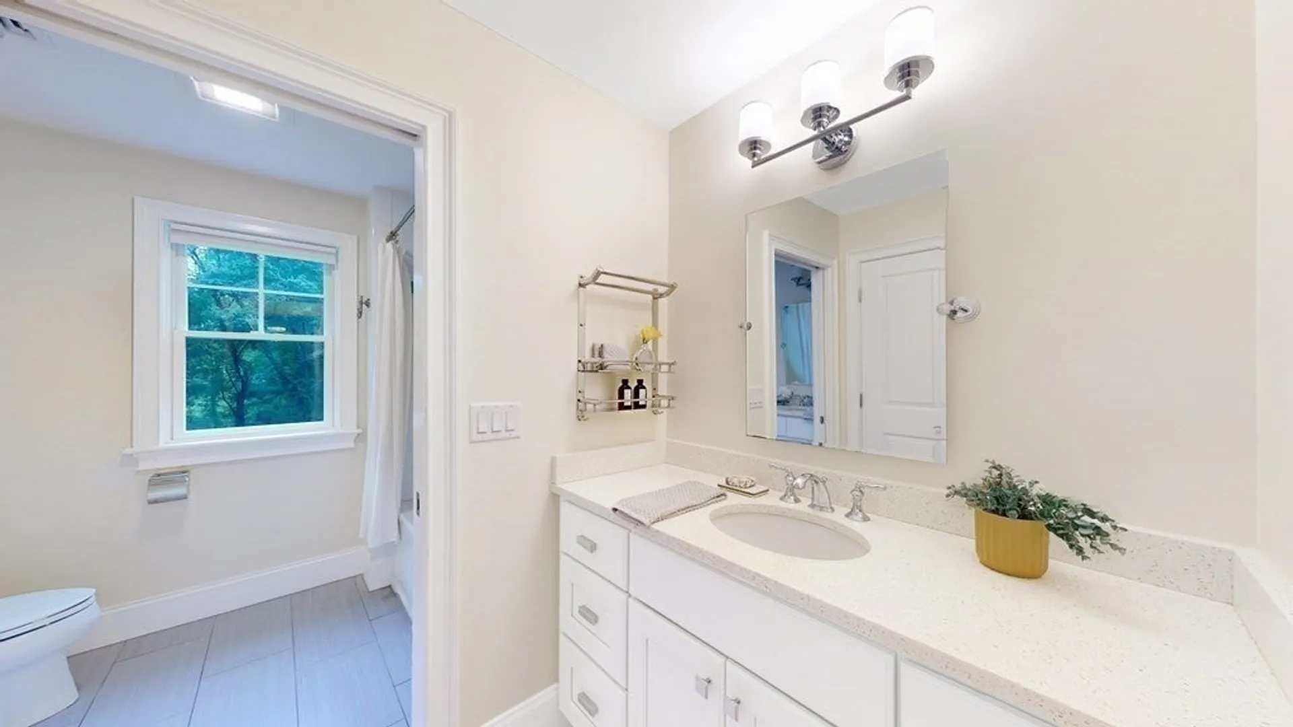
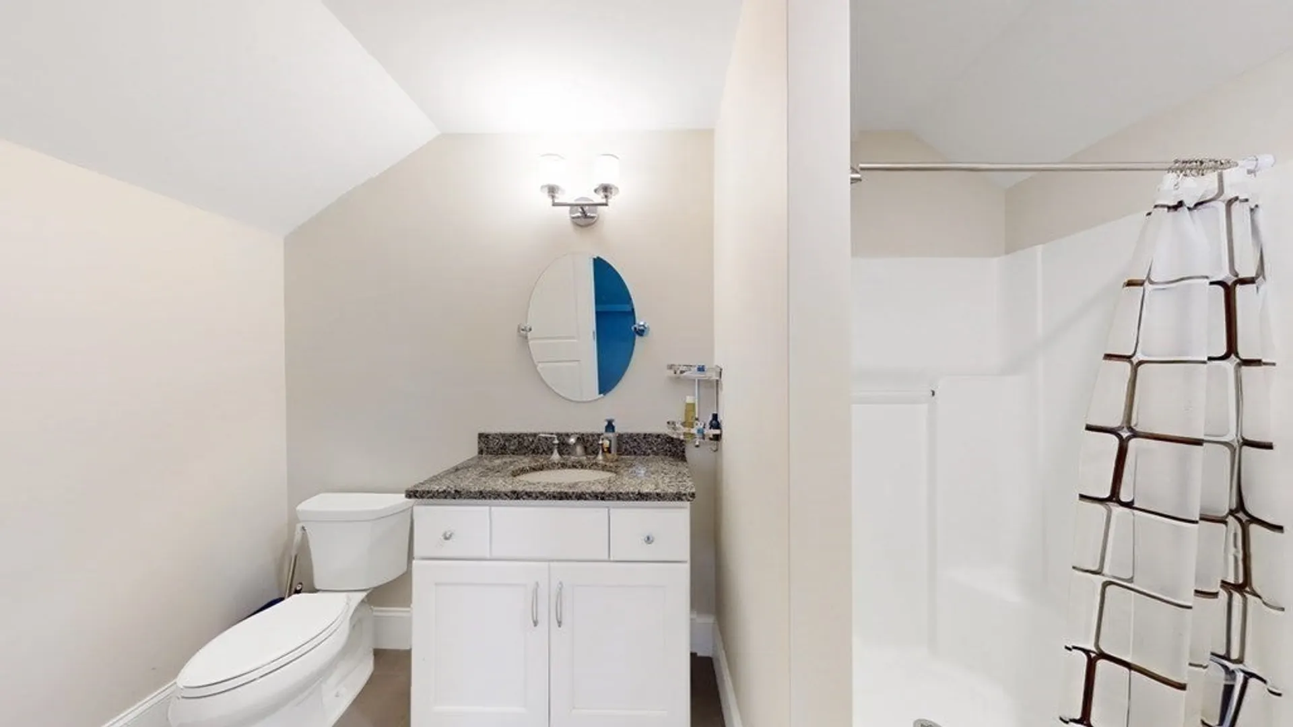
- Interior Features: Bathroom - Full, Bathroom - Tiled With Tub & Shower, Countertops - Stone/Granite/Solid, Closet, Bathroom - 3/4, Bathroom - Tiled With Shower Stall, Bathroom, Foyer, Study, Mud Room, 3/4 Bath, Central Vacuum, Walk-up Attic
- Road Frontage Type: Public
- Year Built Details: Actual
- Zoning: C
-
Amenities
- Community Features: Public Transportation, Shopping, Pool, Tennis Court(s), Park, Walk/Jog Trails, Golf, Medical Facility, Bike Path, Conservation Area, Highway Access, House of Worship, Private School, Public School, T-Station
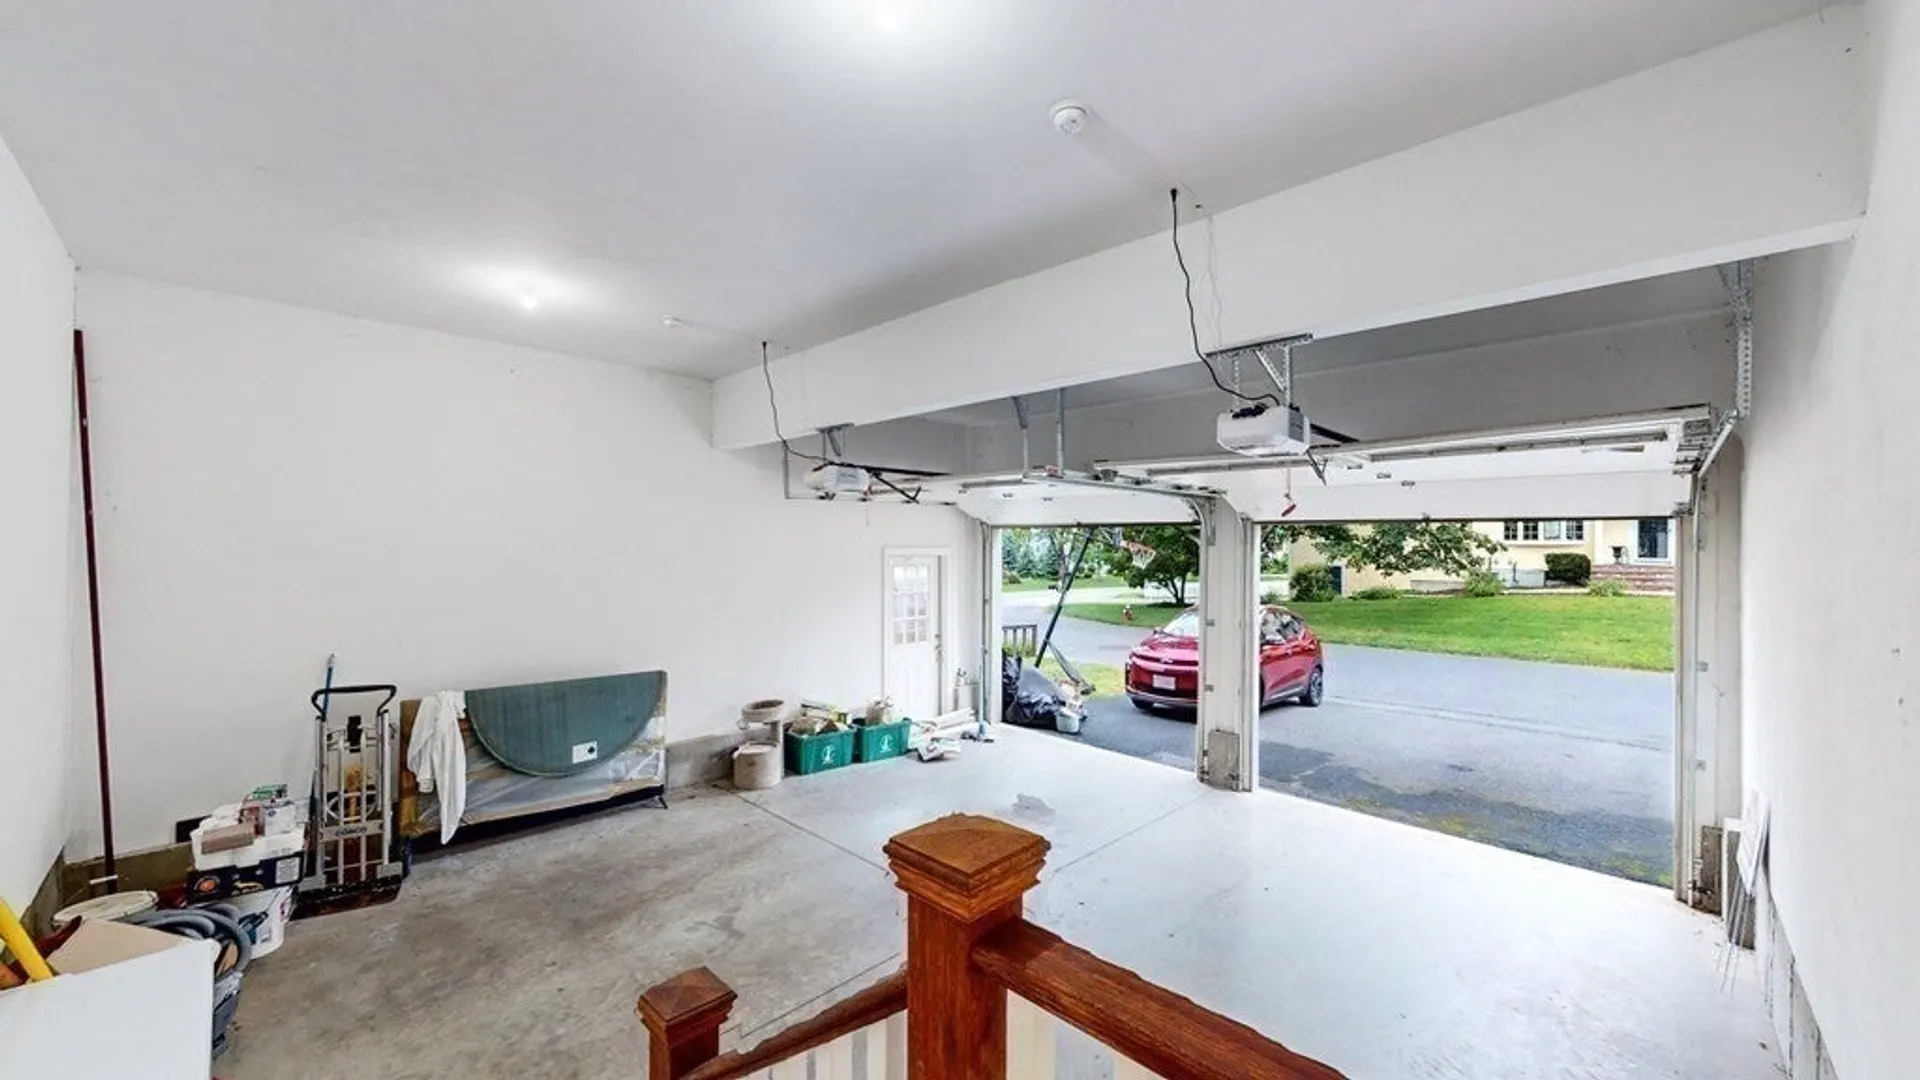
- Parking Features: Attached, Paved Drive, Off Street, Paved
- Covered Parking Spaces: 2
- Security Features: Security System
-
Utilities
- Electric: Circuit Breakers, 200+ Amp Service
- Water Source: Public
- Sewer: Public Sewer
-
Fees / Taxes
- Assessed Value: $2,131,300
- Compensation Based On: Net Sale Price
- Tax Year: 2024
- Buyer Agent Compensation: 2.5%
- Facilitator Compensation: 1%
- Taxes: $27,984
Similar Listings
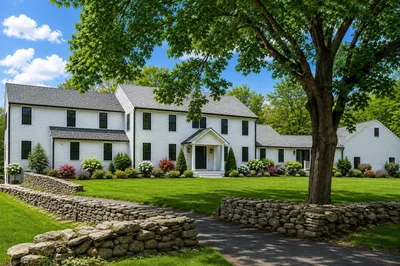
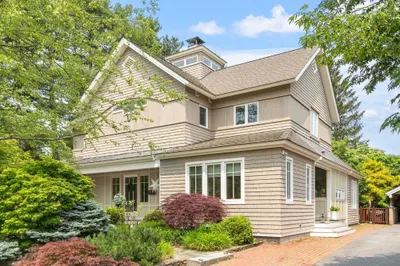
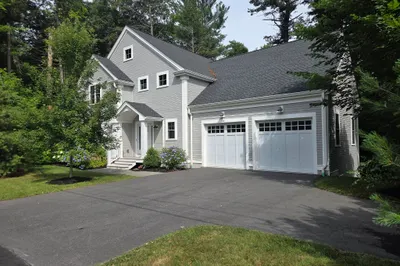
Sold
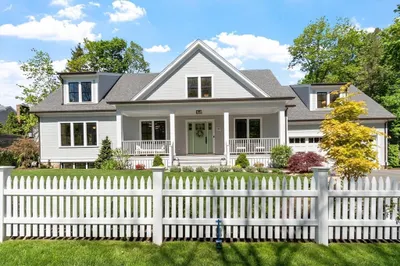
1 Photo
Sold
32 Photos
Sold
42 Photos
Sold
42 Photos
Content © 2026 MLS Property Information Network, Inc. The information in this listing was gathered from third party resources including the seller and public records.
Listing information provided courtesy of Supreme Property Solutions.
MLS Property Information Network, Inc. and its subscribers disclaim any and all representations or warranties as to the accuracy of this information.
