
Sold!
$2,995,000
5
Beds
5/1
Baths
4,672
Living Area
-
Property Description
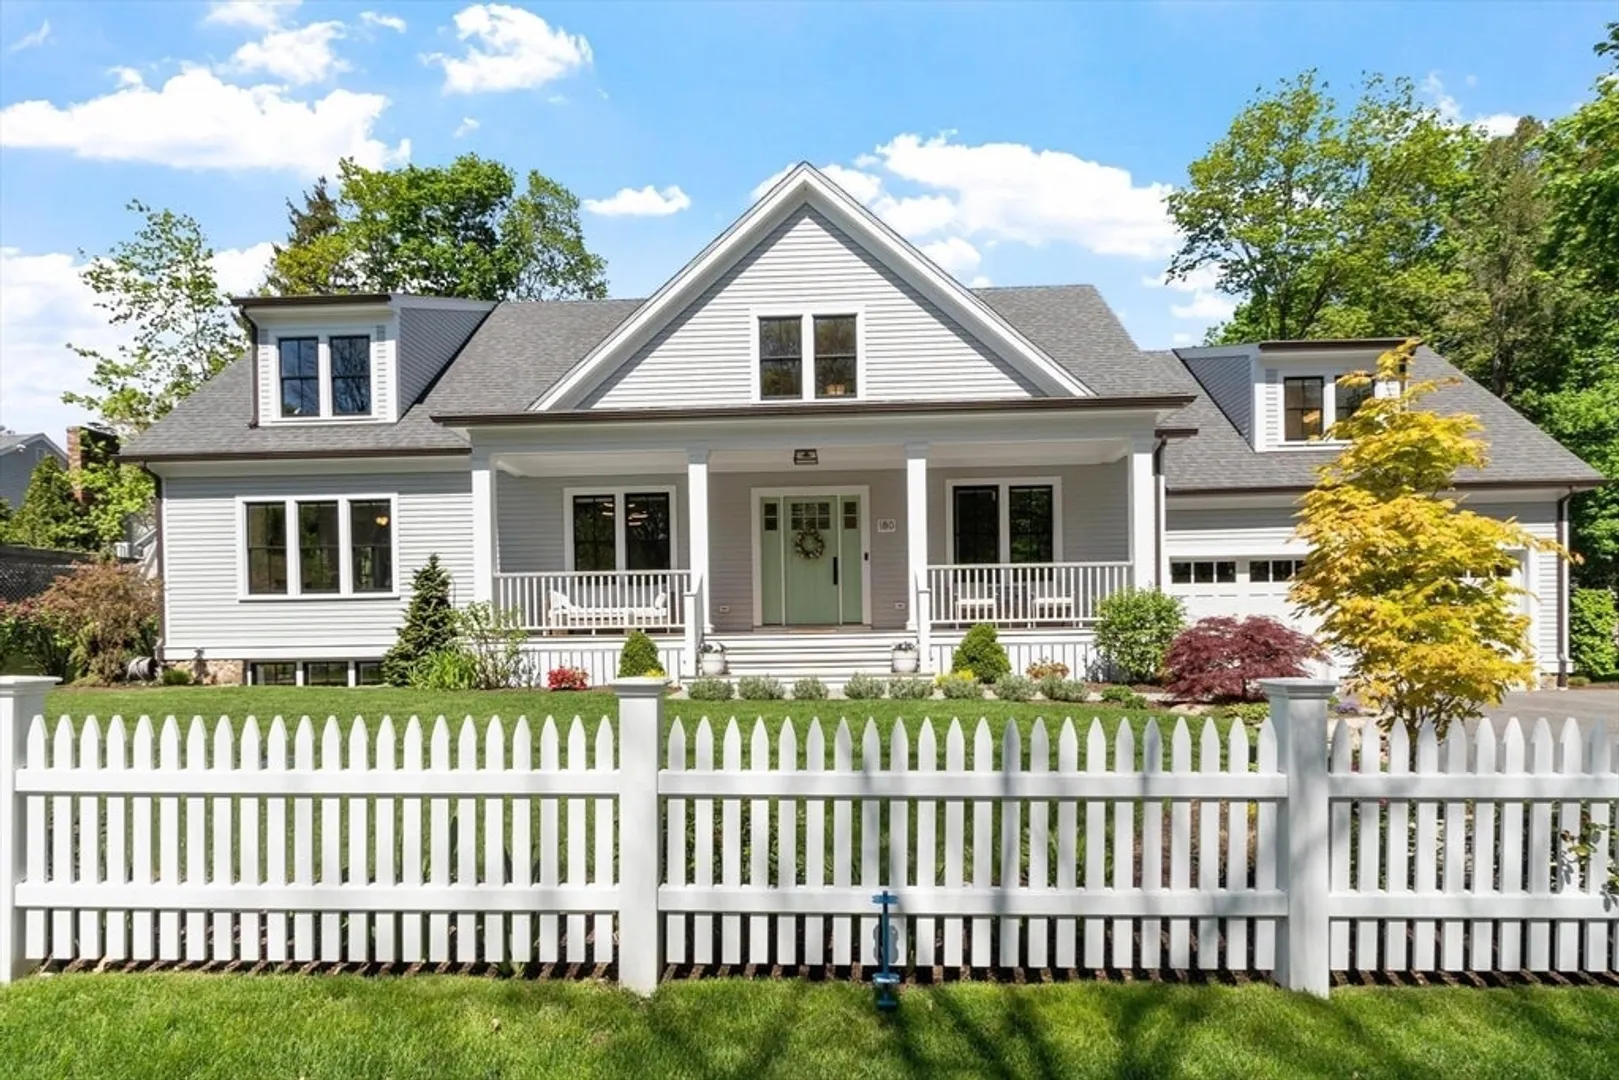
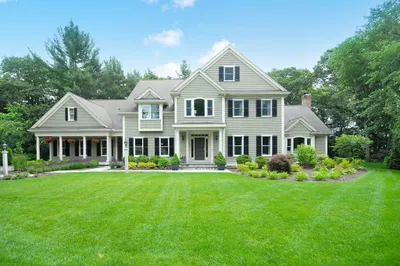
Built in 2022, this stunning turnkey home in Concord Center blends sophisticated design, modern luxury, and unparalleled convenience. Spanning over 4,600 SF across 3 beautifully finished levels, the residence offers 5 bedrooms and 5.5 baths, including 4 ensuite bedrooms with W/I closets. Thoughtfully designed for today’s lifestyle, the home features custom millwork, high-end finishes and an ideal floor plan that includes a home office, exercise room, mudroom, pantry, and abundant storage. Outside, professionally designed landscaping enhances the home’s exceptional curb appeal. Enjoy a welcoming mahogany-covered front porch, expansive patio with a stone wall and classic white picket fence. Perfectly situated near the best of Concord Center, this move-in-ready property offers a short stroll to local shops and dining, as well as Emerson, The Umbrella and 51 Walden. A rare opportunity to enjoy the benefits of newer construction in one of Concord’s most sought-after in-town neighborhoods.
-
Highlights
- Cooling: Central Air
- Parking Spots: 5
- Property Type: Single Family Residence
- Total Rooms: 13
- Status: Closed
- Heating: Forced Air, Natural Gas
- Property Class: Residential
- Style: Colonial
- Year Built: 2022
-
Additional Details
- Appliances: Gas Water Heater, Tankless Water Heater, Range, Dishwasher, Disposal, Microwave, Refrigerator, Washer, Dryer, Water Treatment, Wine Refrigerator, Range Hood, Water Softener, Plumbed For Ice Maker
- Construction: Frame
- Exterior Features: Porch, Patio, Rain Gutters, Professional Landscaping, Sprinkler System, Screens, Fenced Yard, Stone Wall
- Flooring: Tile, Hardwood, Flooring - Stone/Ceramic Tile, Flooring - Hardwood, Flooring - Vinyl
- Interior Features: Bathroom - 3/4, Bathroom - Tiled With Shower Stall, Countertops - Stone/Granite/Solid, Lighting - Sconce, Bidet, Closet/Cabinets - Custom Built, Lighting - Overhead, Crown Molding, Recessed Lighting, Bathroom, Home Office, Bonus Room, Exercise Room, High Speed Internet
- Road Frontage Type: Public
- SqFt Source: Public Record
- Year Built Source: Owner
- Basement: Full, Partially Finished, Interior Entry, Garage Access, Sump Pump, Concrete
- Exclusions: See Attachment On Paperclip.
- Fireplaces: 1
- Foundation: Concrete Perimeter
- Lot Features: Level
- Roof: Shingle
- Year Built Details: Actual
- Zoning: Res
-
Amenities
- Community Features: Public Transportation, Shopping, Pool, Tennis Court(s), Park, Walk/Jog Trails, Medical Facility, Bike Path, Conservation Area, Highway Access, House of Worship, Private School, Public School, Sidewalks
- Parking Features: Attached, Garage Door Opener, Storage, Workshop in Garage, Garage Faces Side, Insulated, Oversized, Paved Drive, Off Street, Paved
- Covered Parking Spaces: 2
- Security Features: Security System
-
Utilities
- Electric: Circuit Breakers, 200+ Amp Service
- Water Source: Public
- Sewer: Public Sewer
-
Fees / Taxes
- Assessed Value: $2,322,200
- Taxes: $30,305
- Tax Year: 2026
Similar Listings
Sold
36 Photos
Sold
42 Photos
Sold
42 Photos
Sold
42 Photos
Content © 2026 MLS Property Information Network, Inc. The information in this listing was gathered from third party resources including the seller and public records.
Listing information provided courtesy of Compass.
MLS Property Information Network, Inc. and its subscribers disclaim any and all representations or warranties as to the accuracy of this information.
