
Sold!
$3,200,000
6
Beds
5/2
Baths
6,163
Living Area
-
Property Description
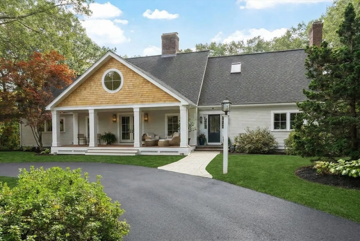
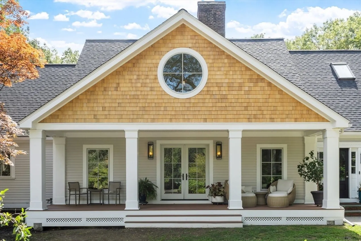
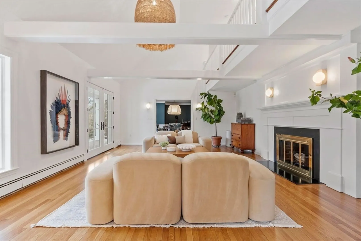
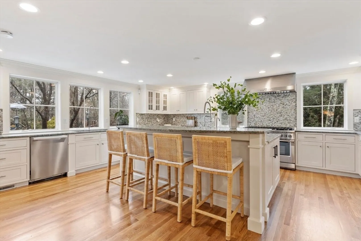
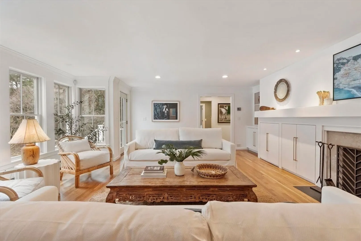
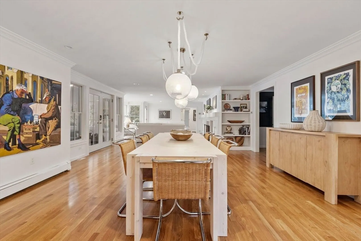
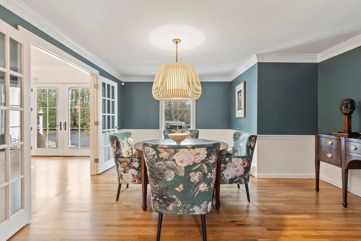
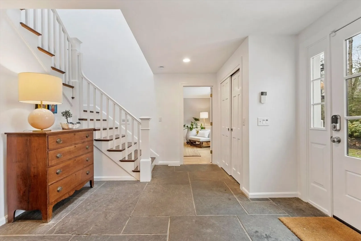
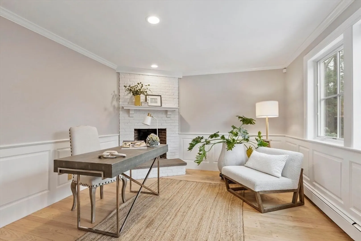
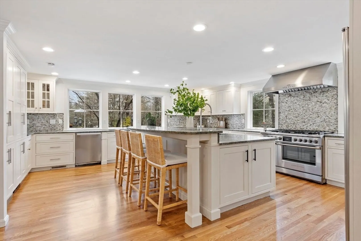
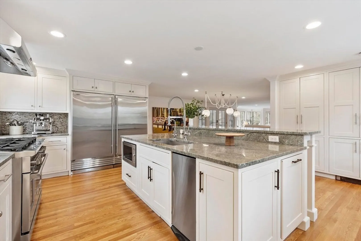
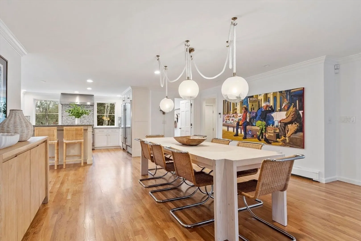
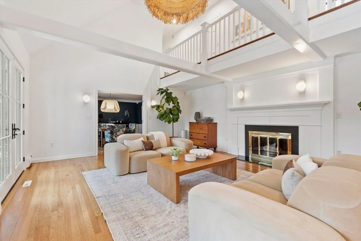
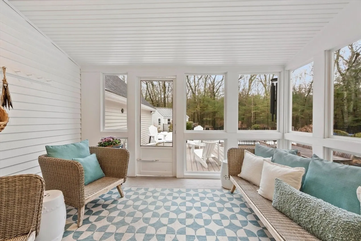
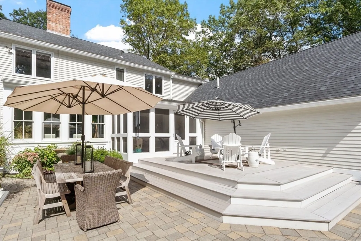
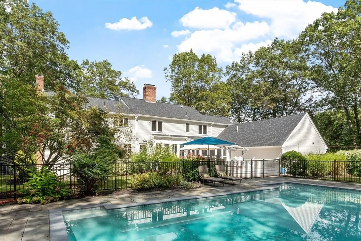
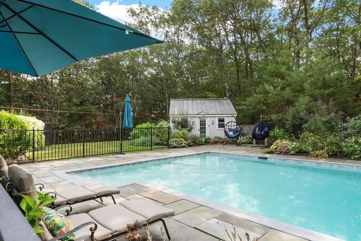
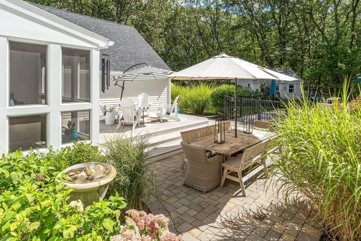
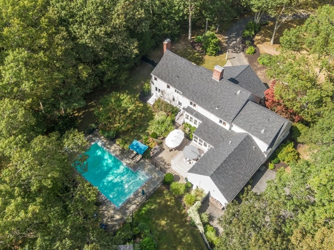
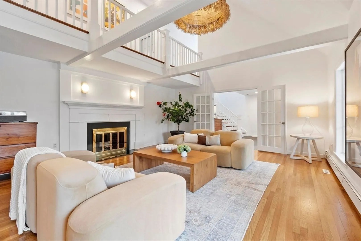
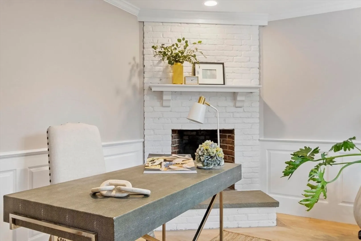
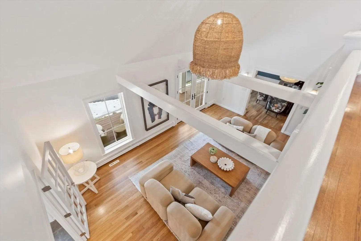
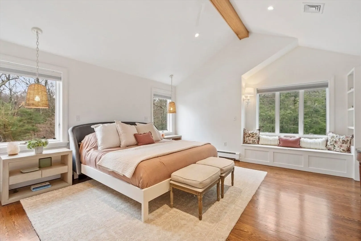
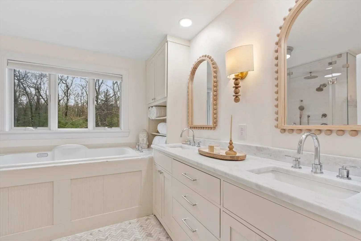
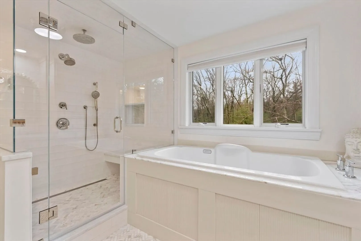
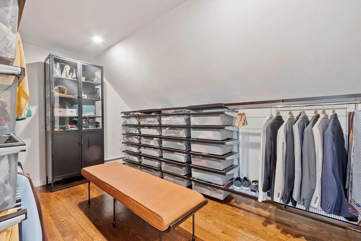
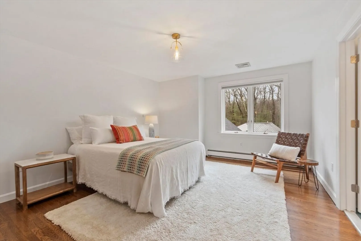
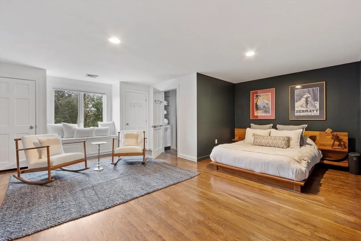
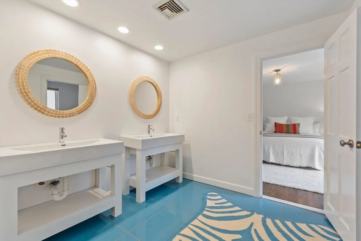
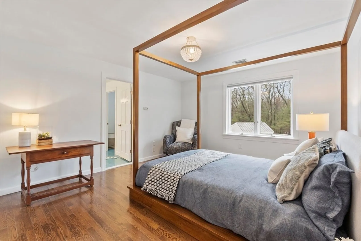
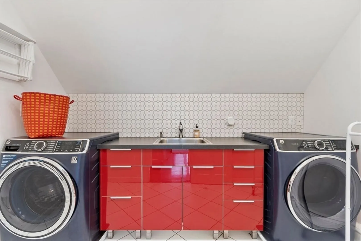
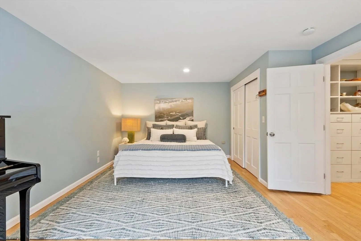
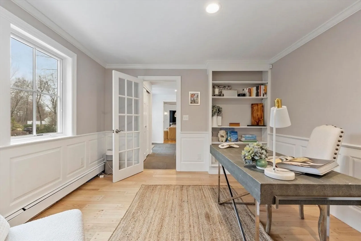
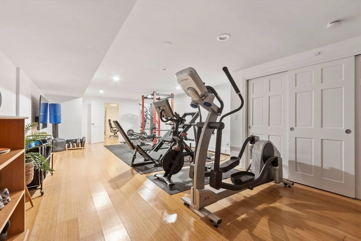
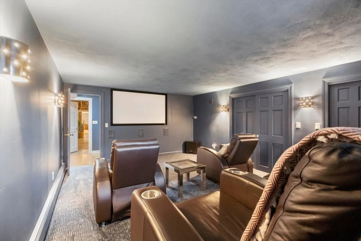
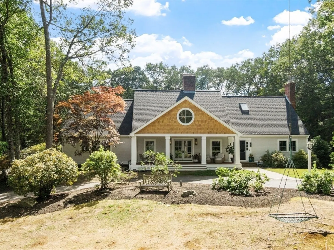
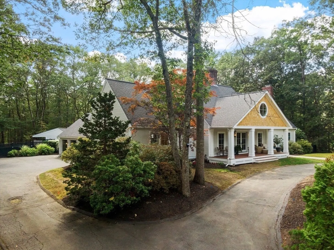
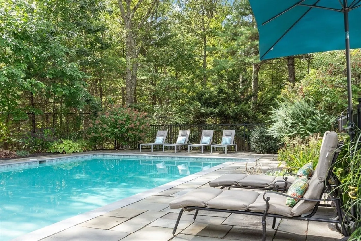
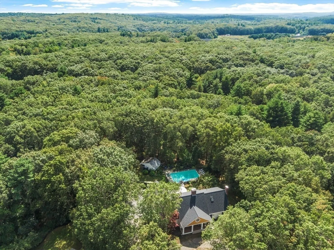
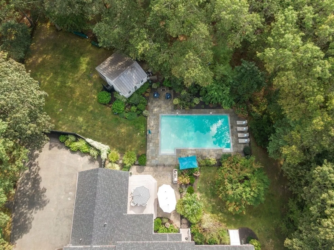
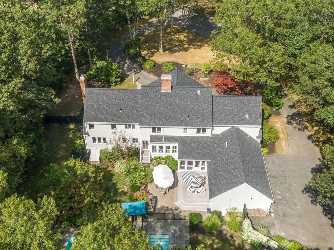
Thoughtfully reimagined by renowned Boston designer/ GC Milk and Honey, at the end of a cul-de-sac in a highly desirable Concord neighborhood. Chef’s kitchen w/top-of-the-line appliances - 8-burner Fisher & Paykel range & 2 Miele dishwashers, along w/ an enormous center island & spacious eat-in area that opens to a sizable family room w/ wood-burning FP. 1st floor also offers a versatile primary suite option & a private home office w/ FP. Upstairs, the primary suite is a luxurious retreat w/ spa-like bath - steam shower, air-jet soaking tub, & lg walk-in closet w/ extensive custom built-ins. Convenient 2nd-floor laundry area w/ washer & dryer. LL w/ 7’3” ceilings offers home theater, sauna, exercise room, & lg BR w/ full BA. Impressive outdoor oasis w/ screened porch, bluestone patio, & refurbished gunite pool surrounded by lush landscaping & perennial gardens. Heated outdoor cabana w/ 1/2 bath - flexible space for home office, studio, or guest retreat. Surrounded by walking trails!
-
Highlights
- Acres: 1
- Heating: Heat Pump, Electric, Other, Fireplace
- Property Class: Residential
- Style: Cape
- Year Built: 1985
- Cooling: Central Air, Heat Pump
- Parking Spots: 8
- Property Type: Single Family Residence
- Total Rooms: 13
- Status: Closed
-
Additional Details
- Appliances: Electric Water Heater, Tankless Water Heater, Range, Dishwasher, Trash Compactor, Microwave, Refrigerator, Washer, Dryer, Water Treatment
- Construction: Frame
- Exterior Features: Porch, Porch - Enclosed, Deck, Patio, Pool - Inground, Cabana, Rain Gutters, Professional Landscaping, Sprinkler System, Decorative Lighting, Fenced Yard
- Flooring: Carpet, Bamboo, Hardwood, Stone / Slate, Flooring - Wood, Flooring - Hardwood, Flooring - Stone/Ceramic Tile, Flooring - Wall to Wall Carpet
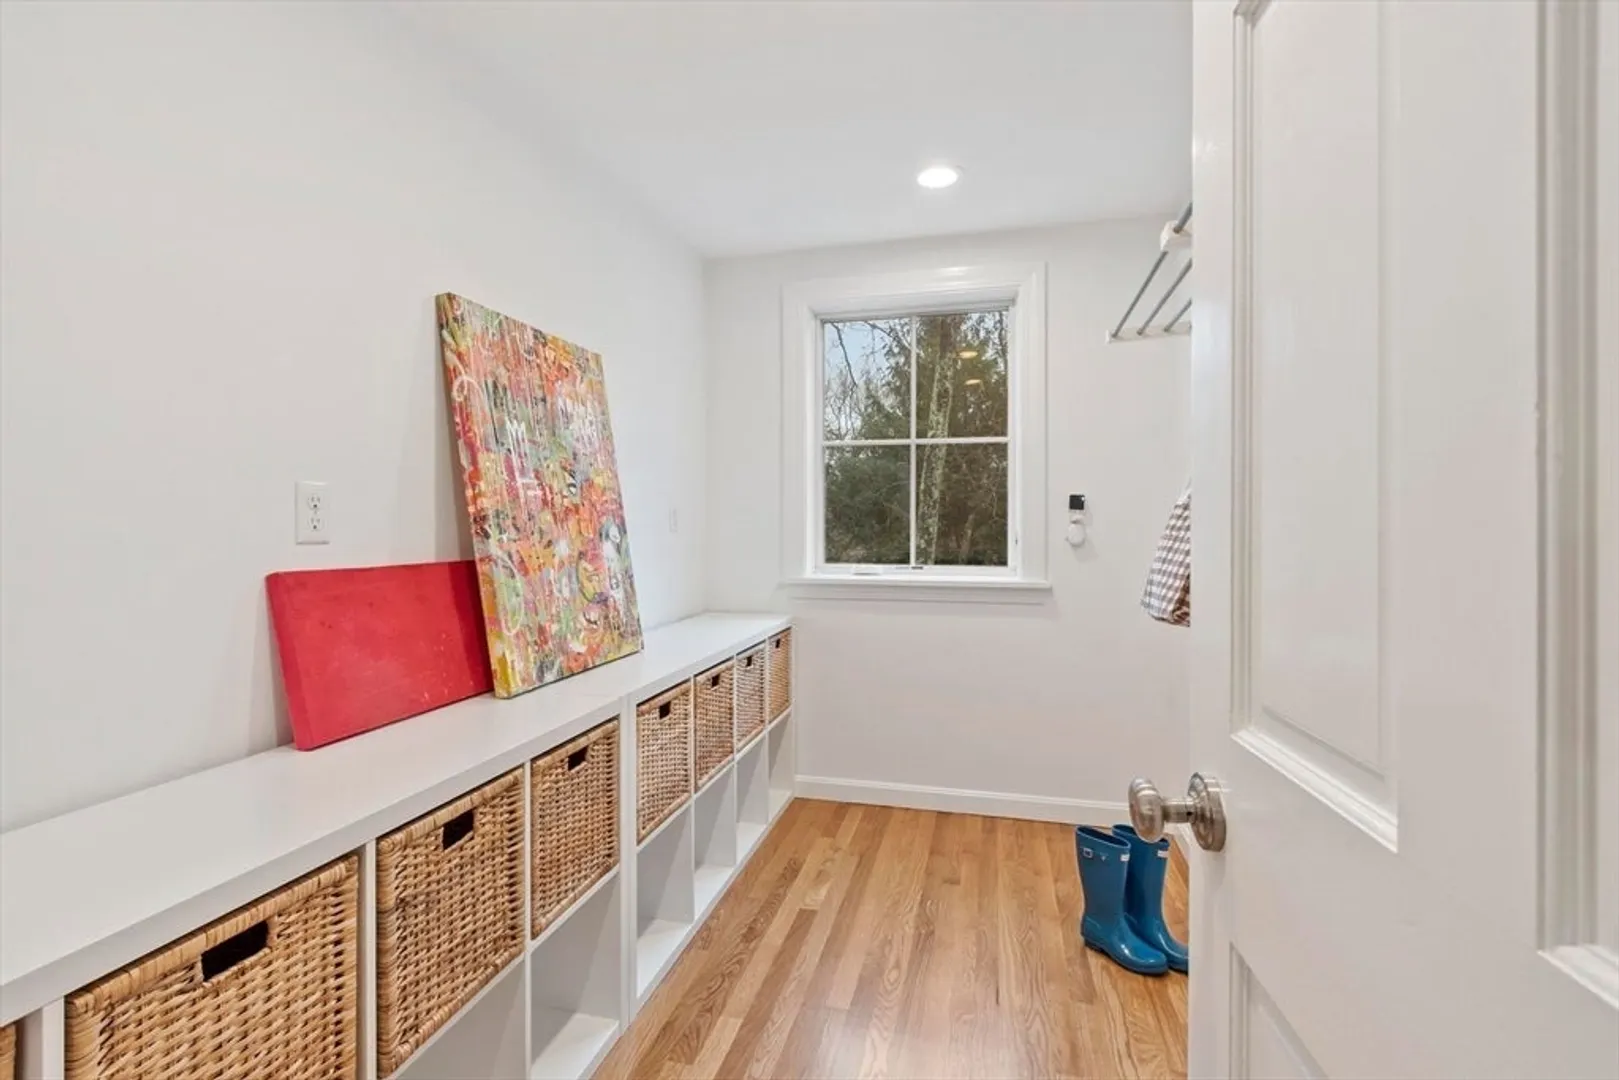
- Interior Features: Closet, Closet - Double, Bedroom, Mud Room, Entry Hall, Office, Exercise Room, Media Room, Central Vacuum, Sauna/Steam/Hot Tub, Wired for Sound, Internet Available - Broadband
- Road Frontage Type: Public
- SqFt Source: Measured
- Year Built Source: Public Records
- Basement: Full, Partially Finished, Interior Entry, Bulkhead
- Exclusions: Inclusion/ Exclusion List Attached.
- Fireplaces: 3
- Foundation: Concrete Perimeter
- Lot Features: Cul-De-Sac, Wooded
- Roof: Shingle
- Year Built Details: Actual, Renovated Since
- Zoning: Res A
-
Amenities
- Community Features: Public Transportation, Shopping, Pool, Tennis Court(s), Park, Walk/Jog Trails, Stable(s), Golf, Medical Facility, Laundromat, Bike Path, Conservation Area, Highway Access, House of Worship, Private School, Public School, T-Station
- Parking Features: Attached, Garage Door Opener, Garage Faces Side, Paved Drive, Off Street, Paved
- Security Features: Security System
- Covered Parking Spaces: 3
- Pool Features: In Ground
-
Utilities
- Electric: Circuit Breakers
- Water Source: Public
- Sewer: Private Sewer
-
Fees / Taxes
- Assessed Value: $2,590,100
- Taxes: $33,801
- Tax Year: 2026
Similar Listings
Sold
42 Photos
Sold
42 Photos
Sold
33 Photos
Sold
17 Photos
Content © 2026 MLS Property Information Network, Inc. The information in this listing was gathered from third party resources including the seller and public records.
Listing information provided courtesy of Compass.
MLS Property Information Network, Inc. and its subscribers disclaim any and all representations or warranties as to the accuracy of this information.
