
Sold!
$1,200,000
4
Beds
2/1
Baths
3,882
Living Area
-
Property Description
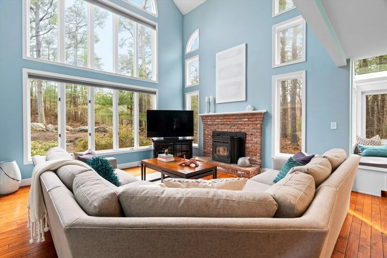
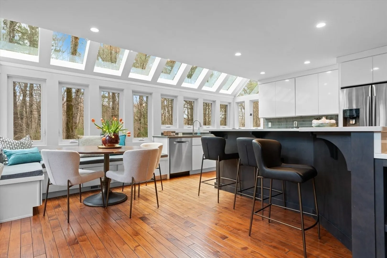
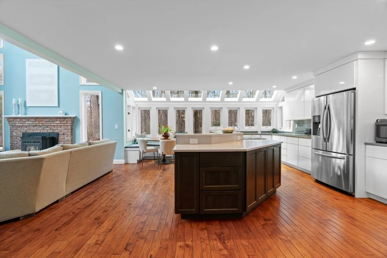
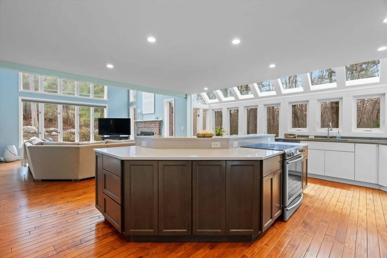
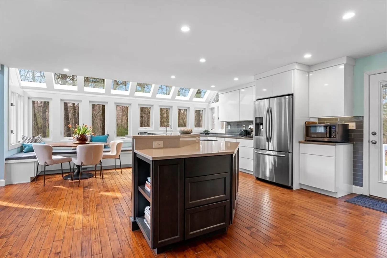
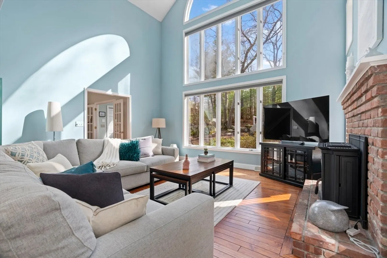
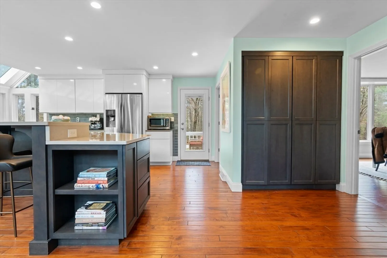
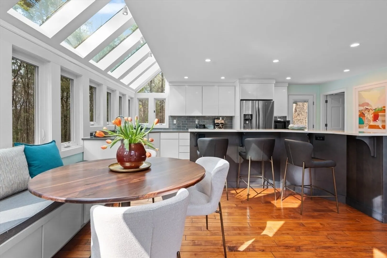
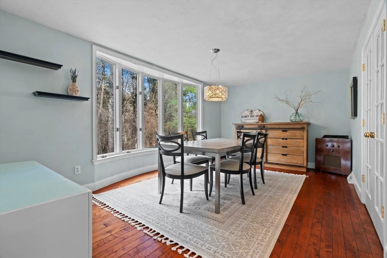
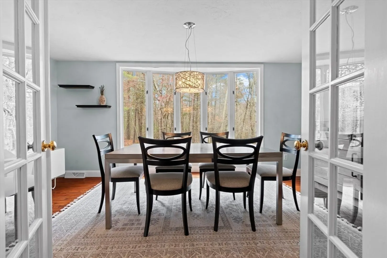
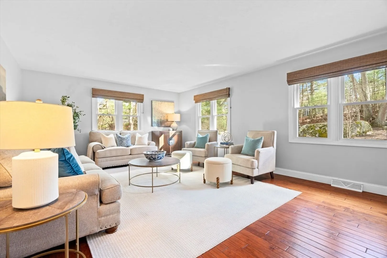
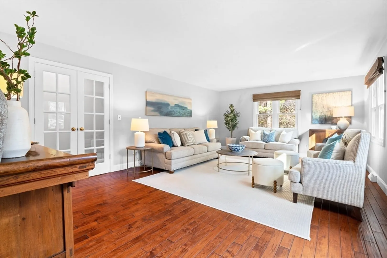
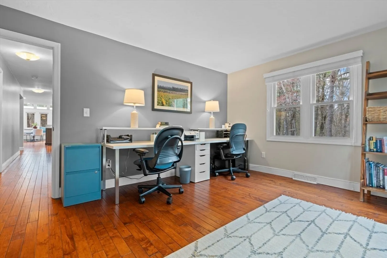
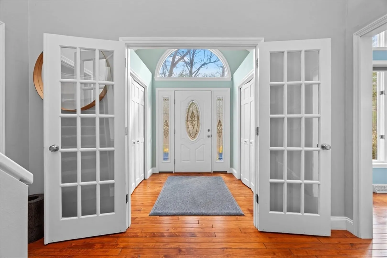
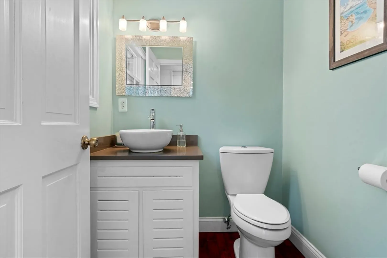
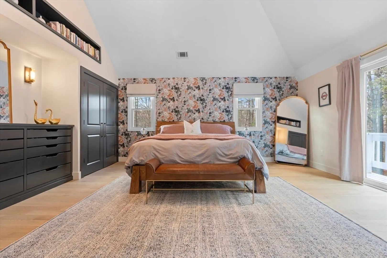
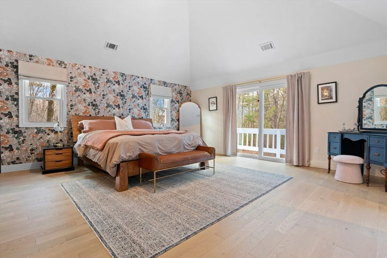
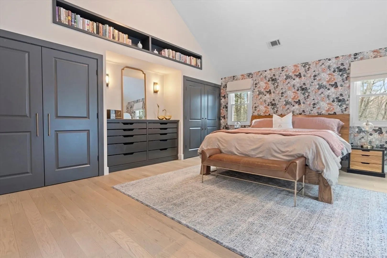
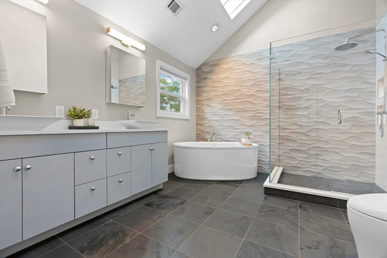
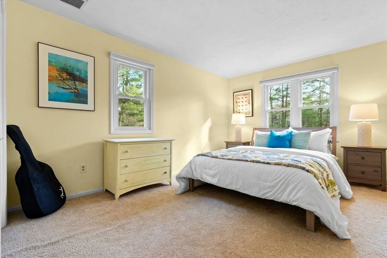
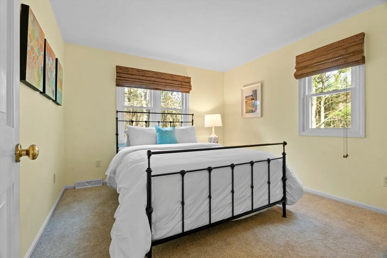
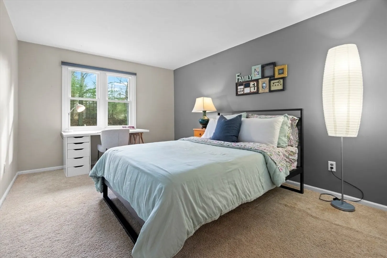
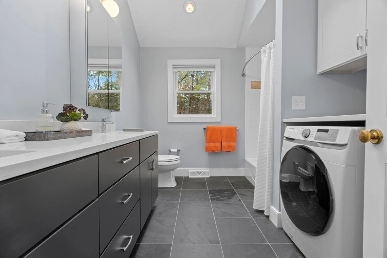
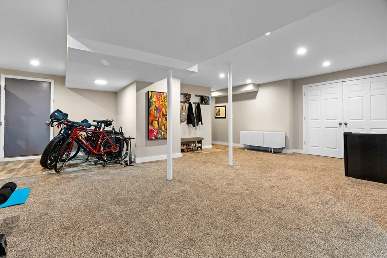
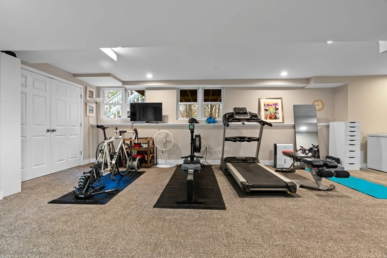
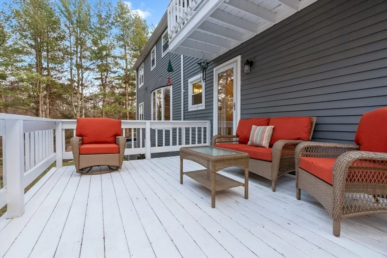
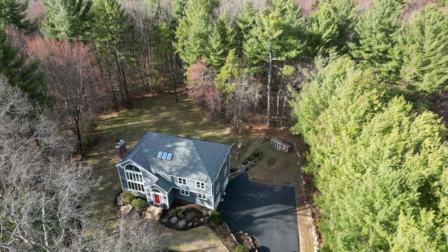
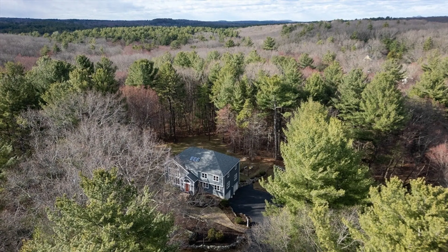
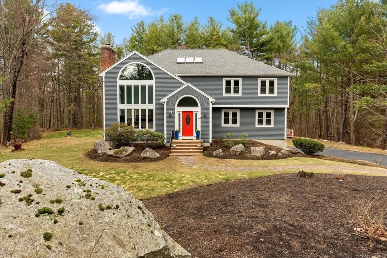
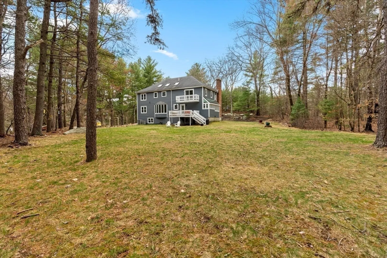
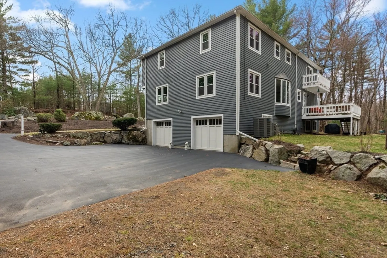
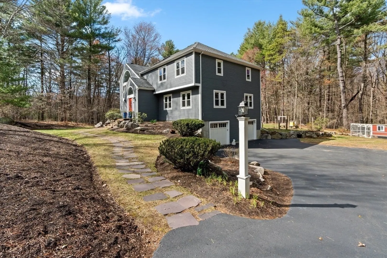
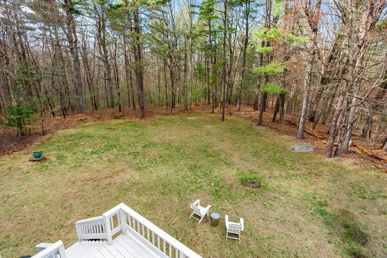
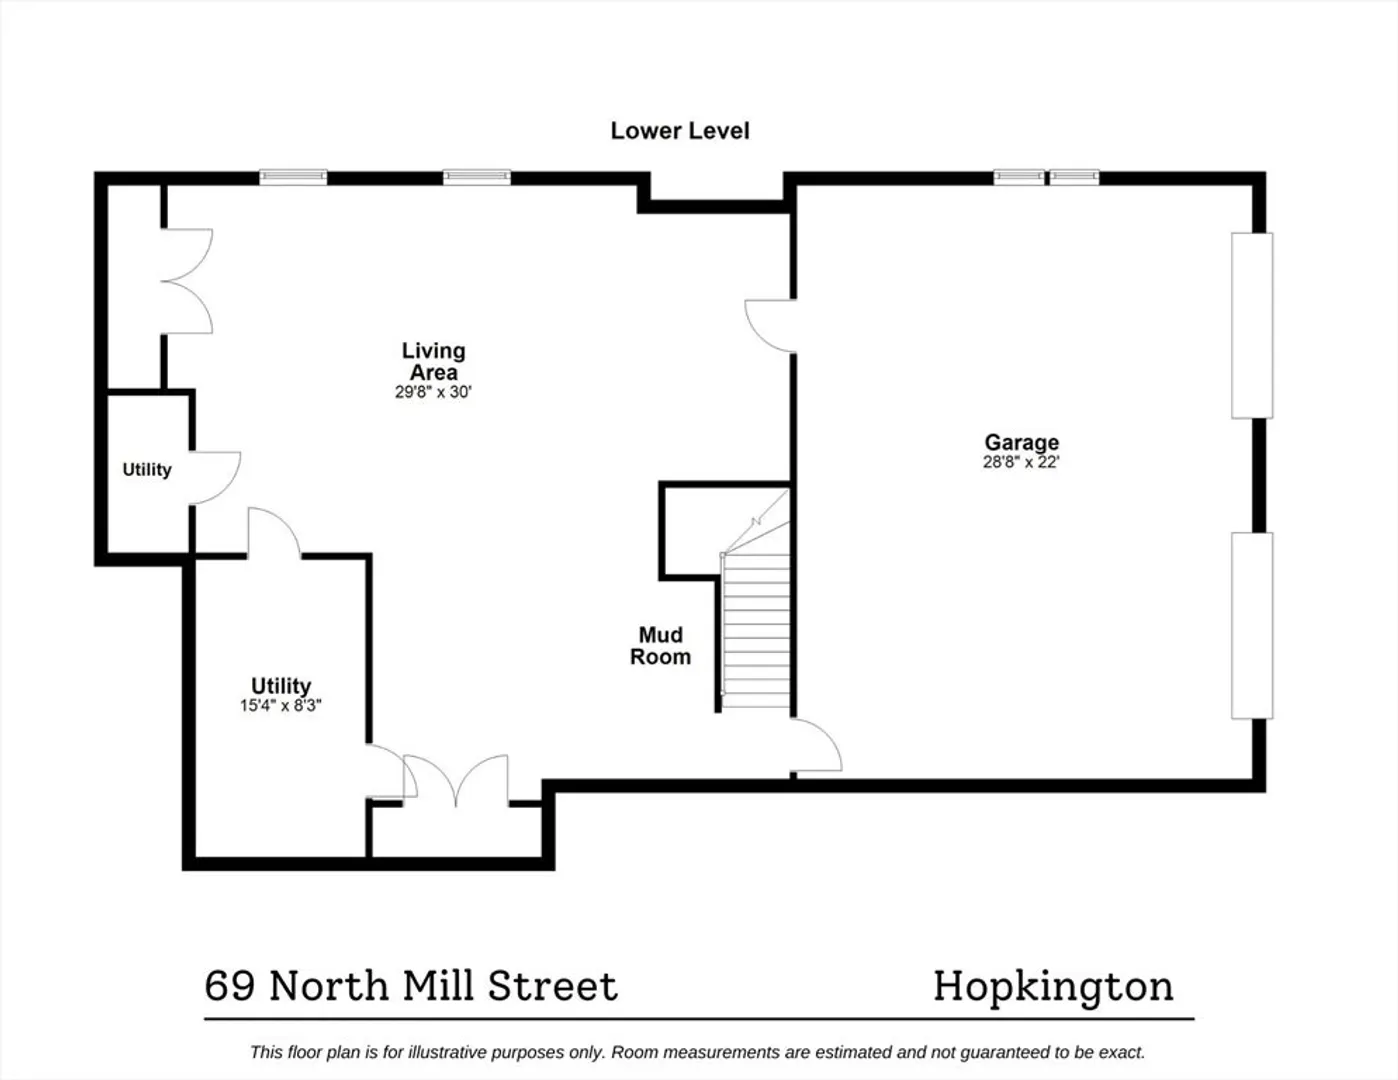
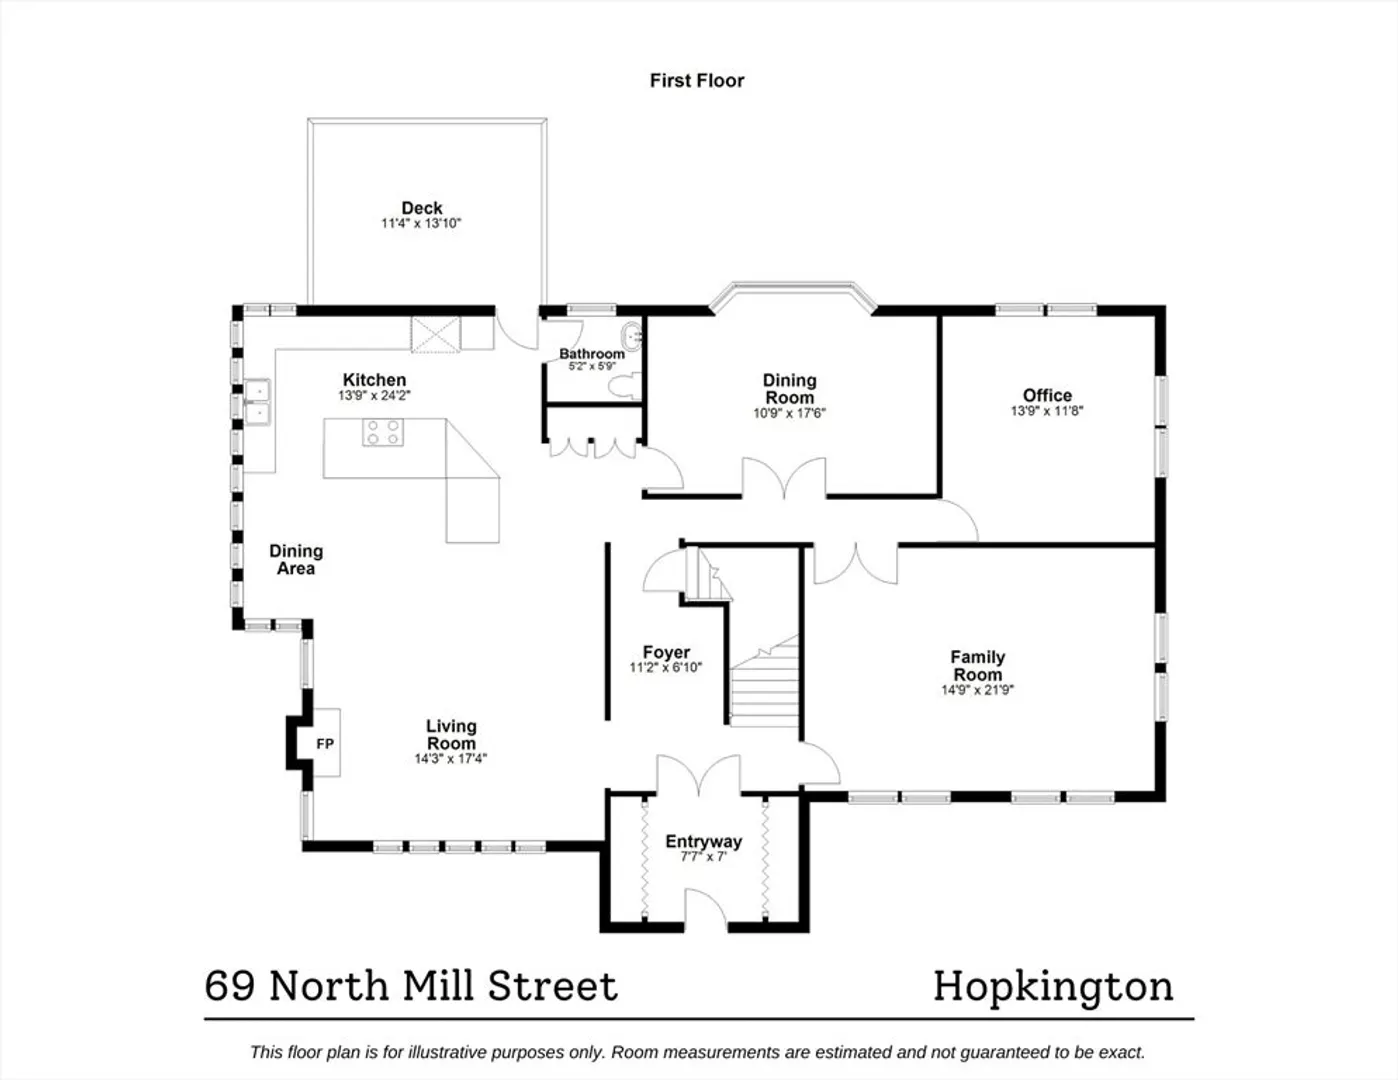
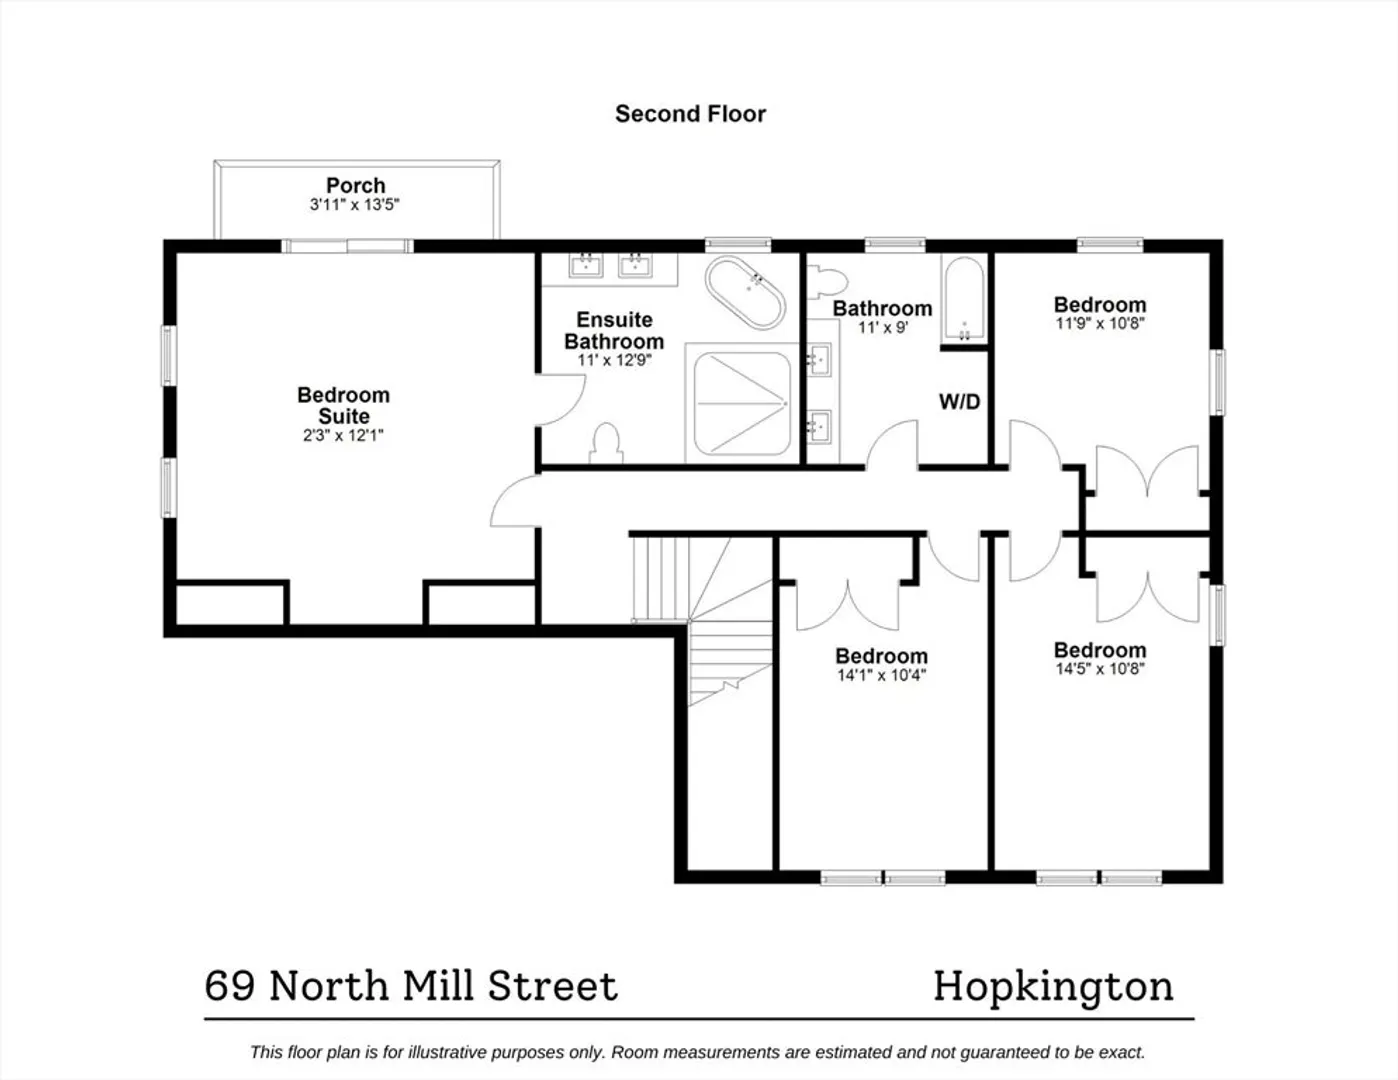
Set on a private 1.94 acre lot and surrounded by Mighton Woods conservation land, this meticulously renovated home offers modern living in a nature lover’s paradise with direct access to Hopkinton’s top walking trails. Offering 4 bedrooms, 2.5 baths, and a layout that flows effortlessly for everyday living and entertaining. The main level includes a vaulted family room with floor-to-ceiling windows and cozy pellet stove, a stylish kitchen with custom cabinetry, quartz counters, and a stunning atrium-style wall of windows. A living room, dining room, and office complete the main floor. Upstairs, the primary suite offers cathedral ceilings and a spa-like bath with skylights, double vanities, and soaking tub. Down the hall are 3 additional bedrooms and full bath with laundry. The finished lower level offers a mudroom from the 2 car garage plus flexible living space, ideal for gym or playroom. Central AC, major updates, and a sought after neighborhood near top schools and commuter routes.
-
Highlights
- Acres: 1
- Heating: Forced Air, Oil
- Property Class: Residential
- Style: Contemporary
- Year Built: 1987
- Cooling: Central Air
- Parking Spots: 10
- Property Type: Single Family Residence
- Total Rooms: 9
- Status: Closed
-
Additional Details
- Basement: Full, Finished
- Exterior Features: Deck, Balcony, Rain Gutters, Professional Landscaping
- Foundation: Concrete Perimeter
- Year Built Details: Actual
- Zoning: A
- Exclusions: Excluding Bee Hives And Chicken Coop
- Fireplaces: 1
- SqFt Source: Other
- Year Built Source: Public Records
-
Amenities
- Community Features: Walk/Jog Trails, Conservation Area, Public School
- Parking Features: Attached, Paved Drive
- Covered Parking Spaces: 2
-
Utilities
- Electric: 200+ Amp Service
- Water Source: Private
- Sewer: Private Sewer
-
Fees / Taxes
- Assessed Value: $865,400
- Taxes: $12,271
- Tax Year: 2025
Similar Listings
Sold
40 Photos
Sold
39 Photos
Sold
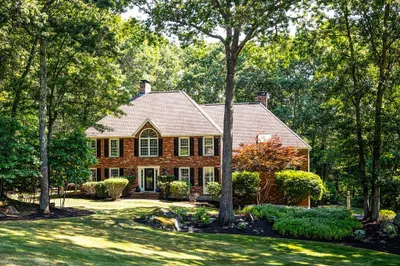
42 Photos
Sold
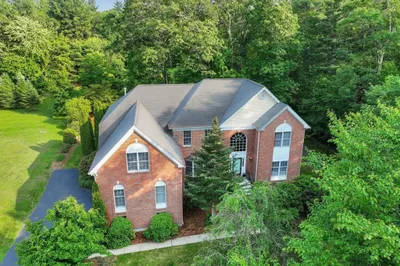
42 Photos
Content © 2026 MLS Property Information Network, Inc. The information in this listing was gathered from third party resources including the seller and public records.
Listing information provided courtesy of Keller Williams Pinnacle MetroWest.
MLS Property Information Network, Inc. and its subscribers disclaim any and all representations or warranties as to the accuracy of this information.
