
Sold!
$439,900
3
Beds
1/1
Bath
1,416
Living Area
-
Property Description
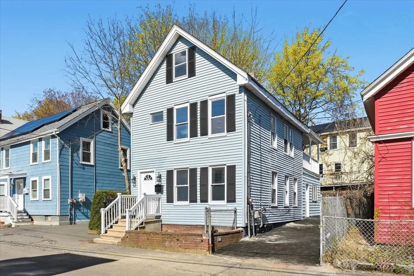
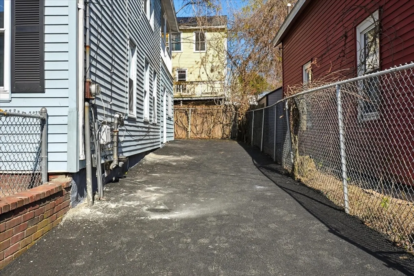
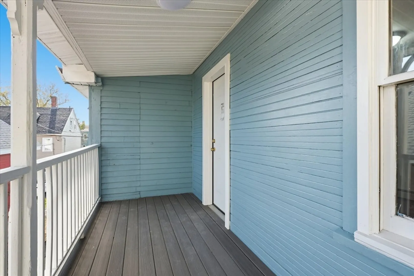
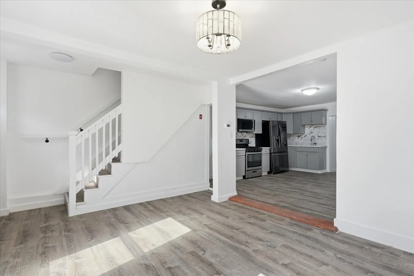
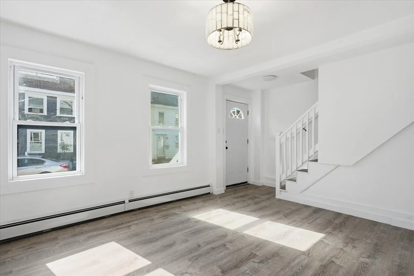
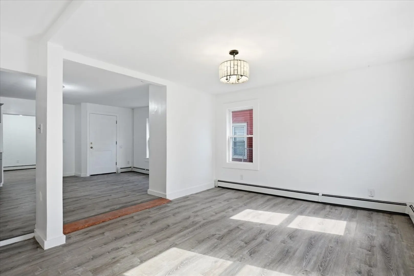
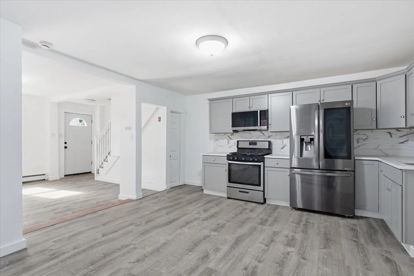
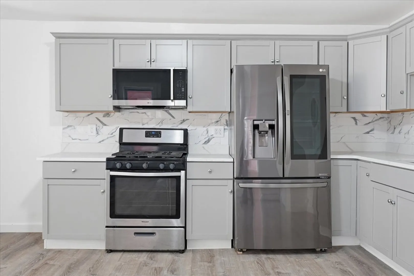
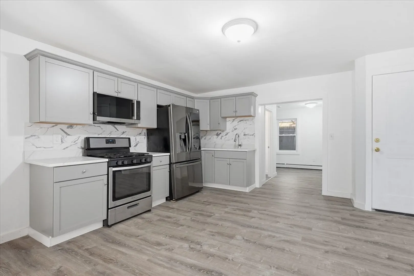
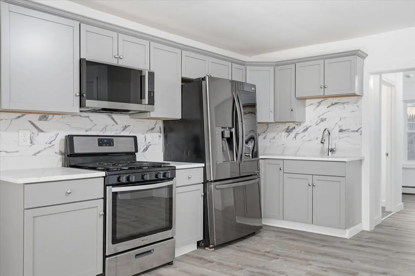
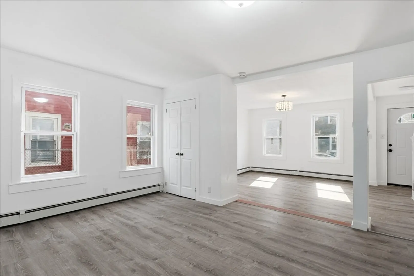
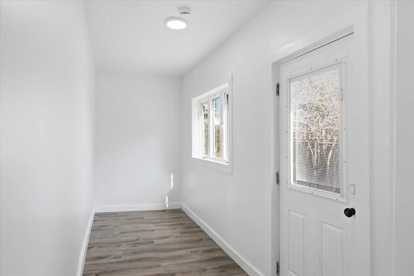
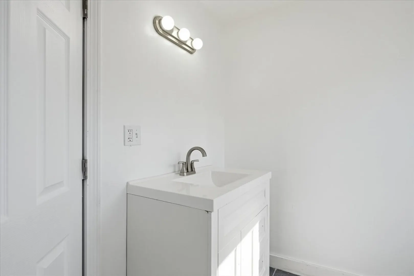
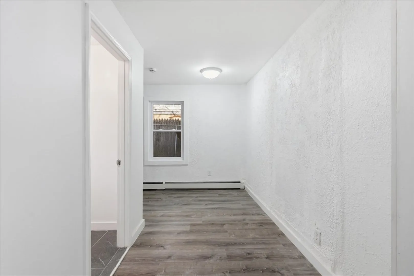
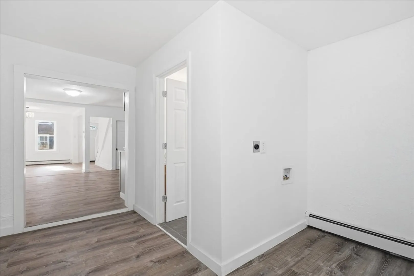
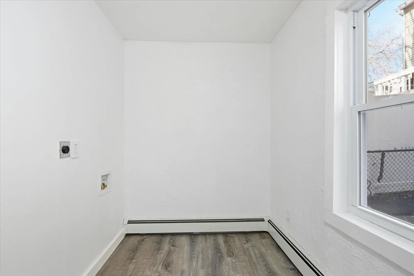
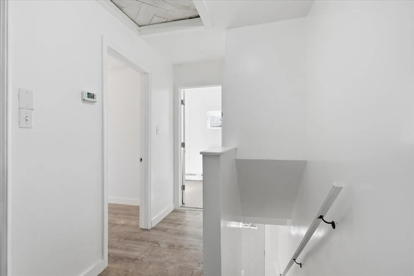
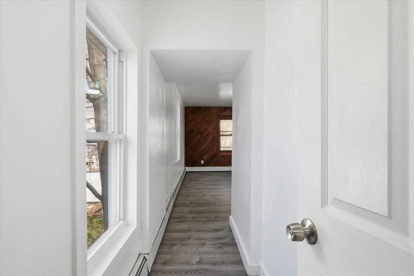
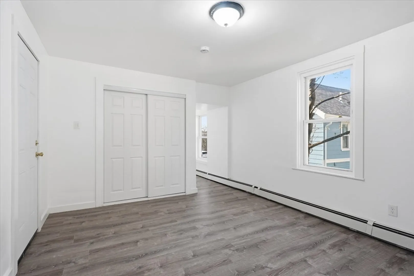
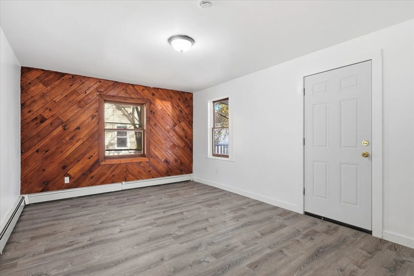
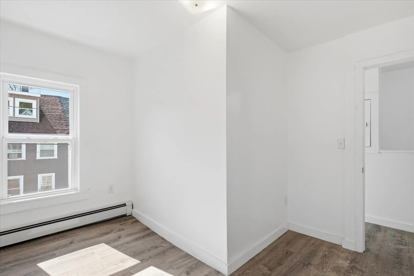
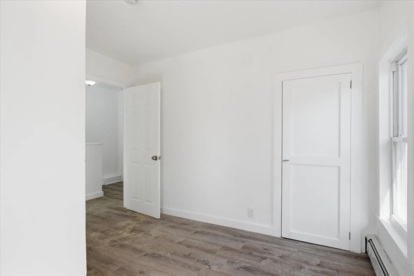
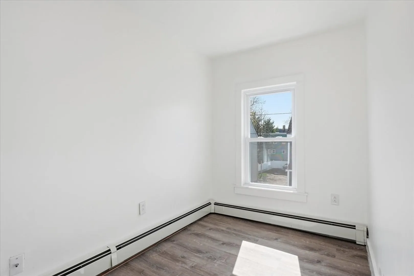
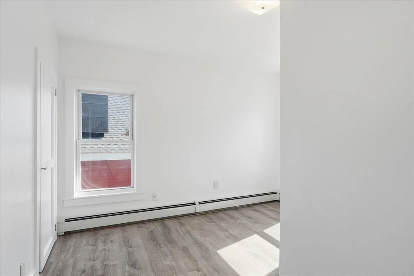
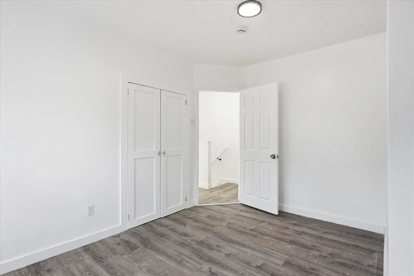
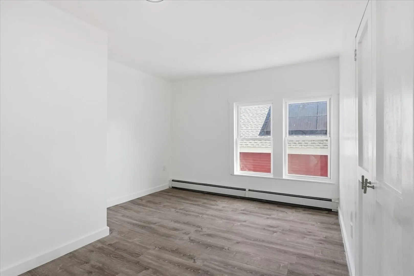
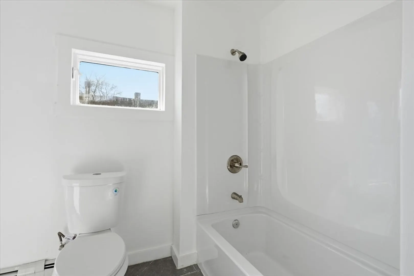
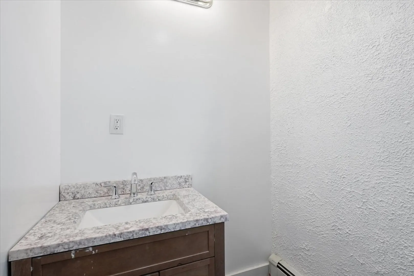
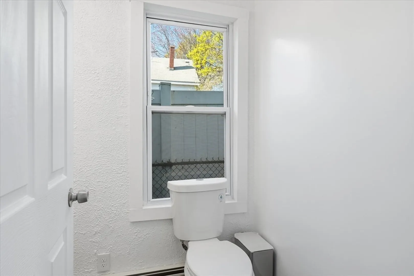
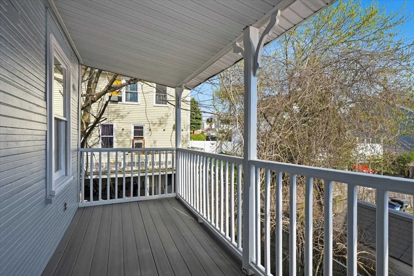
Discover this opportunity that offers the ability to make this your HOME! Featuring 3 spacious bedrooms and 1.5 baths, this property offers a functional layout designed for easy living. The main level greets you with warm, inviting spaces and the ultimate convenience of a dedicated first-floor laundry room as well as an updated kitchen and half bath. Upstairs, the main bedroom serves as a spacious bedroom with a large closet and boasts an exclusive balcony. Storage is never an issue here as the lower level provides ample room for your enjoyment and storage needs. House also provides off-street parking spaces and it is situated near local amenities, downtown Haverhill, commuter train as well as several parks to enjoy. Whether you are a first-time buyer or looking to simplify, this home checks every box. Don't miss your chance to make this property your own today!
-
Highlights
- Heating: Baseboard, Natural Gas
- Property Class: Residential
- Style: Colonial
- Year Built: 1900
- Parking Spots: 3
- Property Type: Single Family Residence
- Total Rooms: 6
- Status: Closed
-
Additional Details
- Appliances: Gas Water Heater, Water Heater, Range, Microwave, Refrigerator
- Construction: Frame
- Exterior Features: Porch
- Foundation: Stone
- Roof: Shingle
- Year Built Details: Approximate
- Zoning: Ru
- Basement: Full, Interior Entry, Dirt Floor, Concrete
- Exclusions: Seller Personal Belongings.
- Flooring: Tile, Vinyl / VCT
- Interior Features: Bonus Room
- SqFt Source: Public Record
- Year Built Source: Public Records
-
Amenities
- Community Features: Public Transportation, Shopping, Park, Medical Facility, Laundromat, House of Worship, Public School, T-Station, Other
- Parking Features: Paved Drive, Off Street, Driveway, Paved
-
Utilities
- Electric: Circuit Breakers
- Water Source: Public
- Sewer: Public Sewer
-
Fees / Taxes
- Assessed Value: $319,300
- Taxes: $3,420
- Tax Year: 2025
Similar Listings
Sold
34 Photos
Sold
42 Photos
Sold
29 Photos
Sold
40 Photos
Content © 2026 MLS Property Information Network, Inc. The information in this listing was gathered from third party resources including the seller and public records.
Listing information provided courtesy of Keller Williams Realty.
MLS Property Information Network, Inc. and its subscribers disclaim any and all representations or warranties as to the accuracy of this information.
