
71 Wilson St
$525,000
3
Beds
1
Bath
1,700
Sqft
- Request Info
- Call
- Save
-
More
- Mortgage Calculator

Property Tools
$525,000
3
Beds
1
Bath
1,700
Living Area
-
Property Description
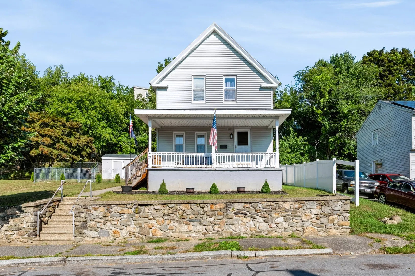
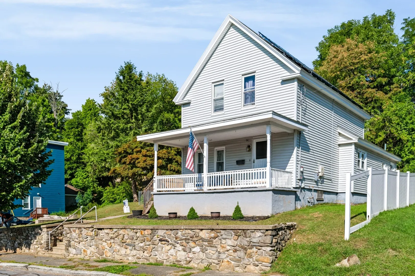
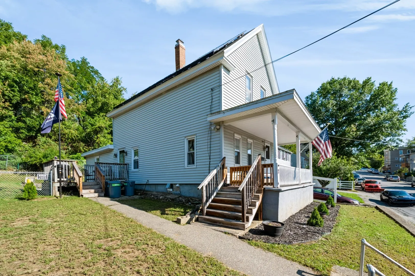
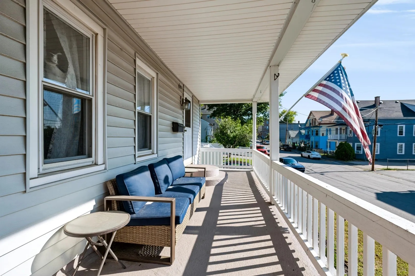
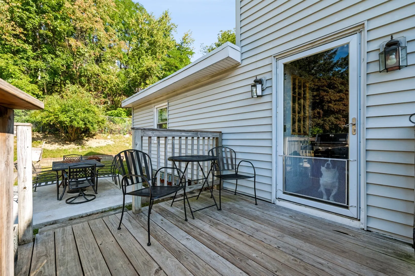
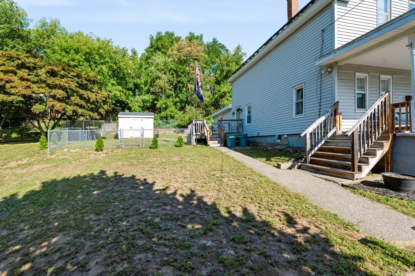
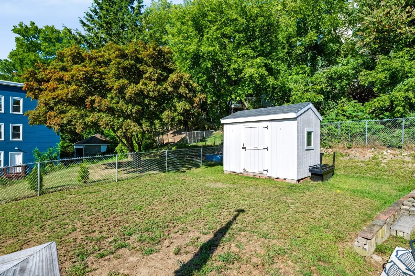
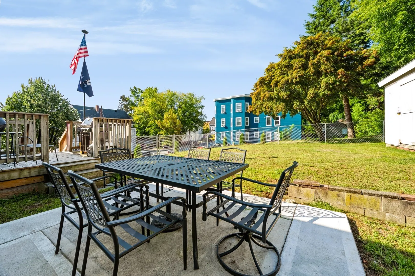
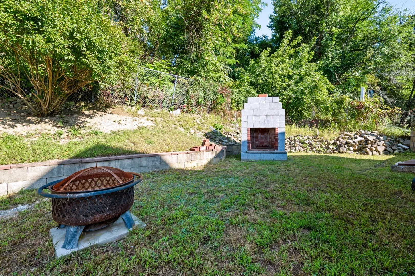
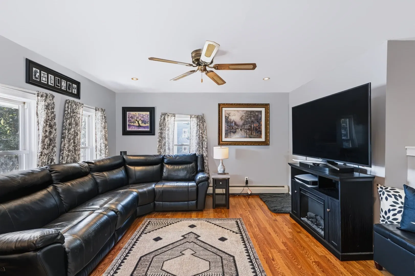
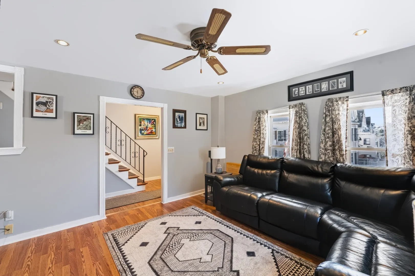
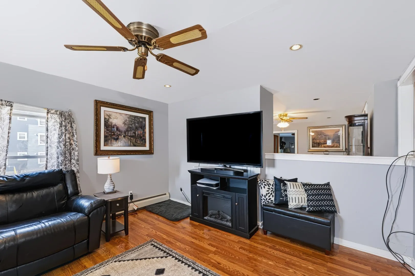
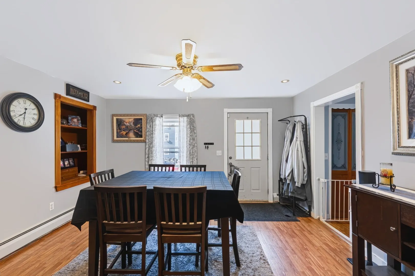
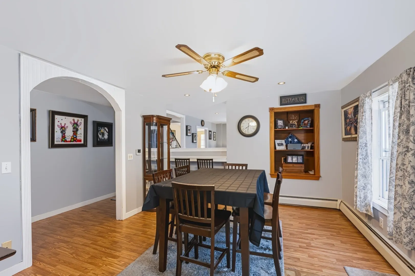
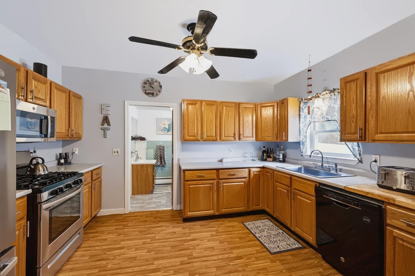
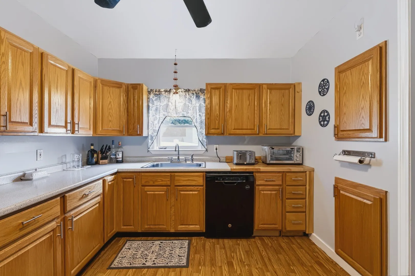
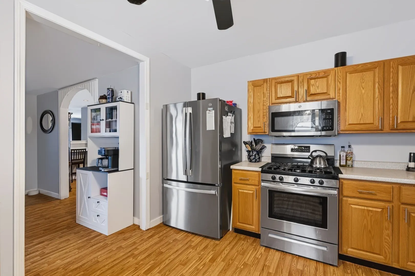
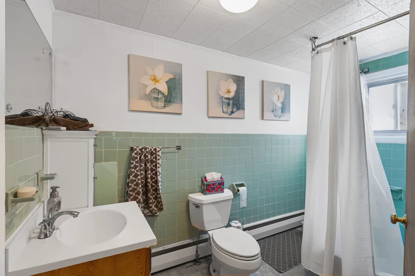
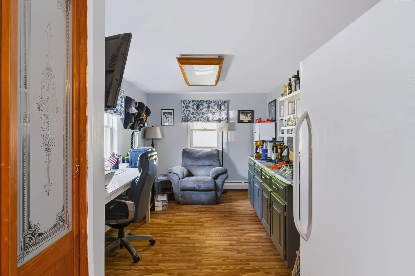
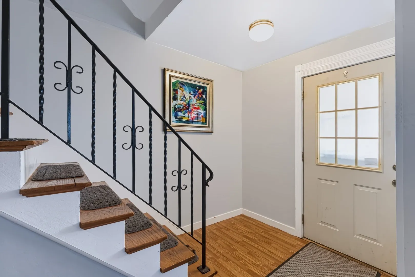
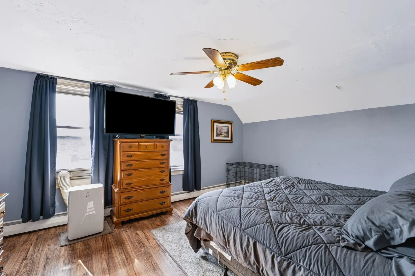
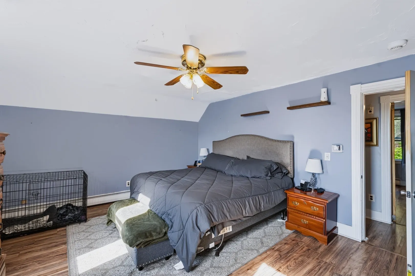
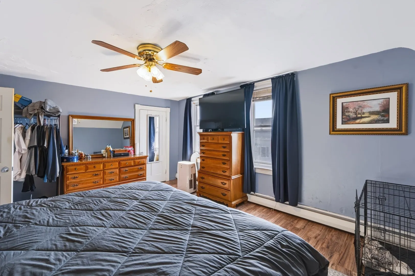
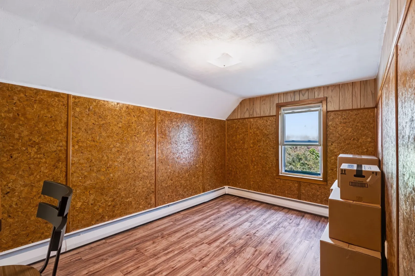
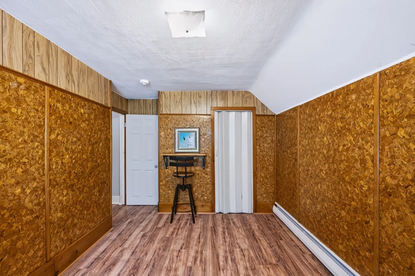
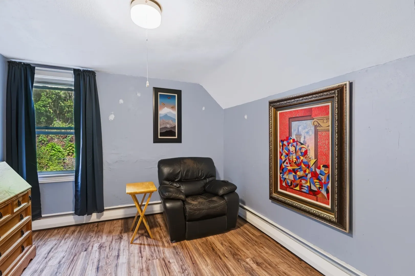
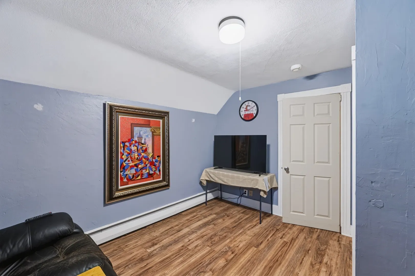
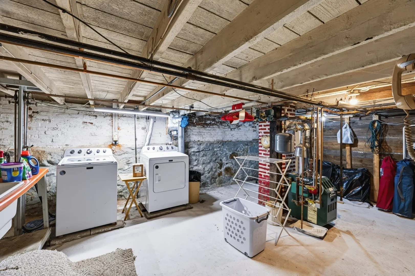
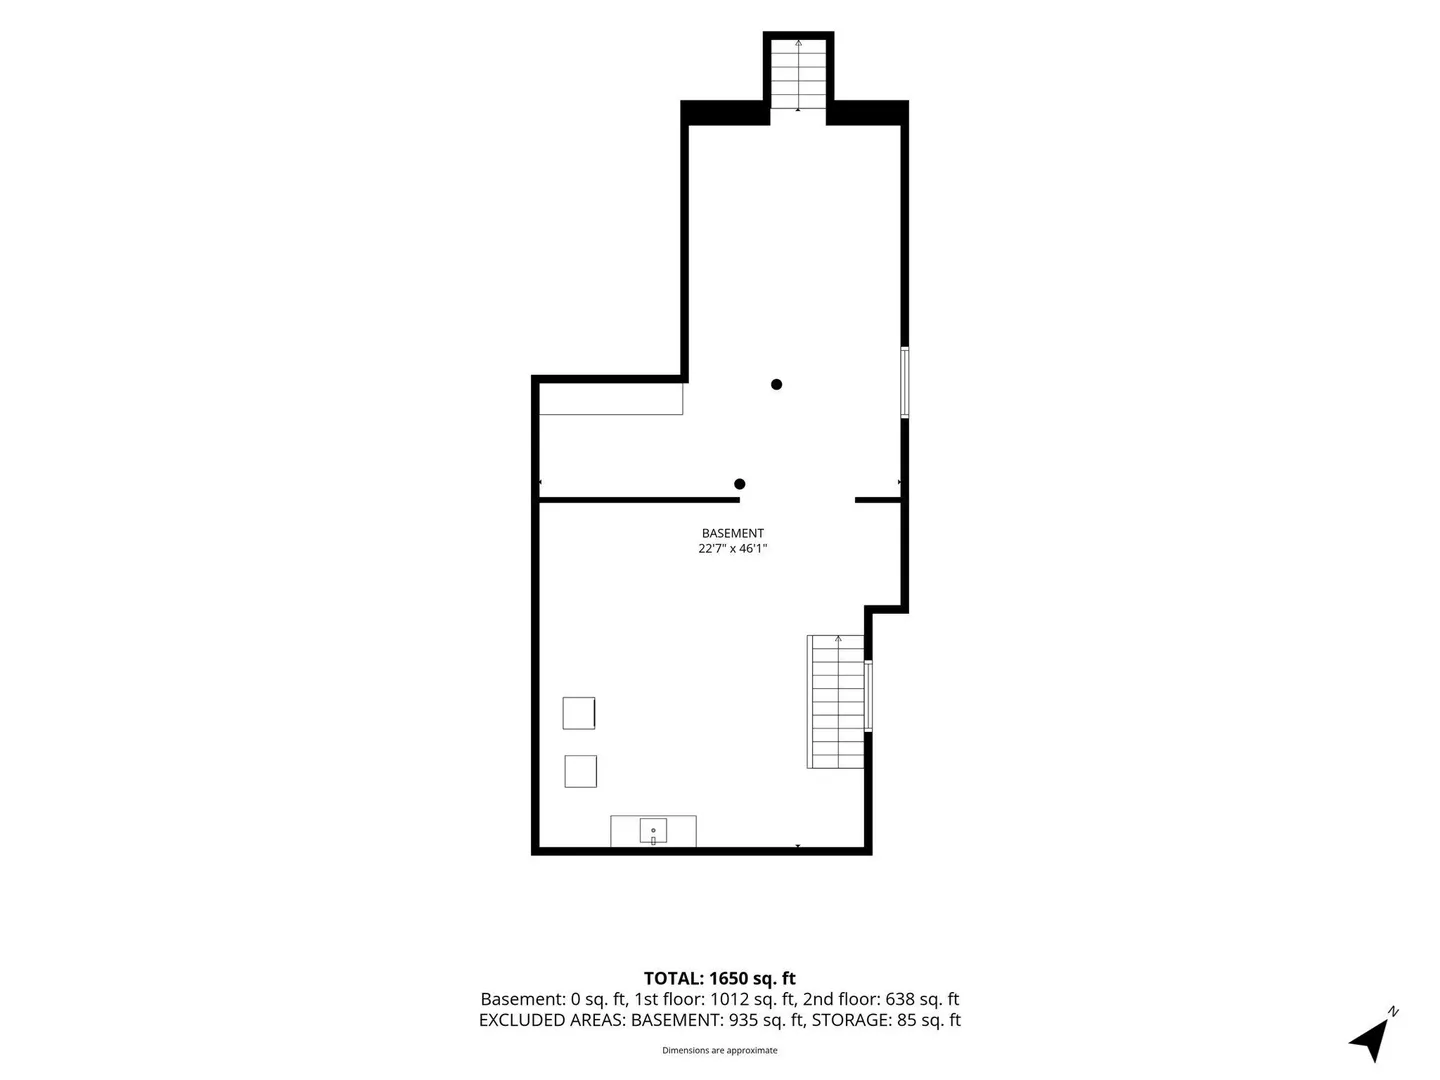
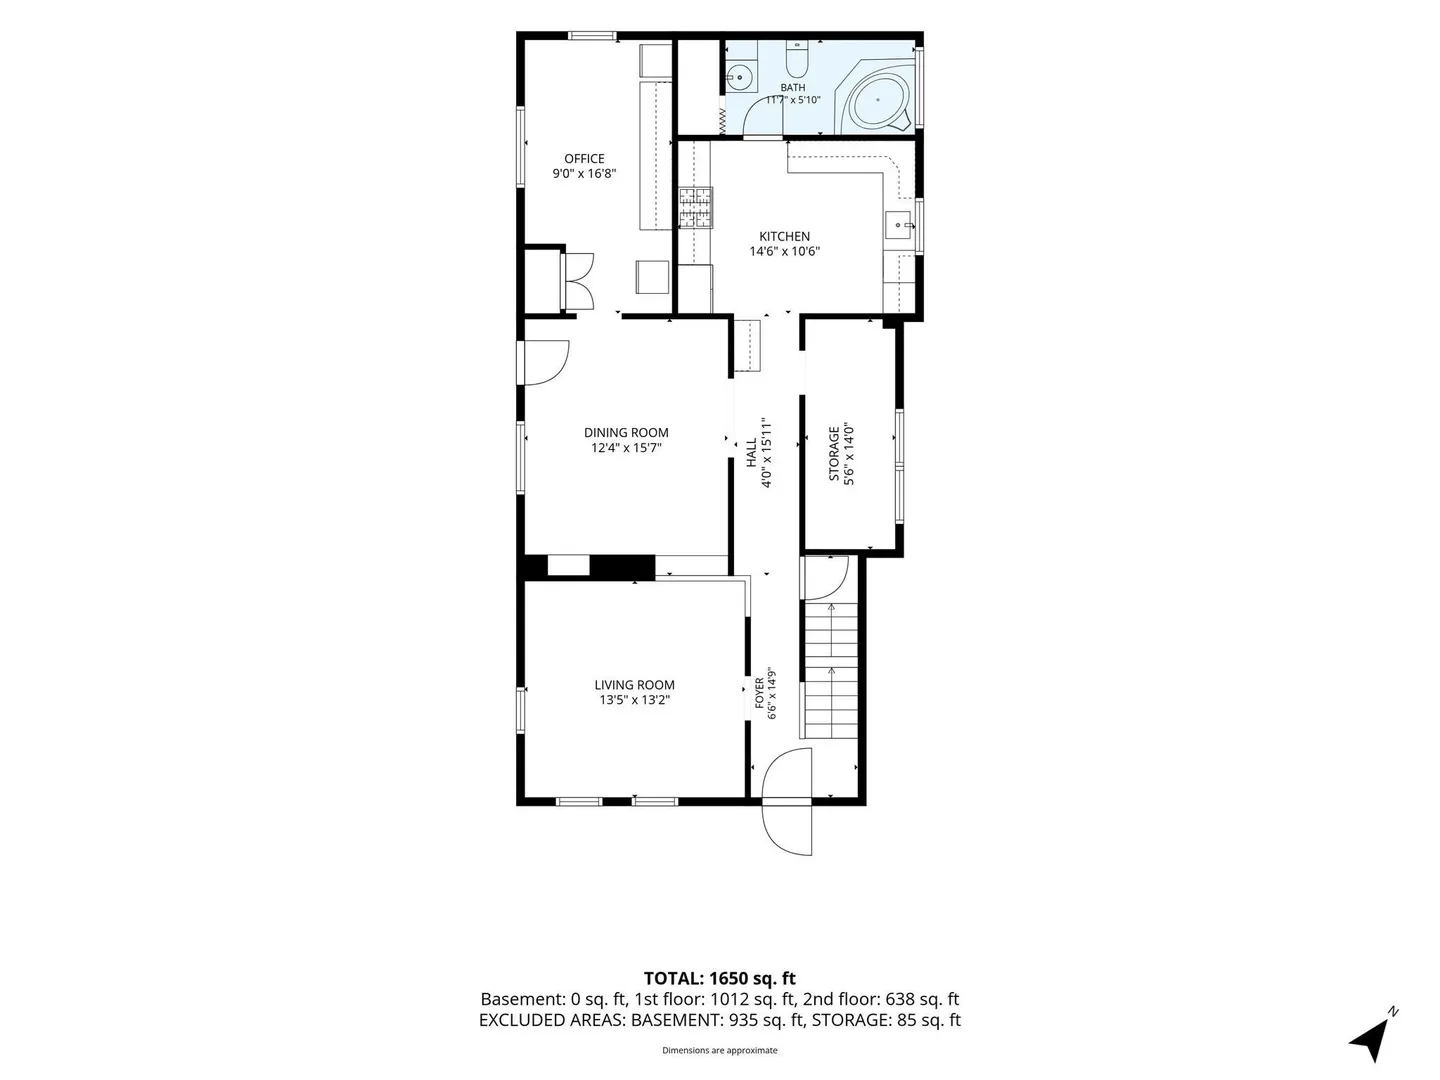
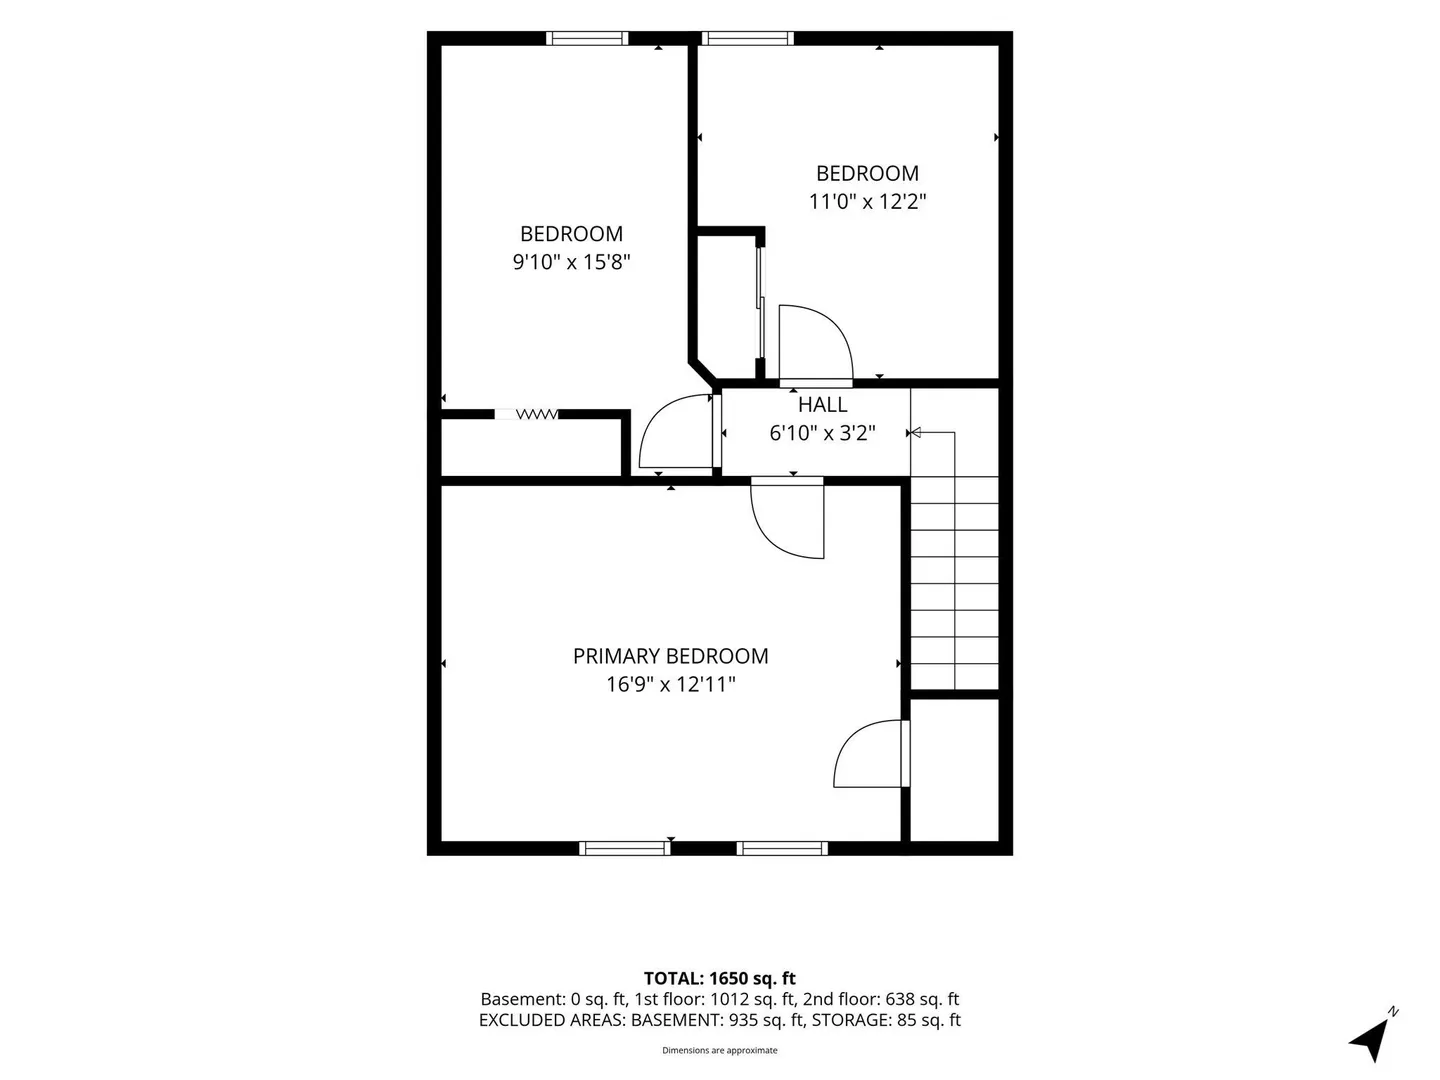
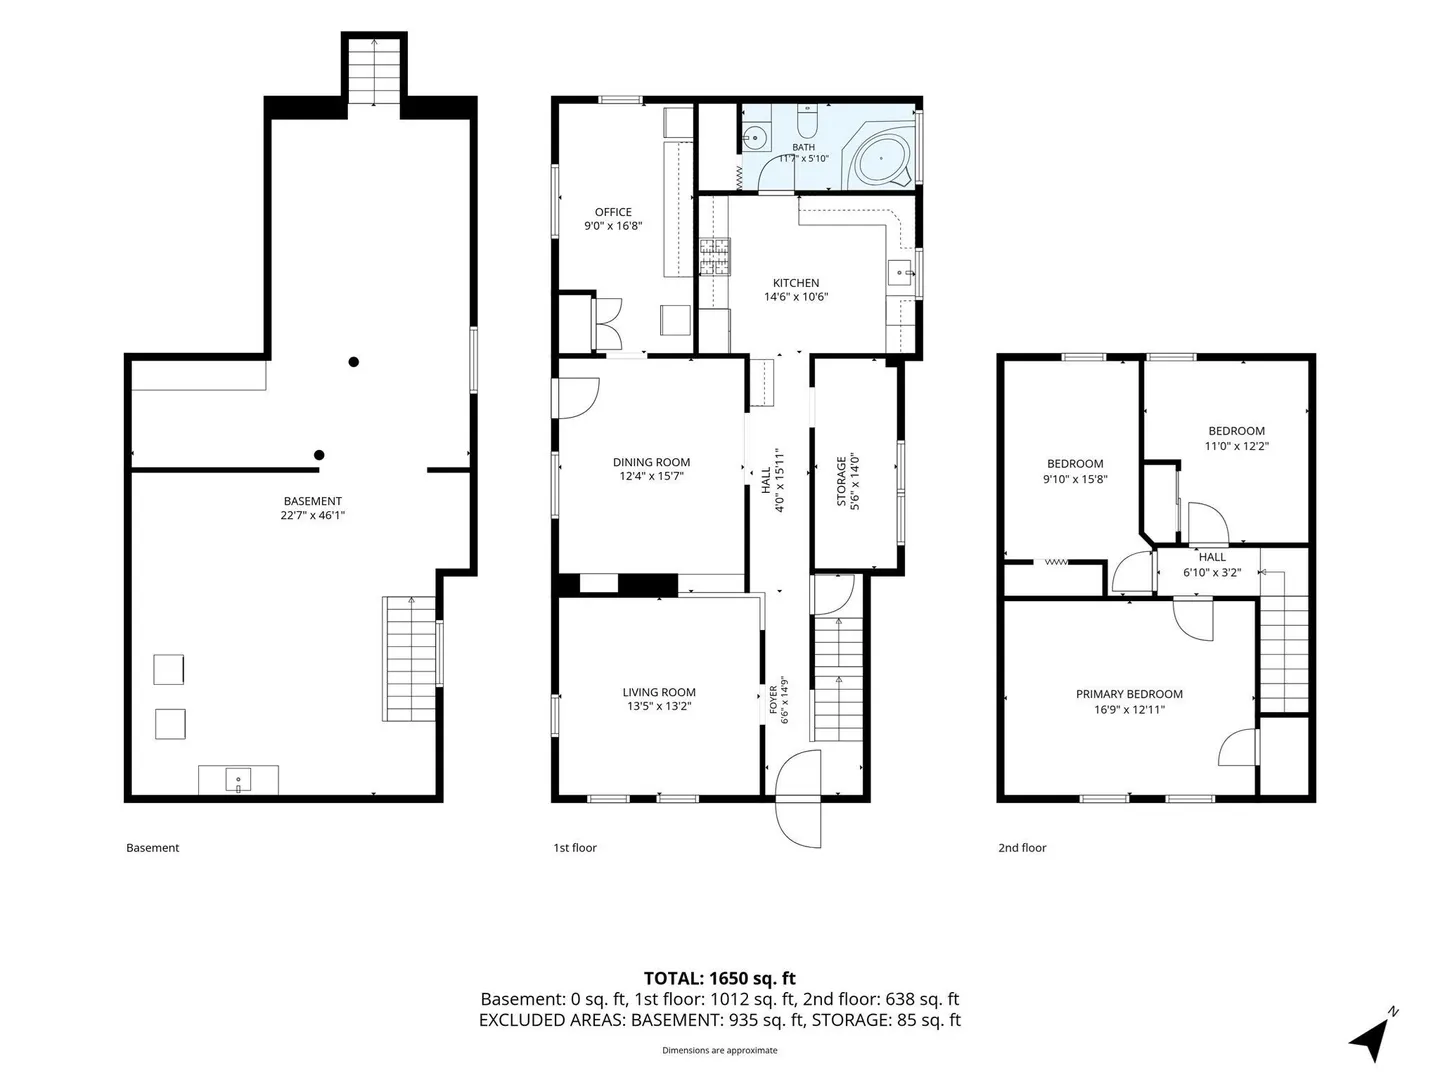
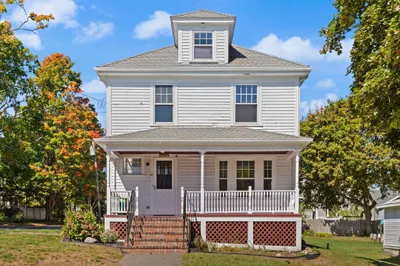
This is a quintessential 1940 Colonial set on 1/4 acre lot features a fenced-in area, a concrete patio, a deck for relaxing, and private rear yard with firepit. At the front of the home, a farmer's porch welcomes you in. The spacious floor plan includes a large living room, dining room and kitchen with oak cabinetry. There is a first floor office/den here that could double as a fourth bedroom. Just off of the kitchen is a large walk-in pantry/storage area, and a full bath that completes the first floor. On the second floor there are three more bedrooms and access to an attic. The basement is large enough for all your storage needs and houses the washer/dryer area.
-
Highlights
- Heating: Baseboard, Natural Gas
- Property Class: Residential
- Style: Colonial
- Year Built: 1940
- Parking Spots: 5
- Property Type: Single Family Residence
- Total Rooms: 7
- Status: Active
-
Additional Details
- Appliances: Water Heater, Range, Dishwasher, Washer, Dryer
- Construction: Frame
- Flooring: Vinyl, Laminate, Flooring - Vinyl
- Interior Features: Office
- Roof: Shingle
- Year Built Details: Actual
- Zoning: res rm
- Basement: Full, Concrete, Unfinished
- Exterior Features: Porch, Deck, Patio, Fenced Yard
- Foundation: Stone, Brick/Mortar
- Road Frontage Type: Public
- SqFt Source: Owner
- Year Built Source: Public Records
-
Amenities
- Community Features: Public Transportation, Shopping, Highway Access
- Parking Features: Paved Drive, Off Street
-
Utilities
- Electric: Circuit Breakers, 100 Amp Service
- Water Source: Public
- Sewer: Public Sewer
-
Fees / Taxes
- Assessed Value: $389,700
- Taxes: $4,135
- Tax Year: 2026
Similar Listings
Sold
32 Photos
Sold
25 Photos
Sold
34 Photos
Sold
26 Photos
Content © 2026 MLS Property Information Network, Inc. The information in this listing was gathered from third party resources including the seller and public records.
Listing information provided courtesy of Churchill Properties.
MLS Property Information Network, Inc. and its subscribers disclaim any and all representations or warranties as to the accuracy of this information.