
Sold!
$535,000
4
Beds
2
Baths
1,843
Living Area
-
Property Description
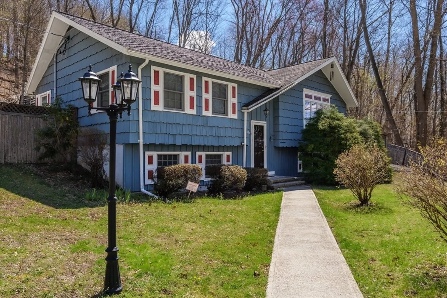
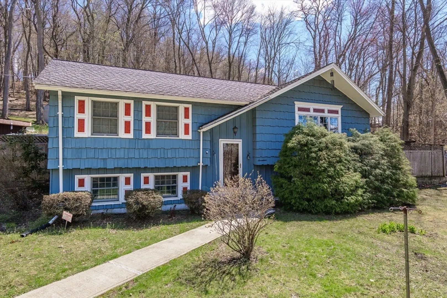
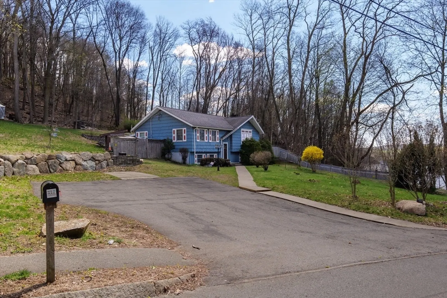
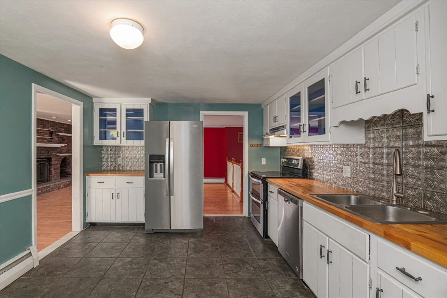
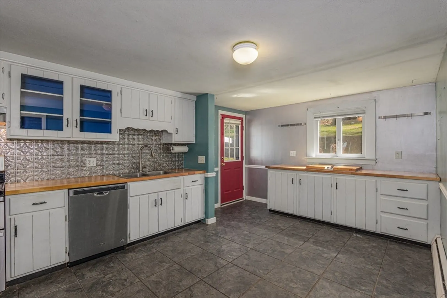
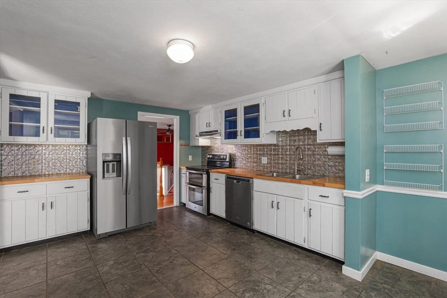
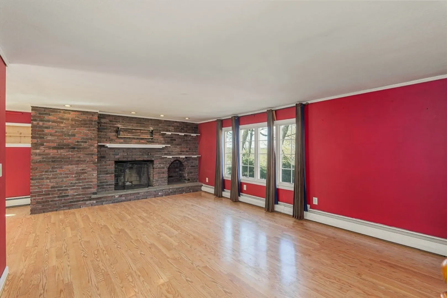
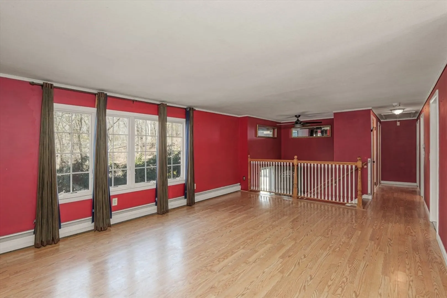
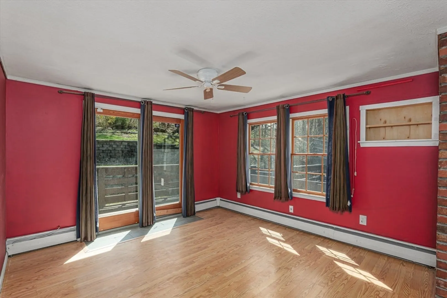
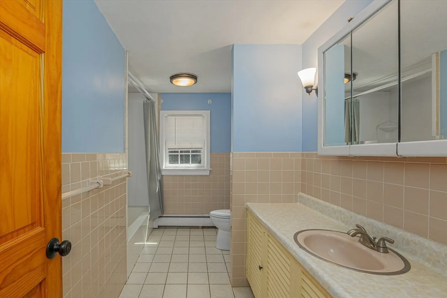
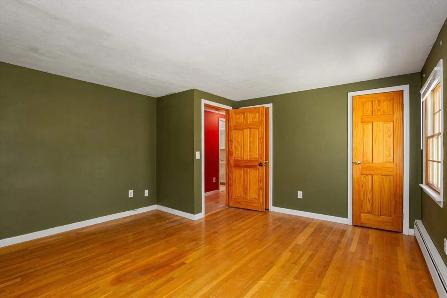
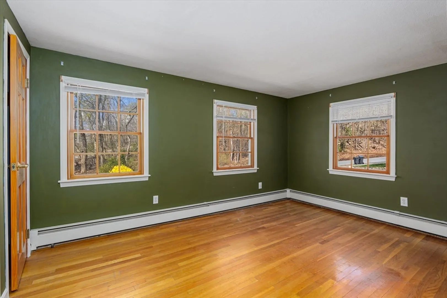
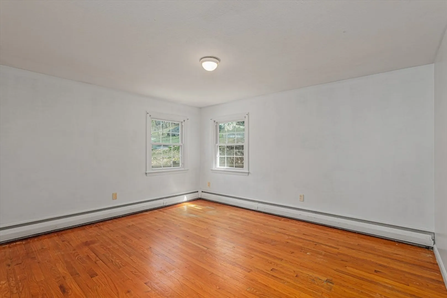
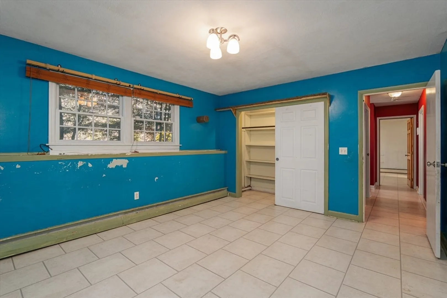
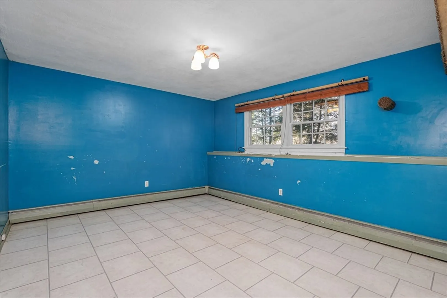
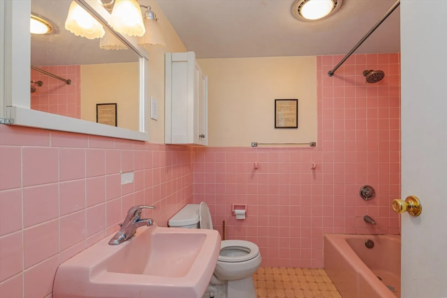
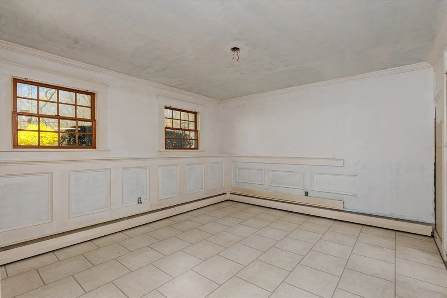
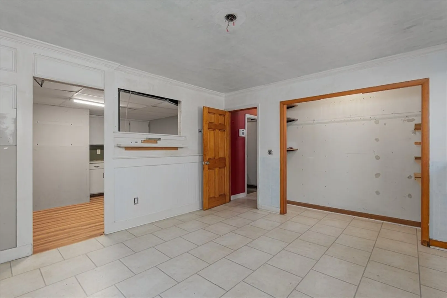
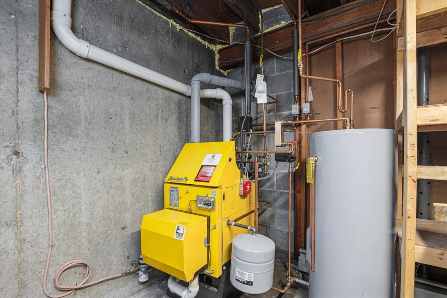
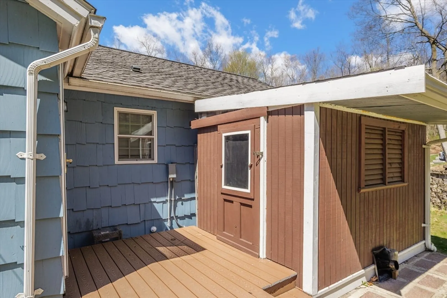
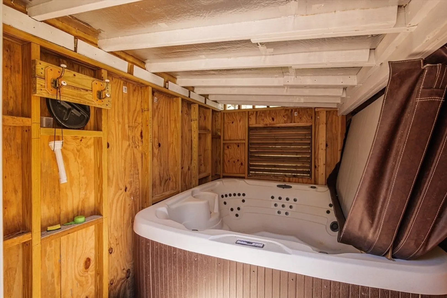
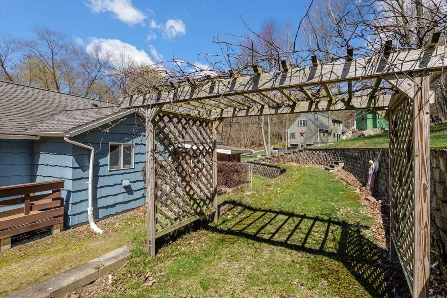
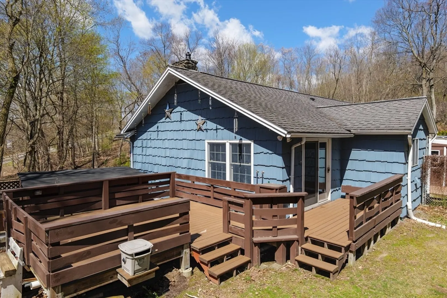
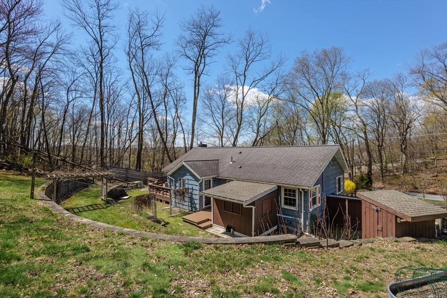
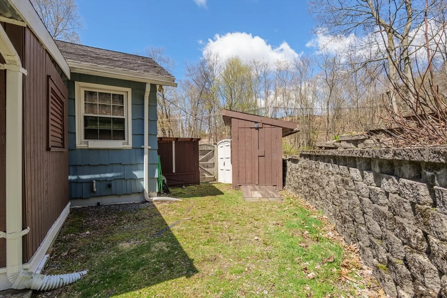
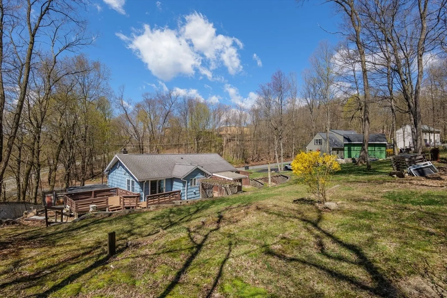
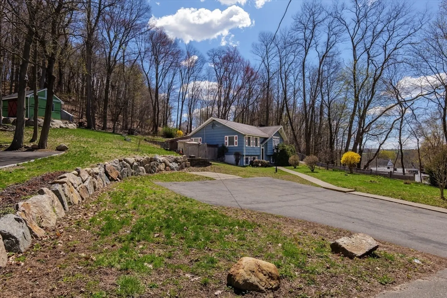
OFFER DEADLINE Monday May 4 5:00 PM. Welcome to this spacious split-level home in the desirable Riverside neighborhood! Offering an open floor plan with hardwood floors throughout the main level, this home is perfect for both everyday living and entertaining. The living room features a cozy fireplace and flows seamlessly into the dining room, creating a functional layout. The eat-in kitchen is equipped with stainless steel appliances and provides ample cabinet space. With four generously sized bedrooms and two full baths, there’s plenty of room to accommodate your needs. Recent updates include a newer roof and a newer heating system, offering added comfort and peace of mind. Step outside to enjoy the newer composite deck or relax in your own private hot tub. Multiple outdoor sheds for storage. Conveniently located in the Golden Hill/Nettle School district and close to shopping, this home combines space, updates, and a fantastic location. Don’t miss your chance to make it yours!
-
Highlights
- Cooling: Window Unit(s)
- Parking Spots: 6
- Property Type: Single Family Residence
- Total Rooms: 6
- Status: Closed
- Heating: Central, Baseboard, Oil
- Property Class: Residential
- Style: Split Entry
- Year Built: 1966
-
Additional Details
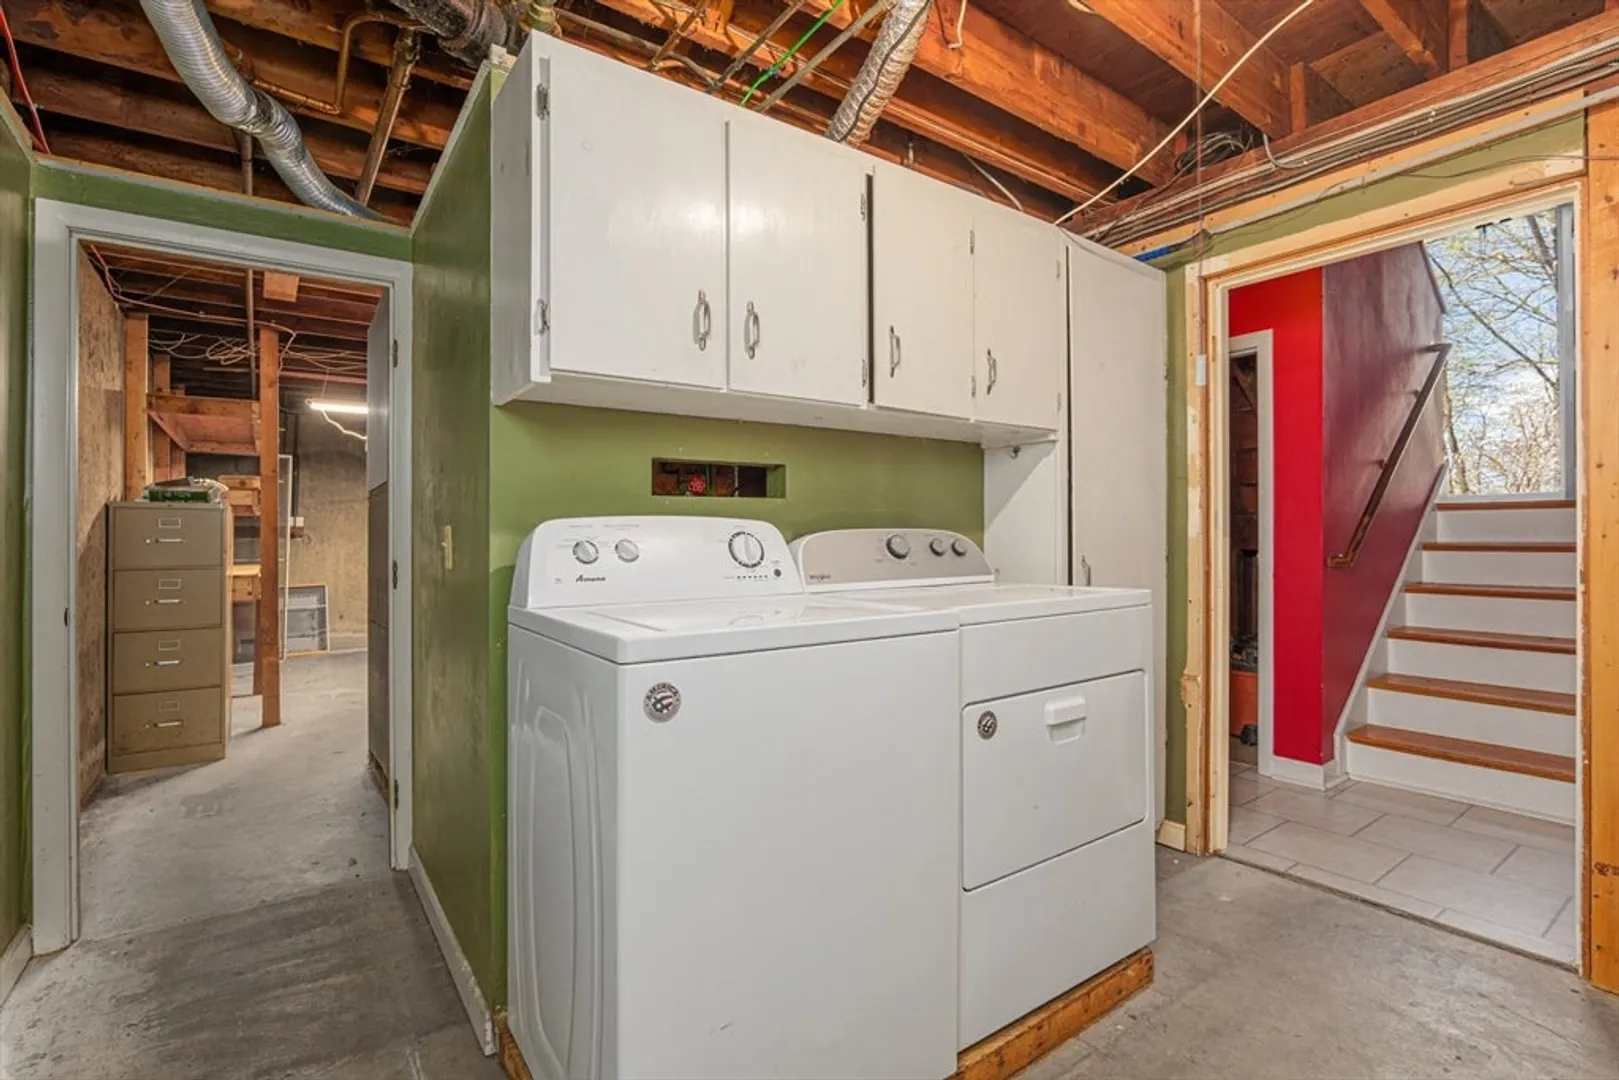
- Appliances: Electric Water Heater, Range, Dishwasher, Indoor Grill, Refrigerator, Washer, Dryer
- Construction: Frame
- Fireplaces: 2
- Foundation: Concrete Perimeter
- SqFt Source: Public Record
- Year Built Source: Public Records
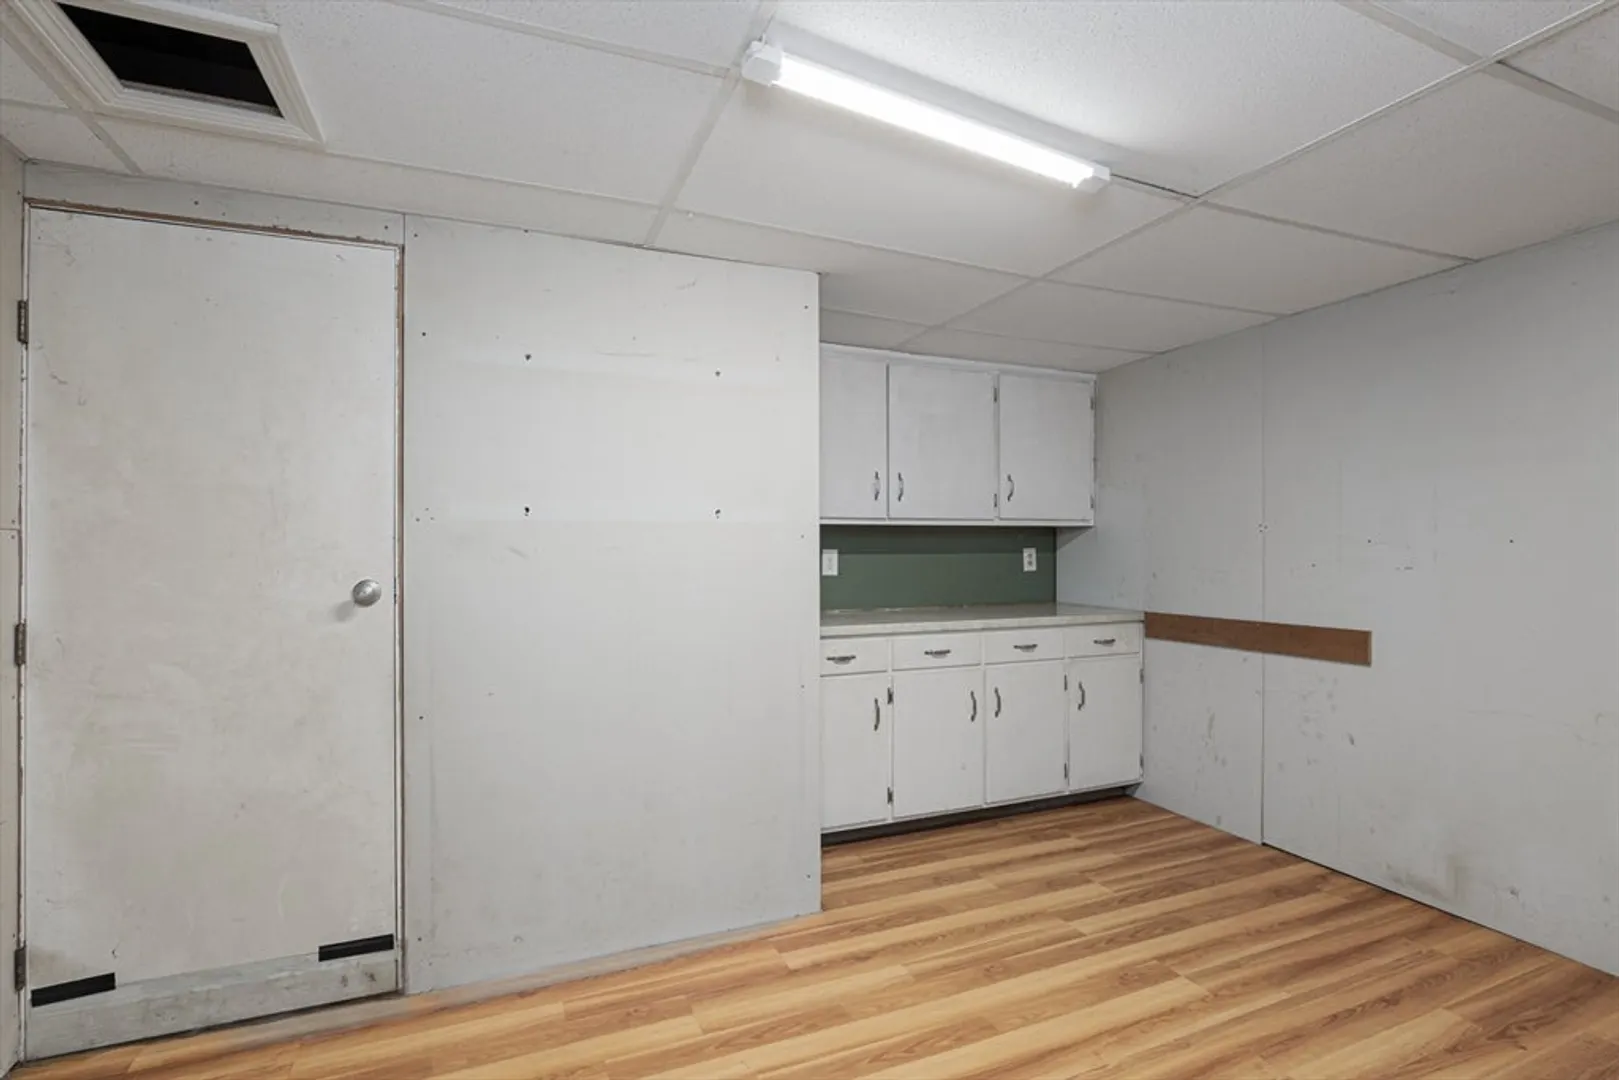
- Basement: Full, Partially Finished, Interior Entry, Concrete
- Exterior Features: Deck - Composite, Hot Tub/Spa, Storage
- Flooring: Tile, Vinyl, Laminate, Hardwood
- Roof: Shingle
- Year Built Details: Actual
- Zoning: Rm
-
Amenities
- Parking Features: Paved Drive
-
Utilities
- Electric: Circuit Breakers
- Water Source: Public
- Sewer: Public Sewer
-
Fees / Taxes
- Assessed Value: $486,800
- Taxes: $5,214
- Tax Year: 2025
Similar Listings
Sold
25 Photos
Sold
35 Photos
Sold
42 Photos
Sold
41 Photos
Content © 2026 MLS Property Information Network, Inc. The information in this listing was gathered from third party resources including the seller and public records.
Listing information provided courtesy of Diamond Key Real Estate.
MLS Property Information Network, Inc. and its subscribers disclaim any and all representations or warranties as to the accuracy of this information.
