
Sold!
$400,000
3
Beds
1
Bath
960
Living Area
-
Property Description
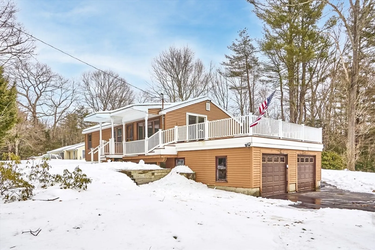
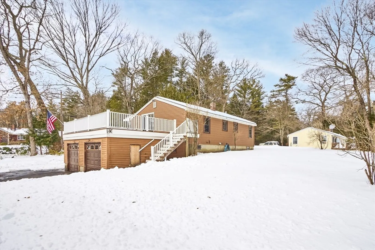
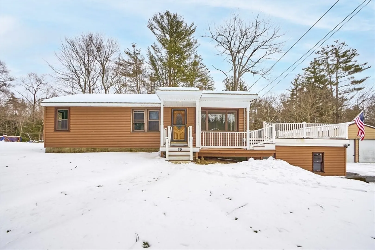
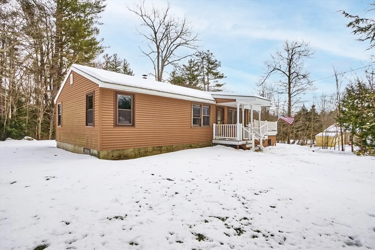
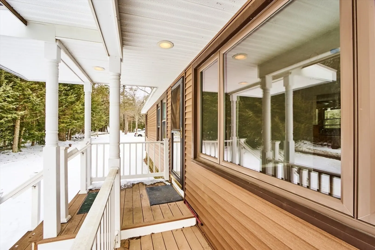
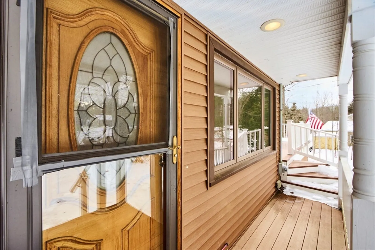
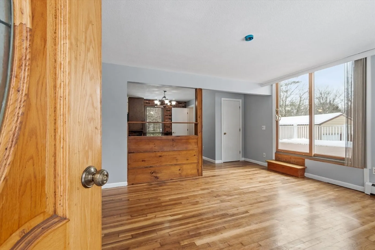
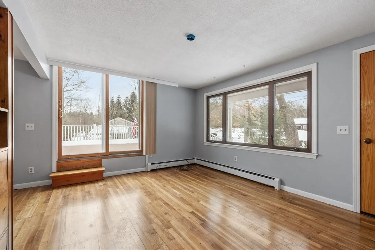
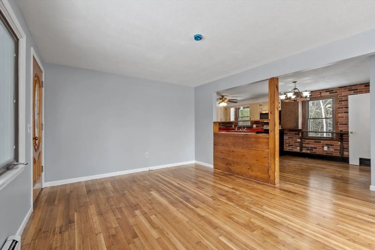
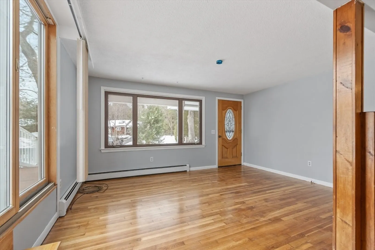
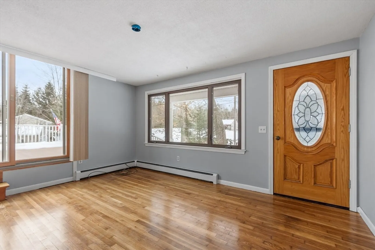
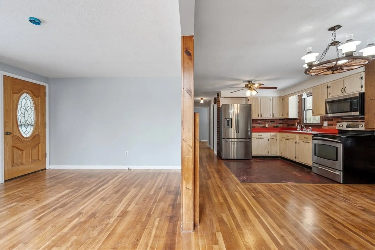
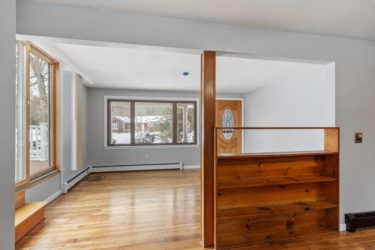
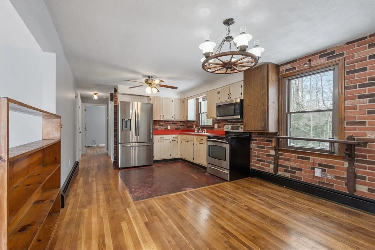
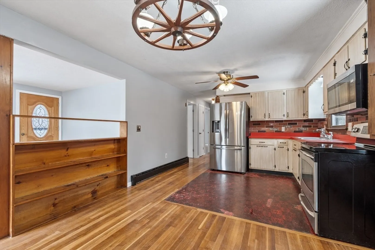
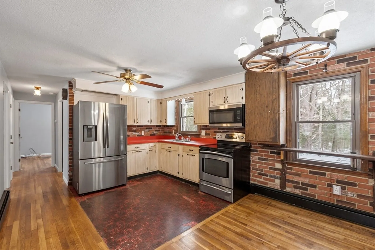
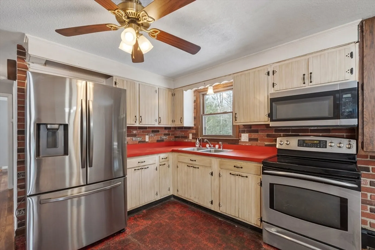
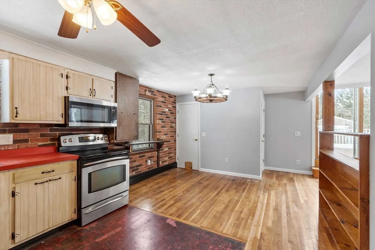
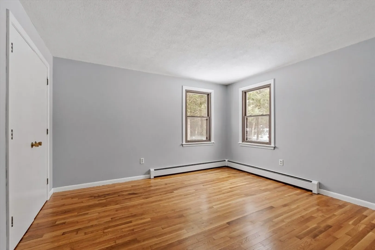
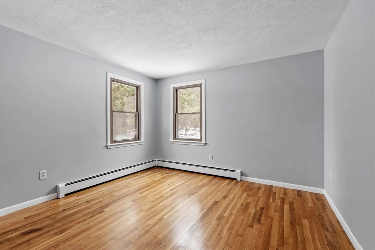
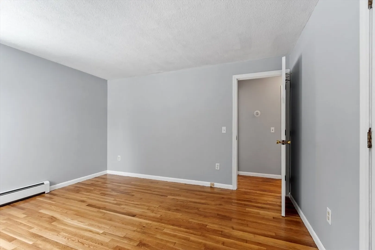
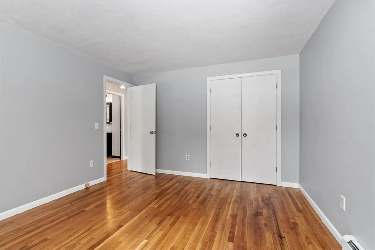
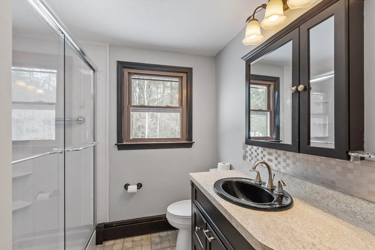
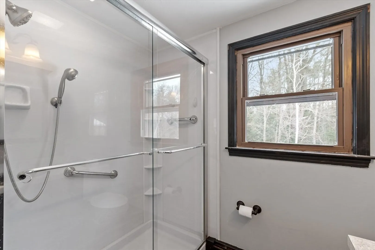
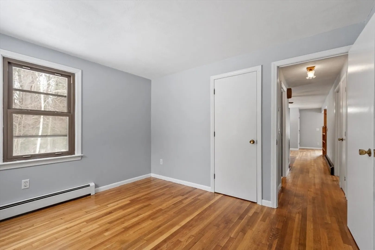
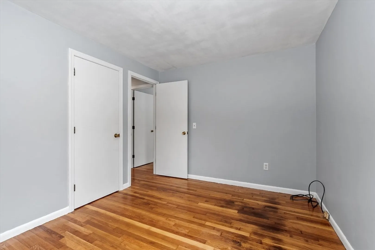
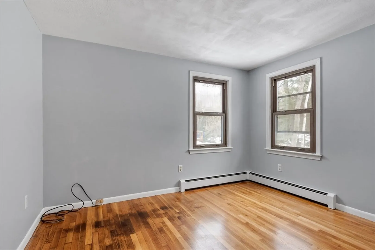
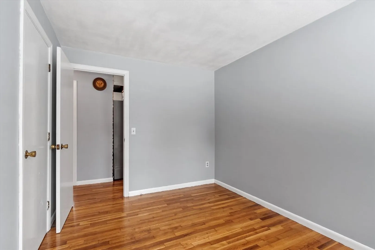
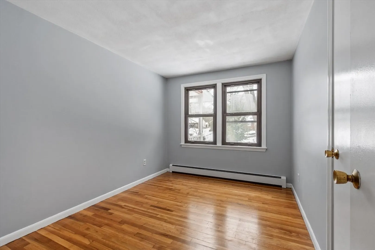
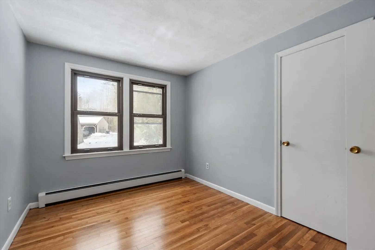
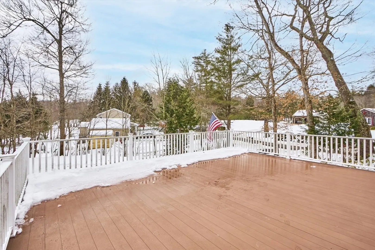
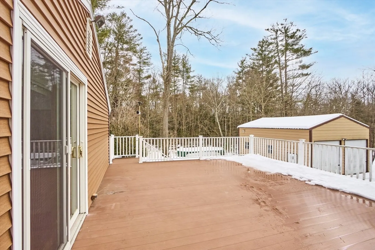
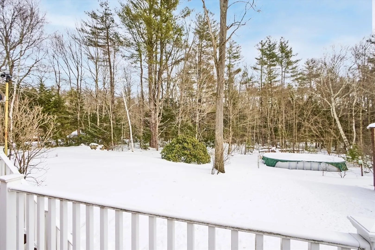
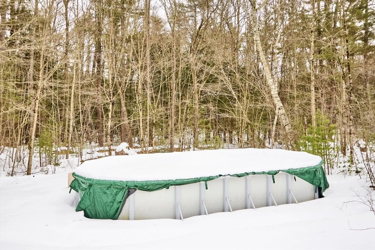
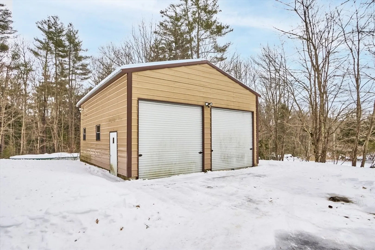
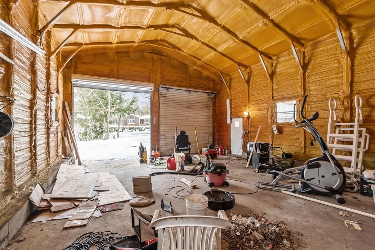
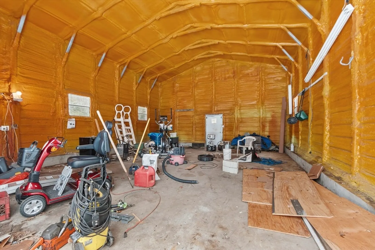
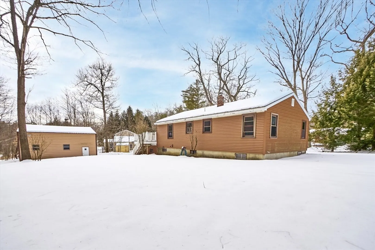
Welcome to this charming 3-bedroom, 1-bathroom ranch located in peaceful Hubbardston, MA, offering the perfect blend of comfort and natural beauty. Set on 2.5 acres of wooded land, this property provides plenty of space to enjoy the great outdoors, whether it's exploring the surrounding woods or relaxing by the above-ground pool. The home features an attached 2-car garage for convenience and a detached, oversized 4-car work garage—ideal for car enthusiasts, hobbyists, or anyone needing extra storage space. With the expansive lot, there's room to add your personal touches, build, or simply enjoy the privacy and serenity the property offers. Perfectly situated just 17 miles northwest of Worcester, this home gives you a quiet retreat while still being within a short drive of all the amenities and attractions the city has to offer. Whether you're looking to escape the hustle and bustle of urban life or seek a home with ample space to explore, this property is a must-see!
-
Highlights
- Acres: 2
- Heating: Baseboard, Oil
- Property Class: Residential
- Style: Ranch
- Year Built: 1975
- Cooling: Window Unit(s)
- Parking Spots: 10
- Property Type: Single Family Residence
- Total Rooms: 5
- Status: Closed
-
Additional Details
- Appliances: Water Heater, Range, Refrigerator, Washer, Dryer
- Construction: Frame
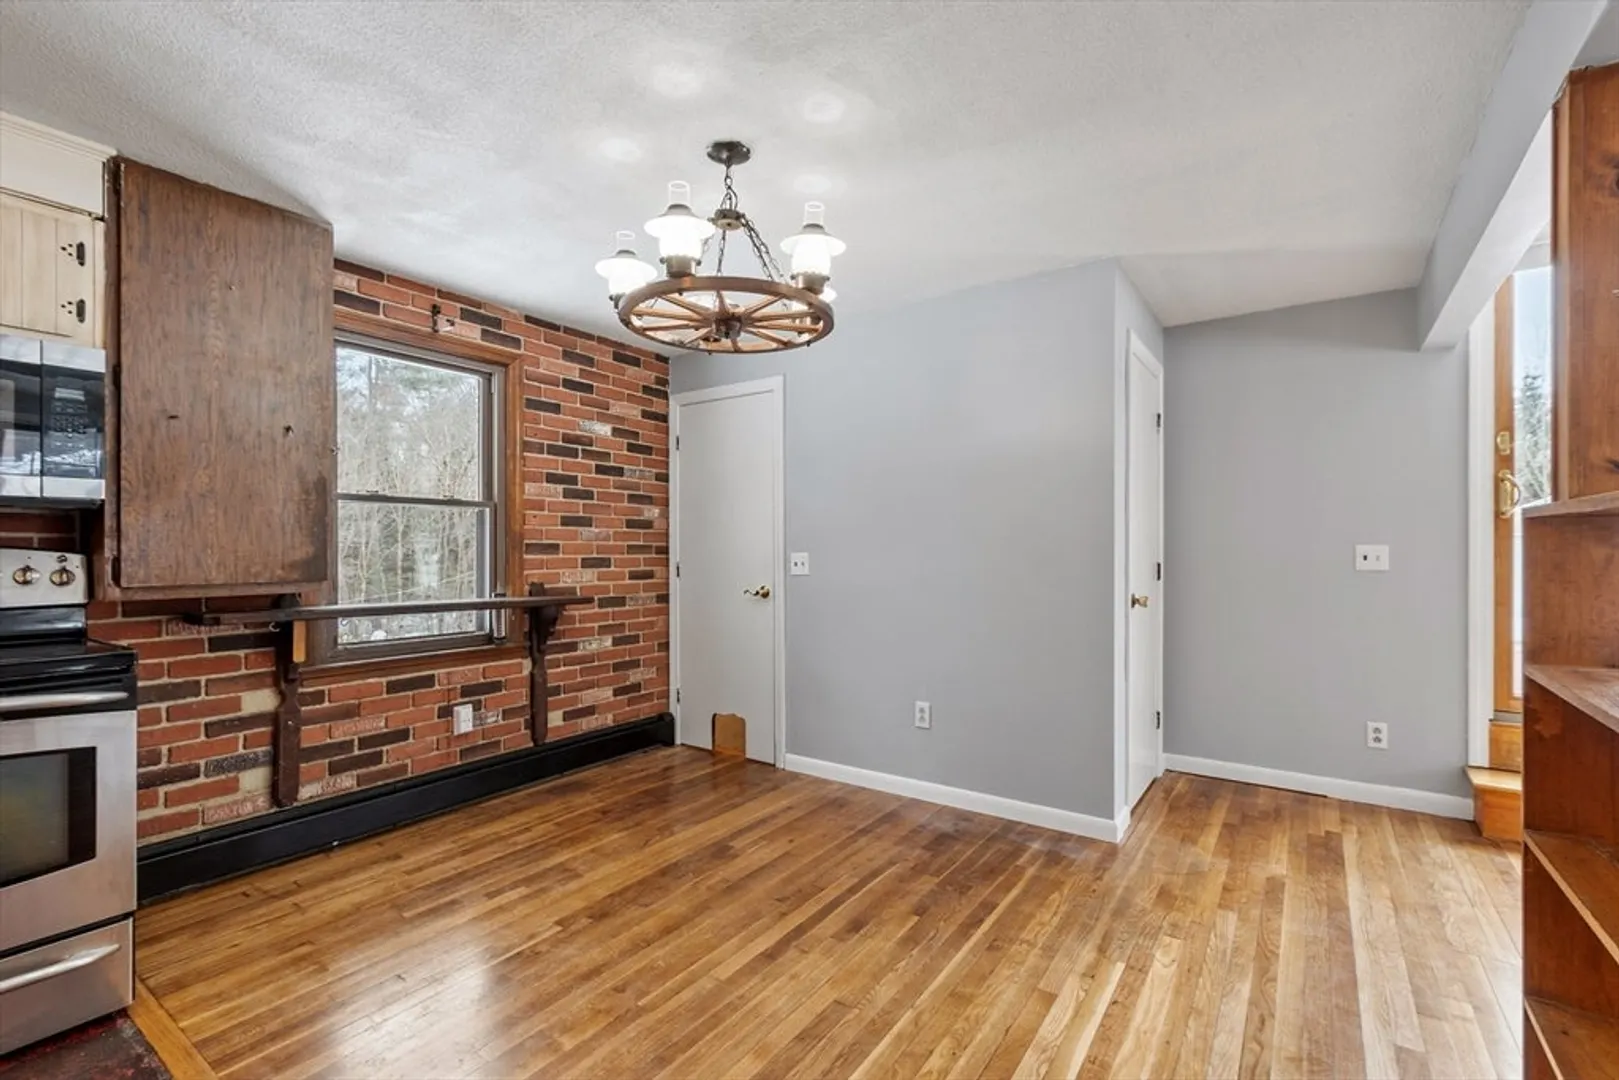
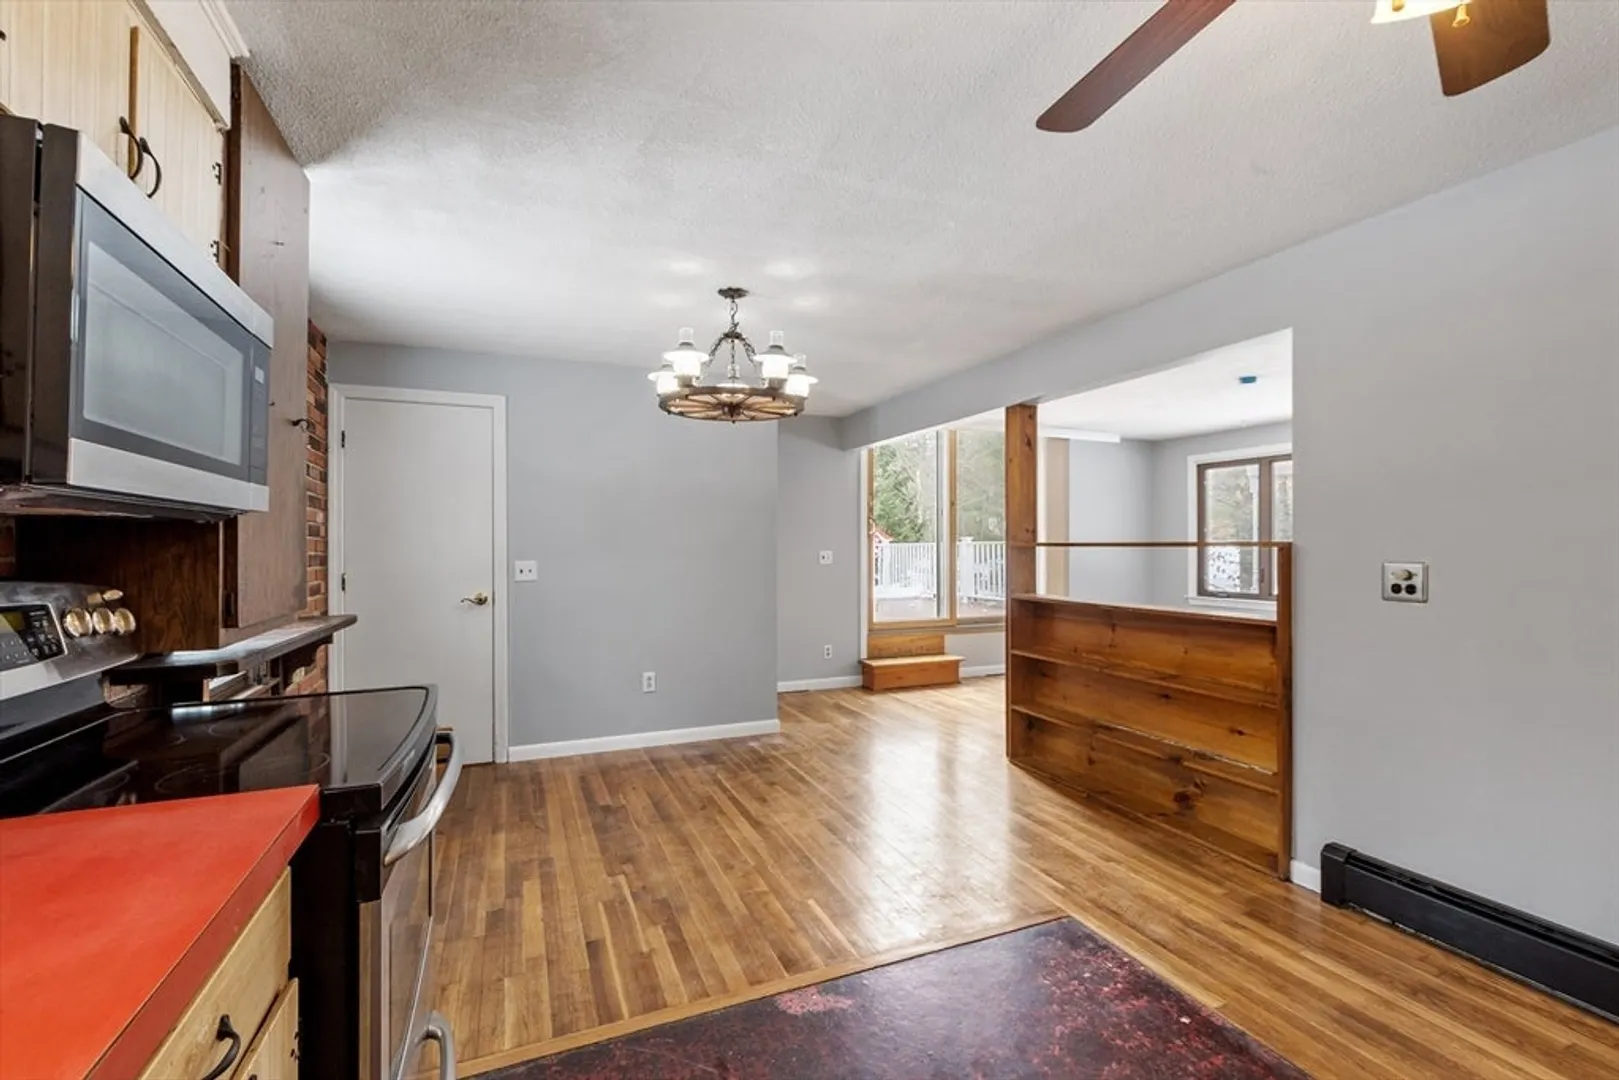
- Flooring: Wood, Tile
- Lot Features: Wooded, Level
- Roof: Shingle
- Year Built Details: Actual
- Zoning: 1010
- Basement: Full, Interior Entry, Concrete
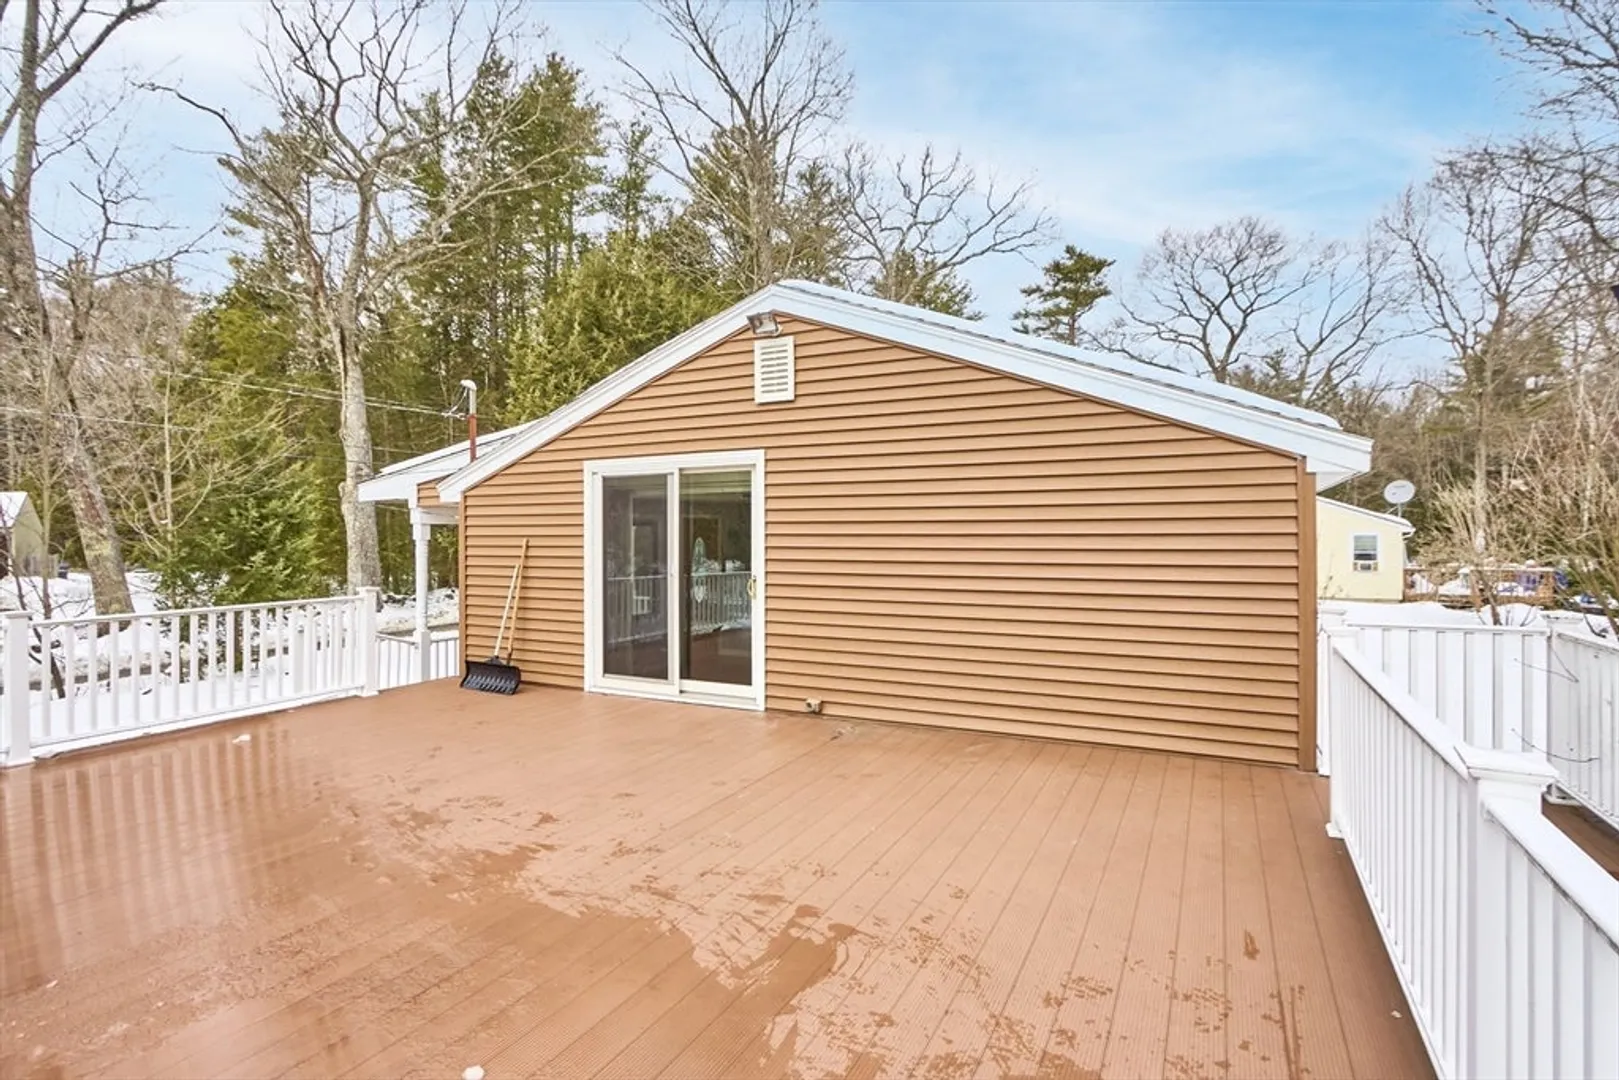
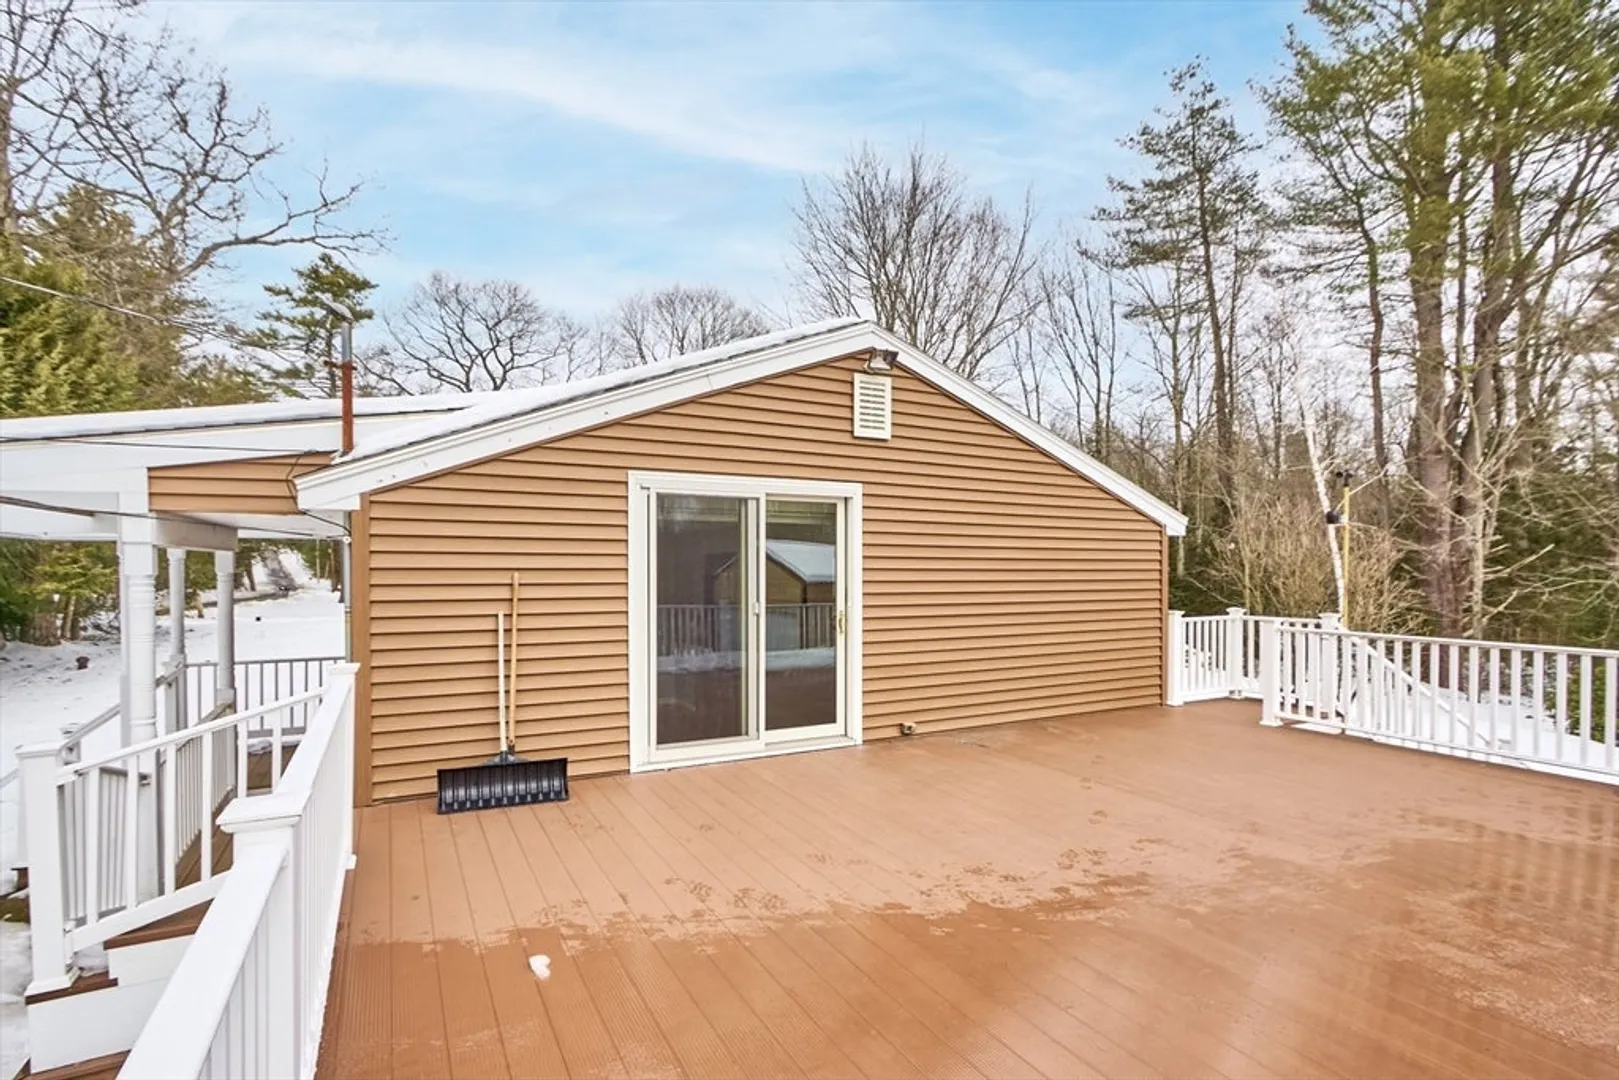
- Exterior Features: Deck, Rain Gutters
- Foundation: Concrete Perimeter
- Road Frontage Type: Public
- SqFt Source: Public Record
- Year Built Source: Public Records
-
Amenities
- Community Features: Walk/Jog Trails, Stable(s), Bike Path, Highway Access, House of Worship, Public School
- Parking Features: Attached, Detached, Storage, Workshop in Garage, Garage Faces Side, Insulated, Oversized, Off Street, Paved
- Covered Parking Spaces: 6
- Waterfront Features: Lake/Pond, 1 to 2 Mile To Beach
-
Utilities
- Sewer: Private Sewer
- Water Source: Private
-
Fees / Taxes
- Assessed Value: $294,500
- Taxes: $3,472
- Tax Year: 2024
Similar Listings
Sold
38 Photos
Sold
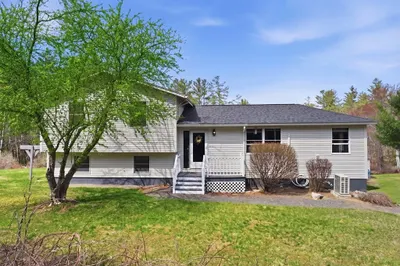
41 Photos
Sold
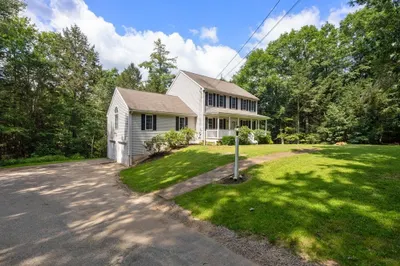
29 Photos
Sold
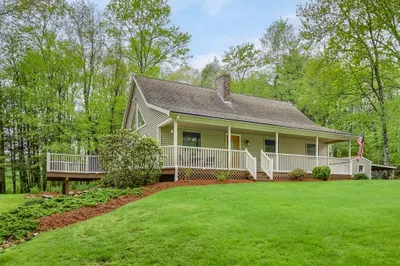
36 Photos
Content © 2026 MLS Property Information Network, Inc. The information in this listing was gathered from third party resources including the seller and public records.
Listing information provided courtesy of Keller Williams Pinnacle MetroWest.
MLS Property Information Network, Inc. and its subscribers disclaim any and all representations or warranties as to the accuracy of this information.
