
Sold!
$485,000
3
Beds
2
Baths
2,100
Living Area
-
Property Description
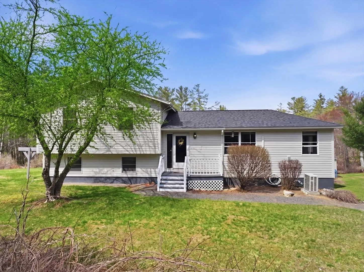
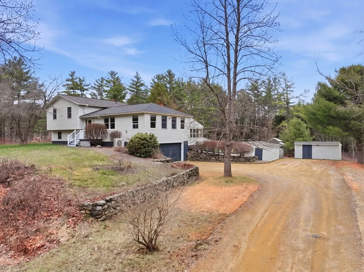
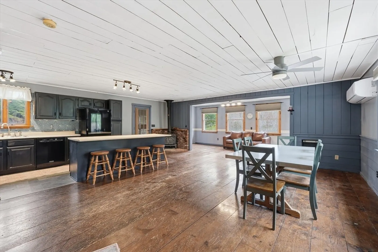
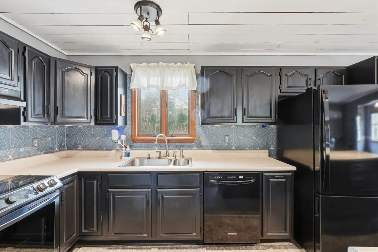
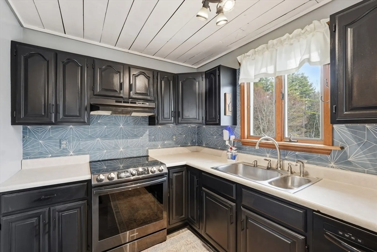
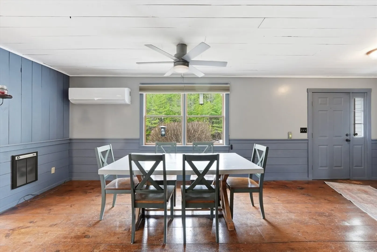
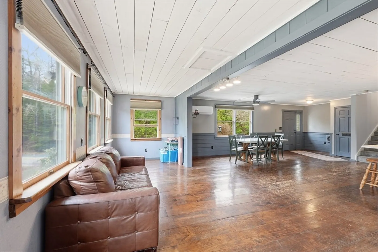
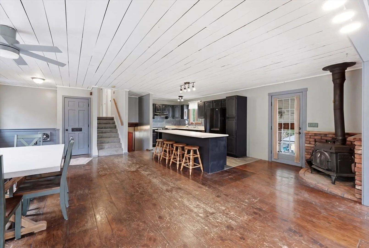
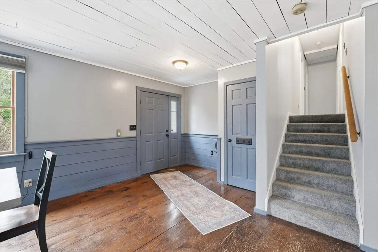
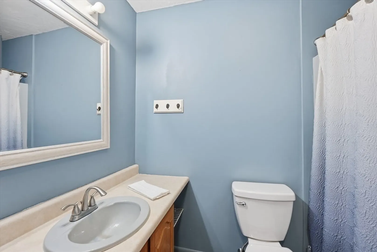
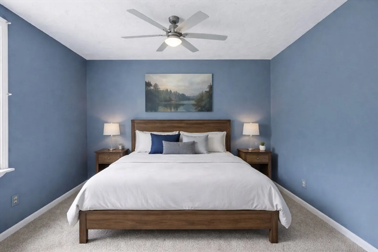
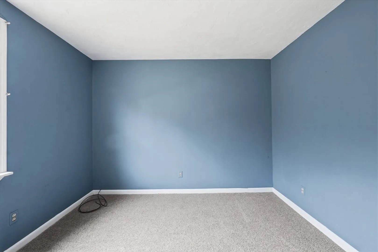
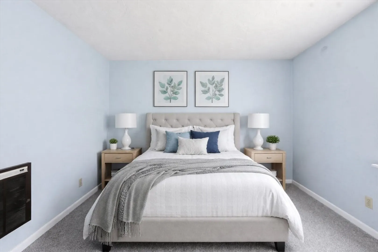
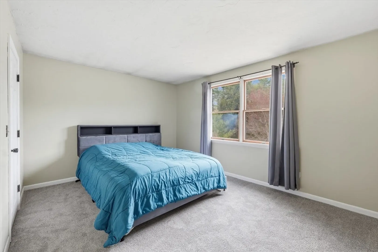
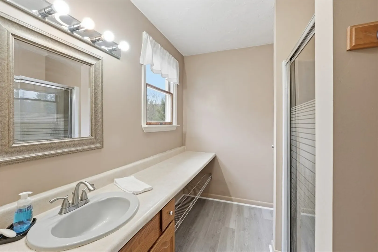
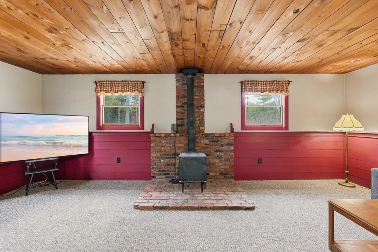
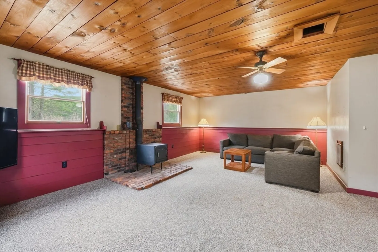
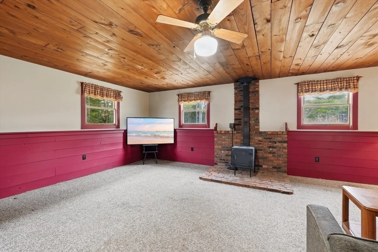
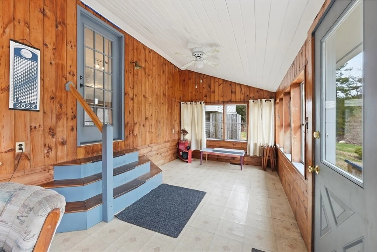
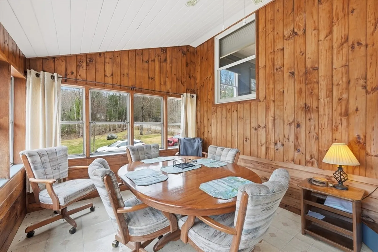
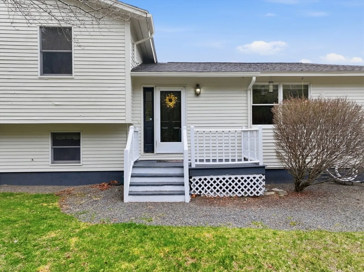
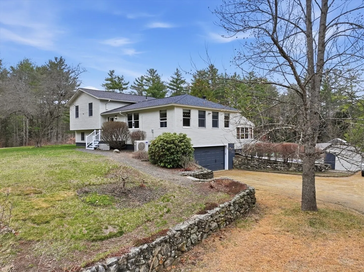
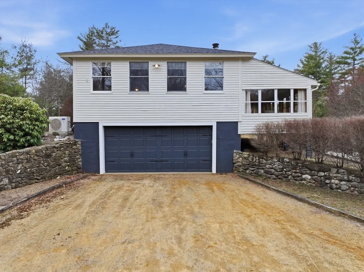
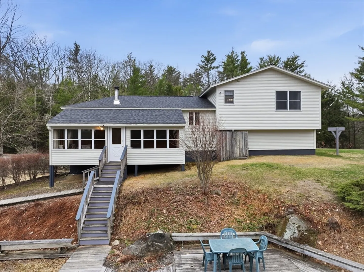
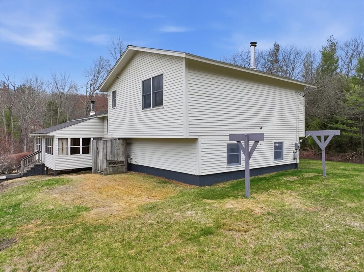
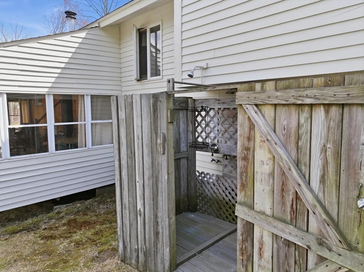
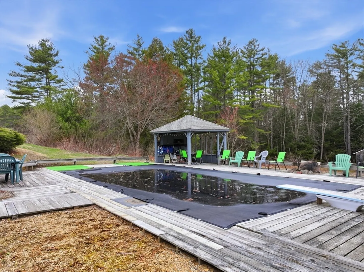
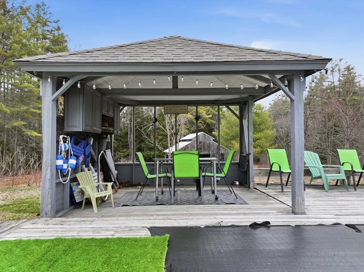
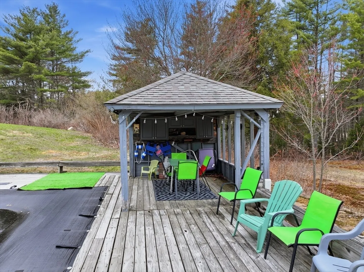
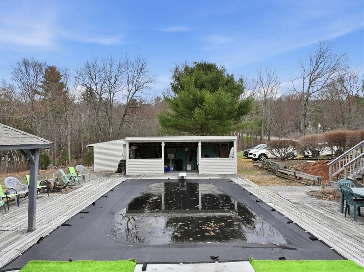
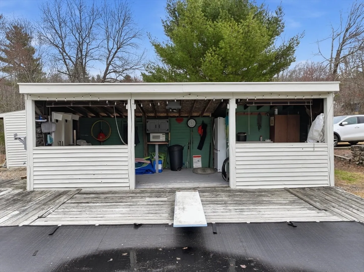
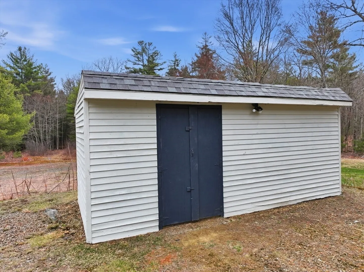
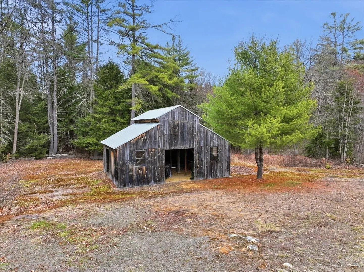
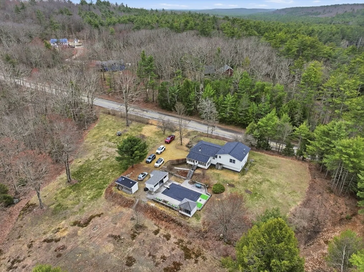
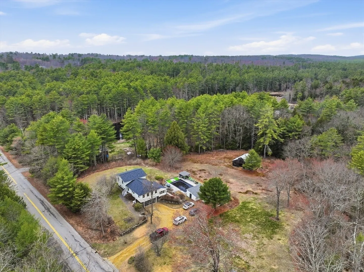
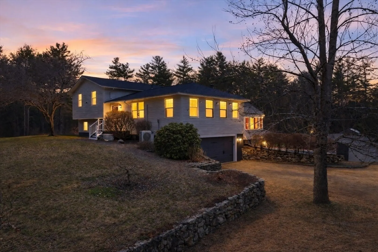
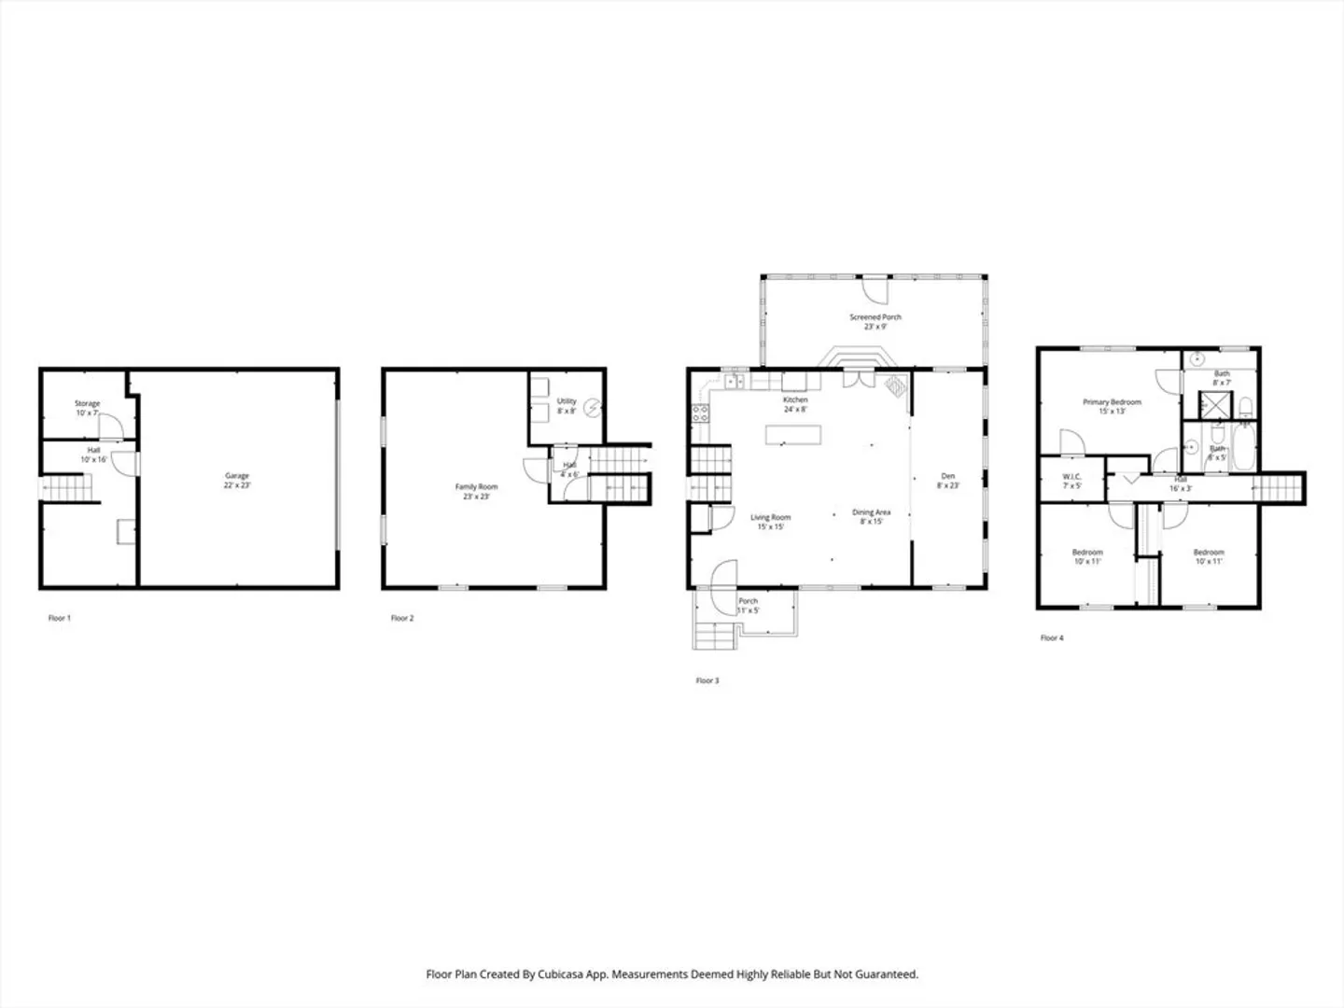
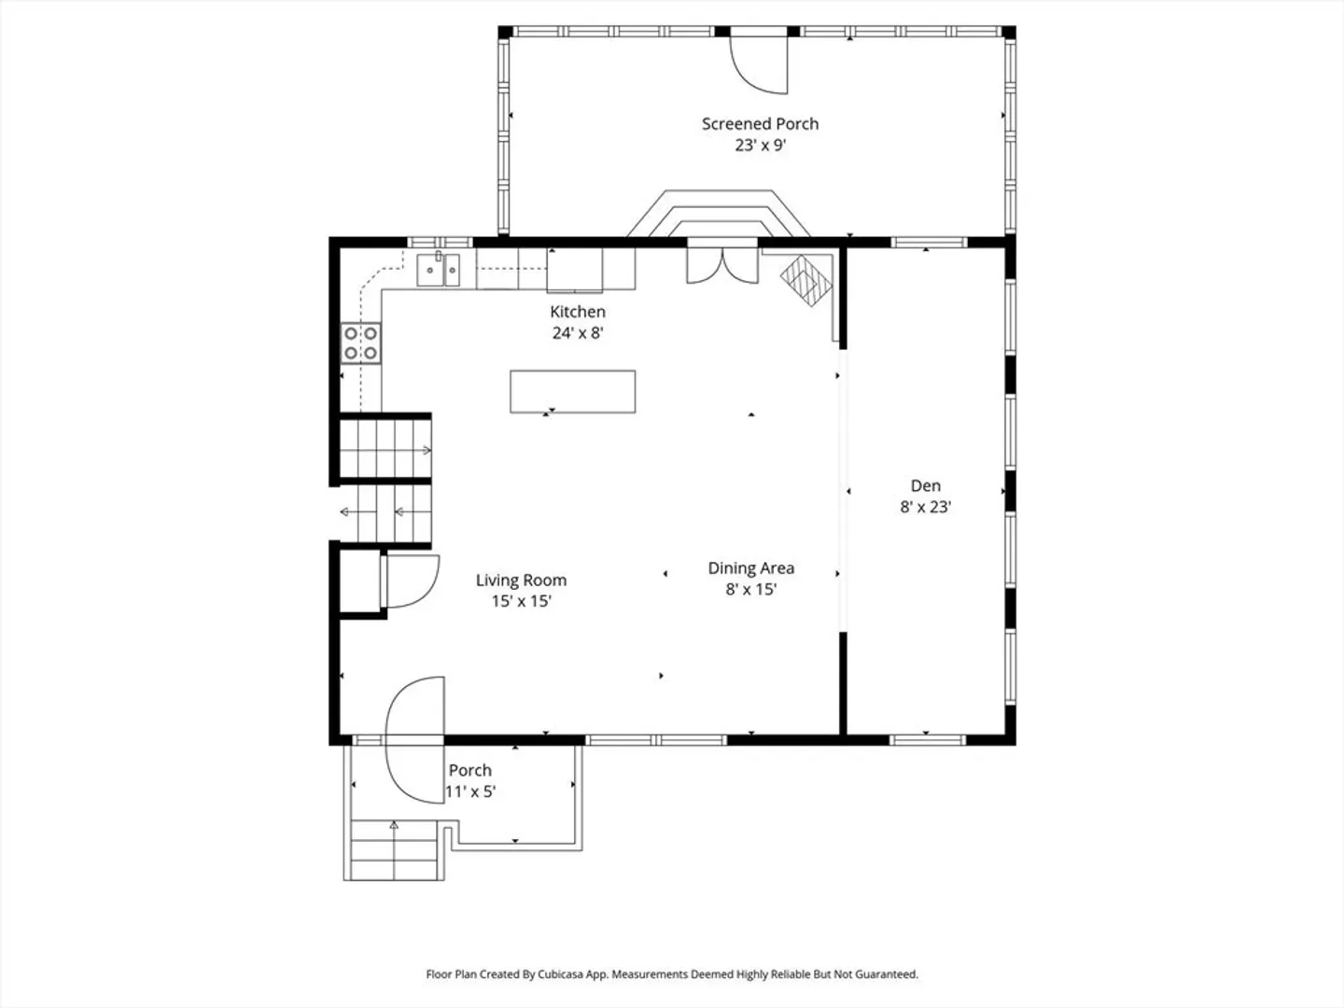
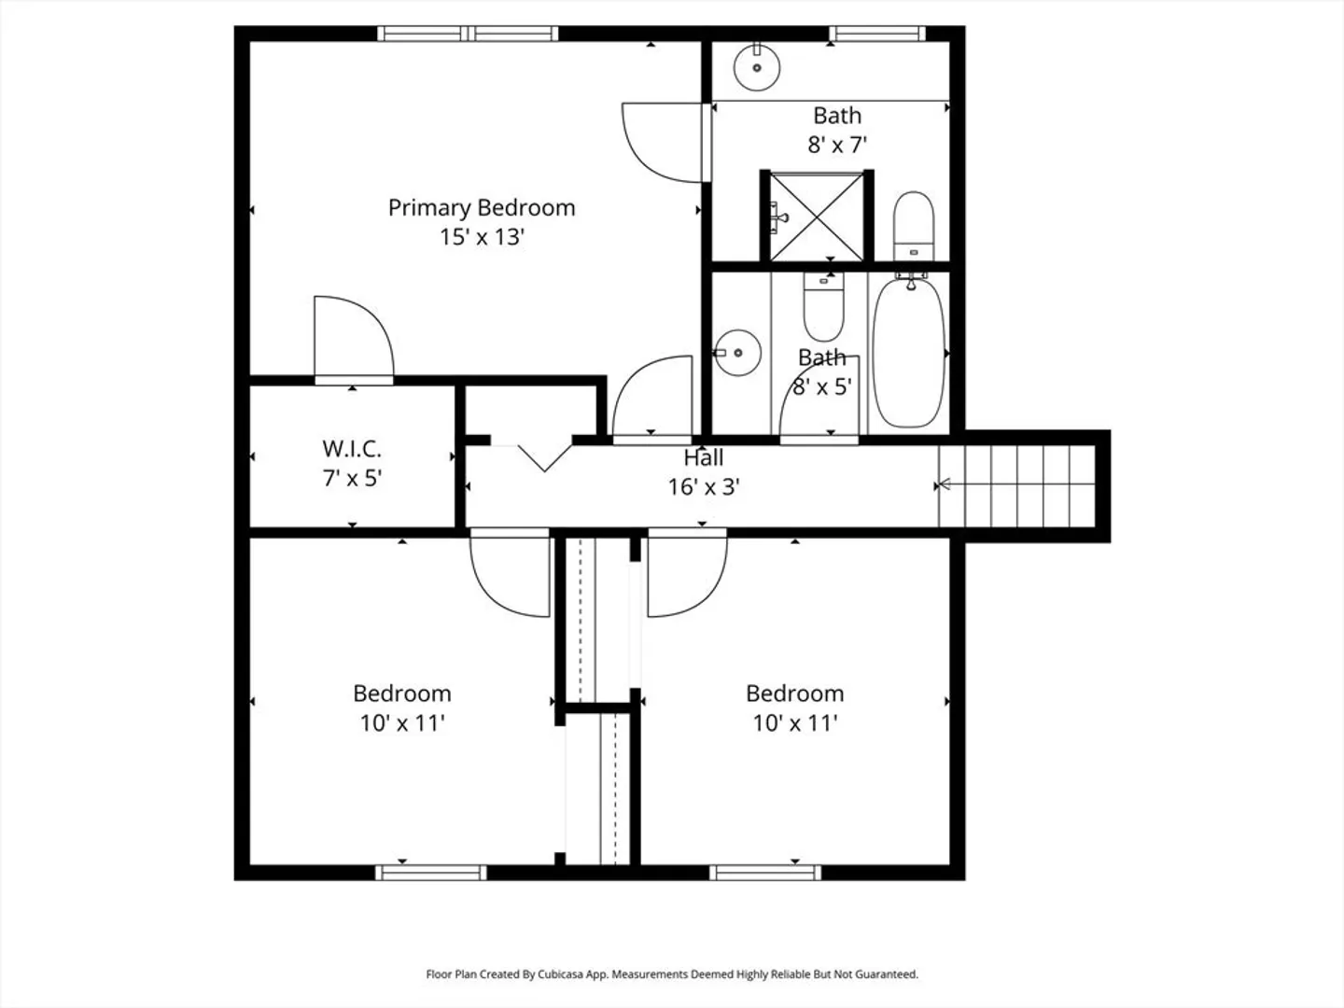
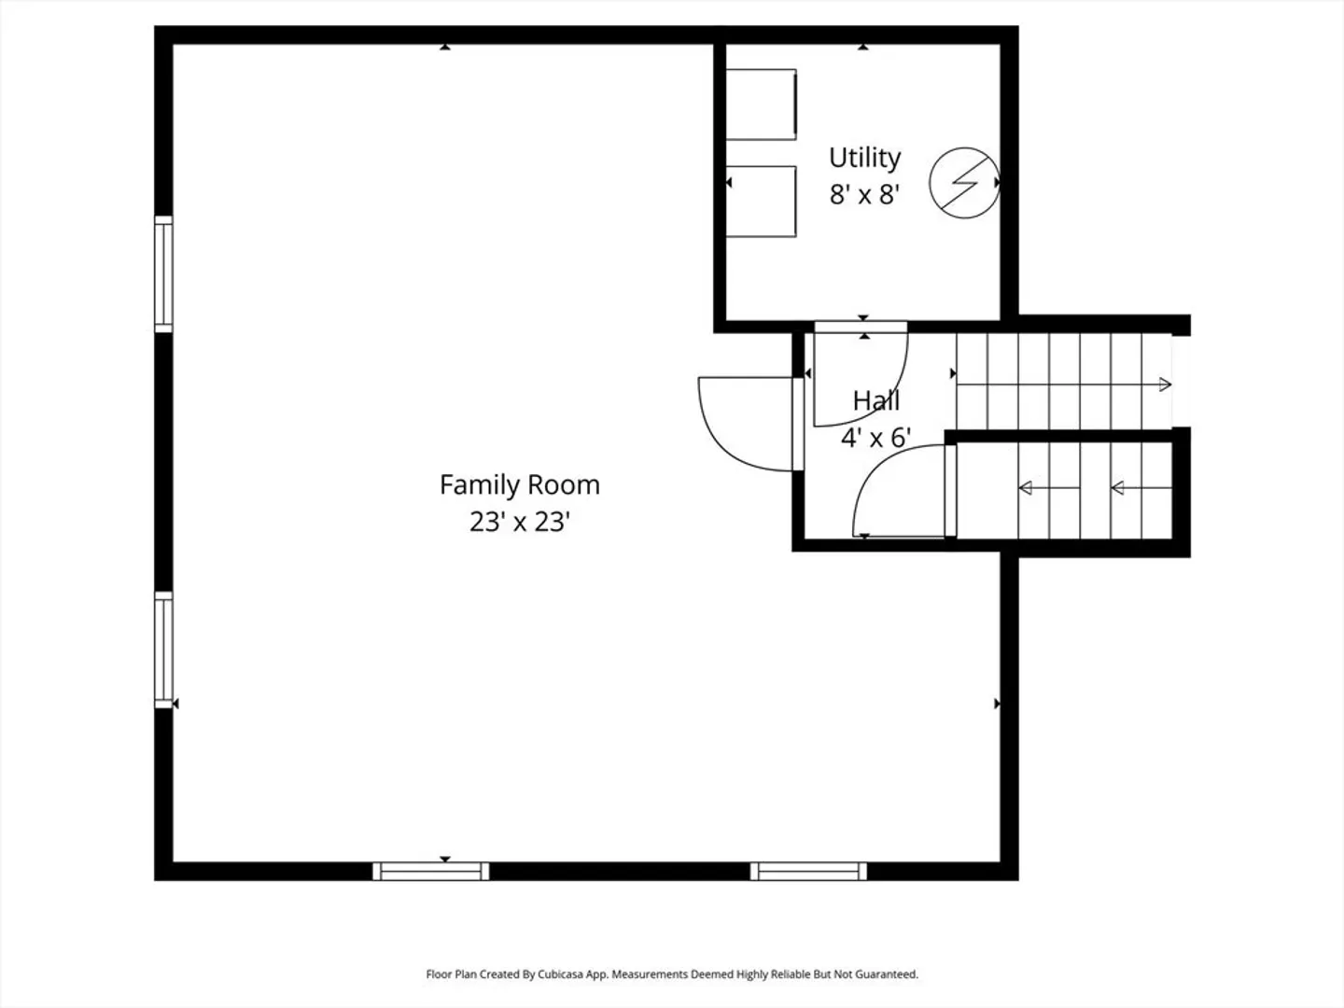
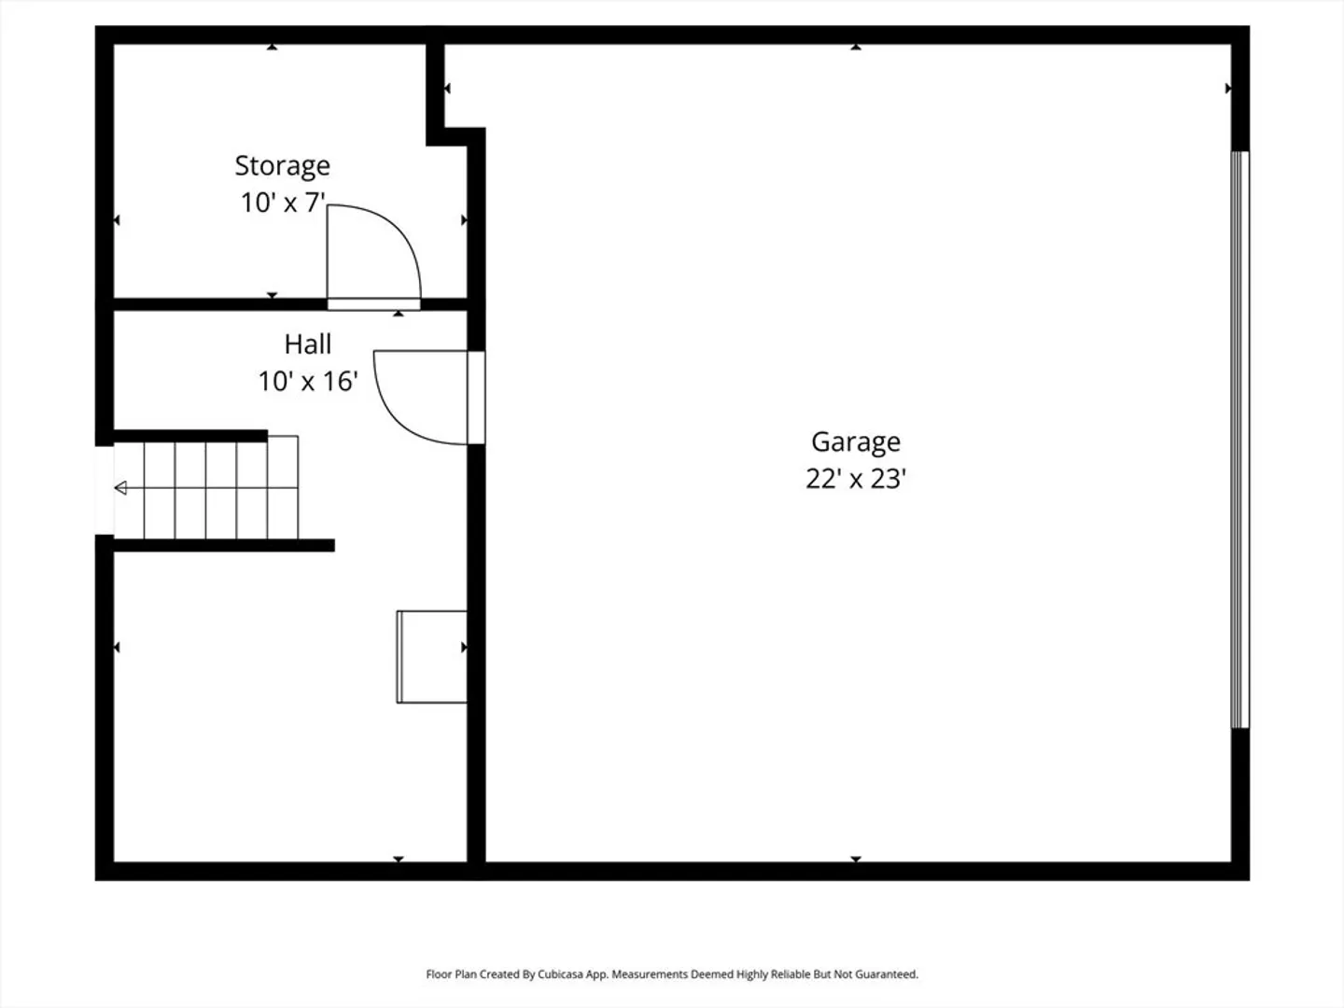
Beautifully maintained home owned by the same family since it was built is set on just over 2 acres & offers 3 bedrooms & 2 full bathrooms, along with a flexible floor plan that includes a bonus room and a large, bright sunroom—ideal for a variety of uses. The main living area features an open-concept kitchen and dining space with recently stained hardwood floors, creating a warm and inviting atmosphere and a mini-split for comfort. Brand new carpeting has been installed in the hallway, all 3 bedrooms, and the primary bathroom has been updated with new flooring. Laundry is also conveniently located within the main living area of the home. Additional features include 2 wood stoves, a 2-car garage, and multiple outdoor amenities, along with the basement offering 2 additional rooms for storage or other flexible uses. Enjoy the in-ground pool with a 2-year-old liner, outdoor shower, shed, and barn—providing ample space for storage or hobbies.
-
Highlights
- Acres: 2
- Heating: Heat Pump, Electric, Wood, Wood Stove, Ductless
- Property Class: Residential
- Style: Ranch
- Year Built: 1985
- Cooling: Heat Pump, Ductless, Whole House Fan
- Parking Spots: 10
- Property Type: Single Family Residence
- Total Rooms: 6
- Status: Closed
-
Additional Details
- Appliances: Electric Water Heater, Range, Dishwasher, Refrigerator, Washer, Dryer, Range Hood, Plumbed For Ice Maker
- Construction: Frame
- Fireplaces: 2
- Foundation: Concrete Perimeter
- Lot Features: Gentle Sloping, Level
- Roof: Shingle
- Year Built Details: Approximate
- Zoning: Residntl
- Basement: Interior Entry, Garage Access, Concrete
- Exterior Features: Porch - Enclosed, Deck, Deck - Wood, Pool - Inground, Cabana, Rain Gutters, Storage, Barn/Stable, Outdoor Shower
- Flooring: Tile, Vinyl, Carpet, Hardwood, Flooring - Hardwood, Flooring - Vinyl
- Interior Features: Open Floorplan, Ceiling Fan(s), Sunken, Lighting - Overhead, Den, Sun Room, Internet Available - Unknown
- Road Frontage Type: Public
- SqFt Source: Public Record
- Year Built Source: Public Records
-
Amenities
- Community Features: Shopping, Park, Stable(s), House of Worship, Public School
- Parking Features: Attached, Under, Garage Door Opener, Garage Faces Side, Off Street, Unpaved
- Covered Parking Spaces: 2
- Pool Features: In Ground
-
Utilities
- Electric: 220 Volts
- Water Source: Private
- Sewer: Private Sewer
-
Fees / Taxes
- Assessed Value: $360,700
- Taxes: $4,213
- Tax Year: 2025
Similar Listings
Sold
26 Photos
7 Williamsville Rd. Cutoff Rd
Hubbardston, MA 01452
$499,900
2
Beds
1/1
Bath
1,039
Sqft
View Details
Sold
34 Photos
Sold
38 Photos
Sold
41 Photos
Content © 2026 MLS Property Information Network, Inc. The information in this listing was gathered from third party resources including the seller and public records.
Listing information provided courtesy of Team Zingales Realty, LLC.
MLS Property Information Network, Inc. and its subscribers disclaim any and all representations or warranties as to the accuracy of this information.
