
Sold!
$465,000
2
Beds
2
Baths
1,400
Living Area
-
Property Description
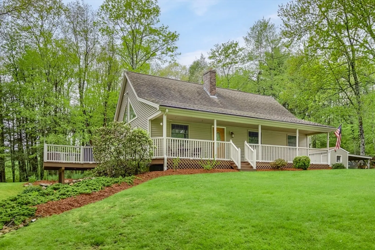
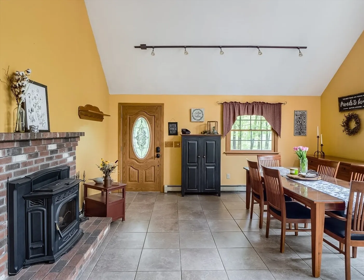
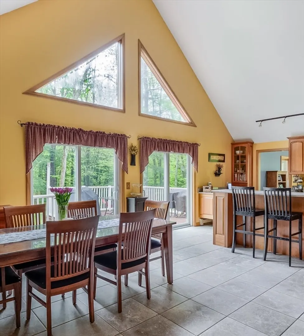
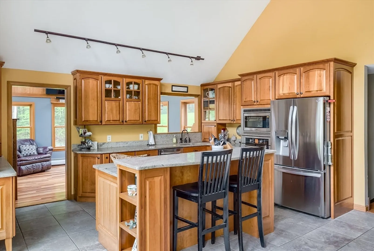
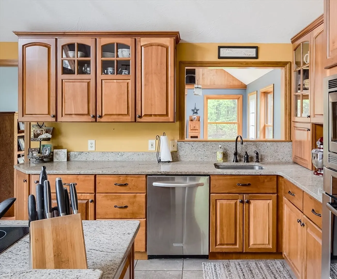
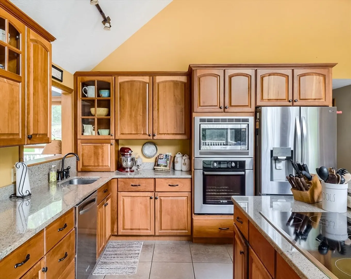
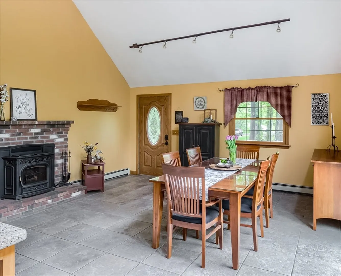
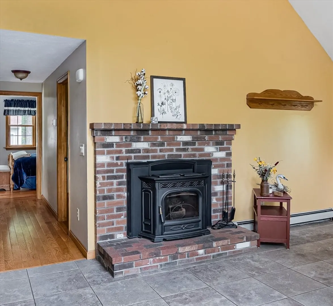
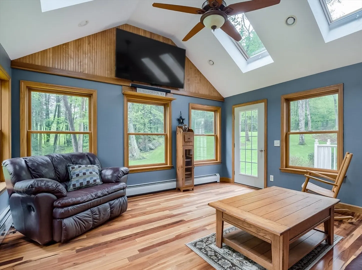
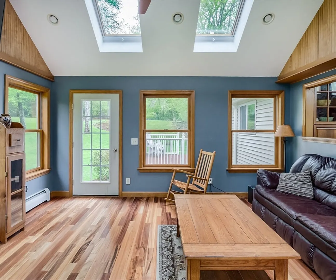
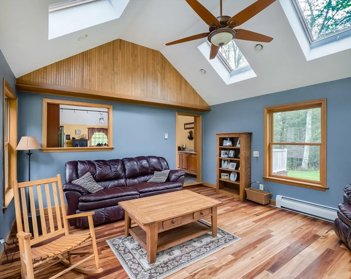
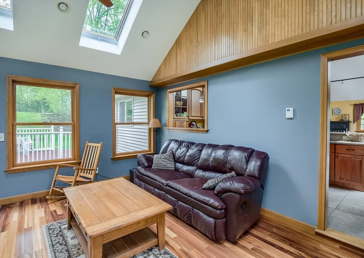
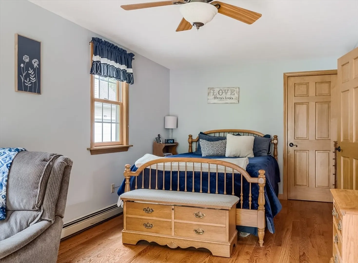
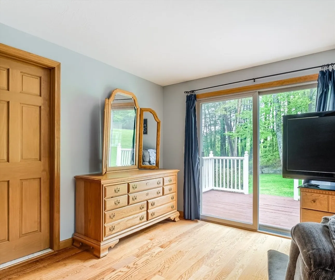
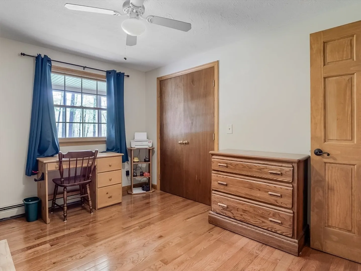
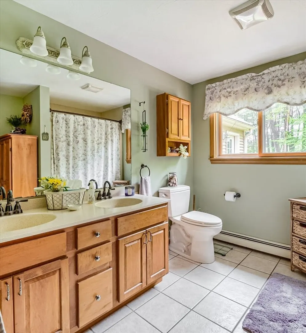
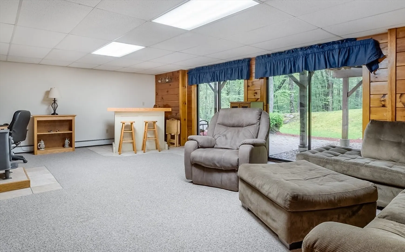
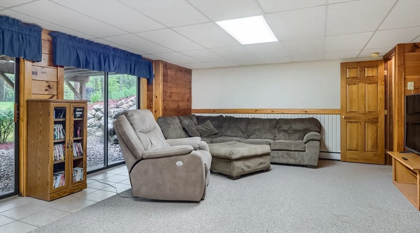
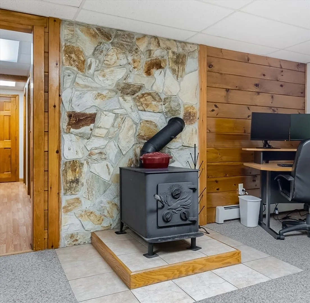
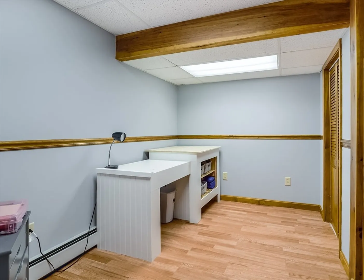
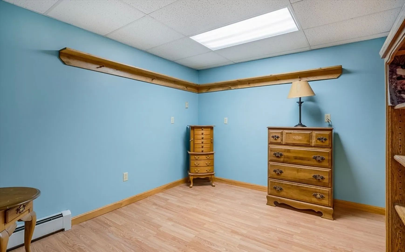
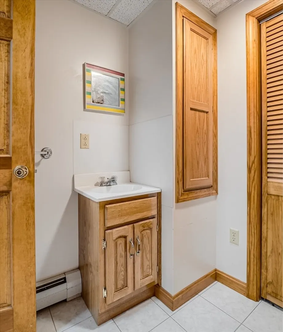
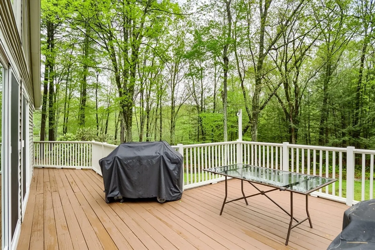
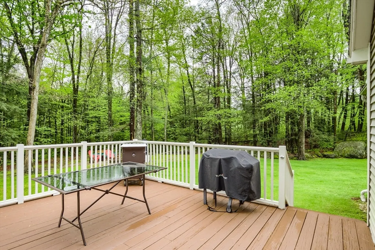
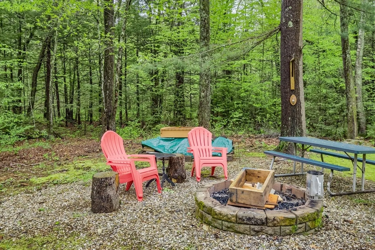
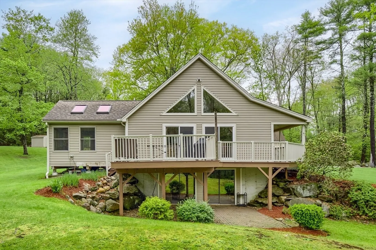
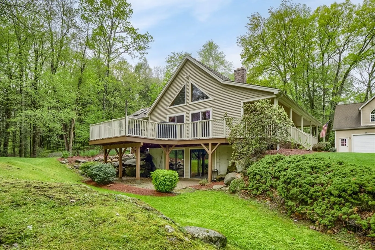
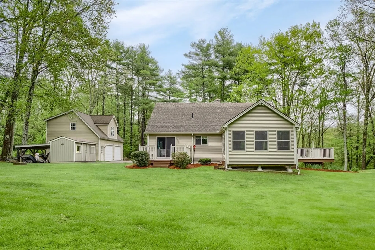
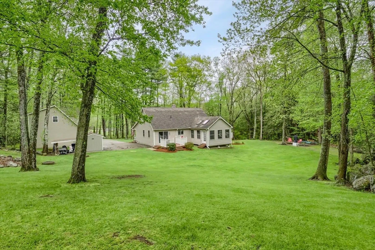
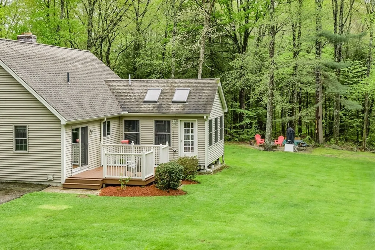
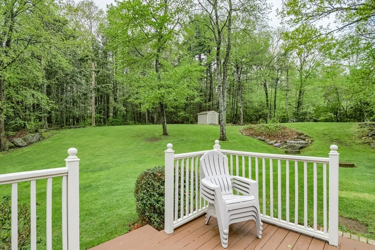
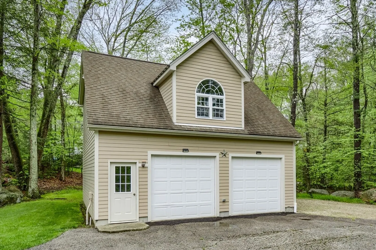
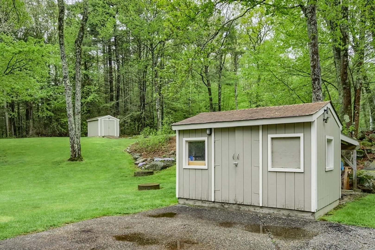
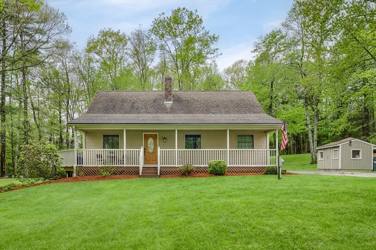
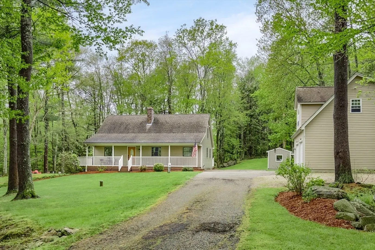
Beautiful contemporary ranch home tucked on almost 2 acres of land! Open concept kitchen /DR w/ cathedral ceilings , fireplace & insert, updated cherry cabinetry, granite counters, center island w/ built in stove & bar height counter for informal seating, double sliders to deck & accent windows fill the rooms w/ natural light. Step down LR has Brazilian cherry hdwd floors and cathedral ceilings keeping the open feel consistent . Both Bdrms inc hdwd floors Primary features spacious closet, pull down attic access & slider to private deck. LL is fully finished w/ family room, sliders to patio area & wood stove (2) xtra rooms are ideal for an office, den, or Guest room w/ laminate flooring , plenty of closets and full bath/laundry room Beautifully manicured grounds with (2) sheds ,Front farmers porch spanning the home wrapping around to the deck PLUS 2 car detached heated garage w/ 2nd FL workshop offering finishing potential . Utility rm w/ young Buderus heating & generator connection
-
Highlights
- Acres: 1
- Parking Spots: 4
- Property Type: Single Family Residence
- Total Rooms: 8
- Status: Closed
- Heating: Baseboard, Oil
- Property Class: Residential
- Style: Contemporary, Ranch
- Year Built: 1992
-
Additional Details
- Appliances: Range, Dishwasher, Microwave, Refrigerator
- Construction: Frame
- Fireplaces: 1
- Foundation: Concrete Perimeter
- Lot Features: Wooded
- Roof: Shingle
- Year Built Source: Public Records
- Basement: Full, Finished, Walk-Out Access
- Exterior Features: Porch, Deck - Wood, Storage
- Flooring: Wood, Tile, Carpet, Laminate
- Interior Features: Closet, Den, Office
- Road Frontage Type: Public
- Year Built Details: Actual
- Zoning: Res
-
Amenities
- Covered Parking Spaces: 2
- Parking Features: Detached, Heated Garage
-
Utilities
- Electric: Circuit Breakers
- Water Source: Private
- Sewer: Private Sewer
-
Fees / Taxes
- Assessed Value: $329,100
- Compensation Based On: Net Sale Price
- Tax Year: 2023
- Buyer Agent Compensation: 2%
- Facilitator Compensation: 1%
- Taxes: $4,288
Similar Listings
Sold
41 Photos
Sold
34 Photos
Sold
35 Photos
Sold
29 Photos
Content © 2026 MLS Property Information Network, Inc. The information in this listing was gathered from third party resources including the seller and public records.
Listing information provided courtesy of Janice Mitchell R.E., Inc.
MLS Property Information Network, Inc. and its subscribers disclaim any and all representations or warranties as to the accuracy of this information.
