
Sold!
$340,000
3
Beds
1
Bath
822
Living Area
-
Property Description
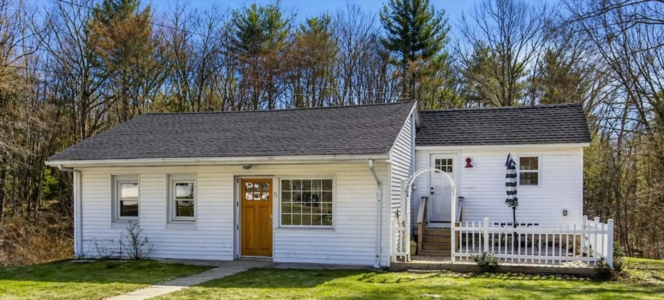
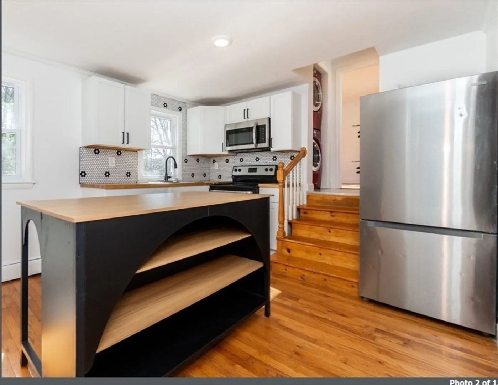
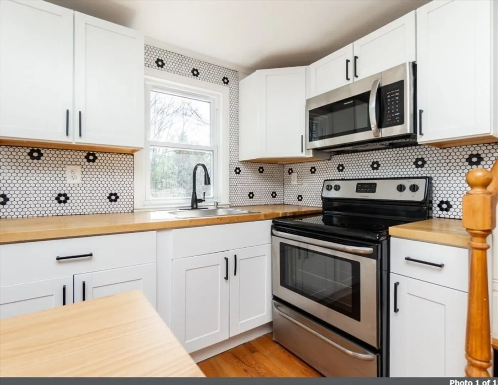
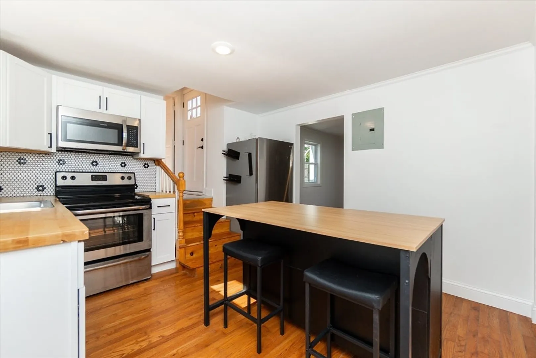
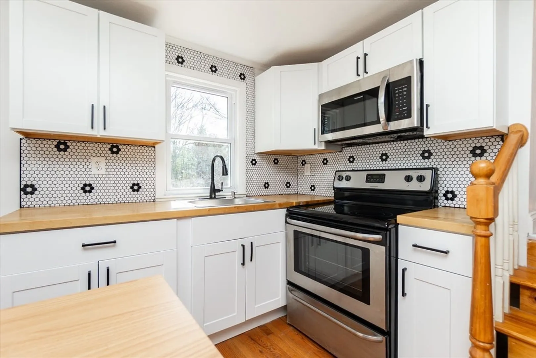
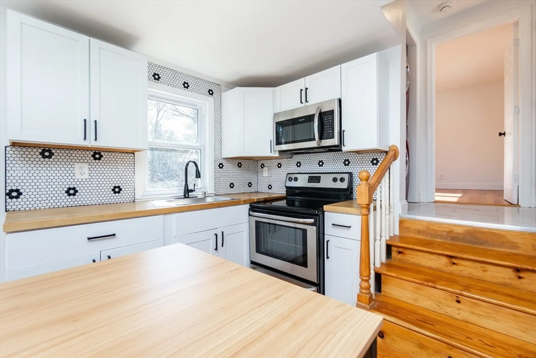
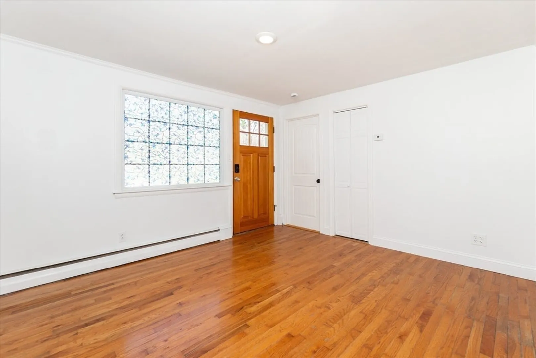
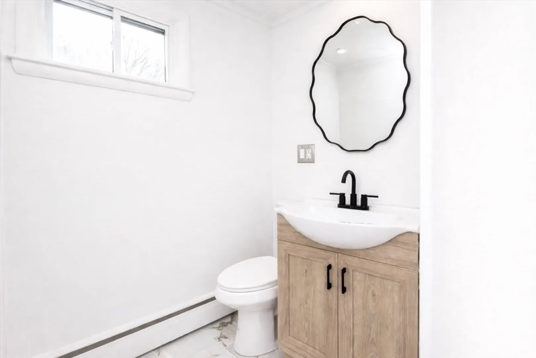
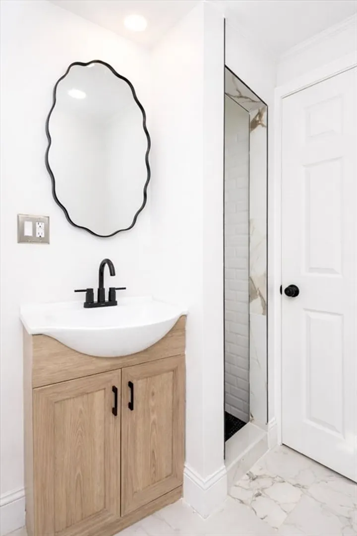
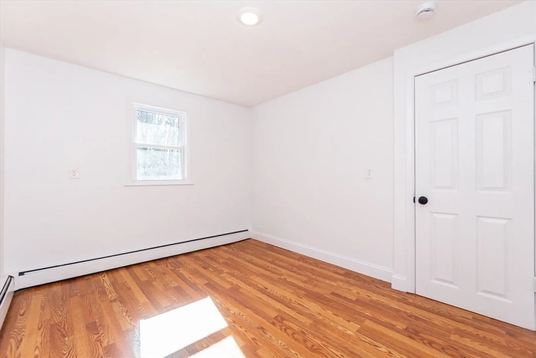
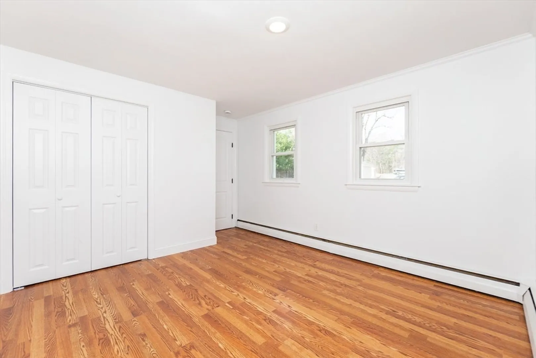
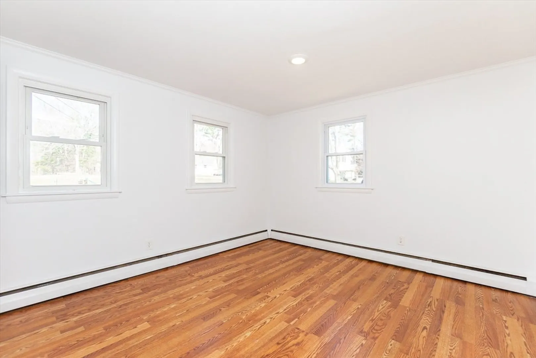
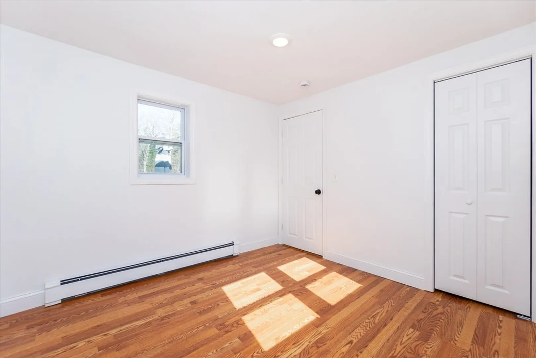
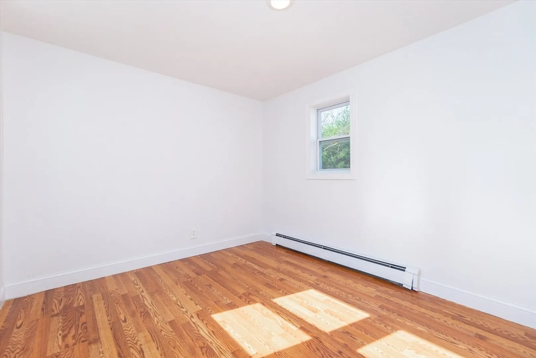
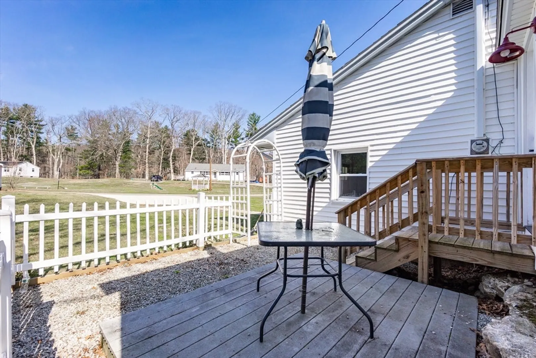
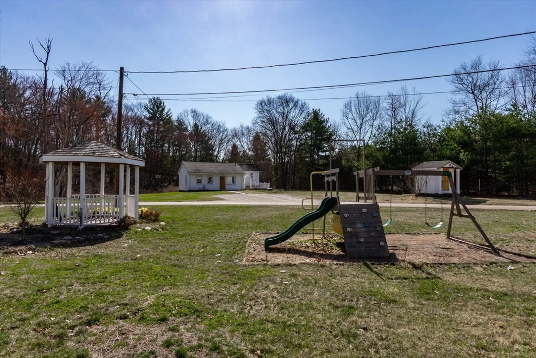
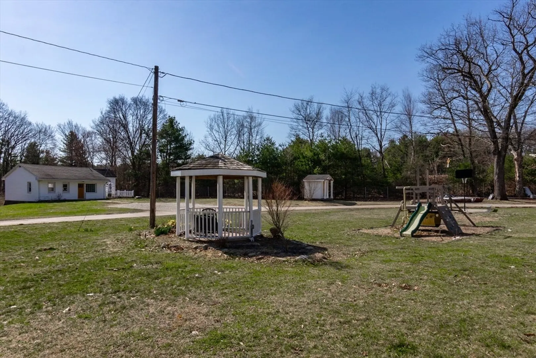
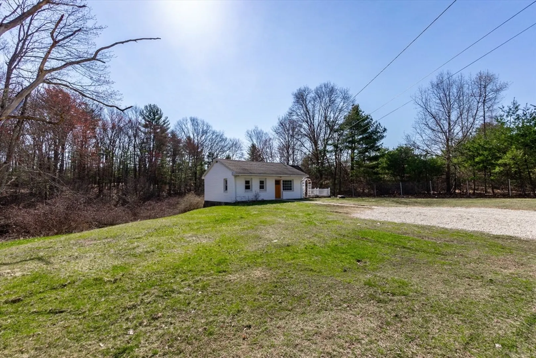
SINGLE-FAMILY LIVING—WITHOUT THE SINGLE-FAMILY PRICE, Welcome to the Villas at Shady Glen, a subdivision-style cul-de-sac setting of just five residences. This free-standing ranch delivers the privacy, layout, and feel of a single-family home, paired with the simplicity of a low-maintenance, owner-managed association, with a condo fee limited to only private road maintenance, snow removal, and trash .Inside, you’ll find a bright, updated interior with a clean modern farmhouse aesthetic—featuring crisp white cabinetry, warm wood accents, and stylish updates throughout, all thoughtfully finished and move-in ready.Set at the end of the cul-de-sac, the home offers a quiet, tucked-away feel. Enjoy your private patio overlooking the charming community circle and gazebo—perfect for relaxing or entertaining—while being just minutes to highway access for easy commuting.Don’t miss this one-of-a-kind community offering a setting and lifestyle rarely found in condo living. Easy to show
-
Highlights
- Heating: Baseboard, Oil
- Parking Spots: 4
- Property Type: Single Family Residence
- Total Rooms: 5
- Year Built: 1932
- HOA Fee: $1,686
- Property Class: Residential
- Style: Ranch
- Unit Number: 69
- Status: Closed
-
Additional Details
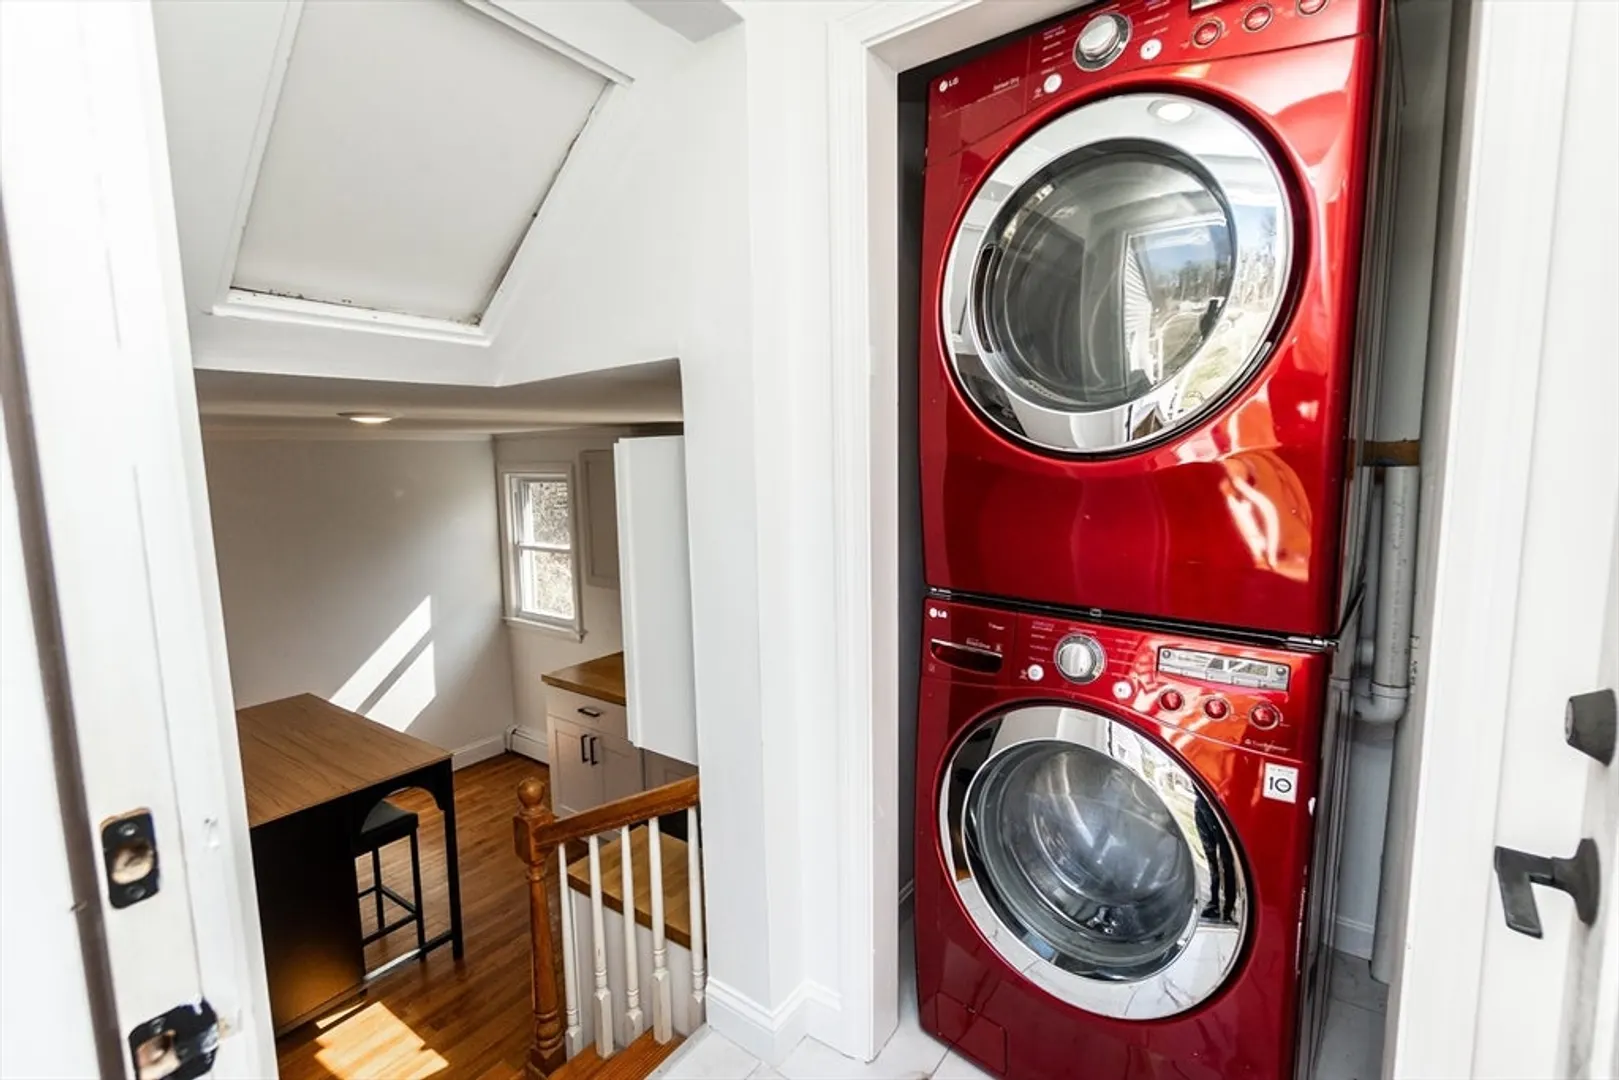
- Appliances: Range, Refrigerator, Washer, Dryer
- Exterior Features: Pool - Inground
- Foundation: Block
- Roof: Shingle
- Year Built Details: Approximate
- Zoning: R3
- Construction: Frame
- Flooring: Wood, Tile, Vinyl
- Lot Features: Gentle Sloping, Level
- SqFt Source: Public Record
- Year Built Source: Public Records
-
Amenities
- Community Features: Shopping, Highway Access, House of Worship, Public School
- Pool Features: In Ground
- Parking Features: Off Street
-
Utilities
- Electric: Circuit Breakers, 100 Amp Service
- Water Source: Public
- Sewer: Private Sewer
-
Fees / Taxes
- Assessed Value: $224,200
- HOA Fee Frequency: Annually
- Taxes: $2,841
- HOA: Yes
- Tax Year: 2025
Similar Listings
Sold
42 Photos
Sold
38 Photos
Sold
28 Photos
Sold
17 Photos
Content © 2026 MLS Property Information Network, Inc. The information in this listing was gathered from third party resources including the seller and public records.
Listing information provided courtesy of LAER Realty Partners.
MLS Property Information Network, Inc. and its subscribers disclaim any and all representations or warranties as to the accuracy of this information.
