
Sold!
$390,000
3
Beds
1
Bath
1,081
Living Area
-
Property Description
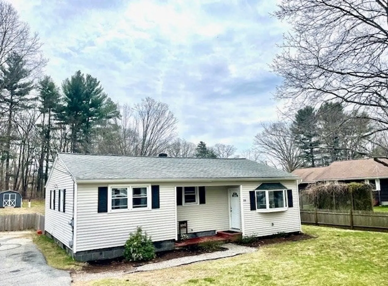
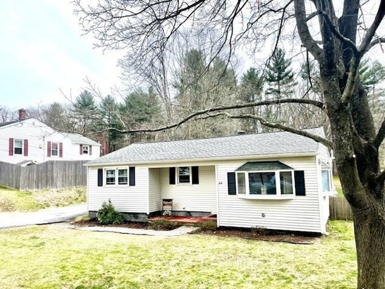
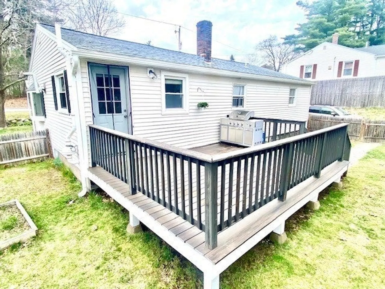
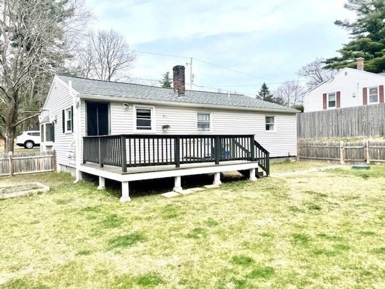
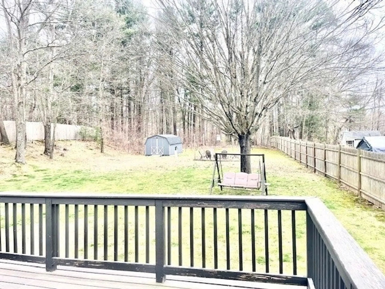
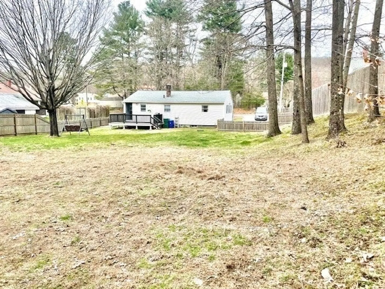
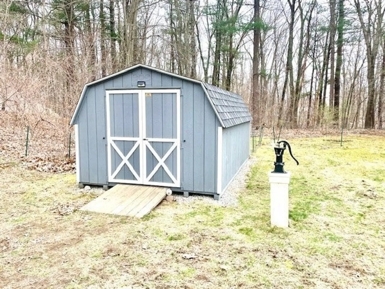
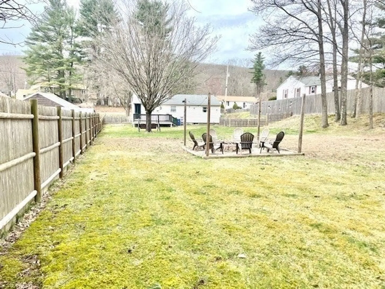
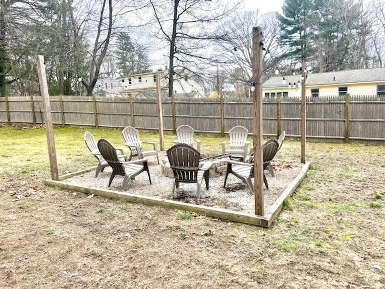
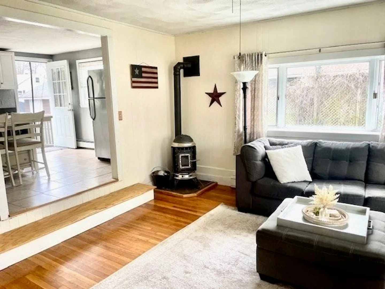
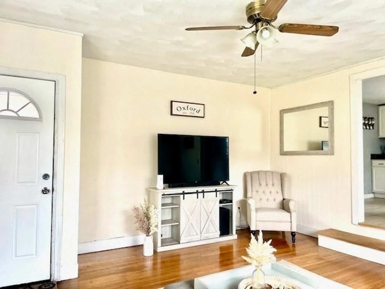
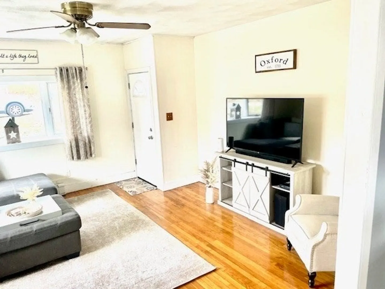
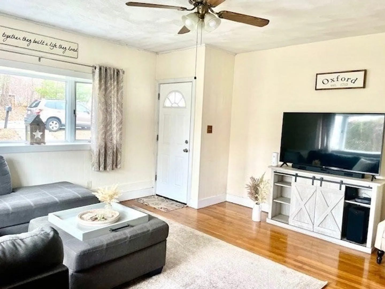
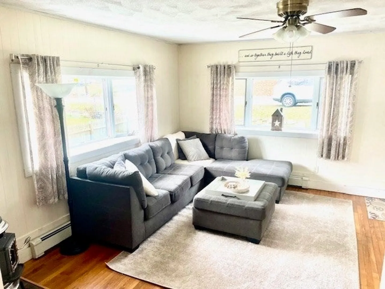
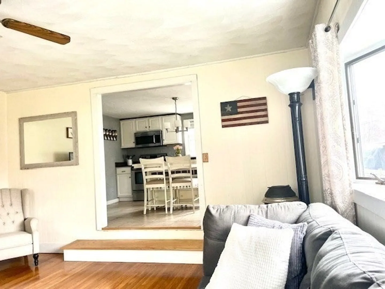
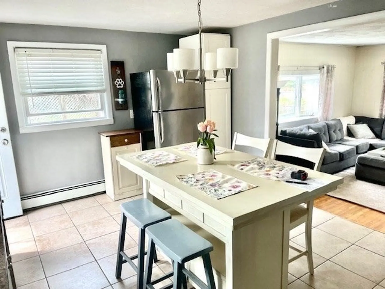
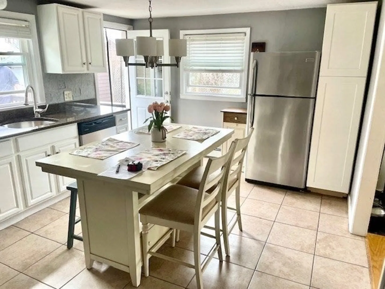
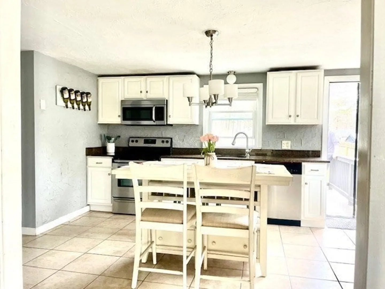
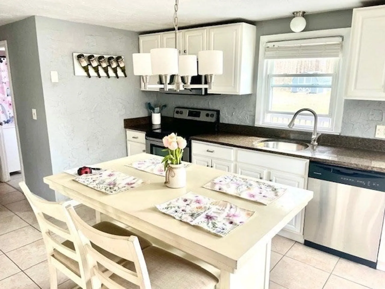
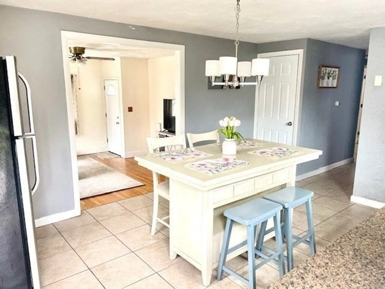
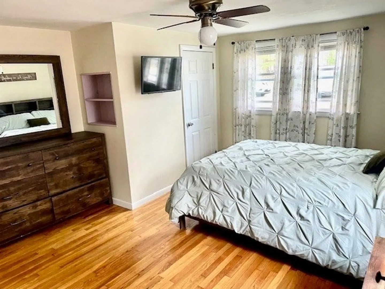
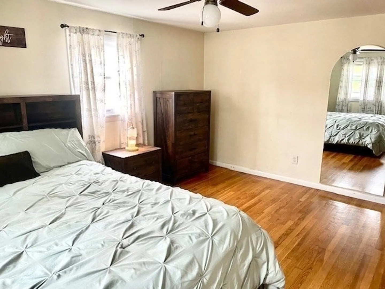
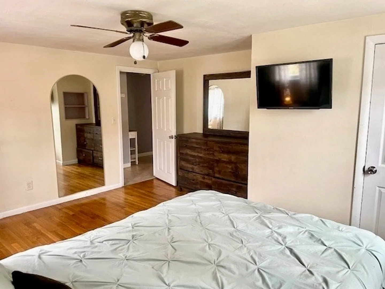
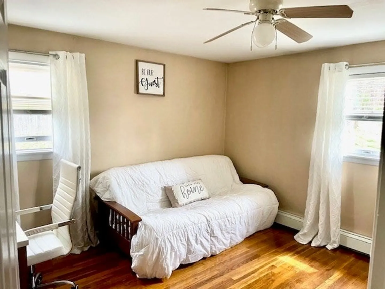
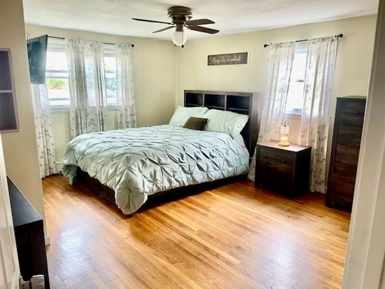
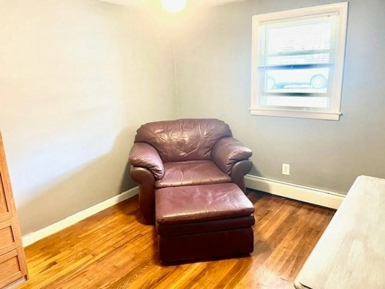
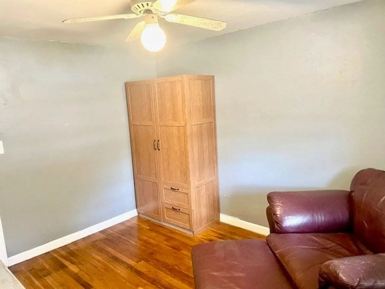
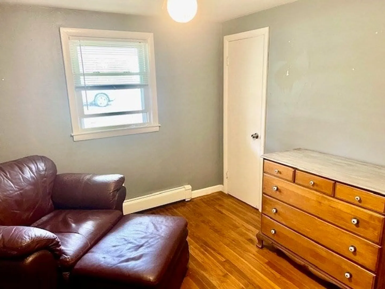
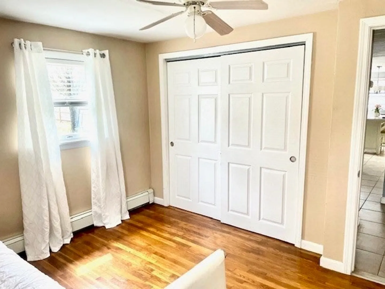
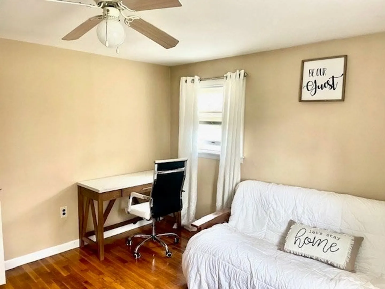
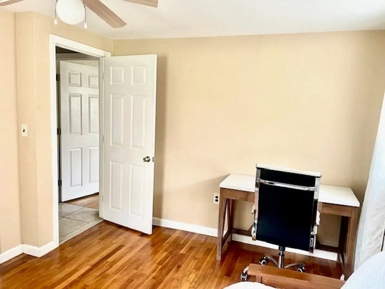
Great Ranch with large level fenced in rear yard. Quick and easy highway access. Inviting sunken living room with pellet stove to help heat the home opens, up to the nicely remodeled Kitchen with Island. Exterior access to 16 by 12 foot composite deck overlooking rear yard. Living room and bedrooms have beautiful hardwood floors! Solid custom Kloter Farms shed (16 by 10) offers lots of storage for lawn equipment, tools and toys, Fantastic Fire Pit area is the perfect place to sit back, have a few sips of your favorite beverage and enjoy times with family and friends.
-
Highlights
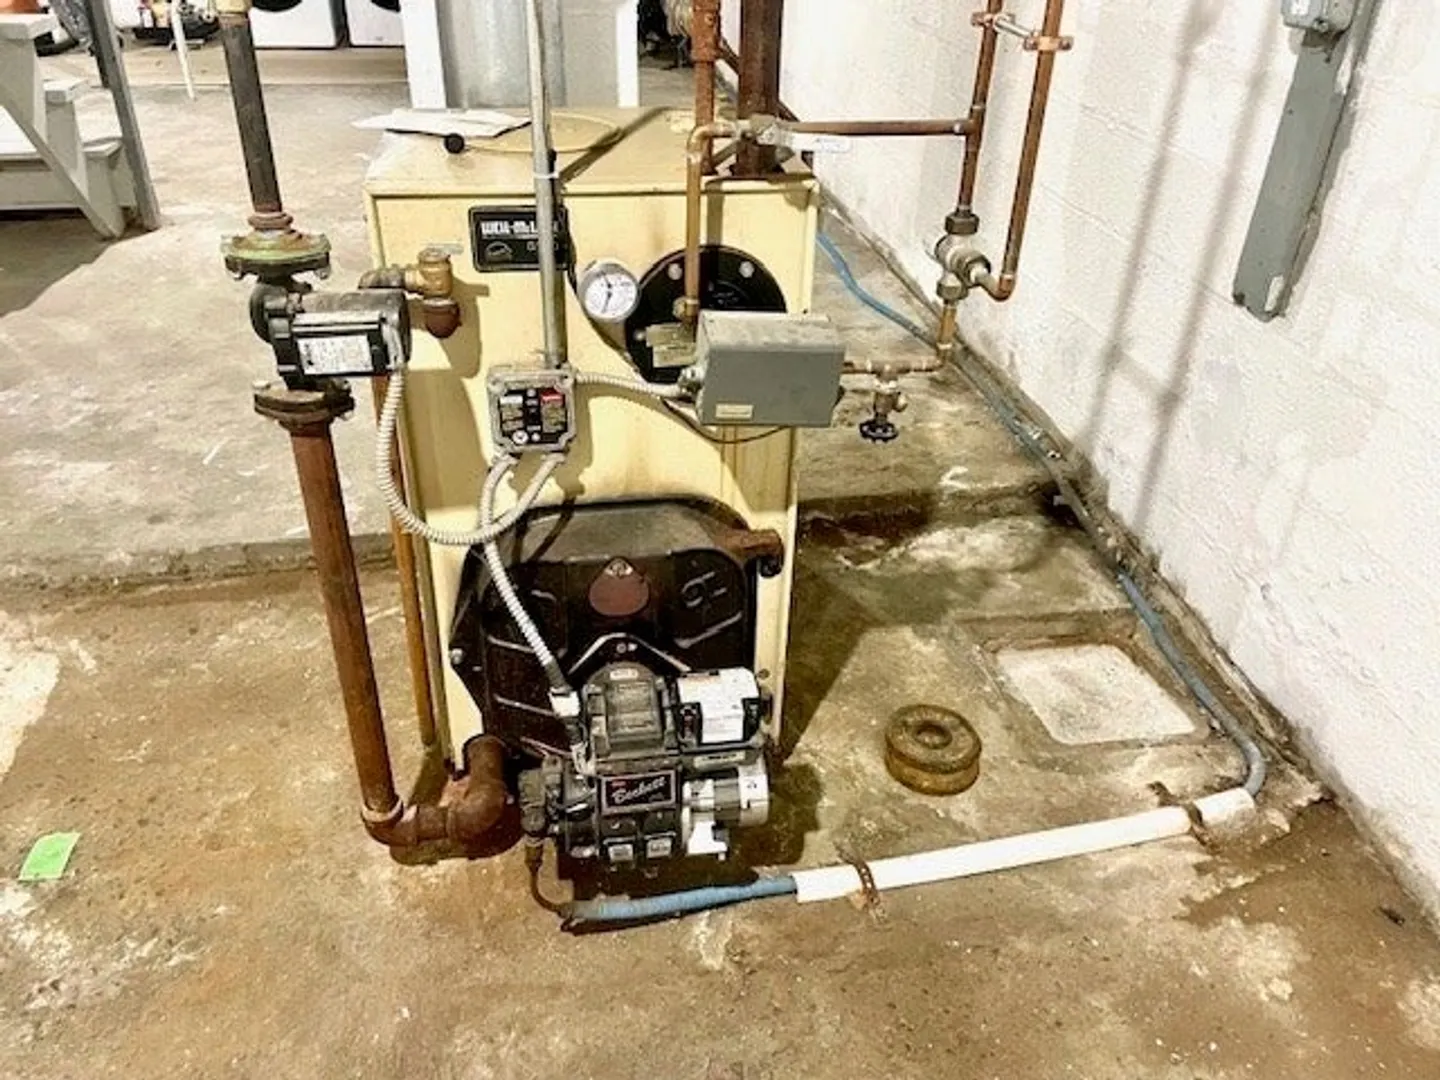
- Heating: Baseboard, Oil
- Property Class: Residential
- Style: Ranch
- Year Built: 1957
- Parking Spots: 6
- Property Type: Single Family Residence
- Total Rooms: 5
- Status: Closed
-
Additional Details
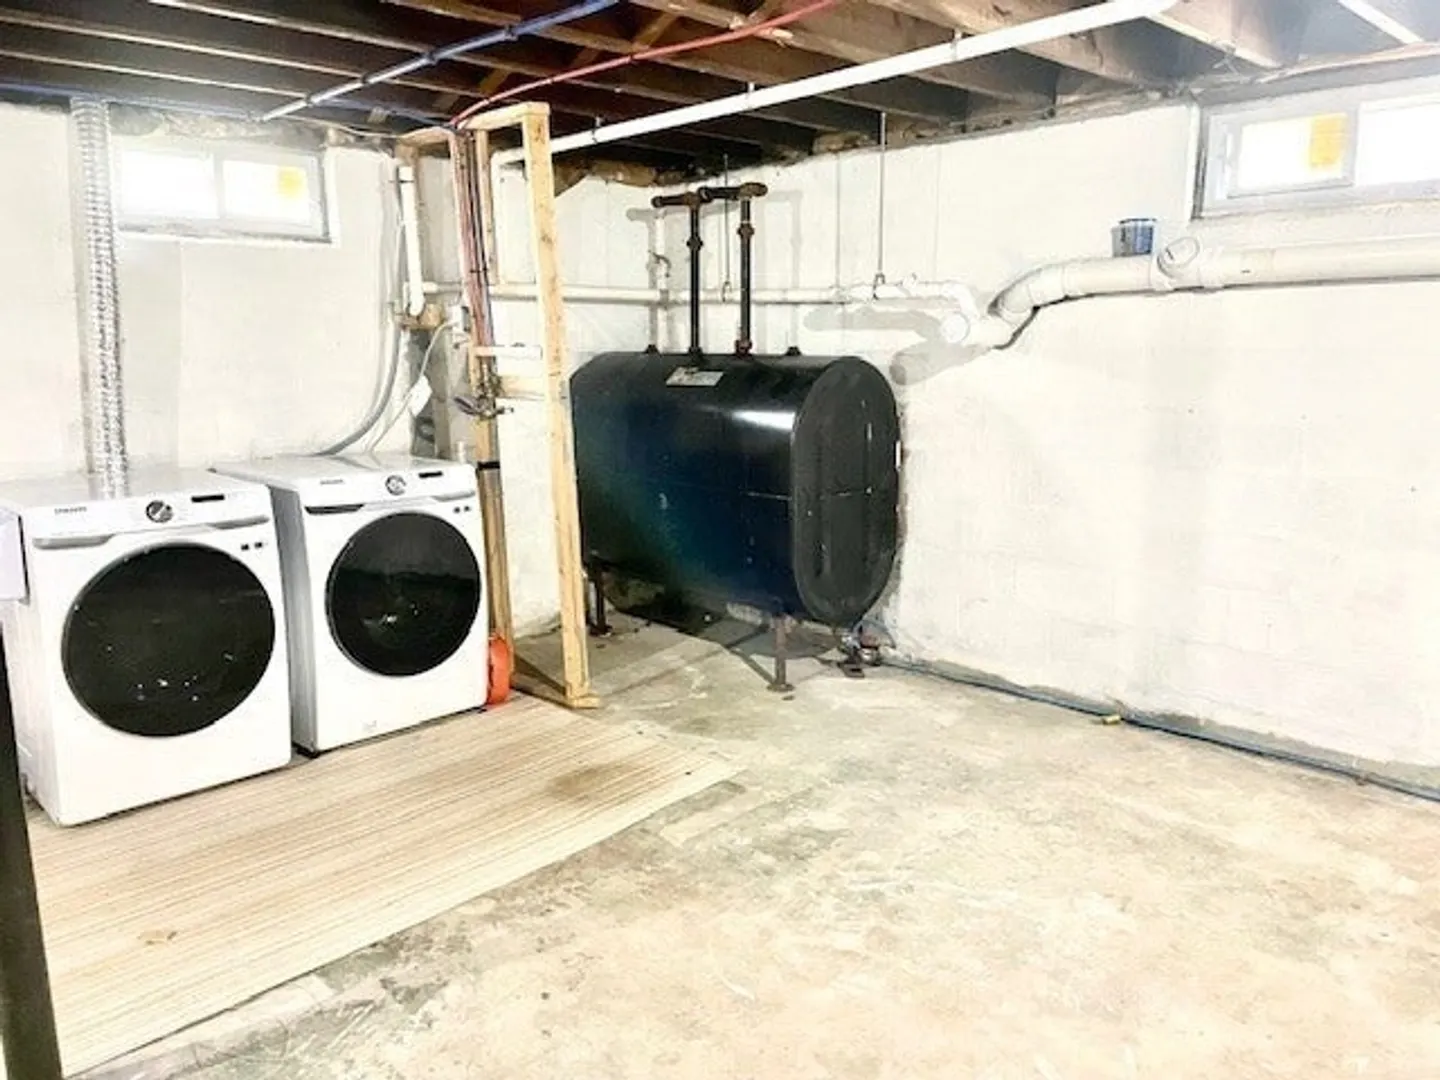
- Appliances: Water Heater, Tankless Water Heater, Range, Dishwasher, Microwave, Refrigerator, Washer, Dryer
- Construction: Frame
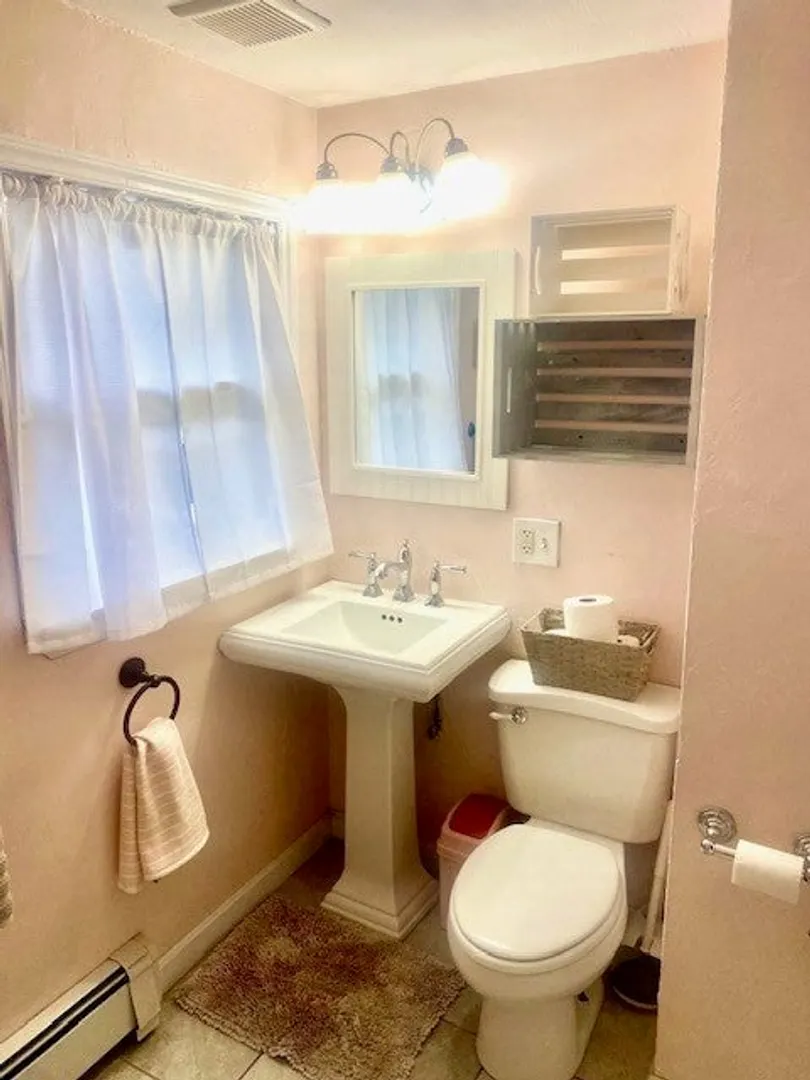
- Flooring: Tile, Hardwood
- Foundation Area: 1056
- Road Frontage Type: Public
- Year Built Details: Actual, Renovated Since
- Zoning: R3
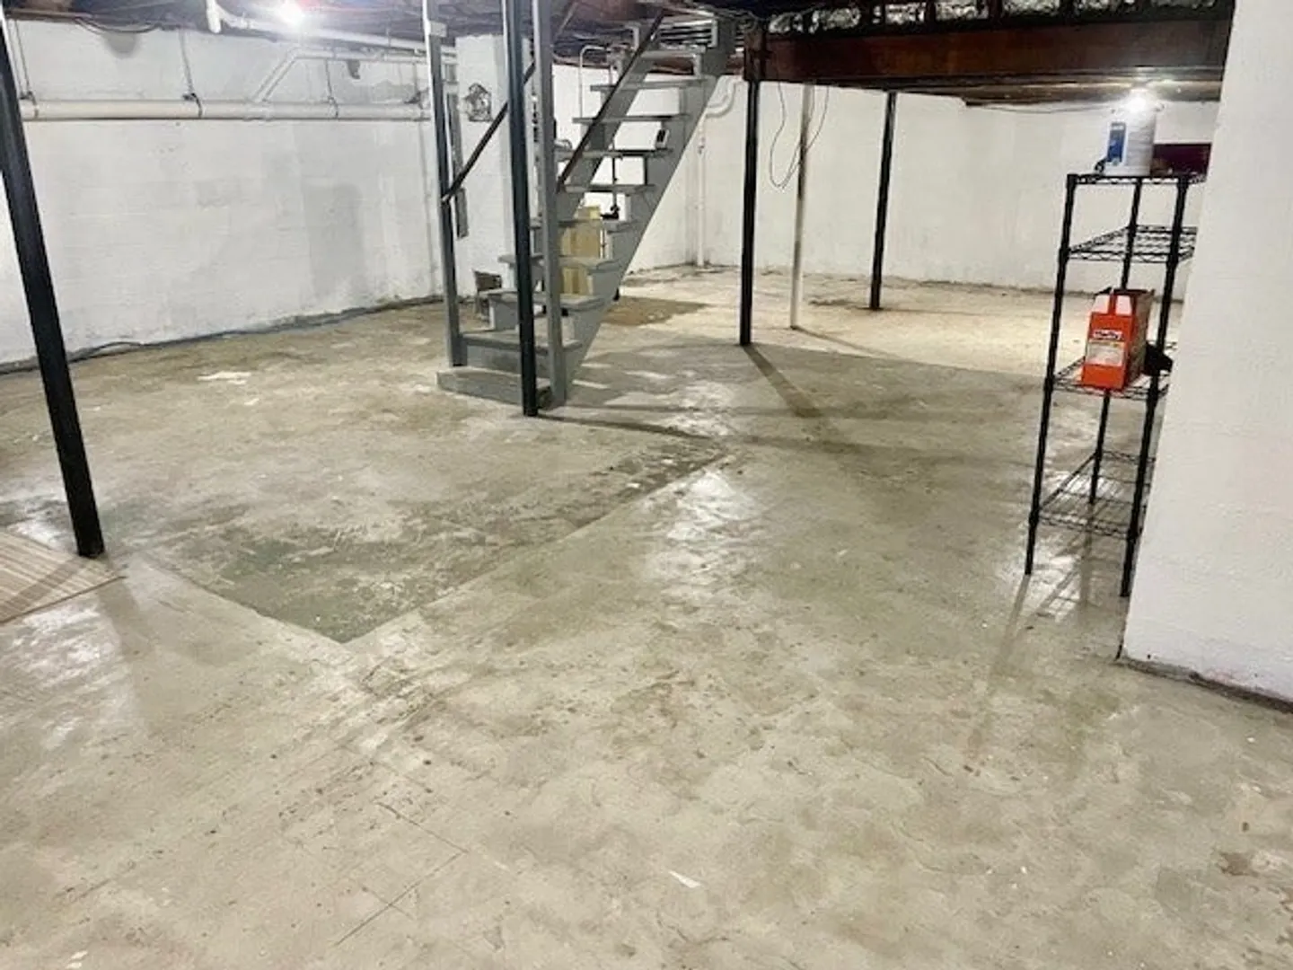
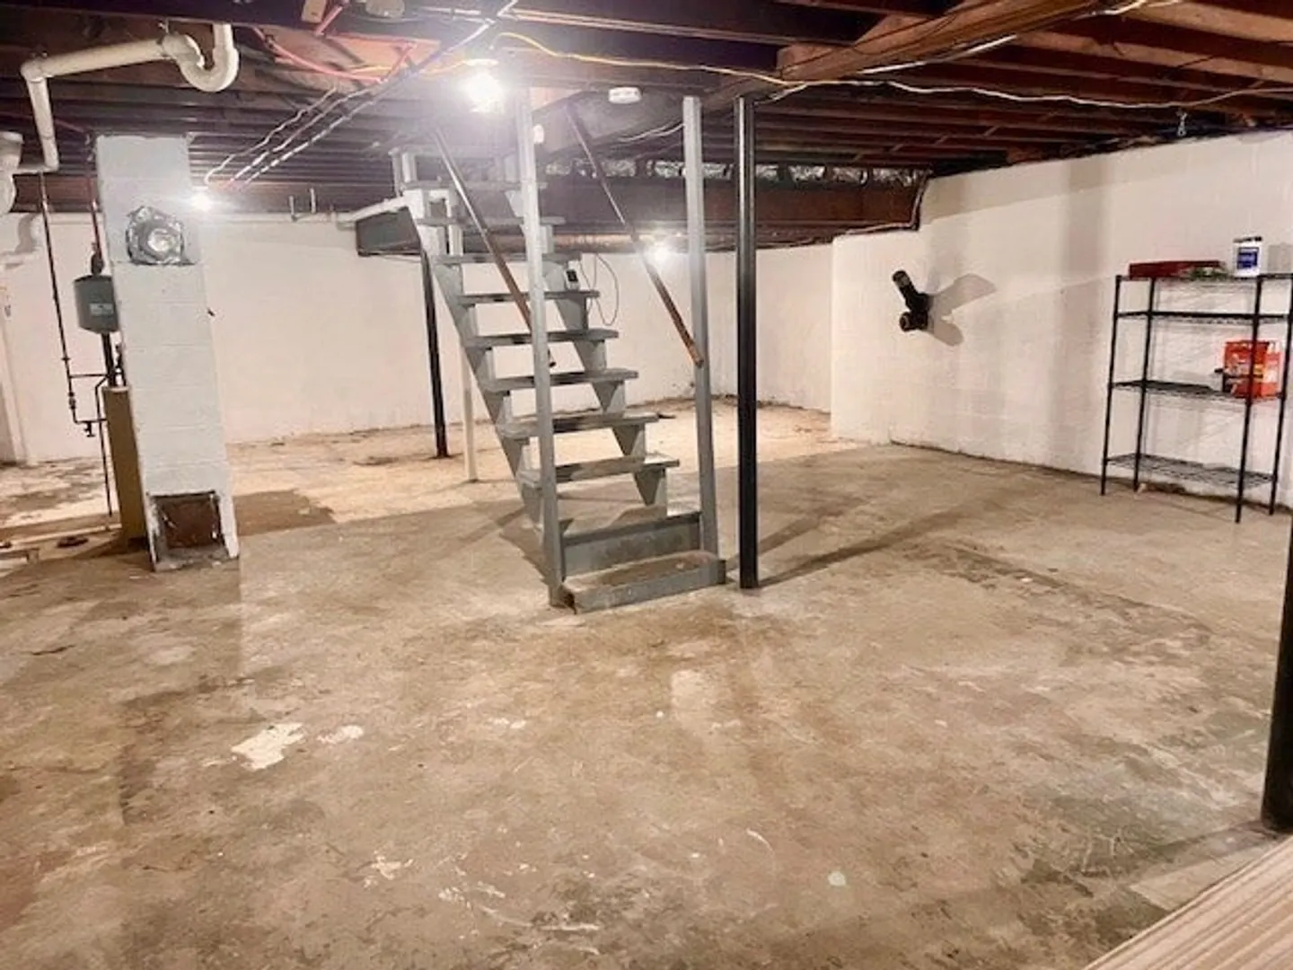
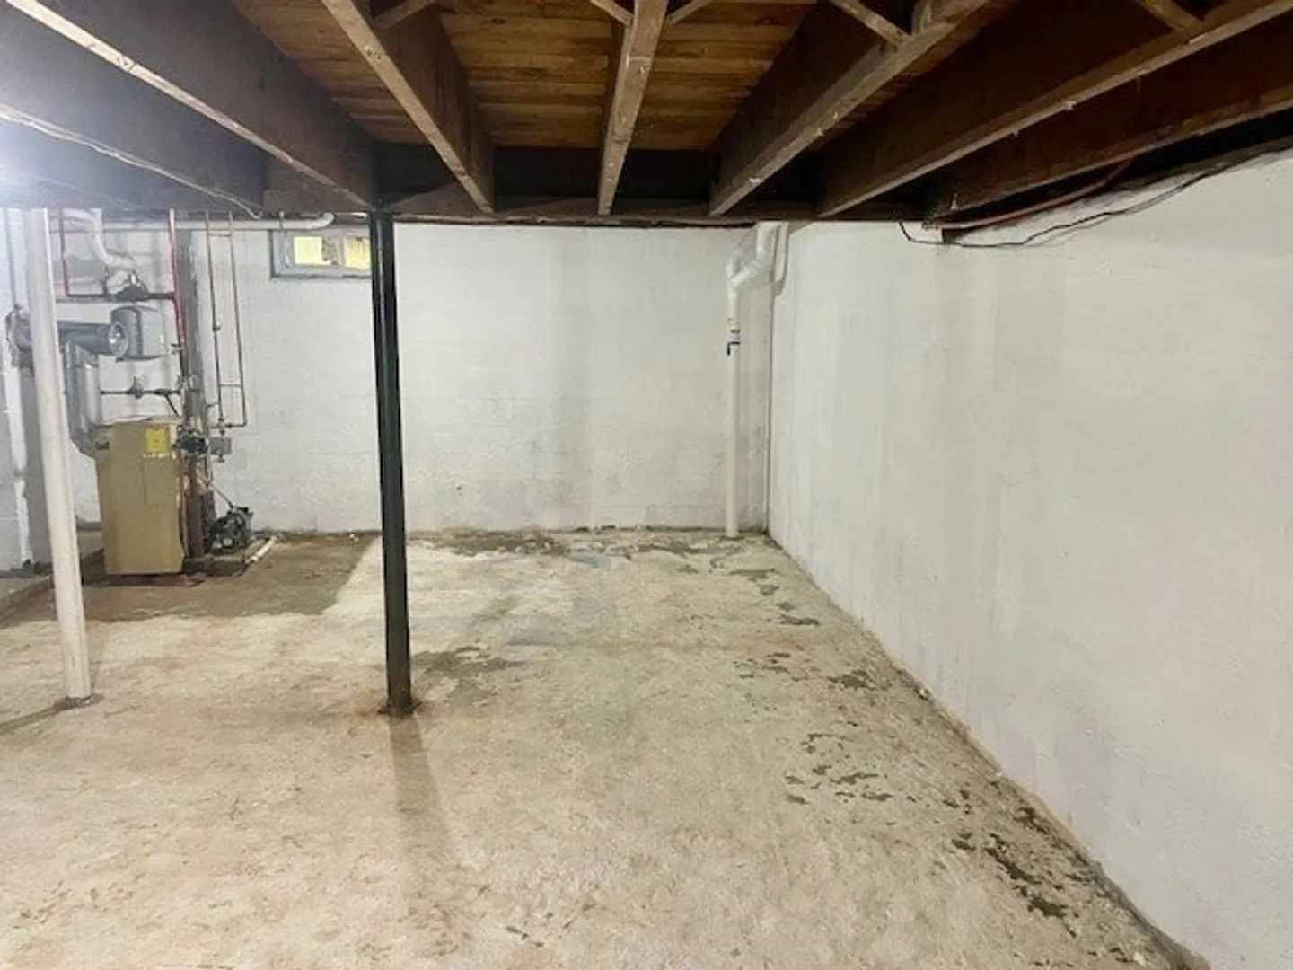
- Basement: Full, Interior Entry, Radon Remediation System, Concrete
- Exterior Features: Porch, Deck - Composite, Rain Gutters, Storage, Screens
- Foundation: Block
- Lot Features: Gentle Sloping, Level
- Roof: Shingle
- Year Built Source: Public Records
-
Amenities
- Community Features: Public Transportation, Shopping, Tennis Court(s), Park, Walk/Jog Trails, Stable(s), Golf, Medical Facility, Laundromat, Bike Path, Conservation Area, Highway Access, House of Worship, Marina, Private School, Public School, T-Station, University
- Parking Features: Paved Drive, Off Street, Tandem, Stone/Gravel, Paved
-
Utilities
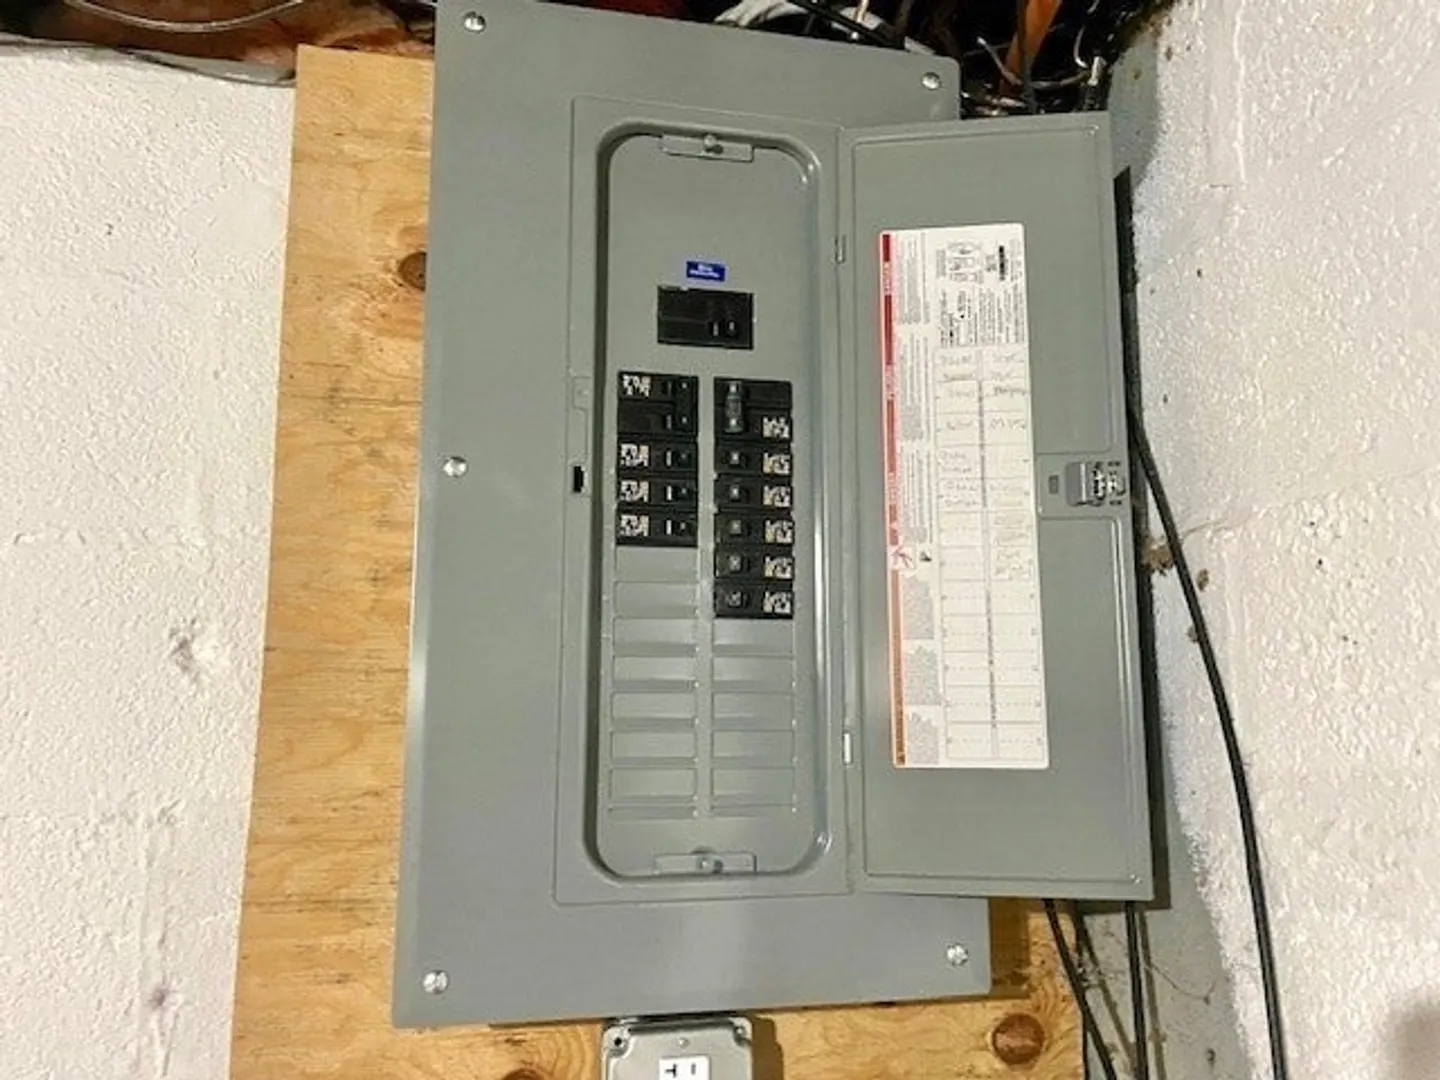
- Electric: 110 Volts, 220 Volts, Circuit Breakers, 100 Amp Service
- Water Source: Public
- Sewer: Private Sewer
-
Fees / Taxes
- Assessed Value: $333,300
- Compensation Based On: Net Sale Price
- Tax Year: 2024
- Buyer Agent Compensation: 2%%
- Facilitator Compensation: 2%%
- Taxes: $4,493
Similar Listings
Sold
15 Photos
Sold
38 Photos
Sold
34 Photos
Sold
42 Photos
Content © 2026 MLS Property Information Network, Inc. The information in this listing was gathered from third party resources including the seller and public records.
Listing information provided courtesy of William Raveis R.E. & Home Services.
MLS Property Information Network, Inc. and its subscribers disclaim any and all representations or warranties as to the accuracy of this information.
