
Sold!
$374,999
2
Beds
1
Bath
800
Living Area
-
Property Description
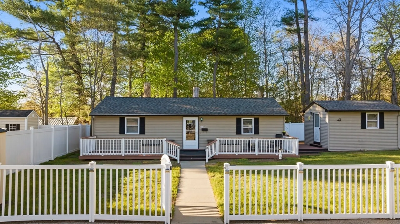
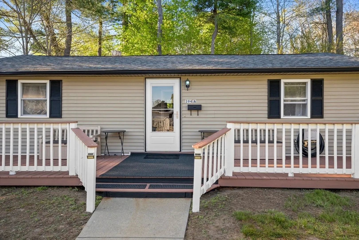
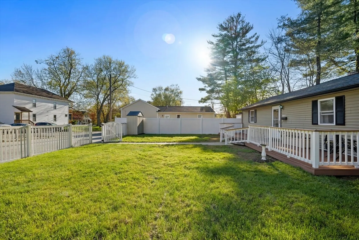
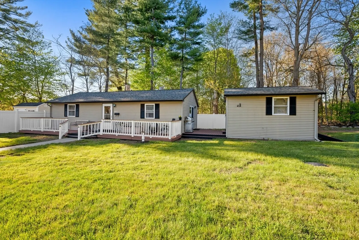
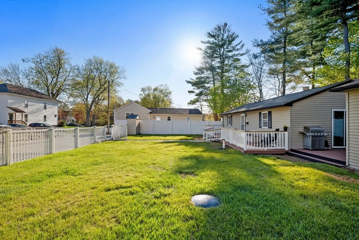
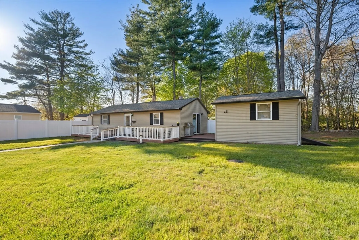
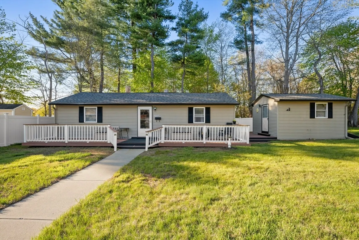
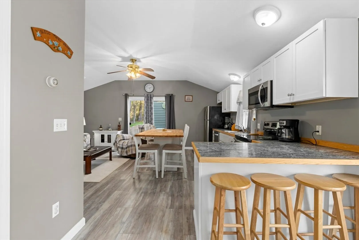
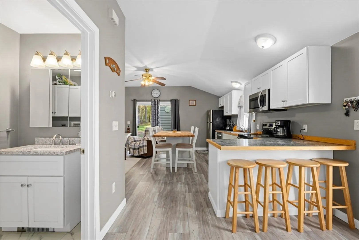
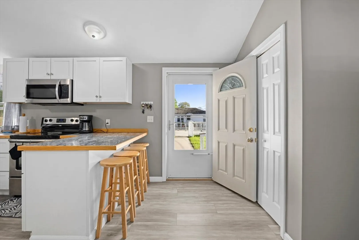
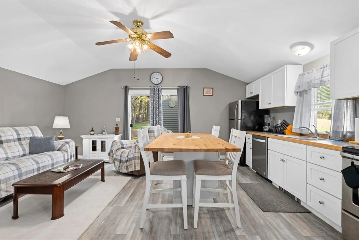
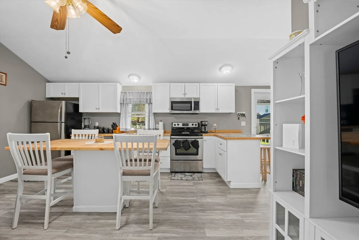
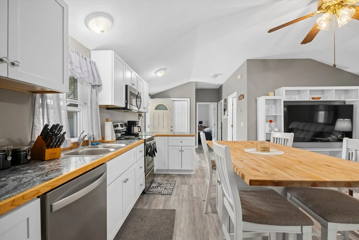
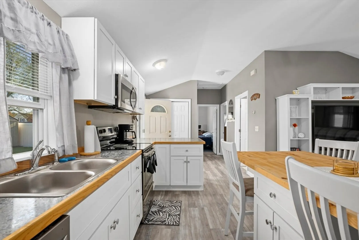
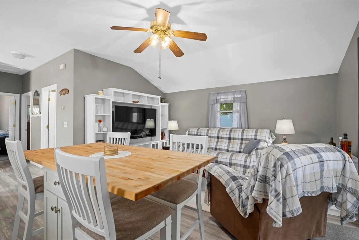
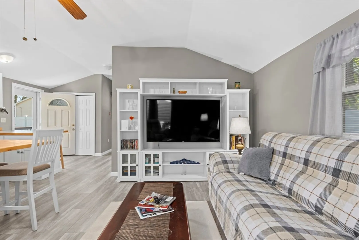
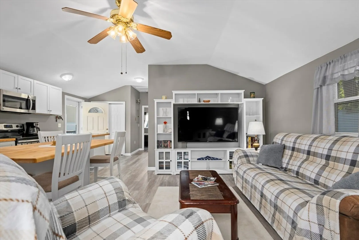
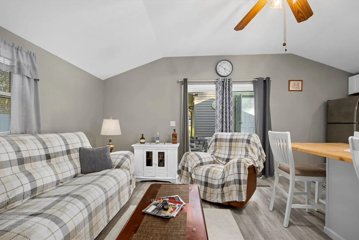
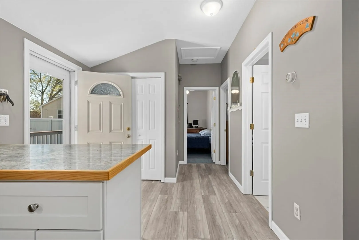
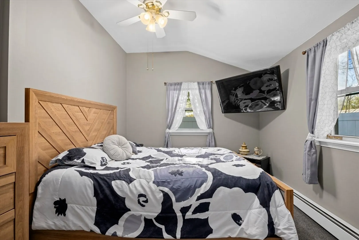
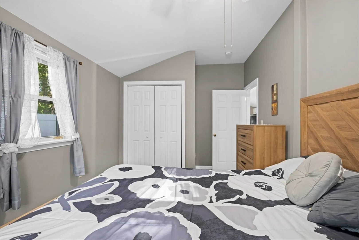
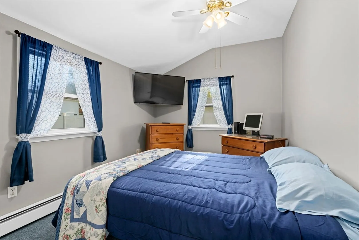
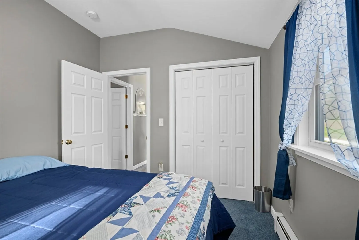
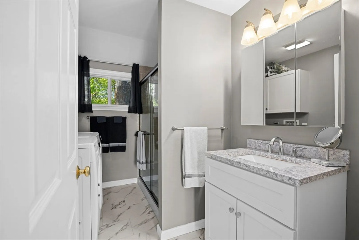
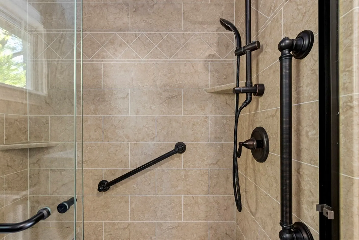
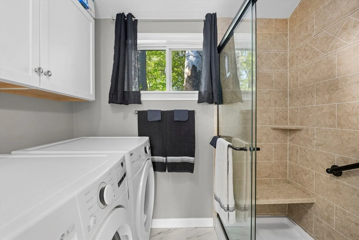
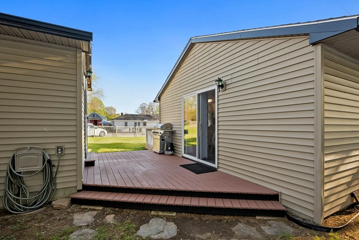
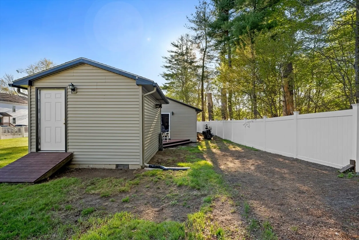
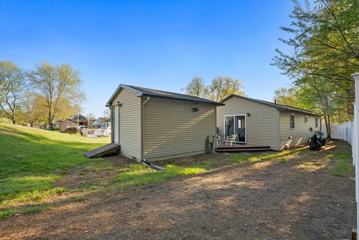
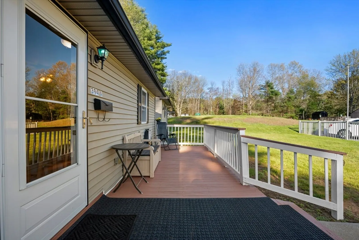
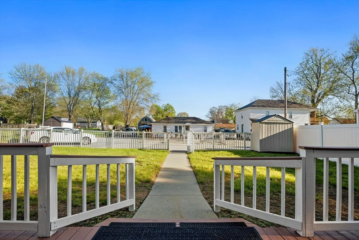
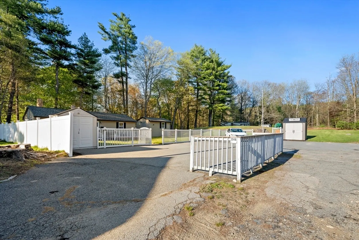
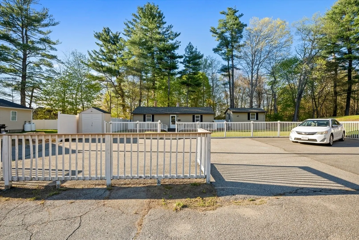
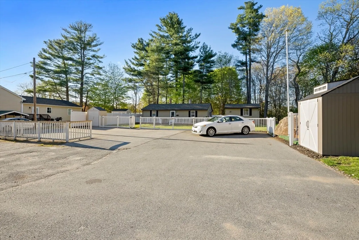
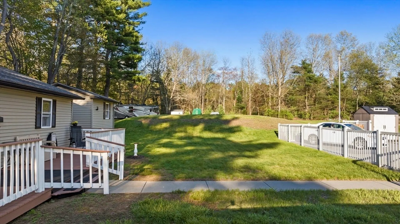
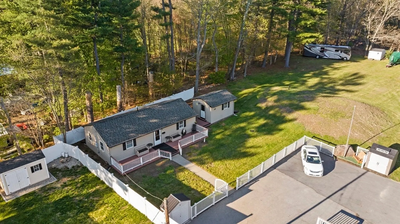
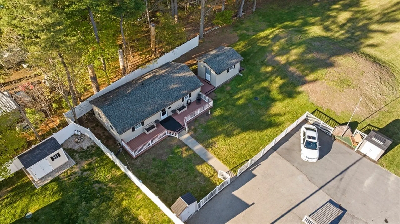
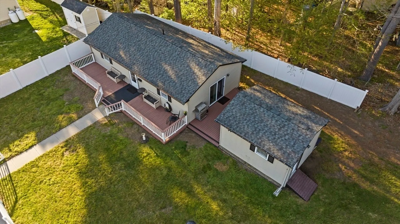
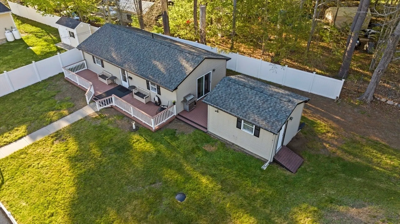
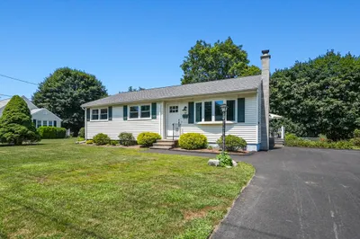
Turnkey, fully furnished, and tucked away on a private .73-acre lot—this beautifully updated ranch is the definition of easy living. Set back from the road yet close to major routes, this 2-bedroom home offers the perfect blend of comfort and convenience. The interior was completely refreshed in 2024–2025 with all new flooring, fresh paint, and a renovated kitchen featuring new cabinetry, island, and dishwasher. The bathroom was updated in 2020 with a walk-in shower. Additional highlights include toe-kick heaters in the kitchen and bath and a well-maintained Peerless boiler with forced hot water heat (oil). Town water, private sewer (Title V in progress). Outside, enjoy a peaceful setting with four sheds and plenty of space to relax or garden. Being sold fully furnished, including appliances, washer/dryer, ride-on mower, snowblower, and lawn equipment—nothing to do but move in and enjoy.
-
Highlights
- Cooling: Window Unit(s)
- Parking Spots: 4
- Property Type: Single Family Residence
- Total Rooms: 4
- Status: Closed
- Heating: Oil
- Property Class: Residential
- Style: Ranch
- Year Built: 1945
-
Additional Details
- Appliances: Water Heater, Range, Dishwasher, Microwave, Refrigerator, Washer, Dryer
- Exterior Features: Deck, Rain Gutters, Storage
- Foundation: Block
- Lot Features: Easements
- Roof: Shingle
- Year Built Details: Actual
- Zoning: Res
- Construction: Frame
- Flooring: Tile, Carpet, Wood Laminate
- Foundation Area: 800
- Road Frontage Type: Public
- SqFt Source: Public Record
- Year Built Source: Public Records
-
Amenities
- Community Features: Public Transportation, Shopping, Park, Walk/Jog Trails
- Parking Features: Off Street
-
Utilities
- Electric: Circuit Breakers, 100 Amp Service
- Water Source: Public
- Sewer: Private Sewer
-
Fees / Taxes
- Assessed Value: $252,000
- Taxes: $3,419
- Tax Year: 2025
Similar Listings
Sold
34 Photos
Sold
40 Photos
Sold
41 Photos
Sold
30 Photos
Content © 2026 MLS Property Information Network, Inc. The information in this listing was gathered from third party resources including the seller and public records.
Listing information provided courtesy of Real Broker MA, LLC.
MLS Property Information Network, Inc. and its subscribers disclaim any and all representations or warranties as to the accuracy of this information.
