
Sold!
$1,500,000
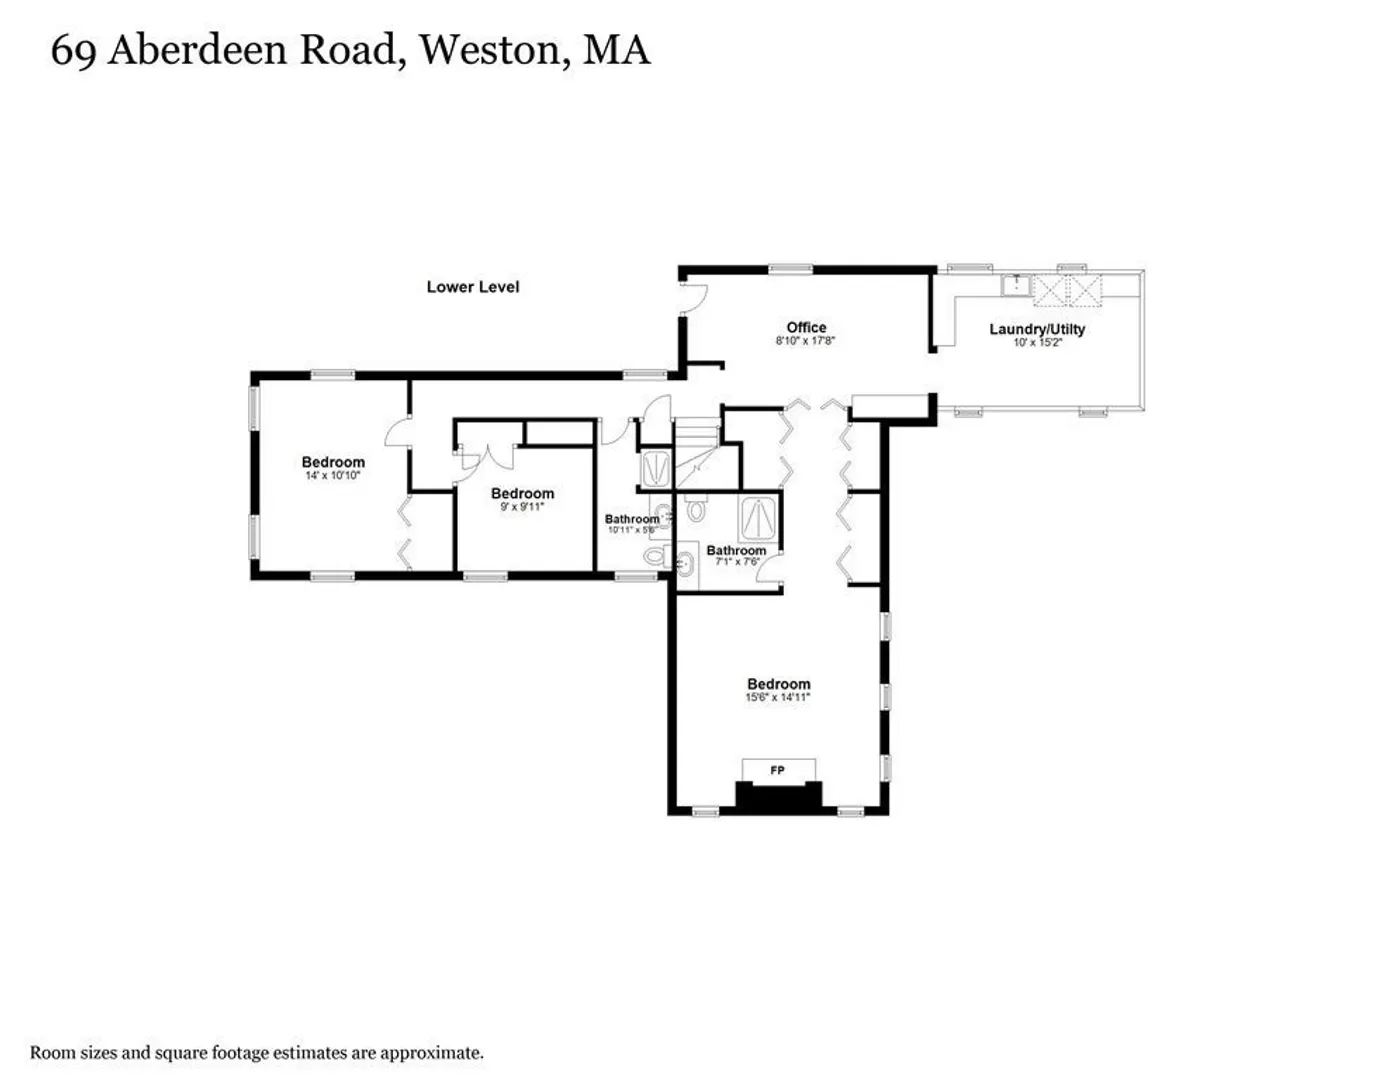
4
Beds
3/1
Baths
2,700
Living Area
-
Property Description
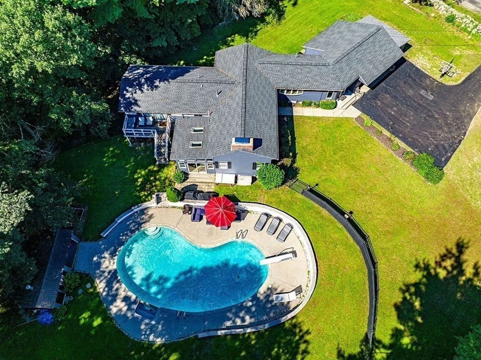
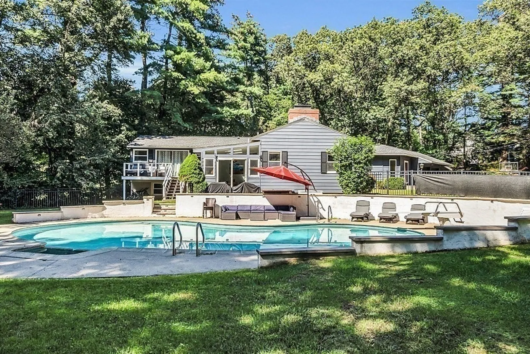
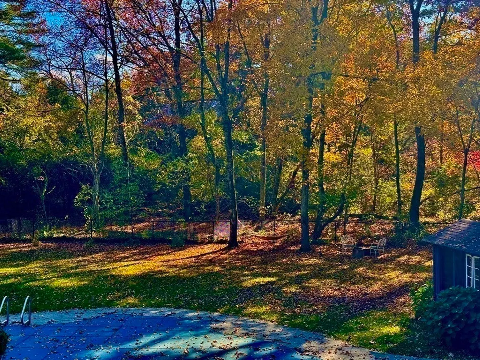
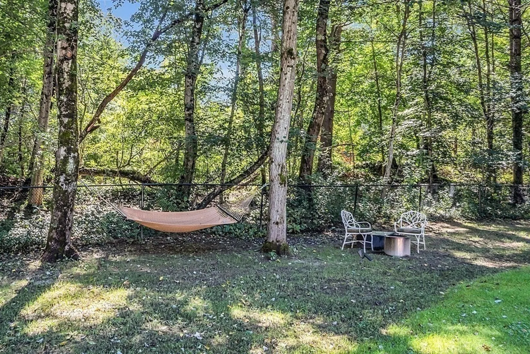
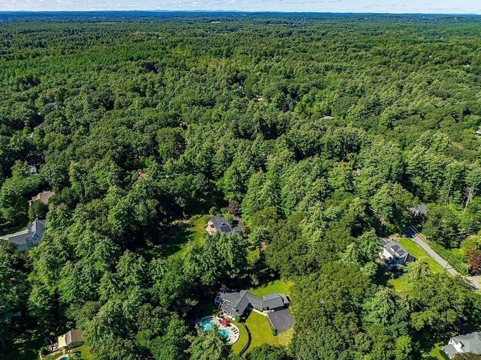
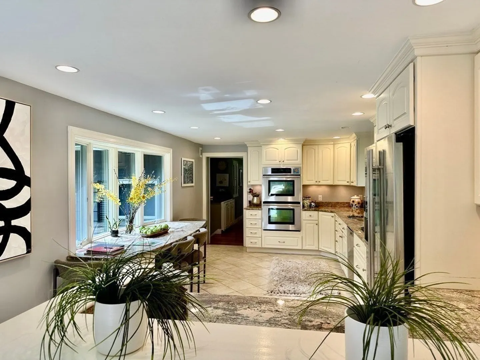
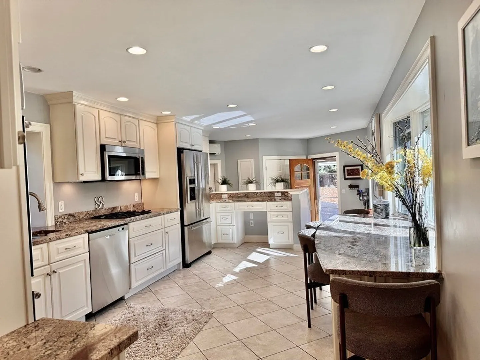
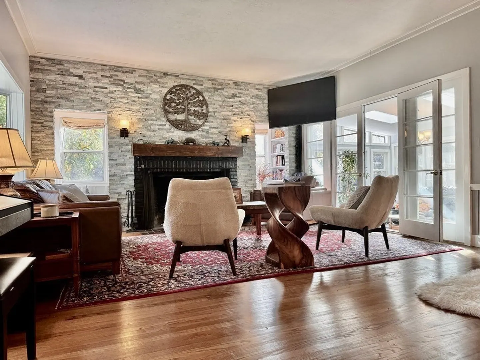
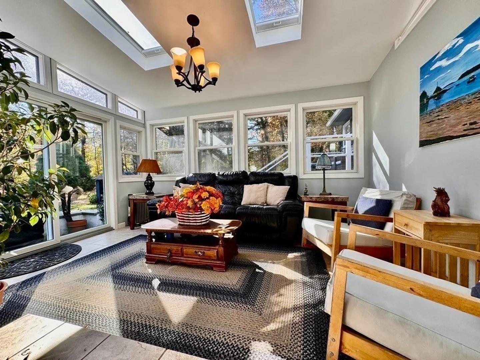
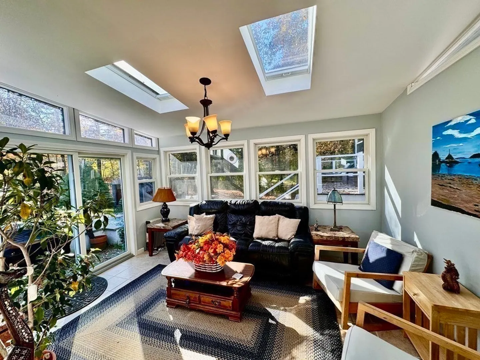
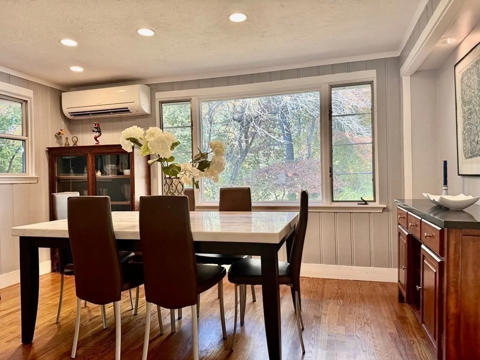
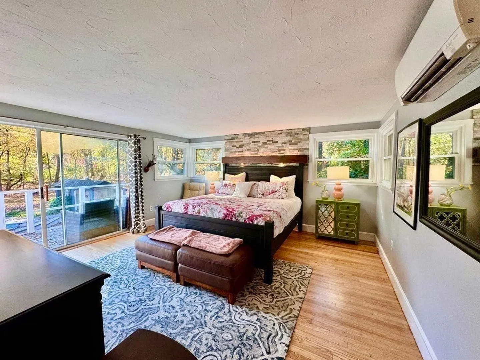
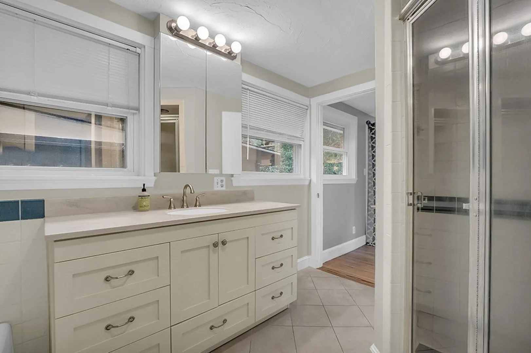
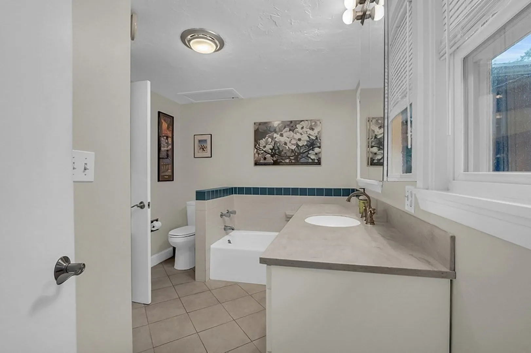
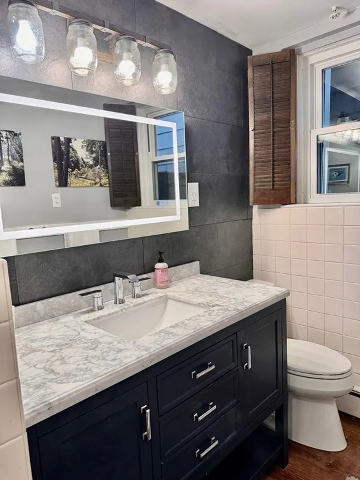
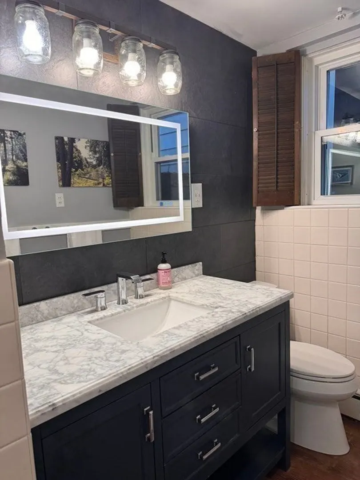
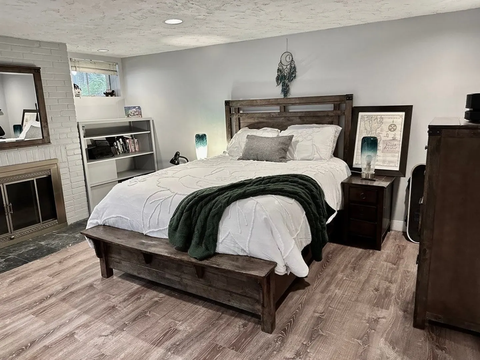
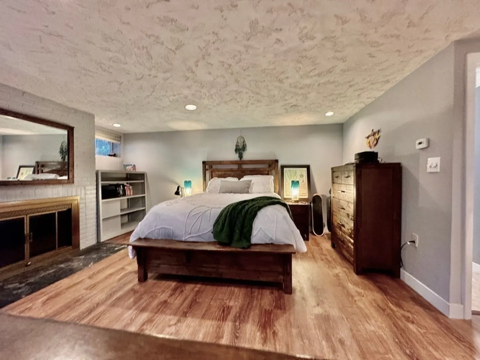
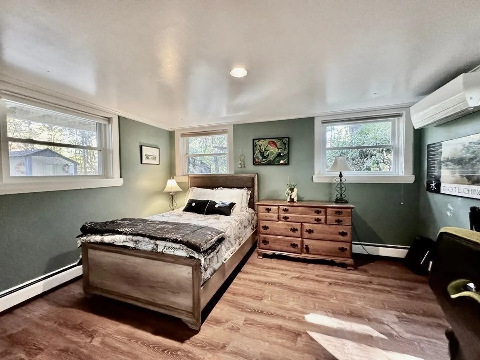
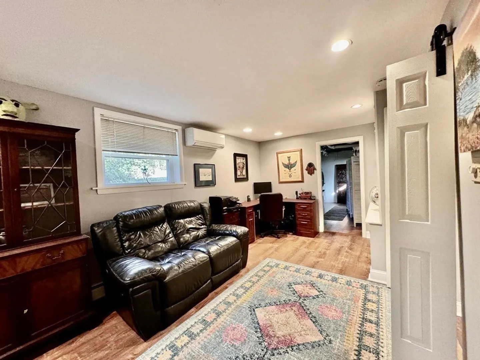
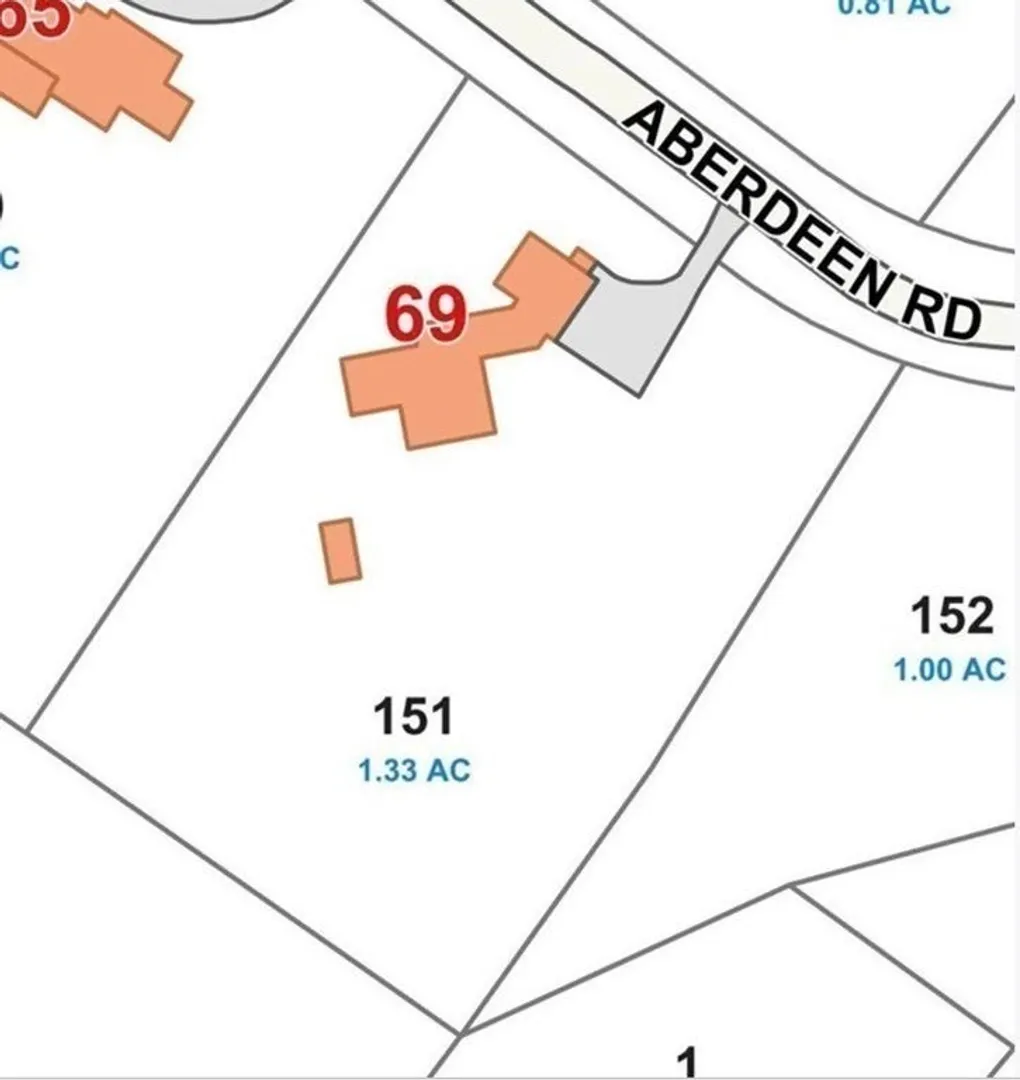
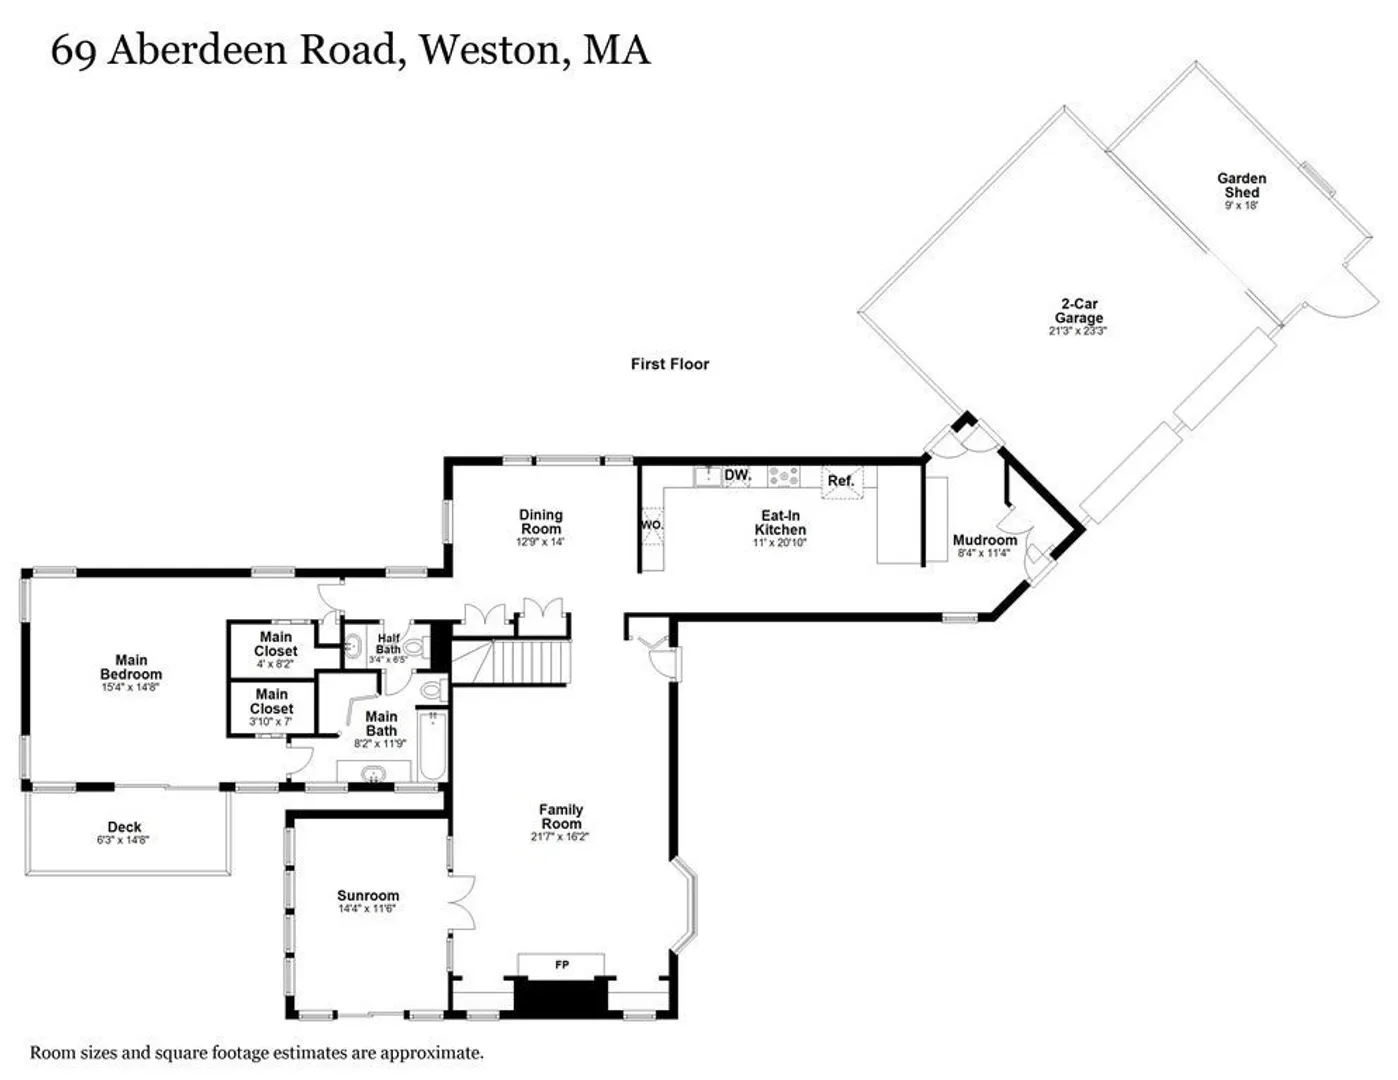
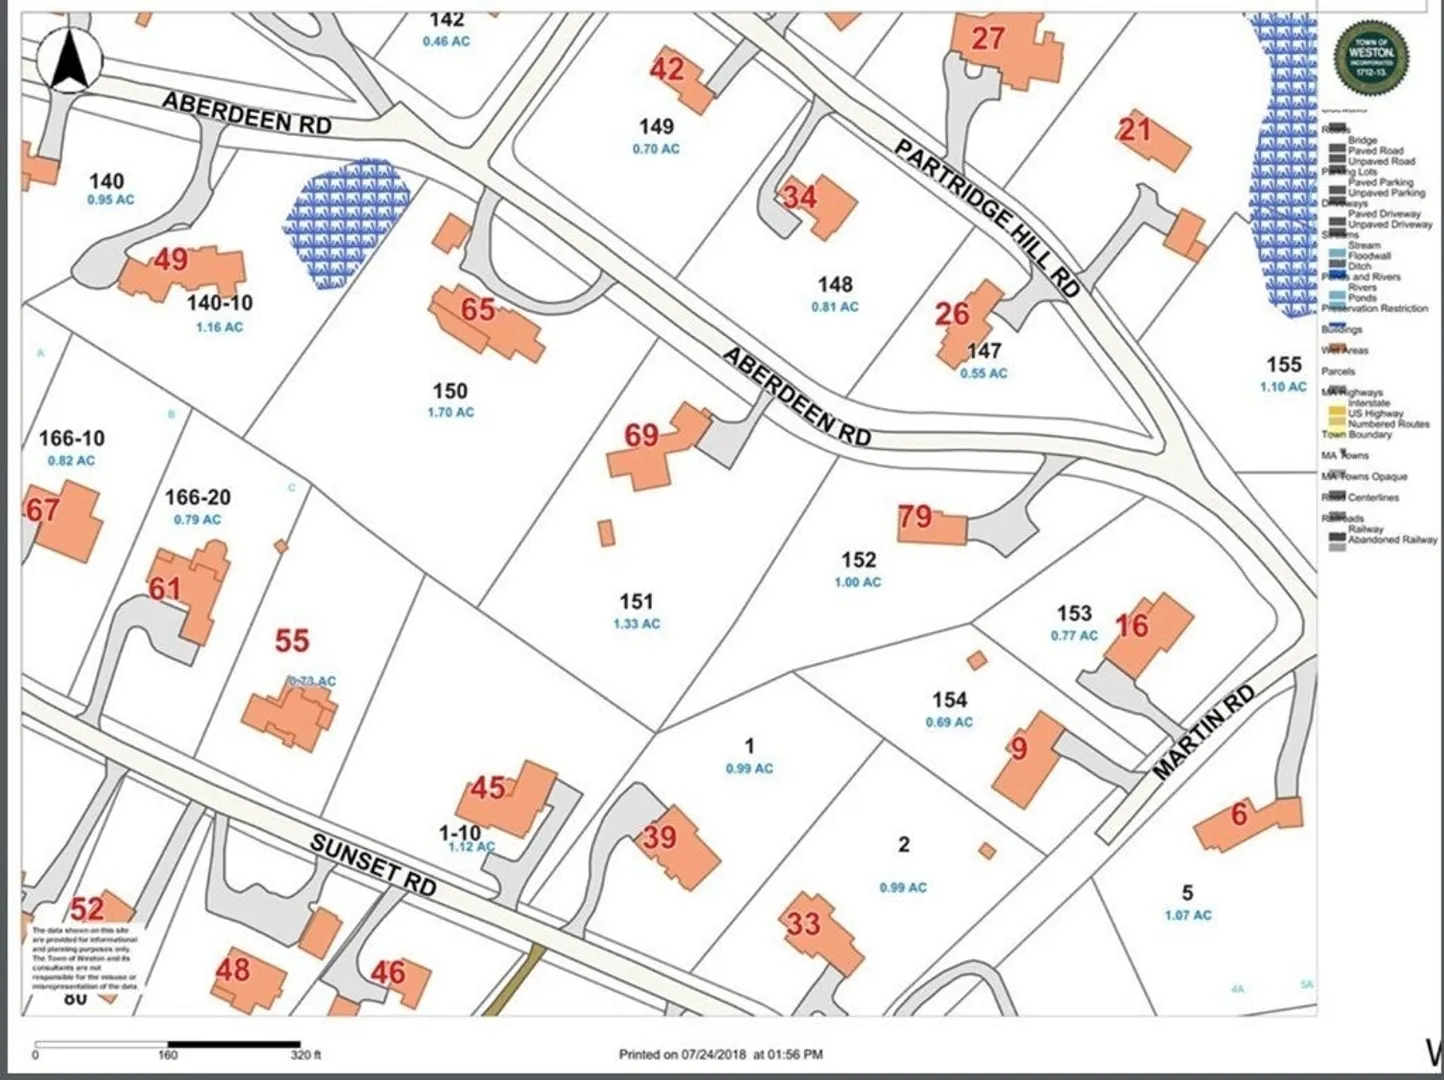
Beautifully renovated charming home that sits on 1.33 acres in the coveted north side of Weston, MA. As you approach the property, the first thing you'll notice is the spacious front yard and inviting porch, promising plenty of room for both quiet reflection and lively gatherings.Step through the front door, and you're greeted by a warm, formal living room. The natural light filtering through the windows illuminates the space, offering an atmosphere that immediately makes you feel at home. Imagine yourself curled up on the couch with a good book or laughing with family and friends during game night—this living room is a space where memories are made.Adjacent to the living room is the formal dining room, just waiting to host your special occasions or everyday meals. The ambiance is inviting and lends itself to both festive dinners and intimate family gatherings.Move through to the remodeled eat-in kitchen, which combines modern efficiency with a dash of charm, and a gorgeous pool.
-
Highlights
- Acres: 1
- Cooling: Ductless
- Parking Spots: 5
- Property Type: Single Family Residence
- Total Rooms: 12
- Status: Closed
- Area: Silver Hill
- Heating: Baseboard, Natural Gas, Ductless
- Property Class: Residential
- Style: Ranch, Raised Ranch, Split Entry
- Year Built: 1950
-
Additional Details
- Appliances: Gas Water Heater, Range, Oven, Dishwasher, Microwave, Refrigerator, Washer, Dryer
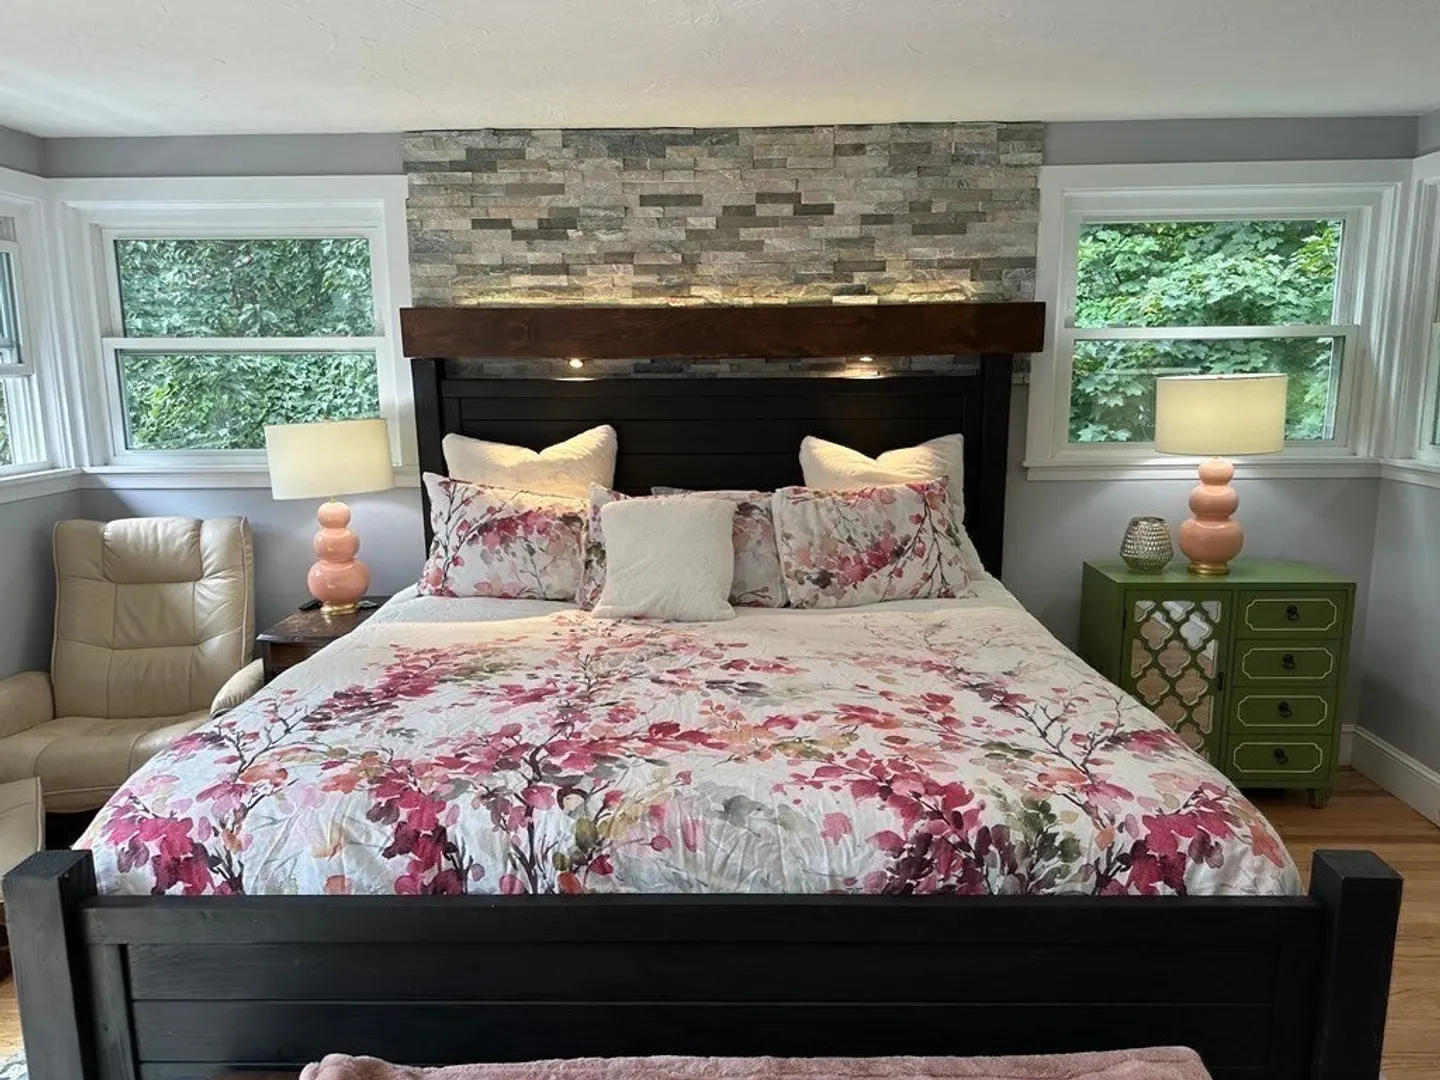
- Fireplaces: 2
- Foundation: Concrete Perimeter
- Lot Features: Level
- Roof: Shingle
- Year Built Source: Public Records
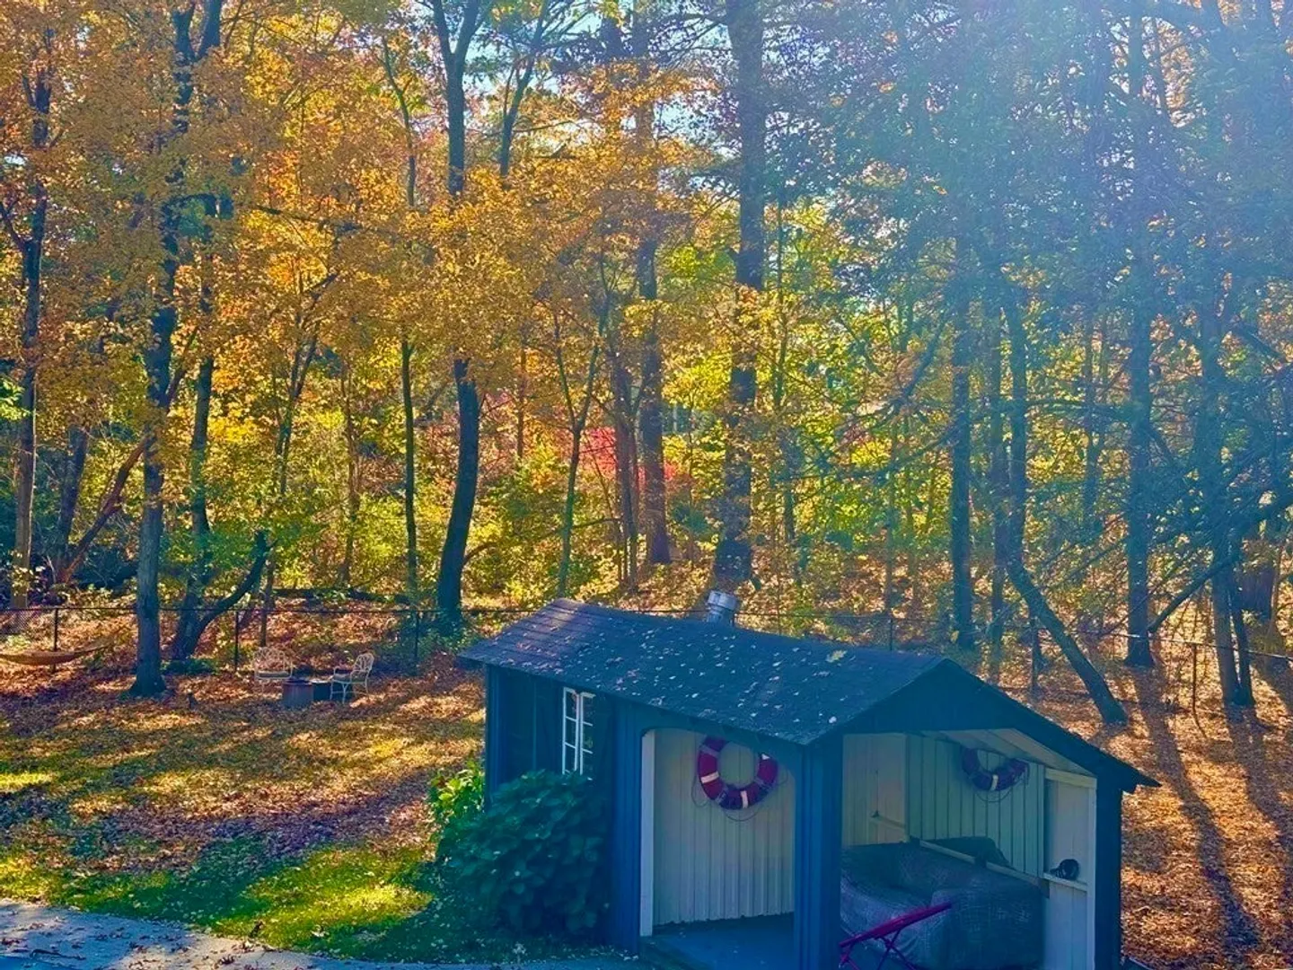
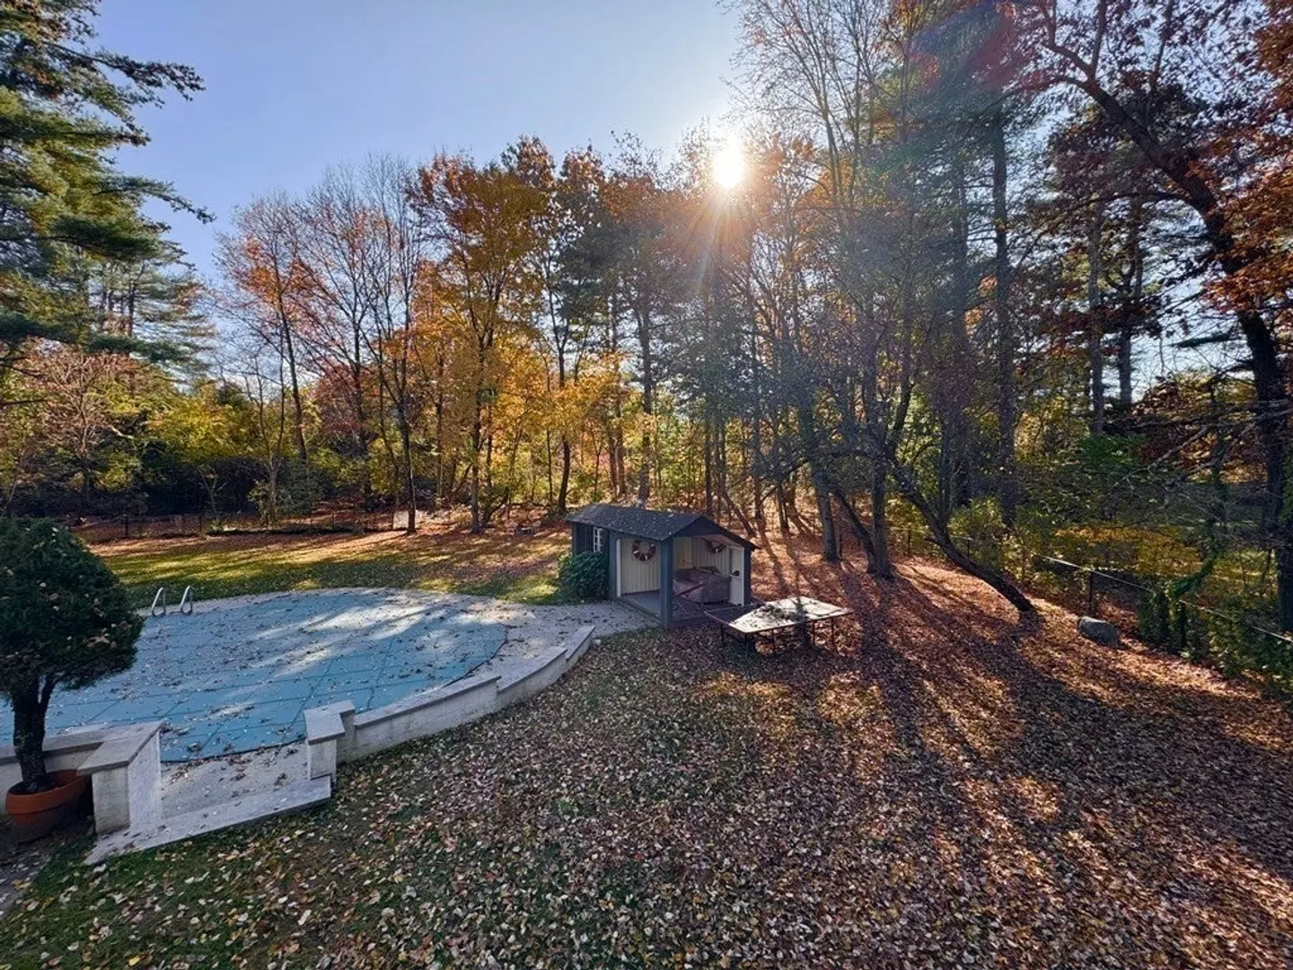
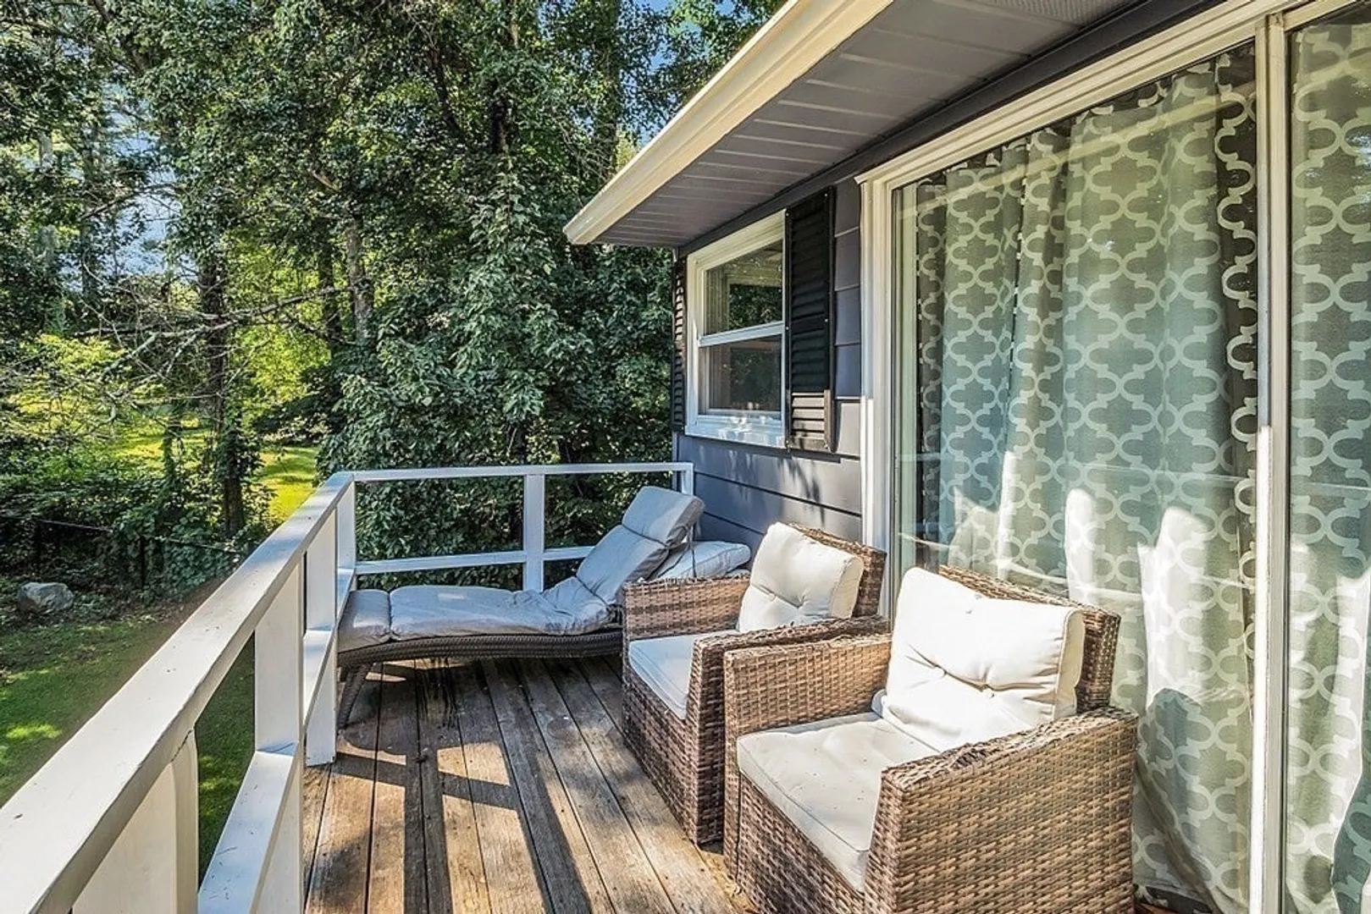
- Exterior Features: Porch, Porch - Enclosed, Porch - Screened, Deck, Deck - Wood, Deck - Composite, Patio, Covered Patio/Deck, Balcony, Pool - Inground, Cabana, Hot Tub/Spa, Storage, Greenhouse, Fenced Yard, Garden
- Flooring: Wood, Tile, Carpet, Laminate, Hardwood
- Interior Features: Sauna/Steam/Hot Tub, Internet Available - Broadband, Internet Available - DSL, High Speed Internet, Internet Available - Unknown
- Road Frontage Type: Private Road
- Year Built Details: Renovated Since
- Zoning: R
-
Amenities
- Community Features: Pool, Park, Walk/Jog Trails, Stable(s), Golf, Medical Facility, Bike Path, Conservation Area, Highway Access, House of Worship, Private School, Public School, University
- Parking Features: Paved Drive, Off Street
- Covered Parking Spaces: 2
- Pool Features: In Ground
-
Utilities
- Electric: 220 Volts
- Water Source: Public
- Sewer: Inspection Required for Sale, Private Sewer
-
Fees / Taxes
- Assessed Value: $1,132,100
- Compensation Based On: Gross/Full Sale Price
- Taxes: $13,404
- Buyer Agent Compensation: 2.50%
- Tax Year: 2023
Similar Listings
Sold
32 Photos
Sold
42 Photos
Sold
34 Photos
Sold
34 Photos
Content © 2026 MLS Property Information Network, Inc. The information in this listing was gathered from third party resources including the seller and public records.
Listing information provided courtesy of Thread Real Estate, LLC.
MLS Property Information Network, Inc. and its subscribers disclaim any and all representations or warranties as to the accuracy of this information.
