
Sold!
$1,900,000
5
Beds
2/1
Baths
3,907
Living Area
-
Property Description
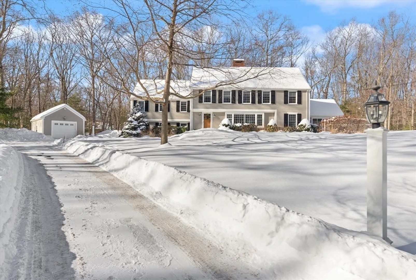
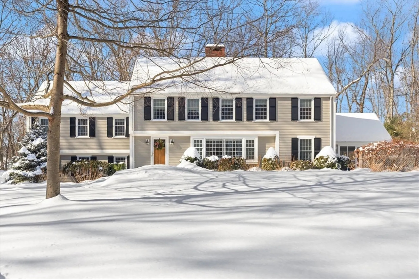
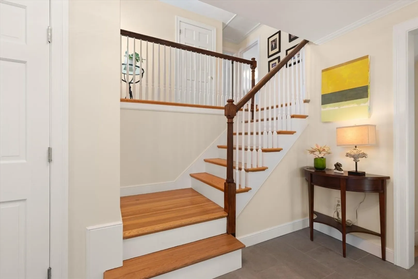
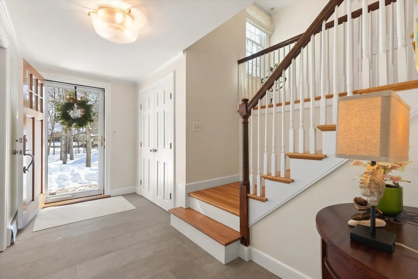
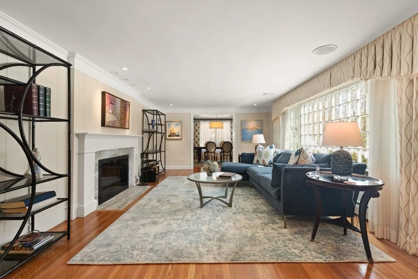
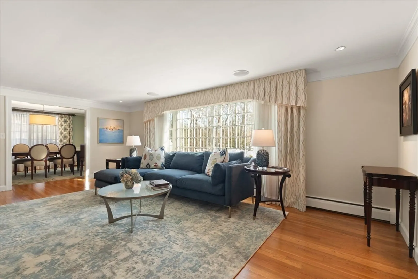
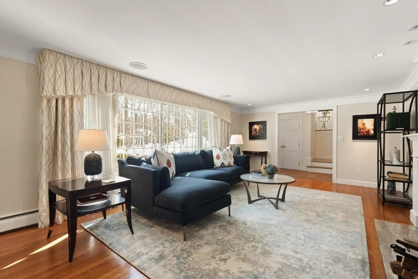
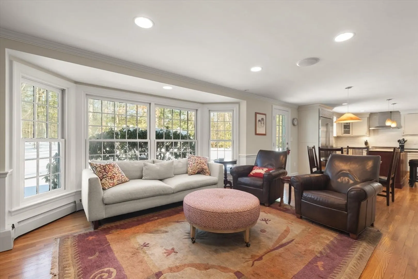
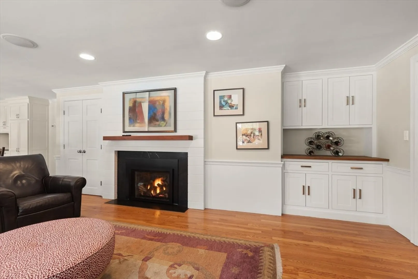
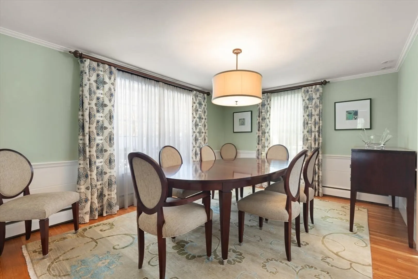
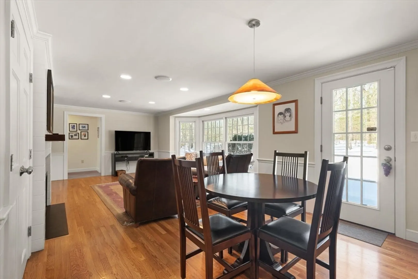
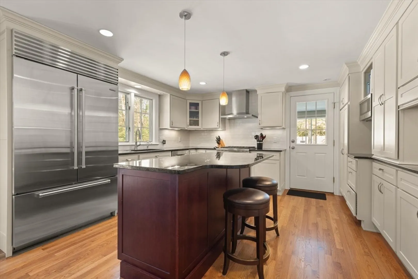
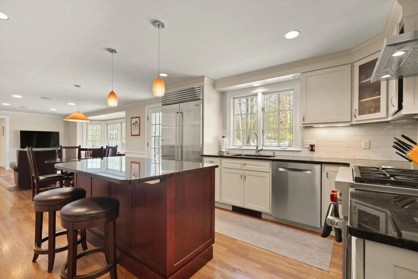
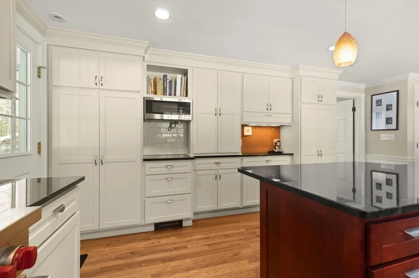
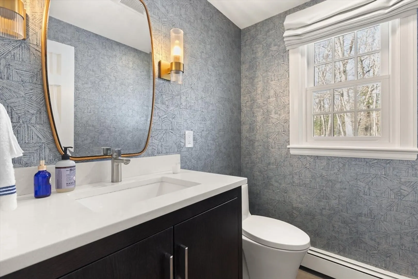
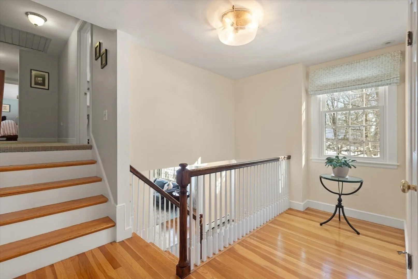
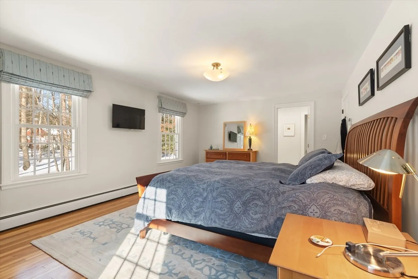
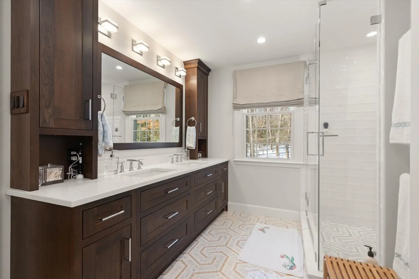
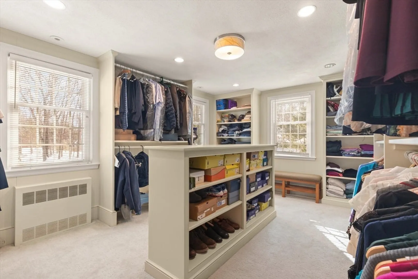
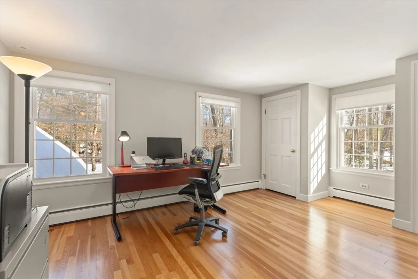
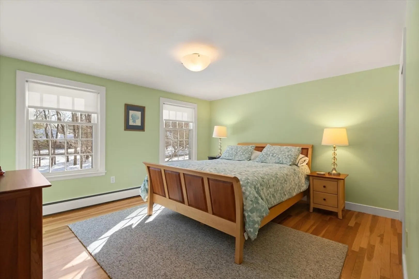
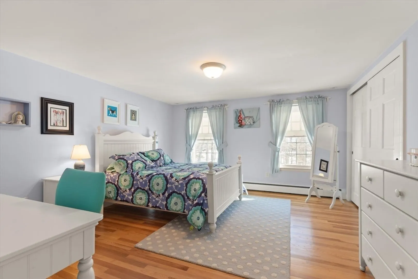
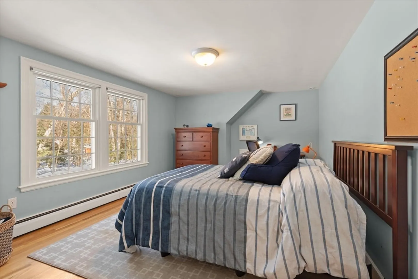
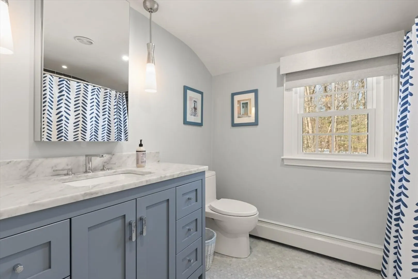
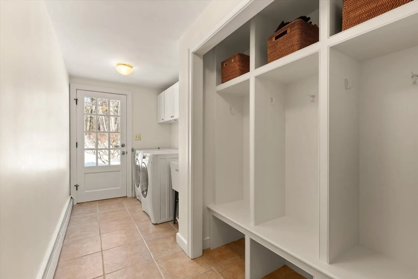
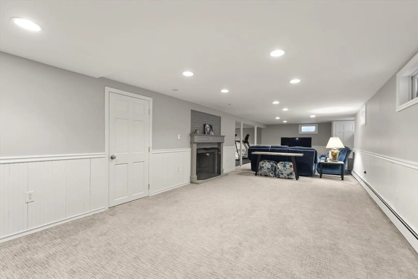
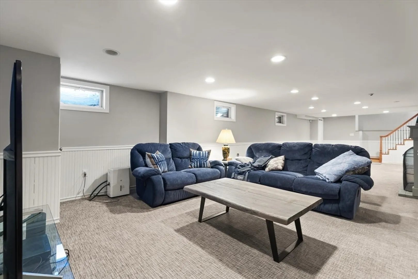
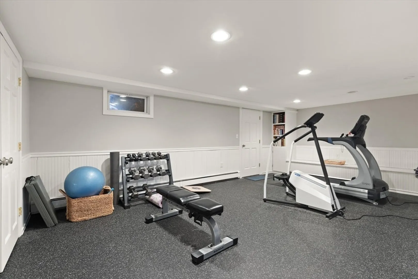
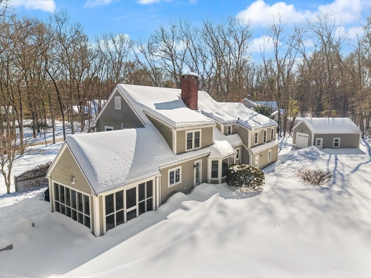
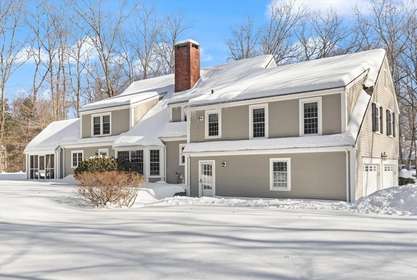
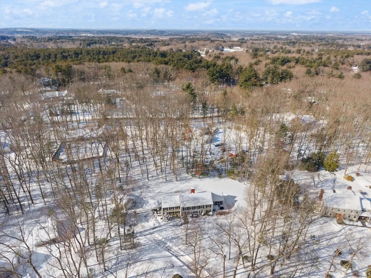
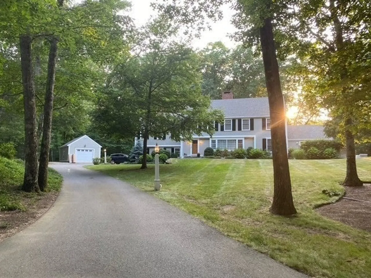
Picturesque 5-bedroom colonial located in the coveted Clapypit Hill neighborhood. Designed with today's living in mind, the first level boasts a living room with honed granite fireplace and picture window opening to dining room. A beautiful remodeled eat in kitchen with custom cabinets, top tier appliances and center island, that opens to the family room with gas f/p. A renovated mudroom with cubbies and laundry off of the garage. The second level boasts a primary suite with spa-like bath with radiant heat, oversized closet/dressing room with built ins. Four additional generous sized bedrooms with ample closet space, and family bath. The lower level consists of large playroom/media room with fireplace, and exercise area. A separate oversized third car garage is perfect for the car enthusiast or workspace and can fit a large vehicle. Hardwood floors, multiple renovations using top finishes on a beautiful private lot. This home has an elegant comfort with beautiful curb appeal.
-
Highlights
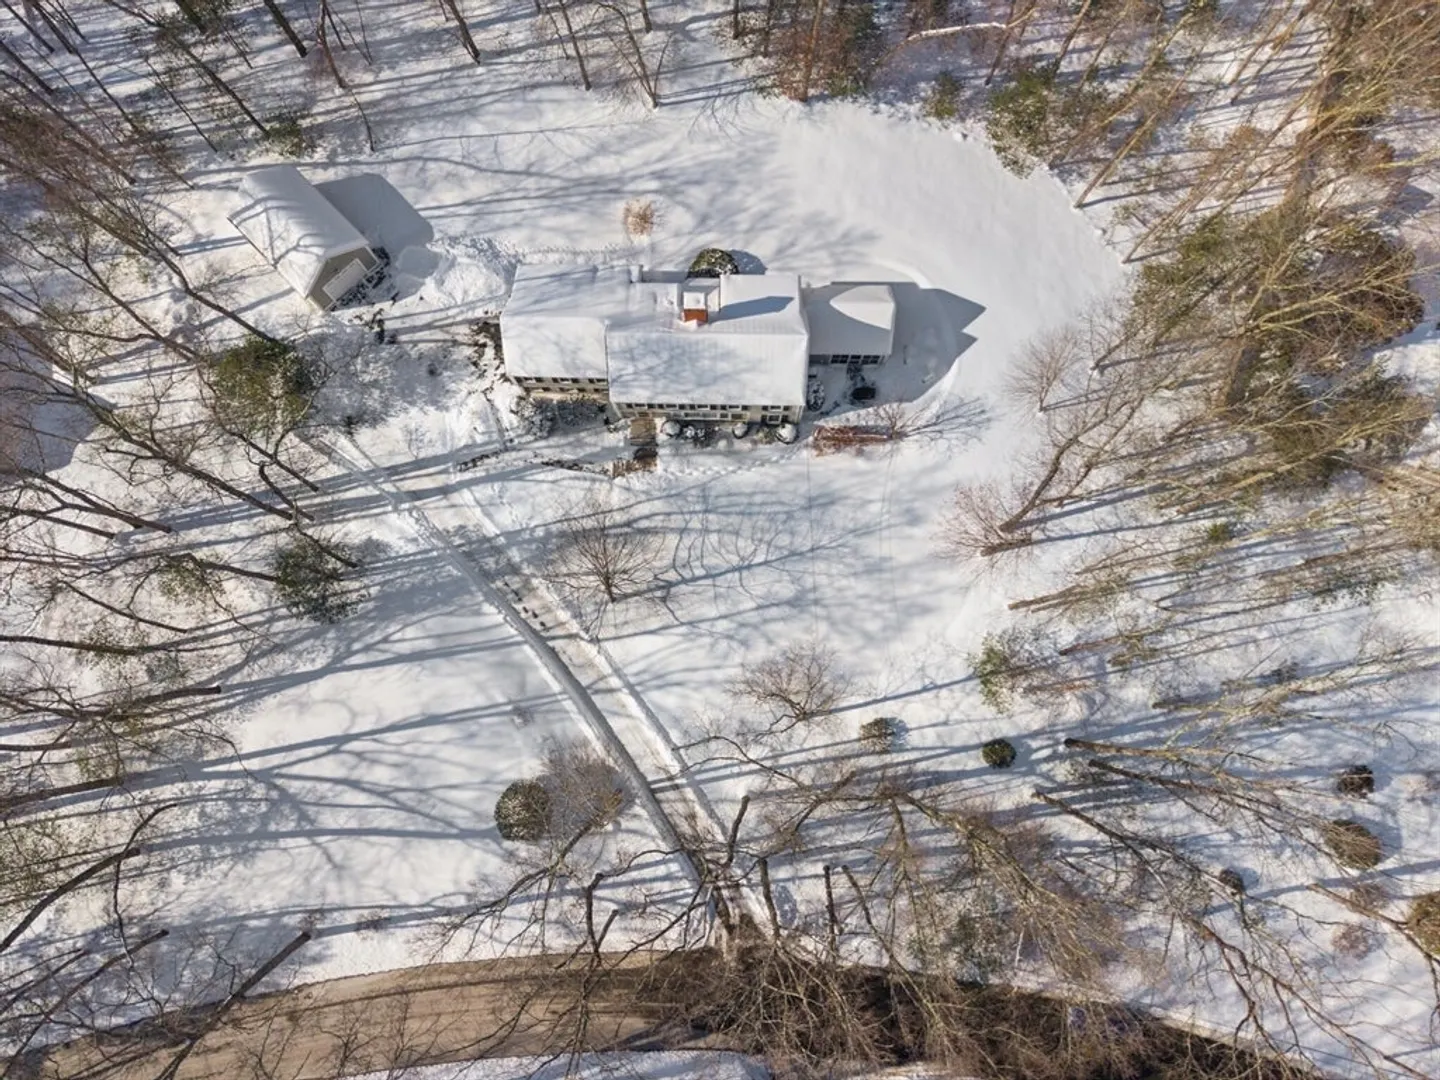
- Acres: 1
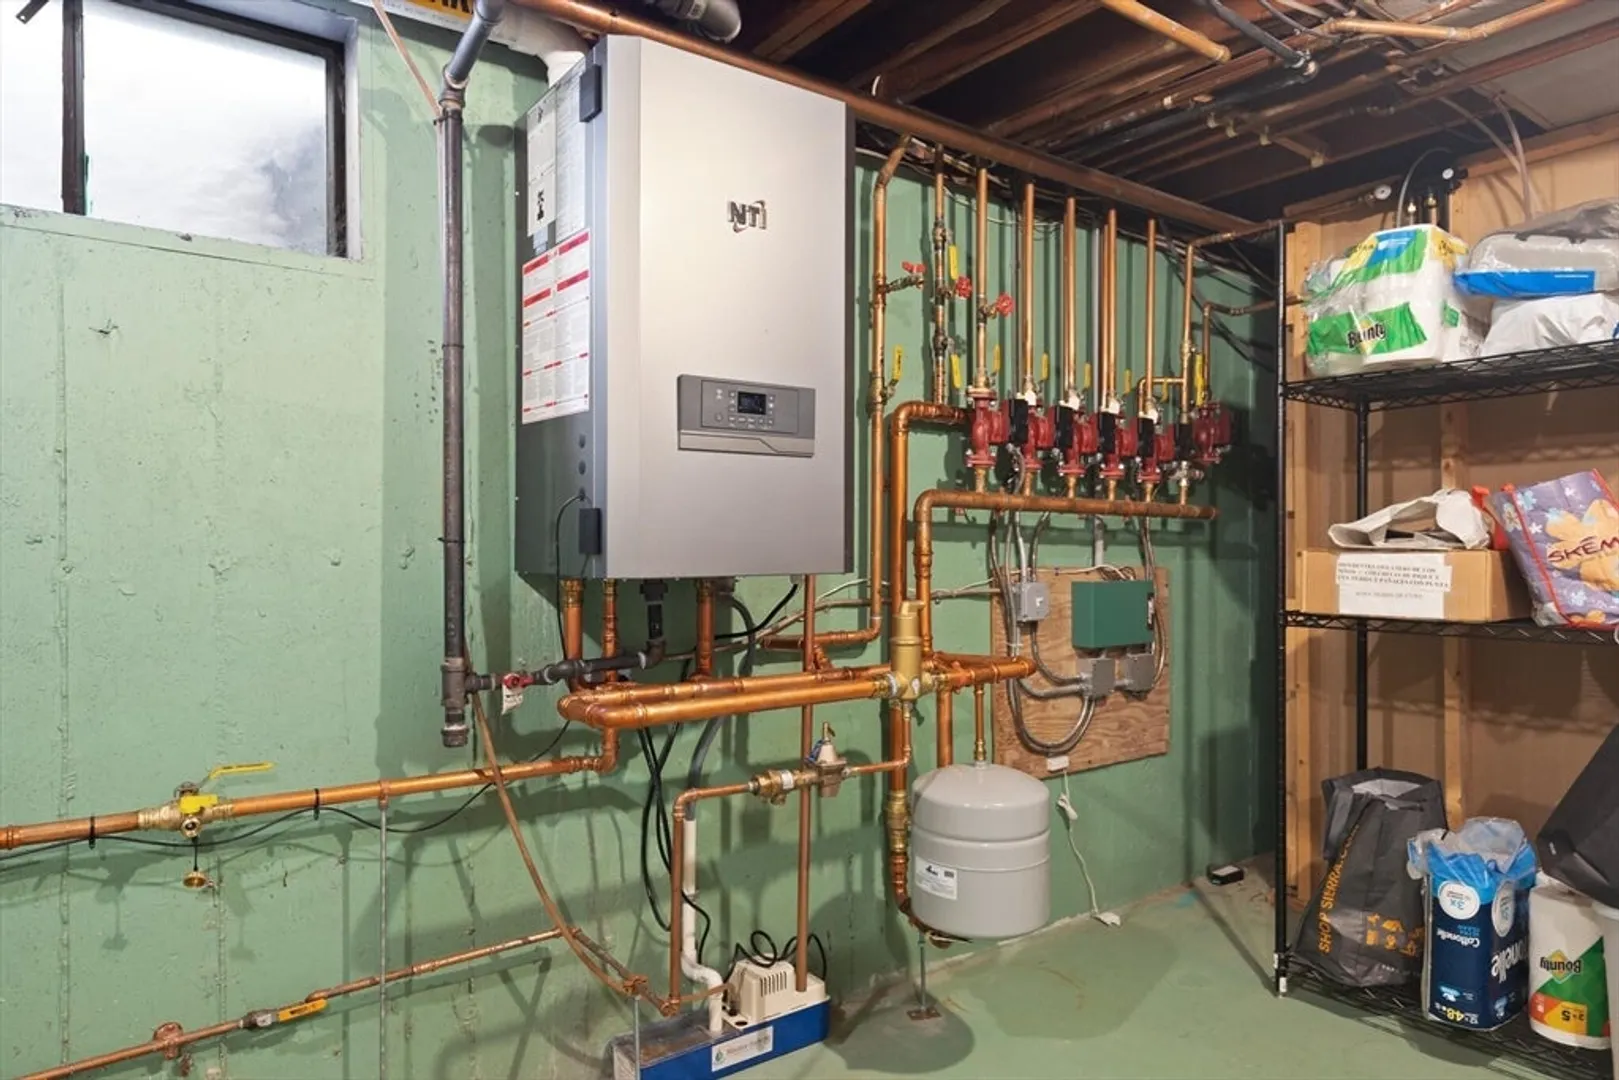
- Heating: Central, Baseboard, Radiant, Natural Gas, Fireplace(s)
- Property Class: Residential
- Style: Colonial
- Year Built: 1965
- Cooling: Central Air, Whole House Fan
- Parking Spots: 9
- Property Type: Single Family Residence
- Total Rooms: 10
- Status: Closed
-
Additional Details
- Appliances: Gas Water Heater, Range, Dishwasher, Microwave, Refrigerator, Freezer, Washer, Dryer, ENERGY STAR Qualified Refrigerator, Range Hood, Plumbed For Ice Maker
- Construction: Frame
- Exterior Features: Porch - Screened, Patio, Rain Gutters, Professional Landscaping, Sprinkler System, Screens, Stone Wall
- Flooring: Tile, Carpet, Hardwood, Stone / Slate, Flooring - Wall to Wall Carpet
- Interior Features: Closet, Cable Hookup, Recessed Lighting, Game Room, Mud Room, Wired for Sound
- Road Frontage Type: Public
- SqFt Source: Measured
- Year Built Source: Public Records
- Basement: Full, Partially Finished, Interior Entry, Bulkhead, Sump Pump
- Exclusions: Vacuum In Primary Closet.
- Fireplaces: 3
- Foundation: Concrete Perimeter
- Lot Features: Wooded
- Roof: Shingle
- Year Built Details: Actual, Renovated Since
- Zoning: R60
-
Amenities
- Community Features: Shopping, Tennis Court(s), Park, Walk/Jog Trails, Golf, Bike Path, House of Worship, Public School
- Parking Features: Attached, Detached, Garage Door Opener, Storage, Workshop in Garage, Garage Faces Side, Oversized, Paved Drive, Off Street, Driveway, Paved
- Covered Parking Spaces: 3
- Security Features: Security System
-
Utilities
- Electric: 220 Volts, Circuit Breakers, 200+ Amp Service, Generator Connection
- Water Source: Public
- Sewer: Private Sewer
-
Fees / Taxes
- Assessed Value: $1,638,400
- Taxes: $24,298
- Tax Year: 2026
Similar Listings
Sold
41 Photos
Sold
42 Photos
Sold
30 Photos
Sold
NEW CONSTRUCTION
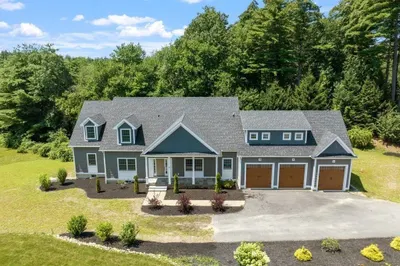
83 Photos
Content © 2026 MLS Property Information Network, Inc. The information in this listing was gathered from third party resources including the seller and public records.
Listing information provided courtesy of Compass.
MLS Property Information Network, Inc. and its subscribers disclaim any and all representations or warranties as to the accuracy of this information.
