
Sold!
$1,850,000
5
Beds
3
Baths
3,771
Living Area
-
Property Description
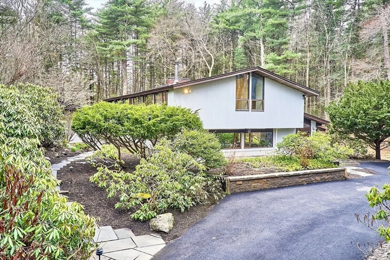
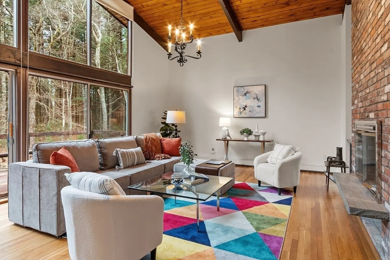
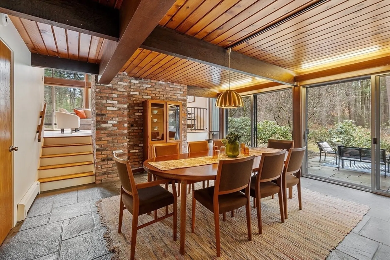
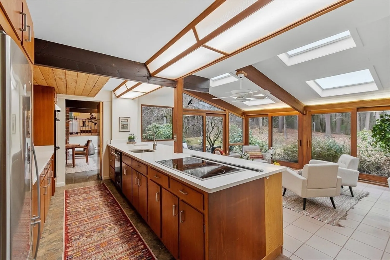
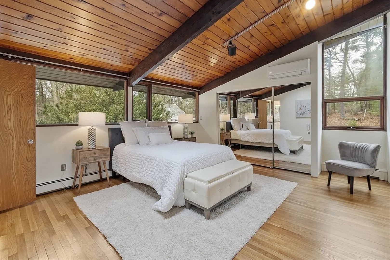
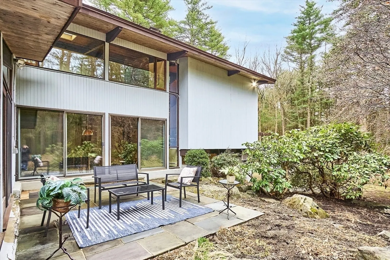
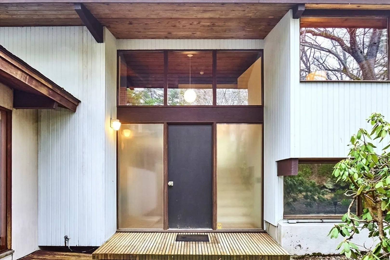
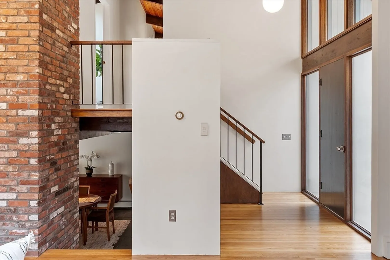
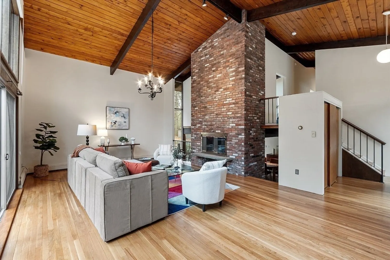
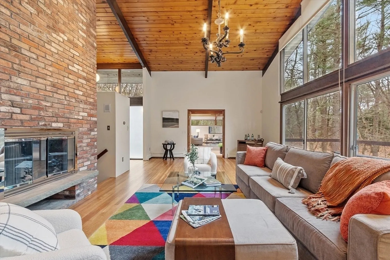
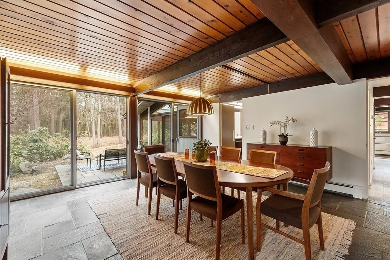
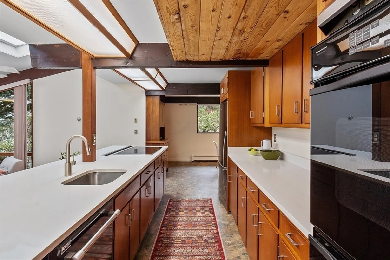
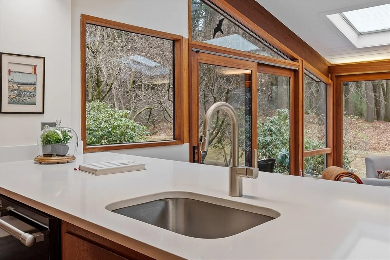
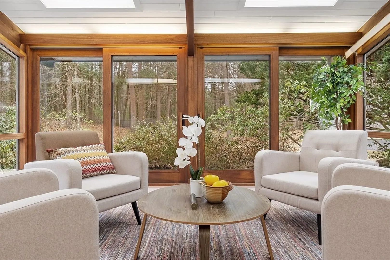
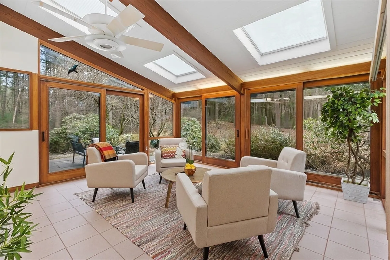
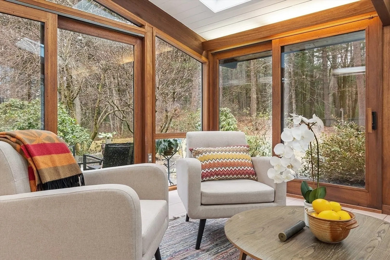
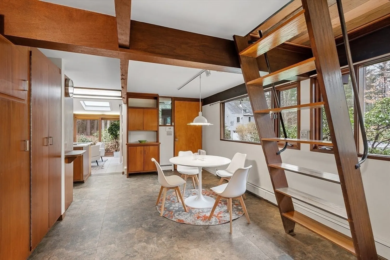
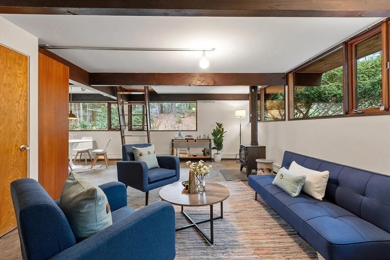
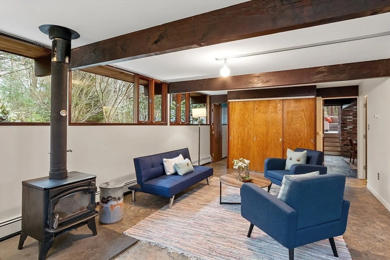
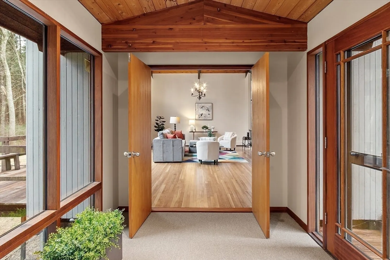
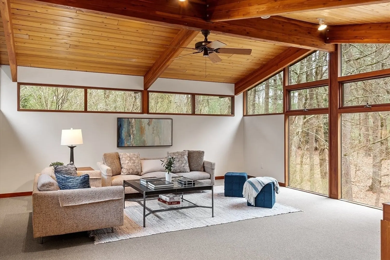
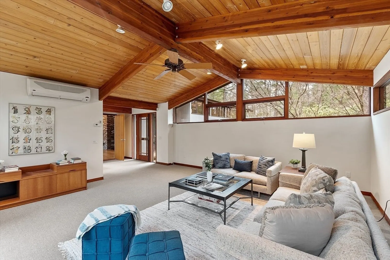
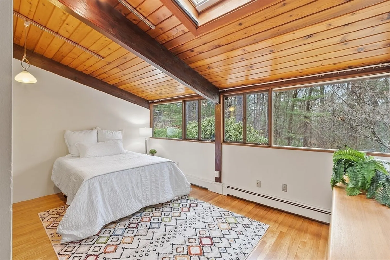
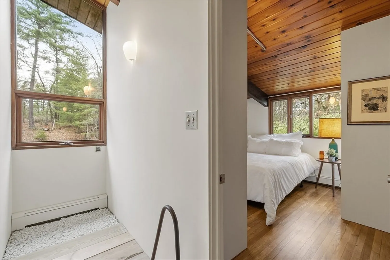
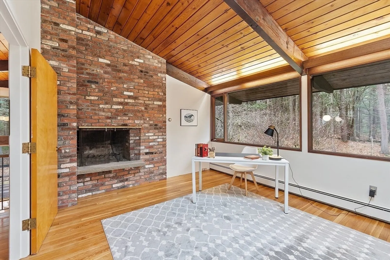
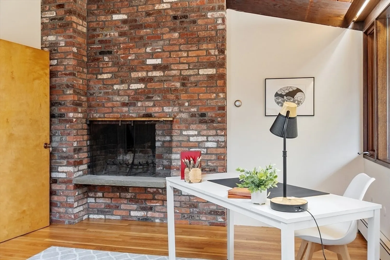
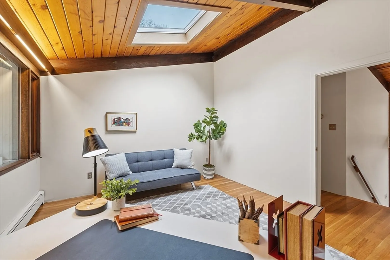
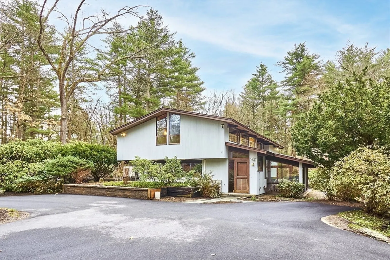
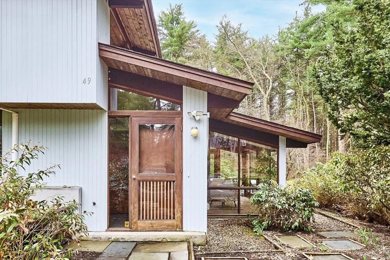
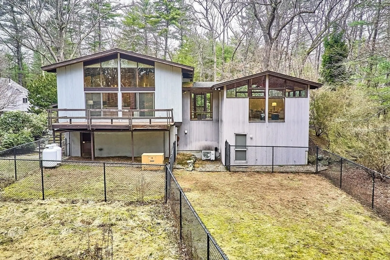
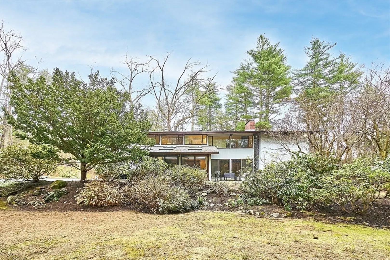
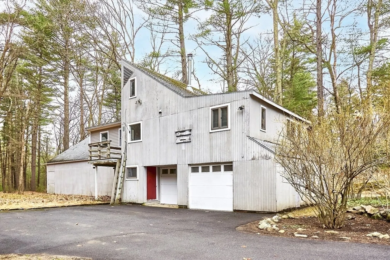
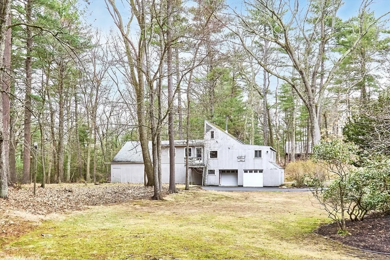
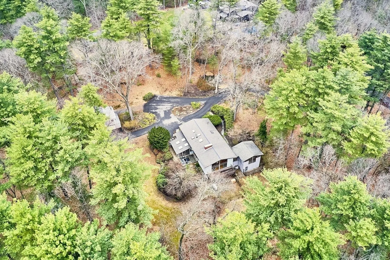
Never before on the market! This custom Deck House built in 1964 in the coveted Stonehedge neighborhood was designed to harmonize with its natural surroundings. Featuring iconic mid-century modern elements—expansive glass walls, open floor plan, mahogany cabinetry, and exposed beams—this four/five bedroom, three bath residence is sited in a three-acre oasis abutting untold acreas of conservation land. The dramatic two-story living room is anchored by a floor-to-ceiling brick fireplace, while the kitchen with original mahogany cabinetry connects to the dining room and a sunroom addition (c. 1989). Multiple living areas -- a playroom with woodburning stove and an entertainment room (c.1999) -- offer flexible spaces for work or leisure. A detached two-car garage includes a one-bedroom apartment, workshop and kennel/stable area. Additional features: generator, stone patio, and mature landscaping. A retreat close to shopping and commuter routes which is both functional and timeless.
-
Highlights
- Acres: 3
- Has View: Yes
- Parking Spots: 8
- Property Type: Single Family Residence
- Total Rooms: 10
- Status: Closed
- Cooling: Dual, Ductless
- Heating: Baseboard, Oil, Wood Stove, Ductless
- Property Class: Residential
- Style: Contemporary, Mid-Century Modern
- Year Built: 1964
-
Additional Details
- Appliances: Tankless Water Heater, Oven, Dishwasher, Range, Refrigerator, Washer, Dryer, Water Treatment
- Construction: Post & Beam
- Fireplaces: 2
- Foundation: Concrete Perimeter
- Lot Features: Cul-De-Sac, Easements
- Roof: Shingle
- View: Scenic View(s)
- Year Built Source: Public Records
- Basement: Partial, Walk-Out Access, Interior Entry, Concrete
- Exterior Features: Deck, Patio, Barn/Stable, Kennel, Stone Wall
- Flooring: Wood, Tile, Carpet, Flooring - Wood, Flooring - Stone/Ceramic Tile, Flooring - Wall to Wall Carpet
- Interior Features: Closet - Double, Open Floorplan, Slider, Ceiling Fan(s), Entrance Foyer, Sun Room, High Speed Internet
- Road Frontage Type: Public
- SqFt Source: Public Record
- Year Built Details: Approximate
- Zoning: R1
-
Amenities
- Community Features: Shopping, Pool, Tennis Court(s), Walk/Jog Trails, Conservation Area, House of Worship, Public School, T-Station
- Parking Features: Detached, Garage Door Opener, Paved Drive, Off Street, Paved
- Covered Parking Spaces: 2
-
Utilities
- Electric: Circuit Breakers, Generator Connection
- Water Source: Private
- Sewer: Private Sewer
-
Fees / Taxes
- Assessed Value: $1,795,900
- Taxes: $23,005
- Tax Year: 2025
Similar Listings
Sold
42 Photos
Sold
41 Photos
Sold
42 Photos
Sold
34 Photos
Content © 2026 MLS Property Information Network, Inc. The information in this listing was gathered from third party resources including the seller and public records.
Listing information provided courtesy of Barrett Sotheby's International Realty.
MLS Property Information Network, Inc. and its subscribers disclaim any and all representations or warranties as to the accuracy of this information.
