
Sold!
$595,000
3
Beds
2/1
Baths
2,673
Living Area
-
Property Description
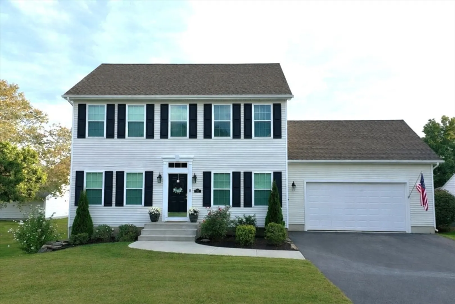
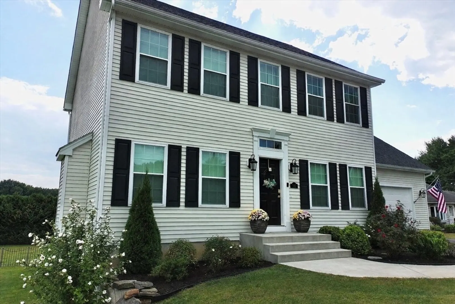
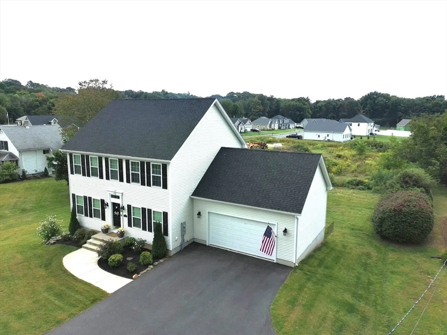
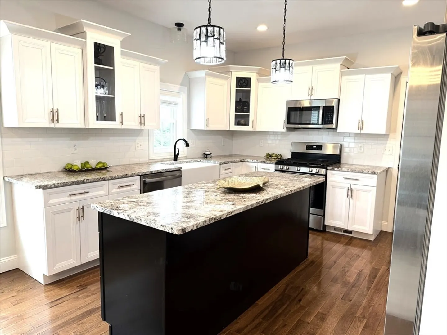
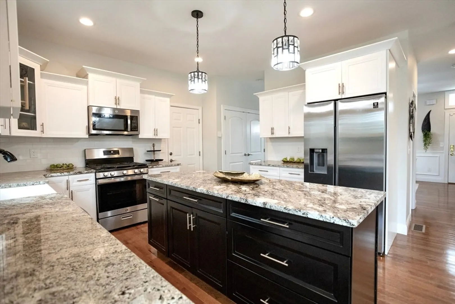
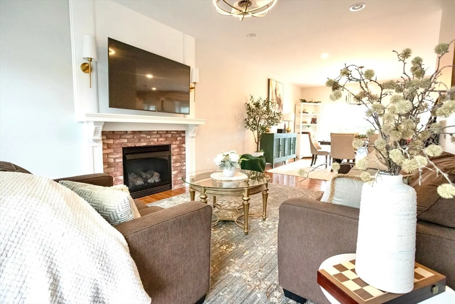
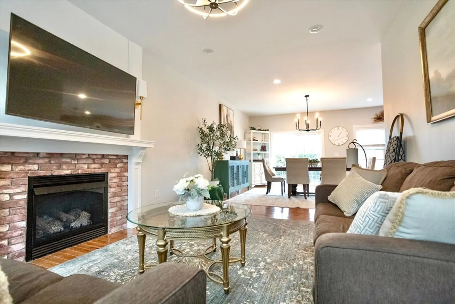
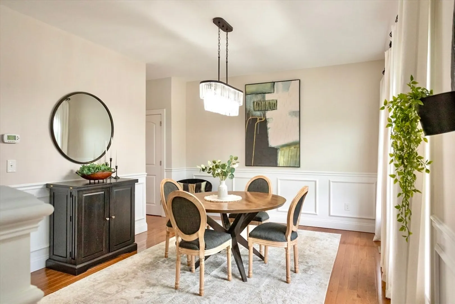
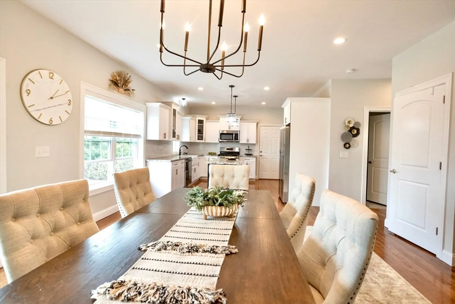
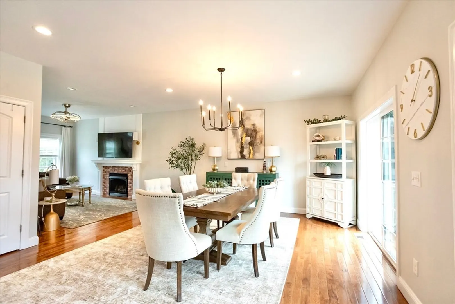
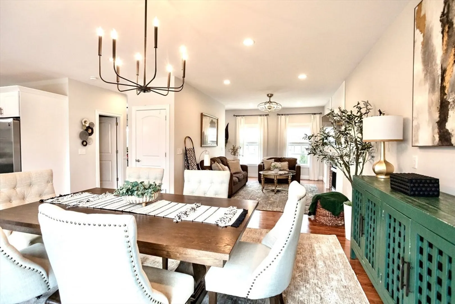
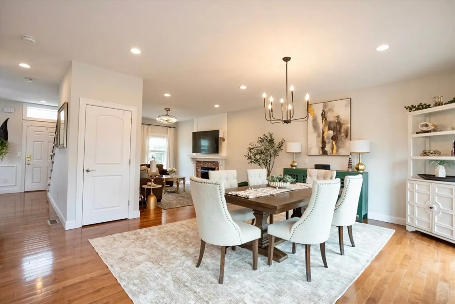
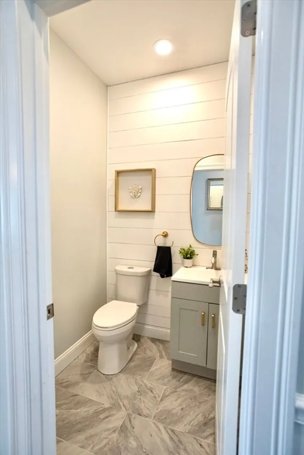
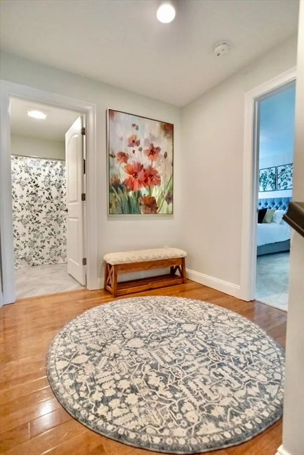
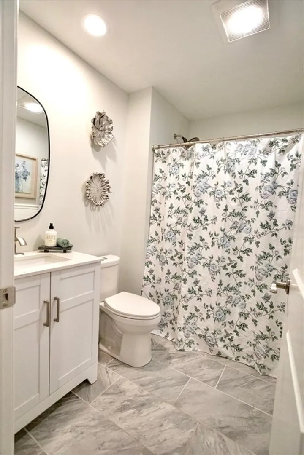
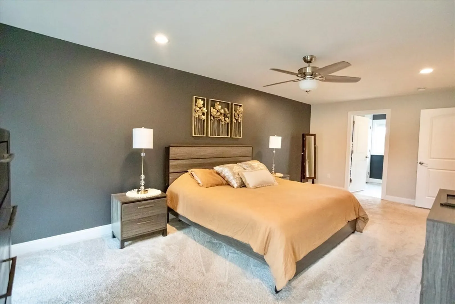
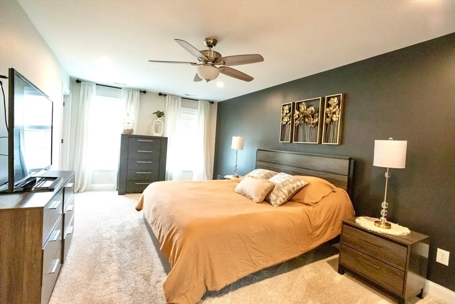
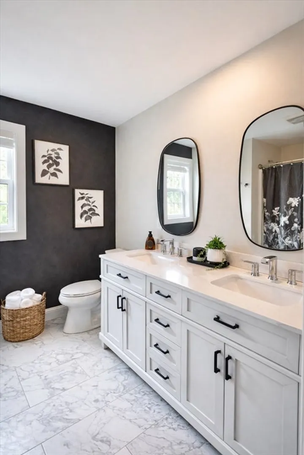
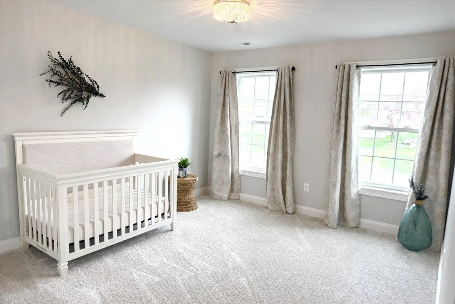
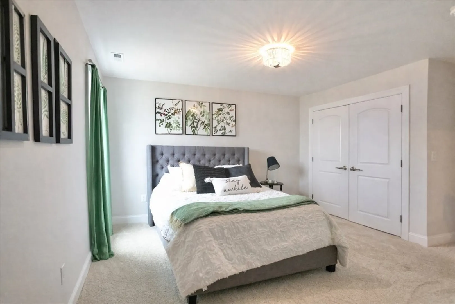
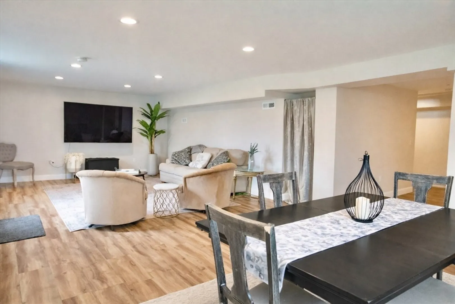
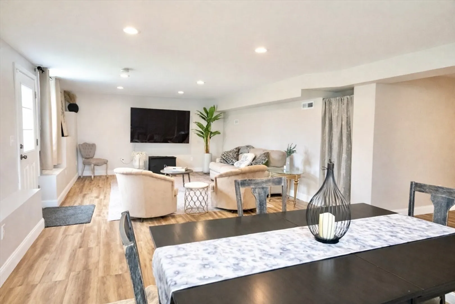
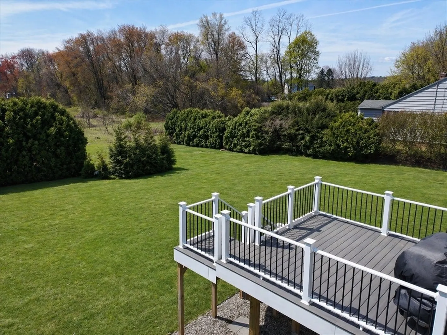
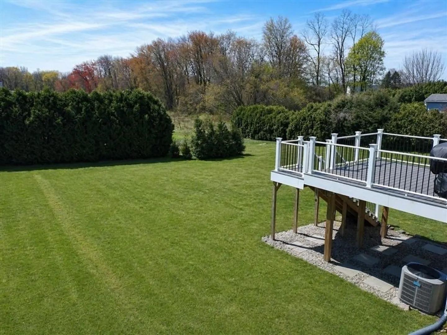
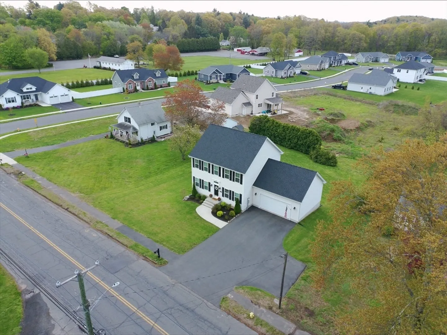
Modern design meets classic colonial style in the heart of Feeding Hills. Built in 2022, this beautifully maintained home has 3 bedrooms, 2.5 baths with over 2,600 sq ft of living space. The home features a spacious kitchen with granite countertops, custom cabinets, and stainless-steel appliances that seamlessly connect to the dining and living areas. The main level includes first floor laundry, hickory brown hard wood flooring with 9-foot ceilings, a gas fireplace and a glass slider leading out to a deck perfect for hosting or relaxing. Upstairs, you’ll find generously sized bedrooms with ample closet space and a large master suite with walk in closet. The walk-out basement provides excellent potential for a future family room, gym, or in-law setup-adding even more versatility to an already impressive home. This home checks all the boxes and provides convenient access to schools, local amenities and commuting routes. Don’t miss out on the opportunity to make this home yours!
-
Highlights
- Cooling: Central Air
- Parking Spots: 8
- Property Type: Single Family Residence
- Total Rooms: 8
- Status: Closed
- Heating: Forced Air, Natural Gas
- Property Class: Residential
- Style: Colonial
- Year Built: 2022
-
Additional Details
- Appliances: Tankless Water Heater, Range, Dishwasher, Disposal, Microwave, Refrigerator, Washer, Dryer
- Exterior Features: Deck
- Foundation: Concrete Perimeter
- Year Built Details: Actual
- Zoning: R
- Basement: Partially Finished, Walk-Out Access
- Fireplaces: 1
- SqFt Source: Owner
- Year Built Source: Public Records
-
Amenities
- Community Features: Public Transportation, Shopping, Park, Walk/Jog Trails, Stable(s), Golf, Medical Facility, Laundromat, Bike Path, Highway Access, House of Worship, Private School, Public School
- Parking Features: Attached, Paved Drive, Off Street
- Covered Parking Spaces: 2
-
Utilities
- Sewer: Public Sewer
- Water Source: Public
-
Fees / Taxes
- Assessed Value: $523,800
- Taxes: $7,668
- Tax Year: 2025
Similar Listings
Sold
42 Photos
Sold
41 Photos
Sold
37 Photos
Sold
42 Photos
Content © 2026 MLS Property Information Network, Inc. The information in this listing was gathered from third party resources including the seller and public records.
Listing information provided courtesy of Lock and Key Realty Inc..
MLS Property Information Network, Inc. and its subscribers disclaim any and all representations or warranties as to the accuracy of this information.
