
20 Nolan Lane
$599,000
4
Beds
3
Baths
2,711
Sqft
- Request Info
- Call
- Save
-
More
- Mortgage Calculator

Property Tools

$599,000
4
Beds
3
Baths
2,711
Living Area
-
Property Description
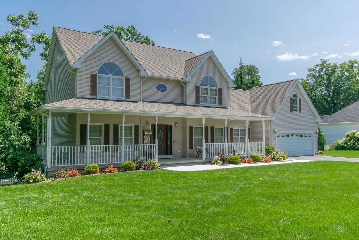
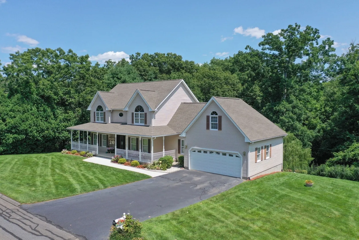
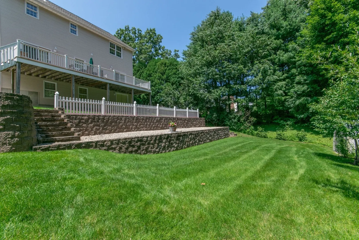
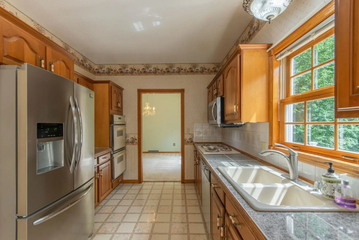
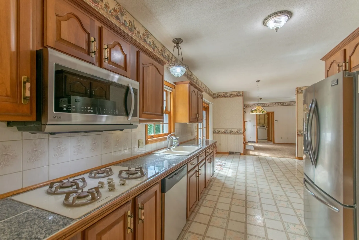
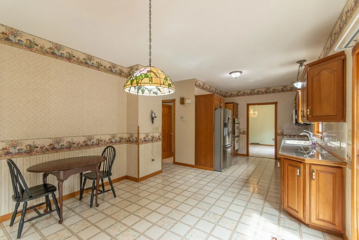
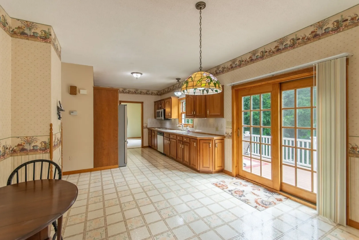
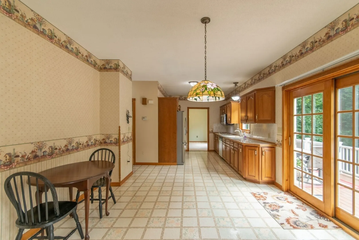
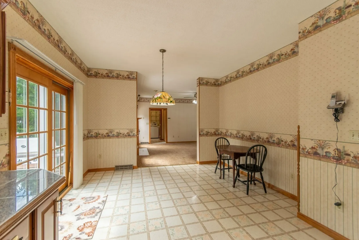
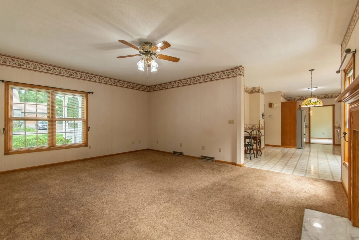
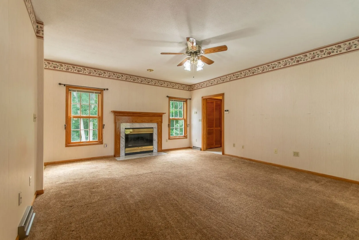
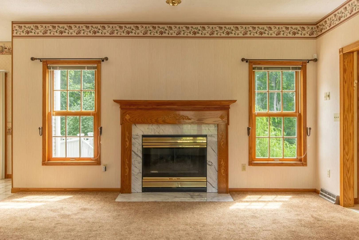
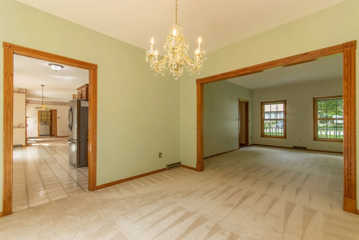
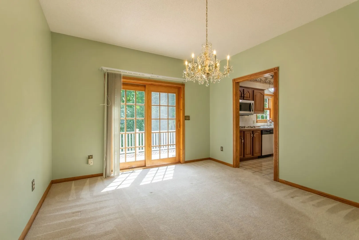
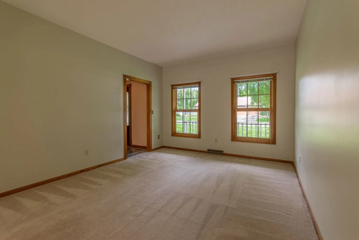
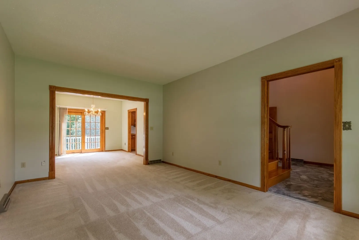
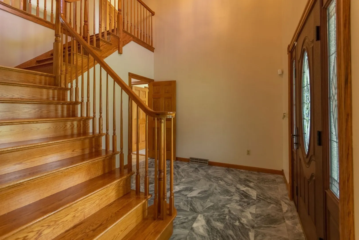
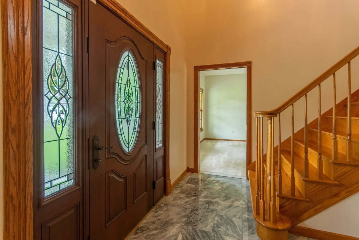
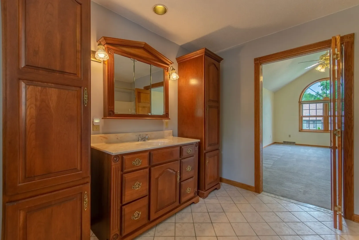
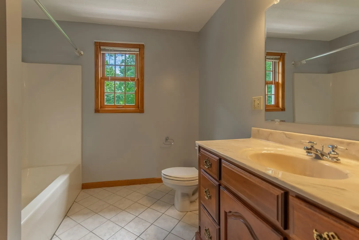
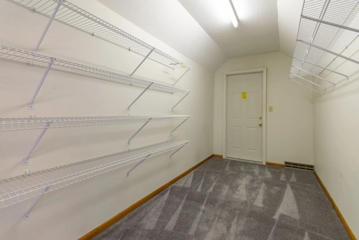
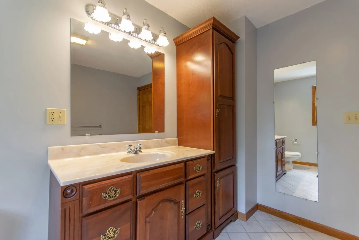
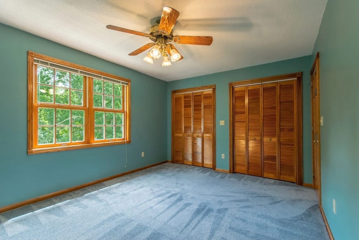
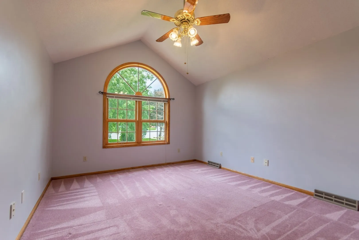
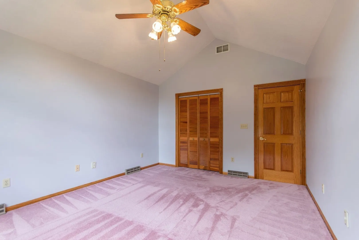
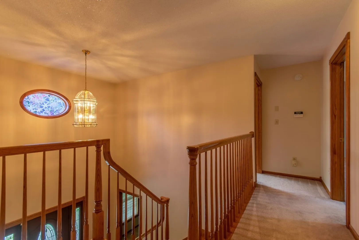
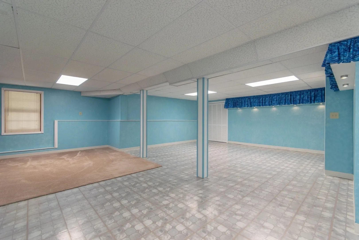
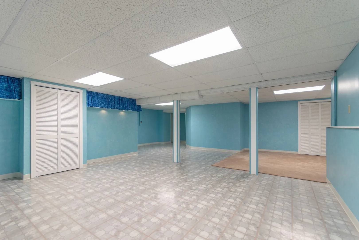
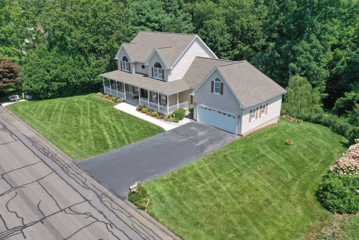
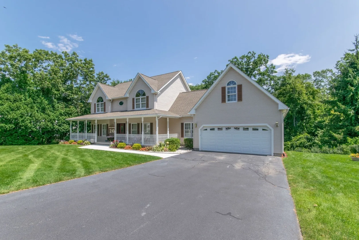
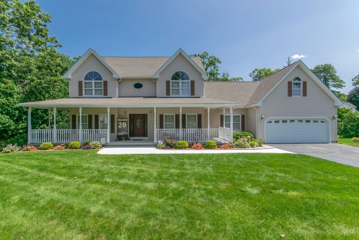
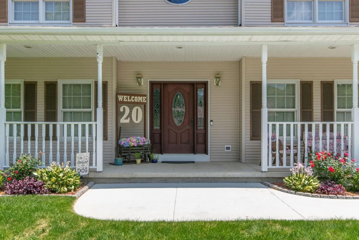
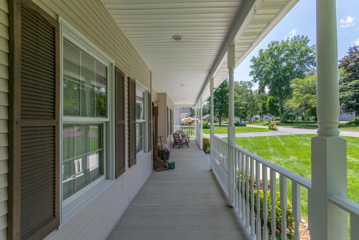
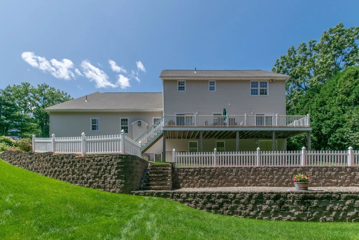
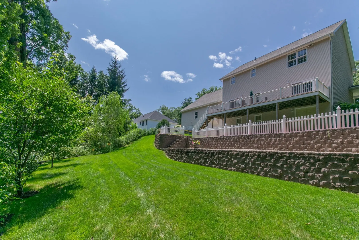
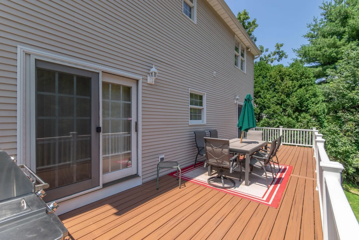
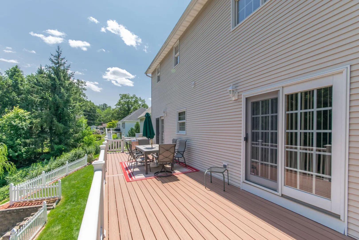
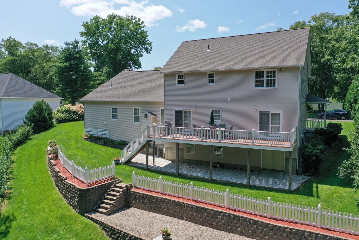
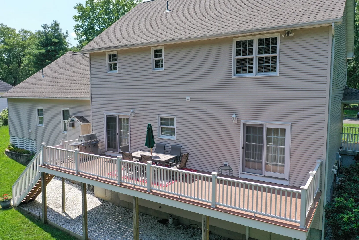
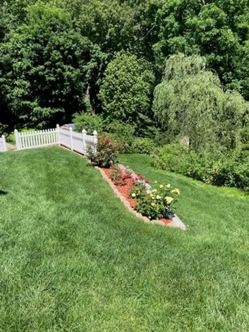
Extraordinary one owner custom built 8 Room, 4 Bedroom, 3 full bathroom colonial in one of the best neighborhoods in Feeding Hills. The large wrap around front porch welcomes you to this amazing home with a 2 -story foyer with a gleaming marble floor. All custom Oak moldings and woodwork and 9' ceilings. The large family room with a gas fireplace is perfect for family gatherings. There is a First floor bedroom/office with a full bath. The cherry kitchen is fully applianced with a double wall oven, gas counter top range, SS Refrigerator, and a new dishwasher. Pantry. There is a dining area with sliders to the new large 37' Ft Trek deck overlooking the private terraced backyard. Professional decking and railings. The large stainless steel 4 burner gas grill & patio table with chairs are included,. There is a double pocket French door between the Dining room and Living room. There is a 1st floor laundry Room with coat closet and c/t floors. The second floor has 3 Bedrooms and 2 full Baths. The Master bedroom has a cathedral ceiling and a palladium window plus a walk in closet and full bathroom with c/t floors. There is an unfinished room over the 2 car garage for additional living area. The amazing basement has over 500' of finished area. Game Room/Exercise Room and plenty of storage area. Shed. Inground Sprinkler System, Alarm System, New (2026) 30 Year Gaf Roof, New Thermatrue Front Door w/triple lock, Chandlier in foyer lowers (electric) for cleaning and light bulb changing. Abuts Robinson State Park. Open House Sunday 10/4/2026 12-2.
-
Highlights
- Cooling: Central Air
- Parking Spots: 6
- Property Type: Single Family Residence
- Total Rooms: 8
- Status: Active
- Heating: Forced Air, Natural Gas
- Property Class: Residential
- Style: Colonial
- Year Built: 1995
-
Additional Details
- Appliances: Gas Water Heater, Water Heater, Oven, Dishwasher, Disposal, Microwave, Range, Refrigerator, Freezer, Washer, Dryer, Vacuum System - Rough-in
- Construction: Frame
- Fireplaces: 1
- Foundation: Concrete Perimeter
- Lot Features: Cul-De-Sac
- Roof: Shingle
- Year Built Details: Actual
- Zoning: Ag
- Basement: Full, Partially Finished, Walk-Out Access
- Exterior Features: Porch, Deck, Deck - Composite, Rain Gutters, Storage, Sprinkler System
- Flooring: Tile, Vinyl, Carpet, Marble, Flooring - Vinyl
- Interior Features: Game Room, Exercise Room, Central Vacuum
- Road Frontage Type: Public
- SqFt Source: Public Record
- Year Built Source: Public Records
-
Amenities
- Community Features: Park, Walk/Jog Trails, Public School, Sidewalks
- Parking Features: Attached, Garage Door Opener, Paved Drive, Off Street, Paved
- Covered Parking Spaces: 2
- Security Features: Security System
-
Utilities
- Electric: 200+ Amp Service
- Water Source: Public
- Sewer: Public Sewer
-
Fees / Taxes
- Assessed Value: $586,500
- Taxes: $8,270
- Tax Year: 2026
Similar Listings
Sold
37 Photos
Sold
33 Photos
Sold
42 Photos
Sold
41 Photos
Content © 2026 MLS Property Information Network, Inc. The information in this listing was gathered from third party resources including the seller and public records.
Listing information provided courtesy of Keller Williams Realty.
MLS Property Information Network, Inc. and its subscribers disclaim any and all representations or warranties as to the accuracy of this information.