
62 Raddin Rd
$1,299,000
3
Beds
2/1
Baths
3,475
Sqft
- Request Info
- Call
- Save
-
More
- Mortgage Calculator

Property Tools
$1,299,000
3
Beds
2/1
Baths
3,475
Living Area
-
Property Description
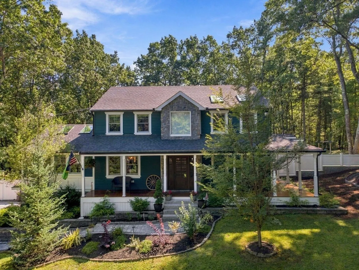
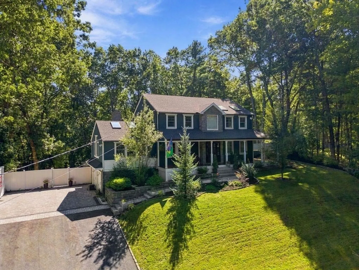
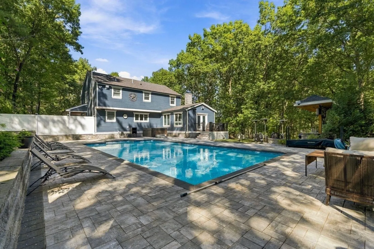
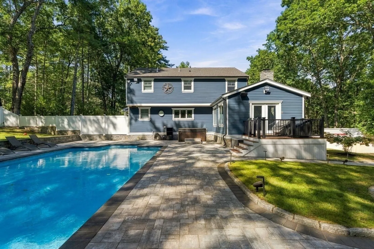
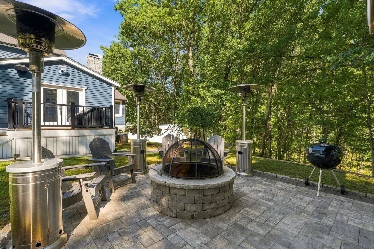
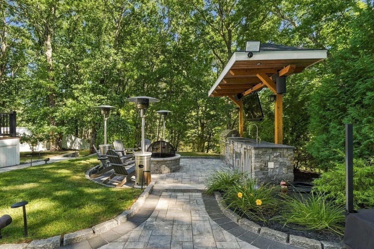
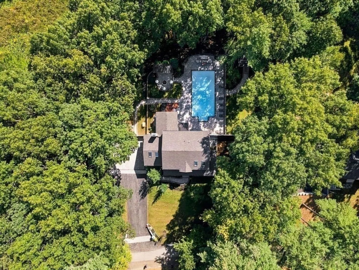
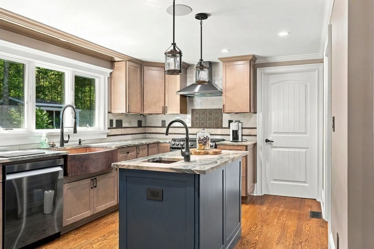
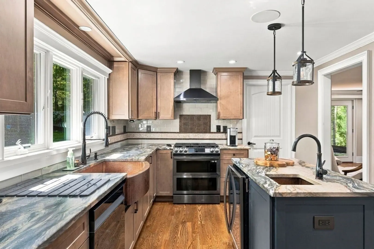
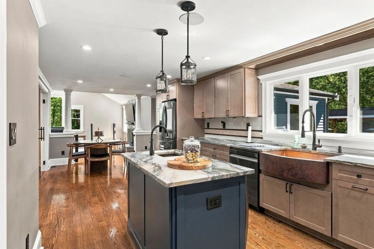
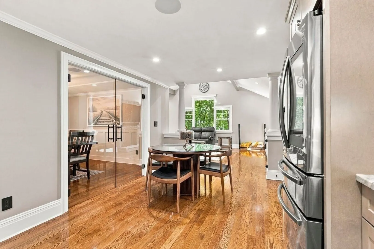
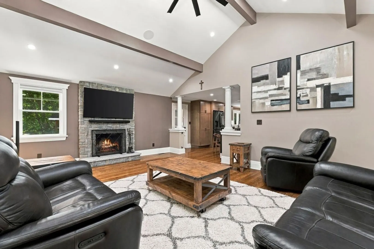
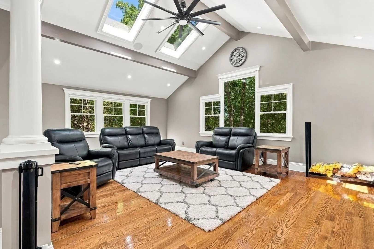
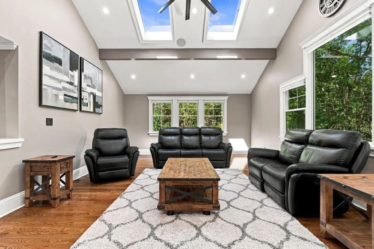
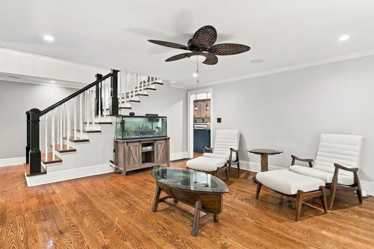
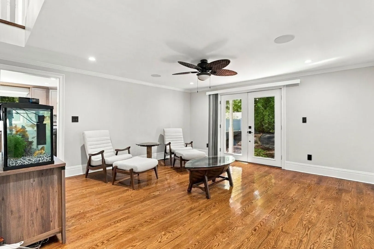
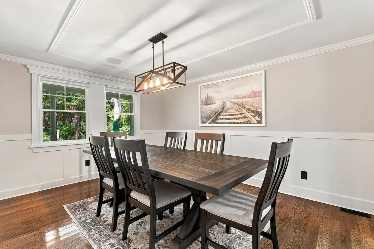
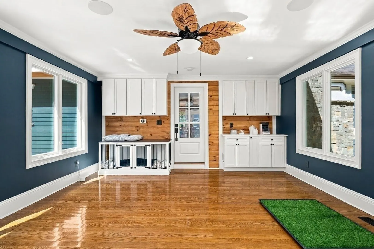
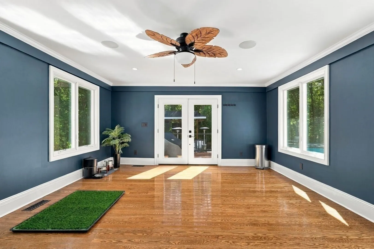
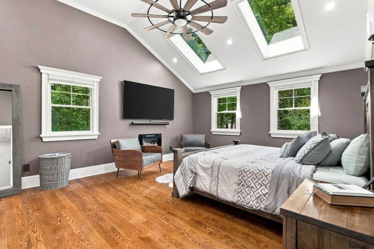
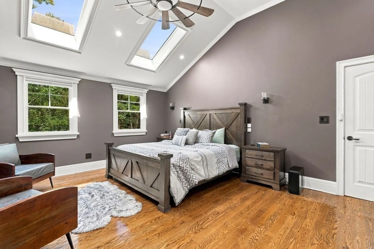
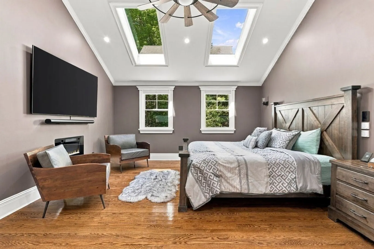
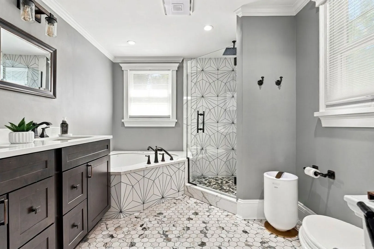
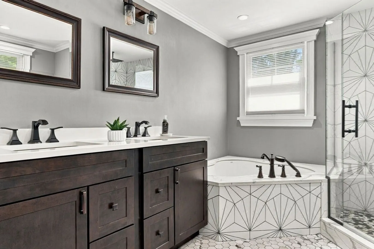
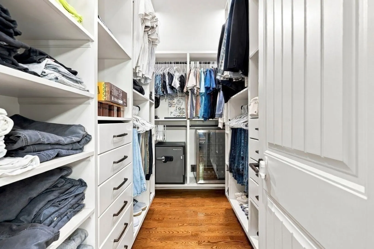
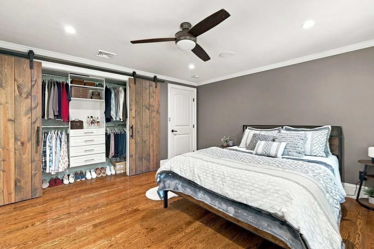
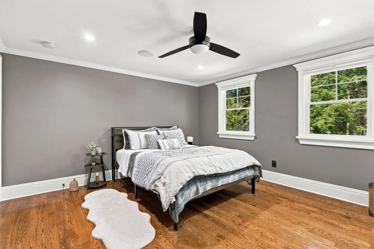
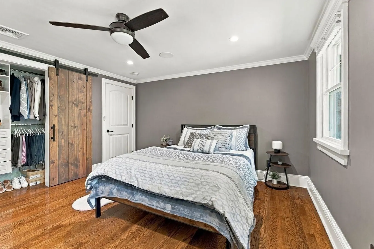
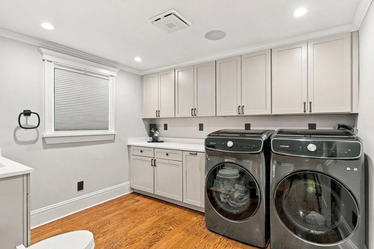
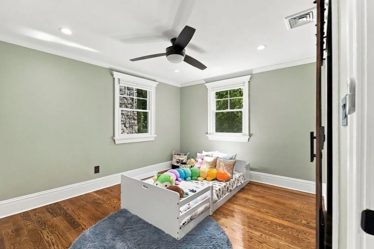
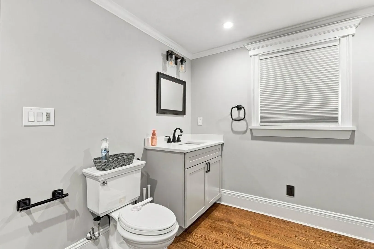
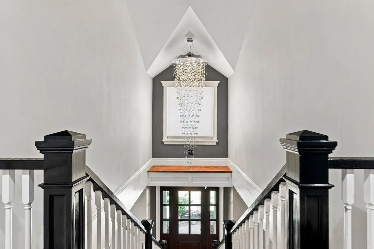
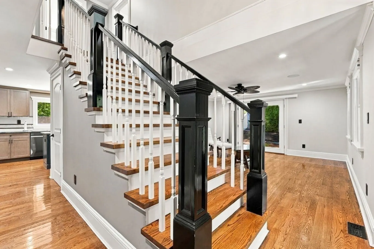
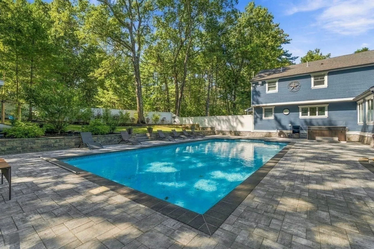
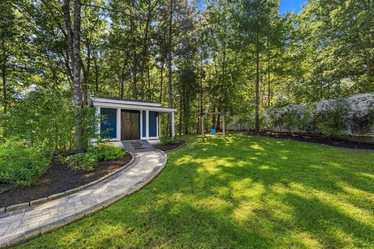
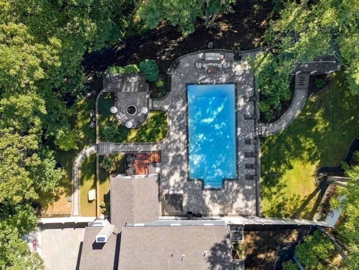
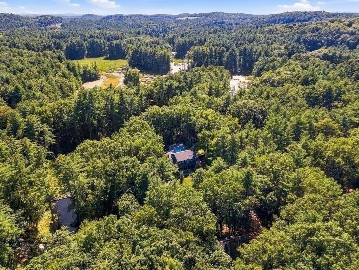
Welcome to 62 Raddin Road — where refined craftsmanship, thoughtful design, and resort-style living come together. Beautifully updated and meticulously maintained, this exceptional home offers a level of comfort and sophistication that is immediately apparent. From the moment you enter, attention to detail and quality finishes set the tone throughout the home. At the heart of the residence is a stunning chef-inspired kitchen featuring custom cabinetry, stainless steel appliances, and beautifully appointed countertops. The expansive island creates the perfect gathering place for entertaining, while the open-concept design flows seamlessly into the home's generous living spaces. The luxury continues outdoors with a private backyard designed for year-round enjoyment. Take a dip in the heated saltwater pool, unwind in the hot tub, gather around the fire for an evening of s'mores, or host friends and guests for a summer barbecue. Thoughtfully landscaped spaces provide the perfect setting for entertaining, relaxing, and making memories long after the sun goes down. Inside, the home offers three spacious bedrooms and two-and-a-half bathrooms, including an impressive primary suite with a beautifully appointed private bath featuring both a walk-in shower and a luxurious soaking tub. Heated bathroom flooring adds an extra touch of comfort and elegance. Convenience has been carefully considered as well. Main-level laundry hookups are thoughtfully located within the half bath, complemented by custom cabinetry that makes everyday organization effortless. For those who love to entertain, the home is equipped with Sonos surround sound, allowing you to effortlessly control music throughout both the interior and exterior living spaces. 62 Raddin Road is more than a beautifully updated home — it is a private retreat designed for entertaining, relaxing, and enjoying every season in style. This exceptional property is ready for its next discerning owner. Schedule your private showing today.
-
Highlights
- Acres: 1
- Heating: Forced Air
- Property Class: Residential
- Style: Colonial
- Year Built: 1977
- Cooling: Central Air
- Parking Spots: 5
- Property Type: Single Family Residence
- Total Rooms: 14
- Status: Active
-
Additional Details
- Appliances: Water Heater, Range, Dishwasher, Disposal, Microwave, Refrigerator, Washer, Dryer, Wine Refrigerator, Range Hood
- Construction: Frame
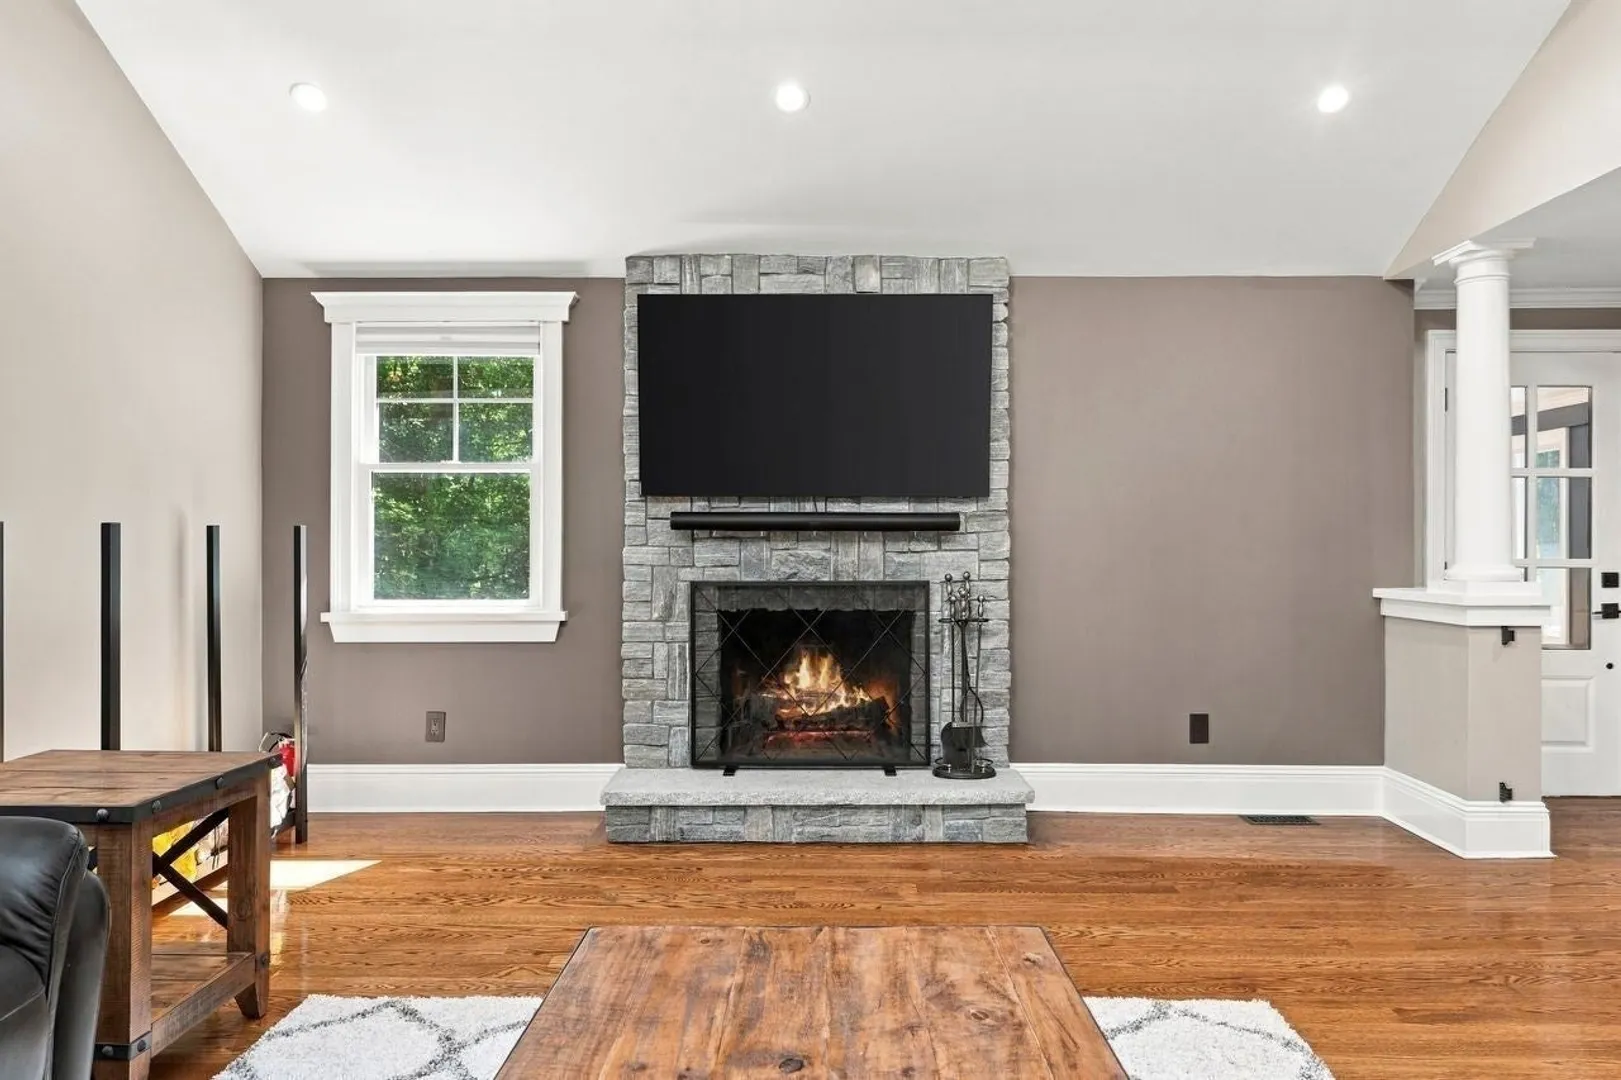
- Fireplaces: 2
- Foundation: Concrete Perimeter
- Lot Features: Wooded, Sloped
- Roof: Shingle
- Year Built Details: Approximate
- Zoning: Ra
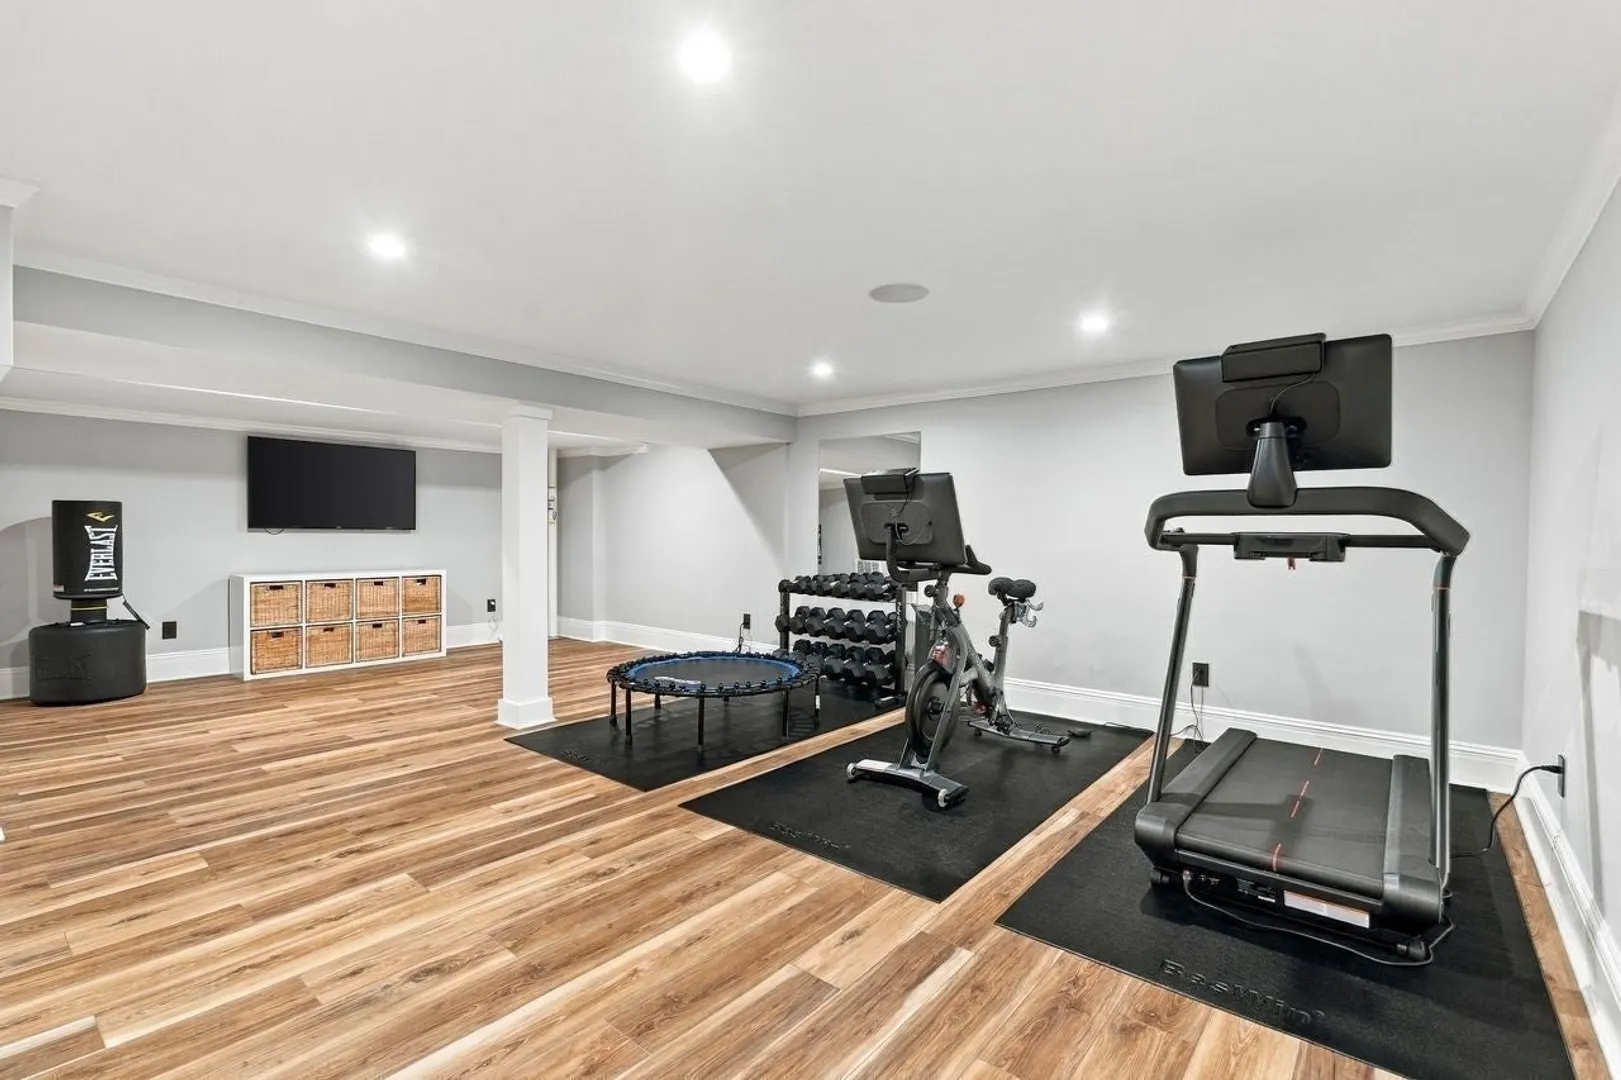
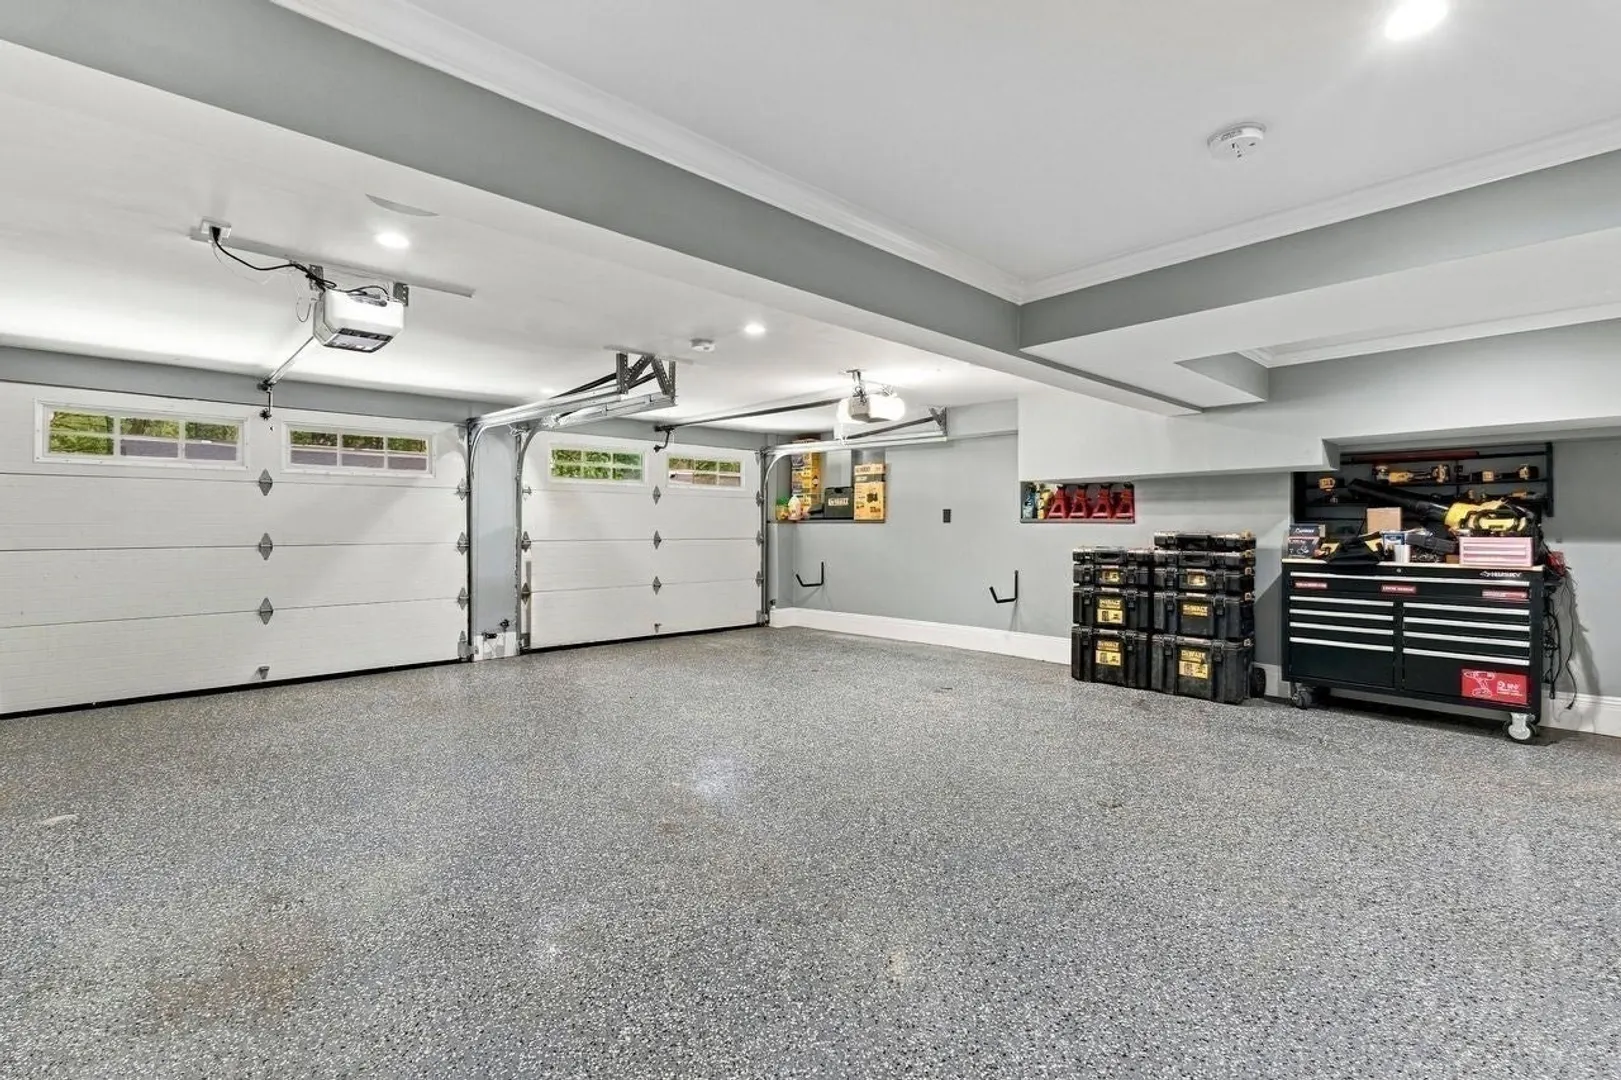
- Basement: Full, Partially Finished, Interior Entry, Garage Access, Radon Remediation System
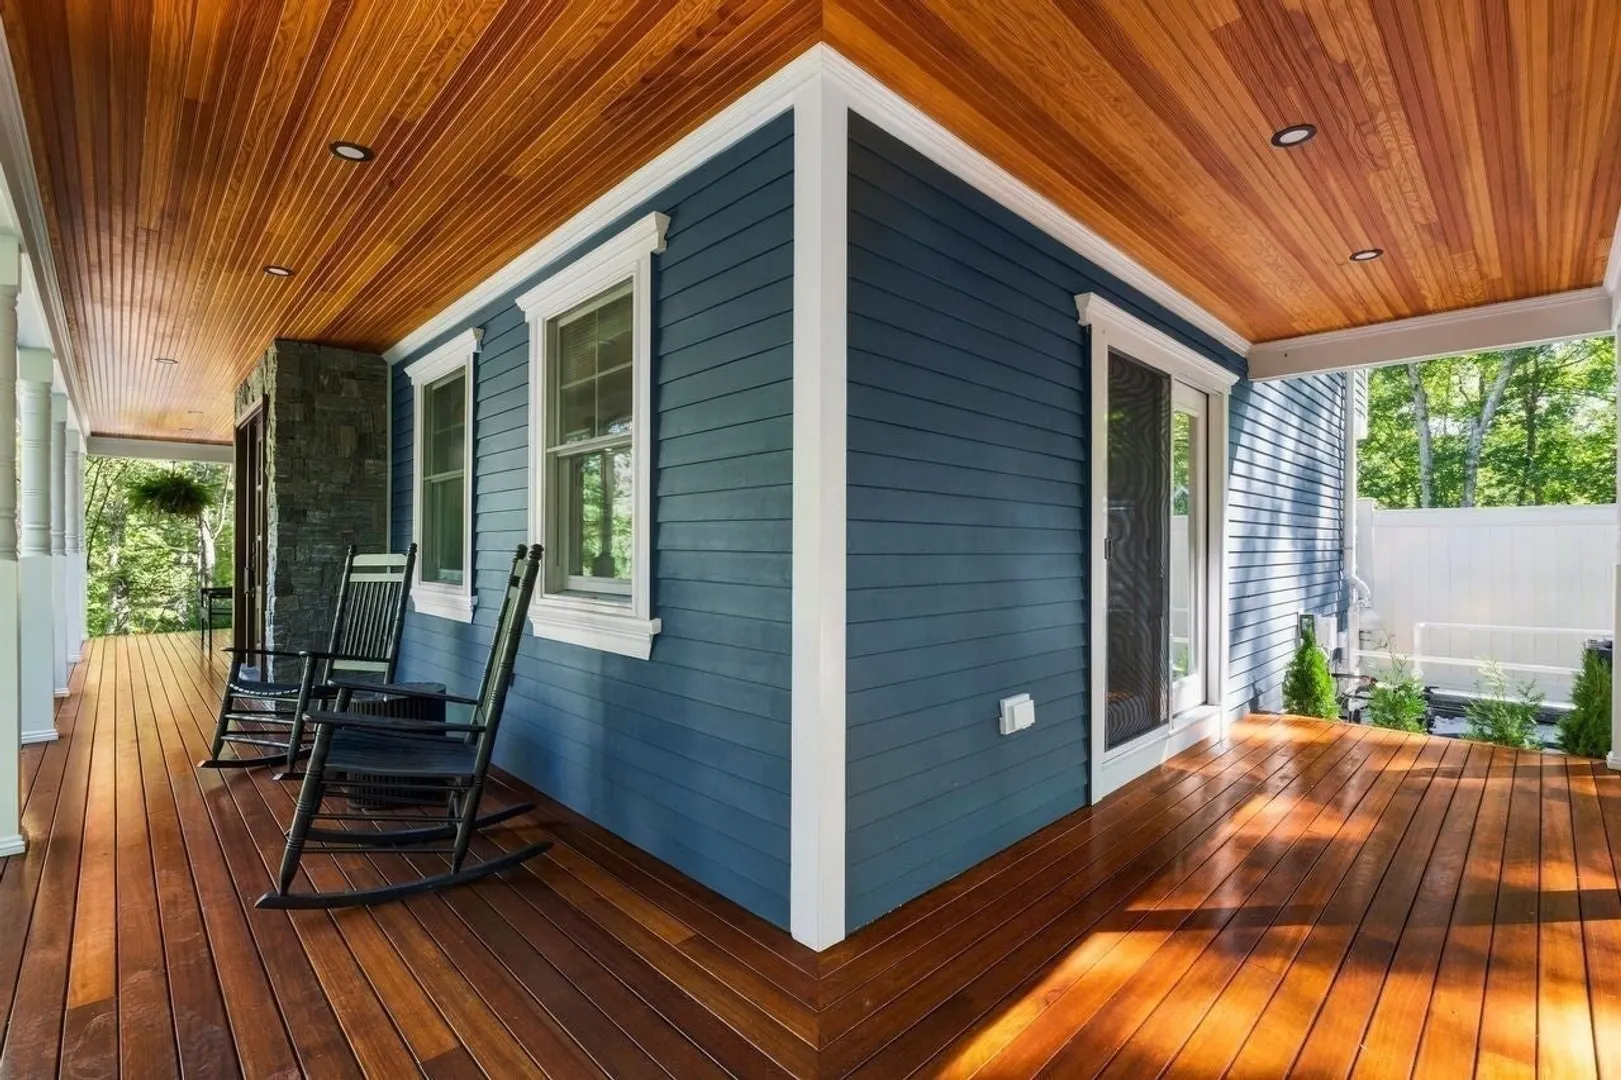
- Exterior Features: Balcony / Deck, Porch, Deck - Wood, Patio, Pool - Inground, Pool - Inground Heated, Rain Gutters, Hot Tub/Spa, Storage, Professional Landscaping, Sprinkler System, Fenced Yard, Outdoor Shower, Stone Wall
- Flooring: Tile, Hardwood, Flooring - Vinyl, Laminate, Flooring - Hardwood
- Interior Features: Ceiling Fan(s), Countertops - Upgraded, Cabinets - Upgraded, Crown Molding, Decorative Molding, Lighting - Overhead, Sitting Room, Play Room, Mud Room, Den, Wired for Sound, Internet Available - Unknown
- Road Frontage Type: Public, Dead End
- SqFt Source: Other
- Year Built Source: Public Records
-
Amenities
- Covered Parking Spaces: 2
- Pool Features: In Ground, Pool - Inground Heated
- Parking Features: Under, Garage Door Opener, Off Street, Driveway, Paved
- Security Features: Security System
-
Utilities
- Electric: 200+ Amp Service, Generator Connection
- Water Source: Private
- Sewer: Private Sewer
-
Fees / Taxes
- Assessed Value: $696,200
- Taxes: $10,707
- Tax Year: 2026
Similar Listings
Sold
1 Photo
Sold
42 Photos
Sold
42 Photos
Sold
42 Photos
Content © 2026 MLS Property Information Network, Inc. The information in this listing was gathered from third party resources including the seller and public records.
Listing information provided courtesy of Cameron Real Estate Group.
MLS Property Information Network, Inc. and its subscribers disclaim any and all representations or warranties as to the accuracy of this information.