
Sold!
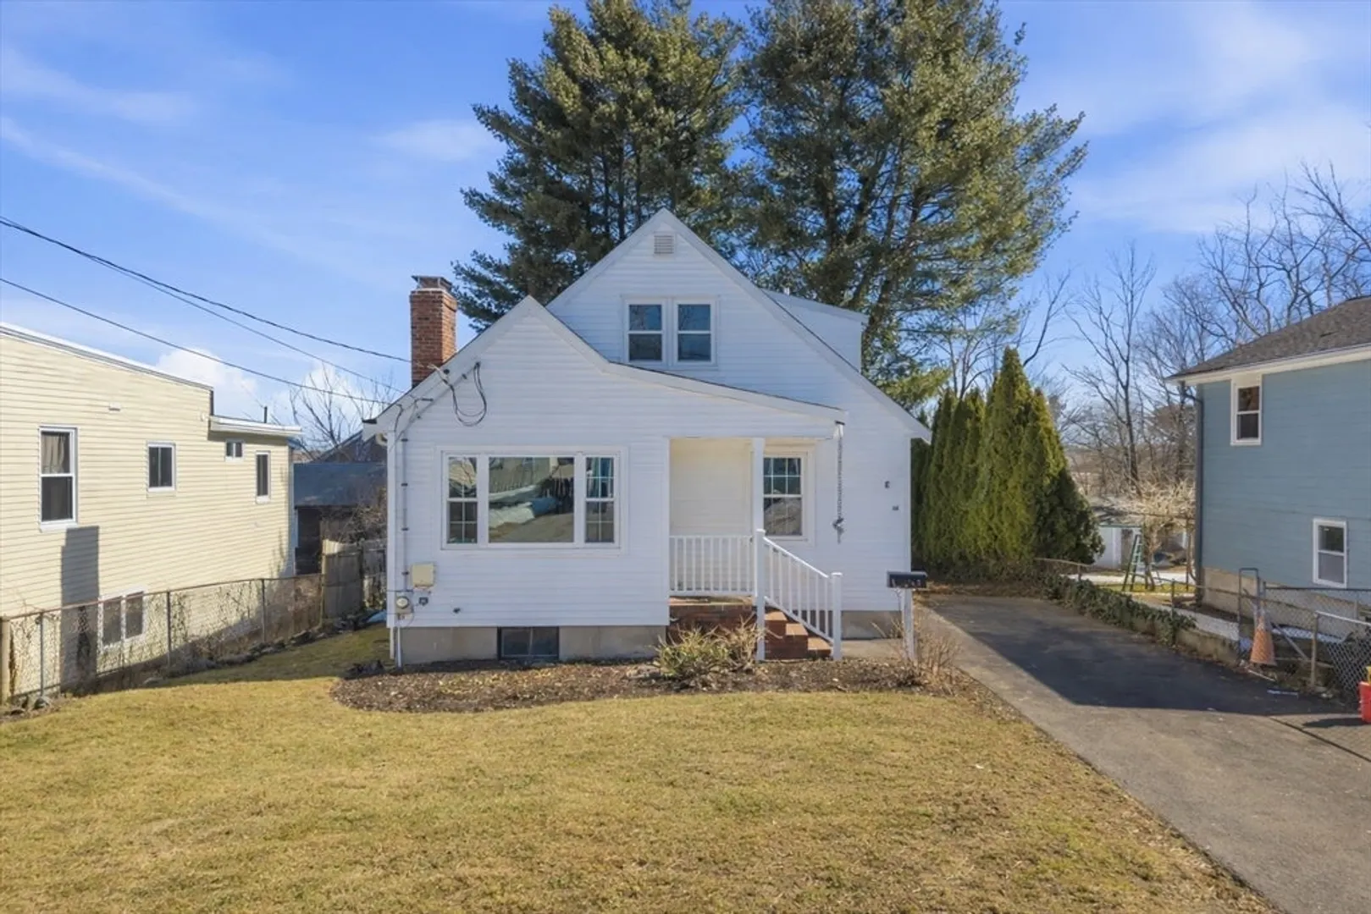
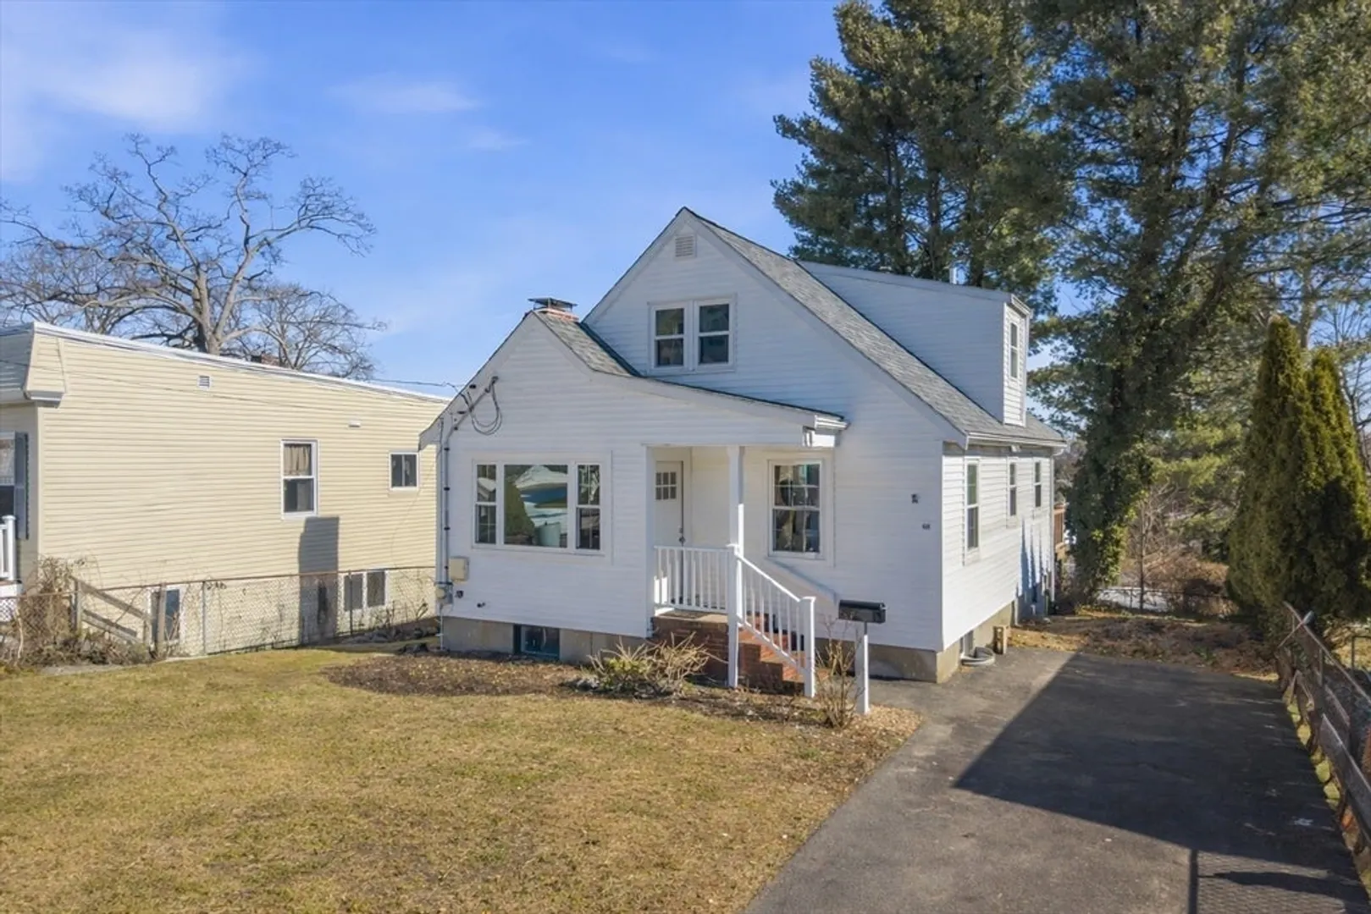
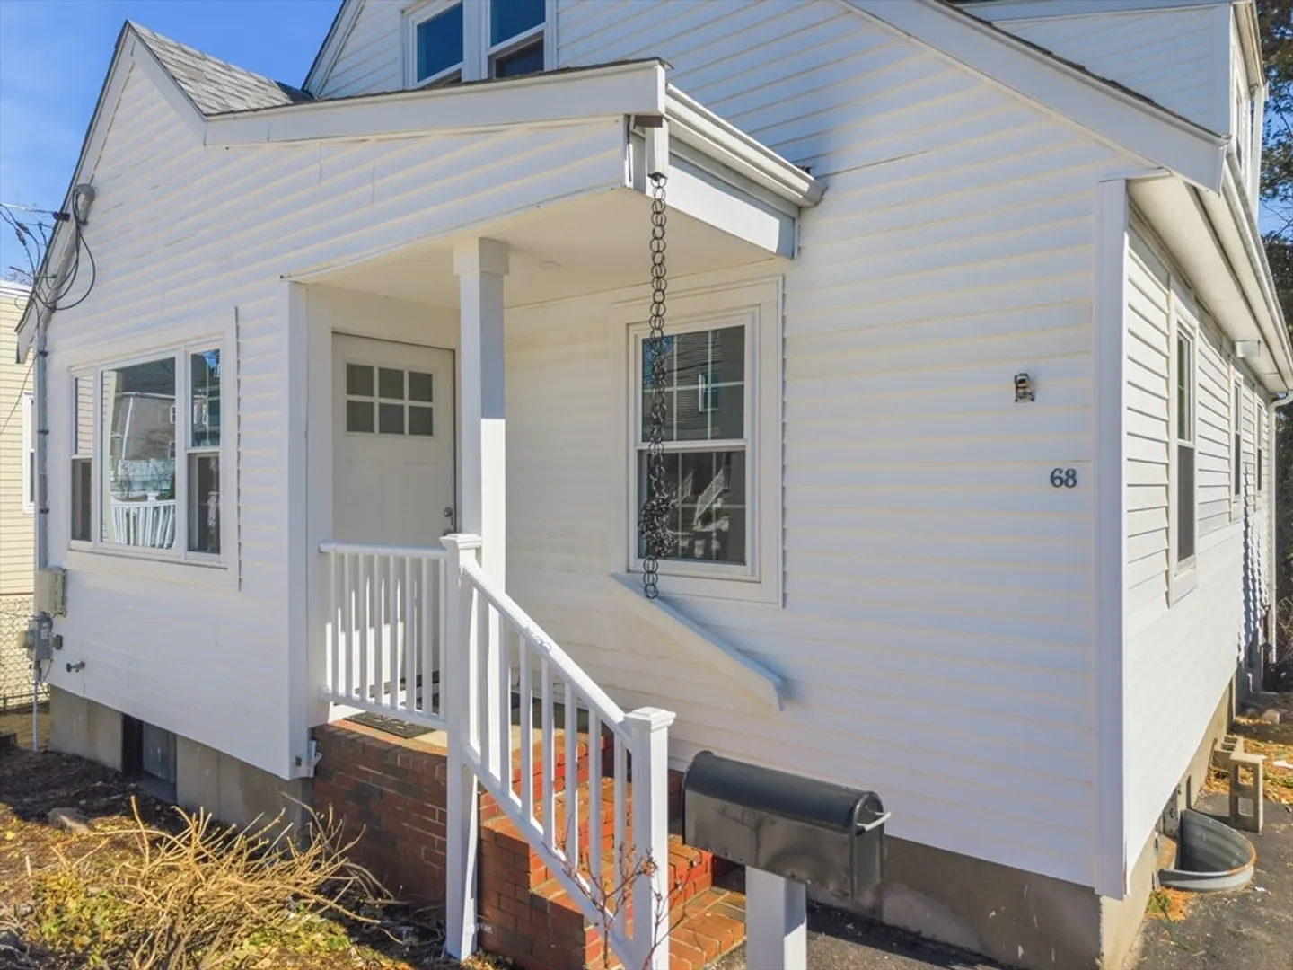
$760,000
4
Beds
2
Baths
1,238
Living Area
-
Property Description
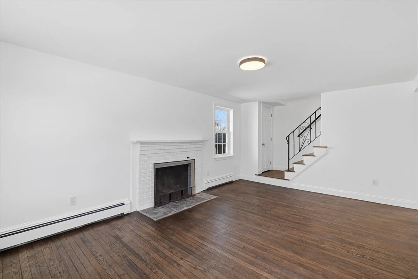
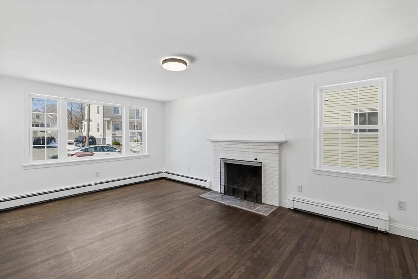
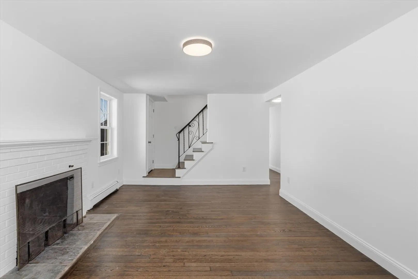
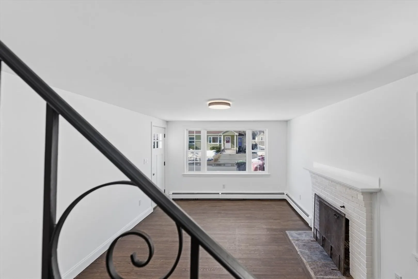
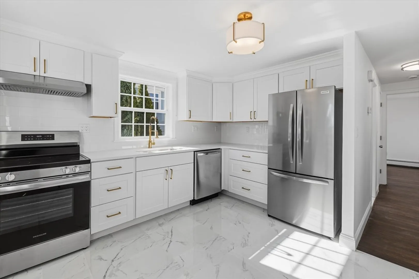
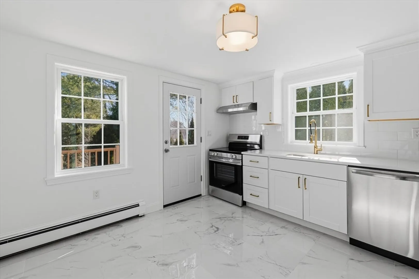
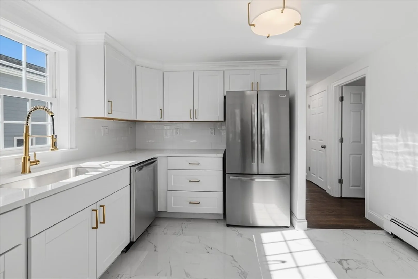
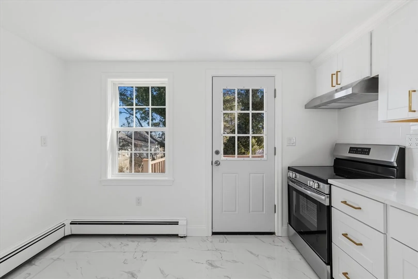
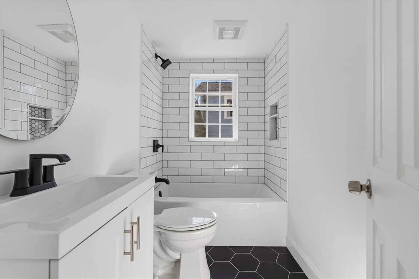
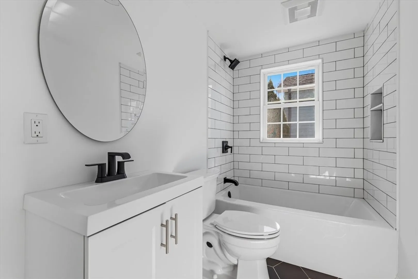
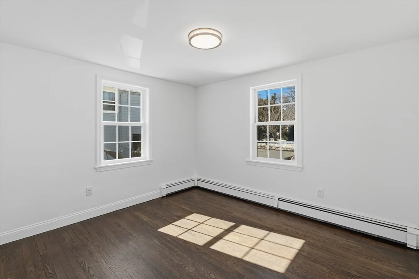
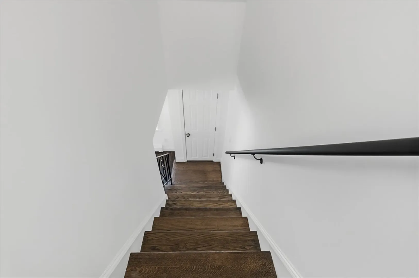
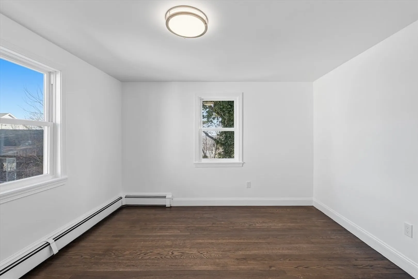
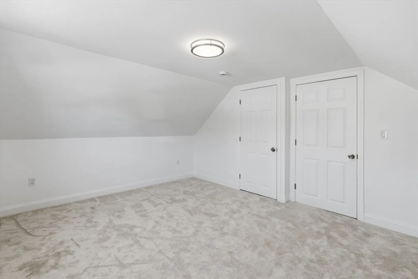
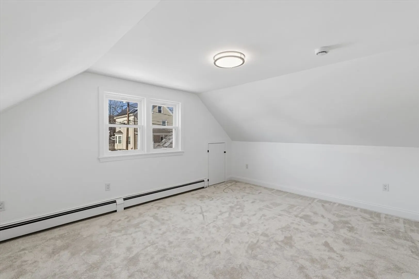
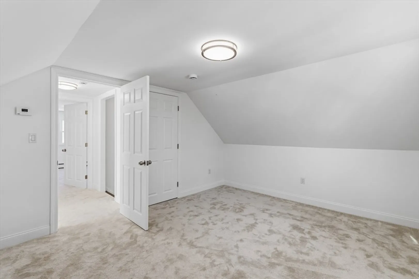
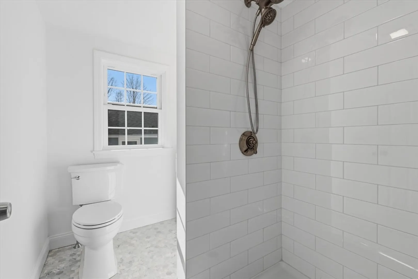
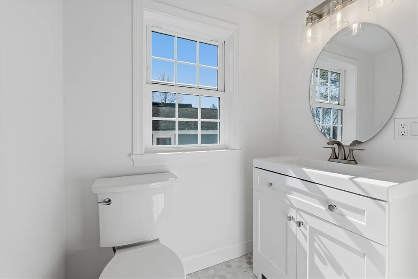
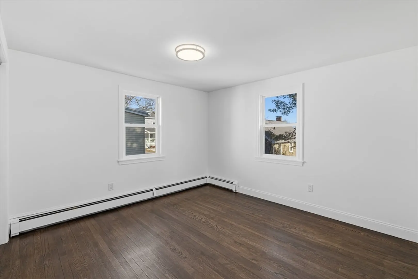
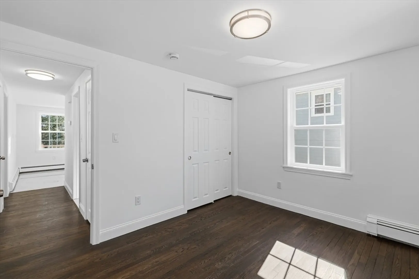
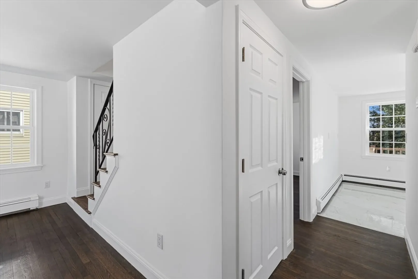
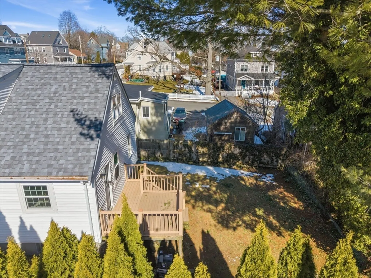
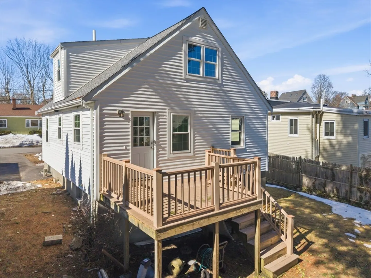
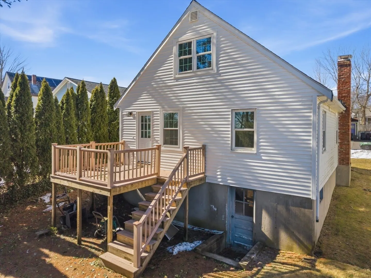
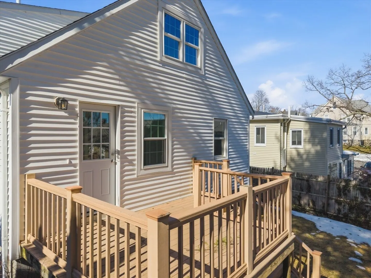
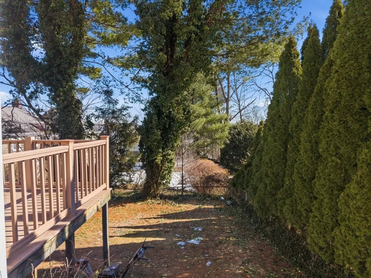
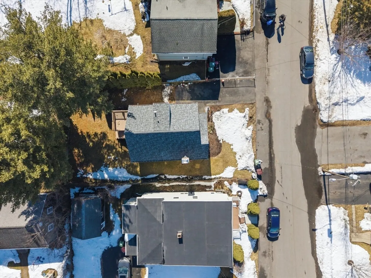
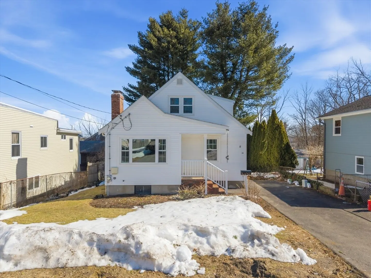
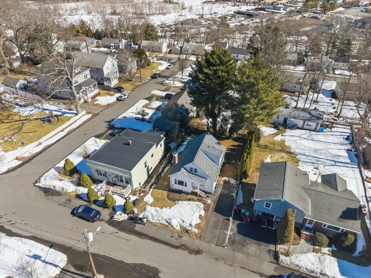
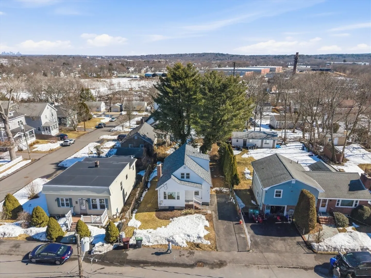
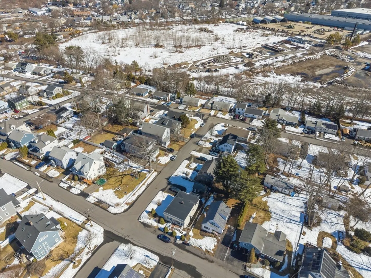
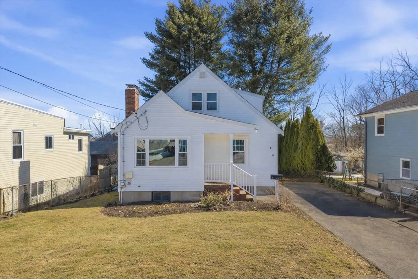
Welcome to this beautifully fully renovated 4-bedroom, 2-bath home in the heart of Dedham, Massachusetts, just minutes from Boston. This move-in-ready property blends modern upgrades with timeless charm, offering the perfect combination of comfort, style, and convenience.Step inside to discover a bright and spacious open layout featuring brand-new flooring, fresh paint, and abundant natural light throughout. The stunning updated kitchen boasts new cabinetry, sleek countertops, stainless steel appliances, and a stylish backsplash—perfect for both everyday living and entertaining.The home offers four generously sized bedrooms with ample closet space and two completely renovated bathrooms featuring modern fixtures and elegant finishes. Additional upgrades include completely updated plumbing and electrical systems, new roof, new windows, contemporary lighting, and thoughtfully designed living spaces that make the home feel both functional and inviting.
-
Highlights
- Heating: Baseboard, Natural Gas
- Property Class: Residential
- Style: Cape
- Year Built: 1962
- Parking Spots: 2
- Property Type: Single Family Residence
- Total Rooms: 6
- Status: Closed
-
Additional Details
- Basement: Full
- Foundation: Concrete Perimeter
- SqFt Source: Public Record
- Year Built Source: Public Records
- Fireplaces: 1
- Lot Features: Gentle Sloping
- Year Built Details: Actual
- Zoning: G
-
Utilities
- Sewer: Public Sewer
- Water Source: Public
-
Fees / Taxes
- Assessed Value: $533,000
- Taxes: $6,726
- Tax Year: 2025
Similar Listings
Sold
42 Photos
Sold
32 Photos
Sold
31 Photos
Sold
39 Photos
Content © 2026 MLS Property Information Network, Inc. The information in this listing was gathered from third party resources including the seller and public records.
Listing information provided courtesy of Conway - West Roxbury.
MLS Property Information Network, Inc. and its subscribers disclaim any and all representations or warranties as to the accuracy of this information.
