
Sold!
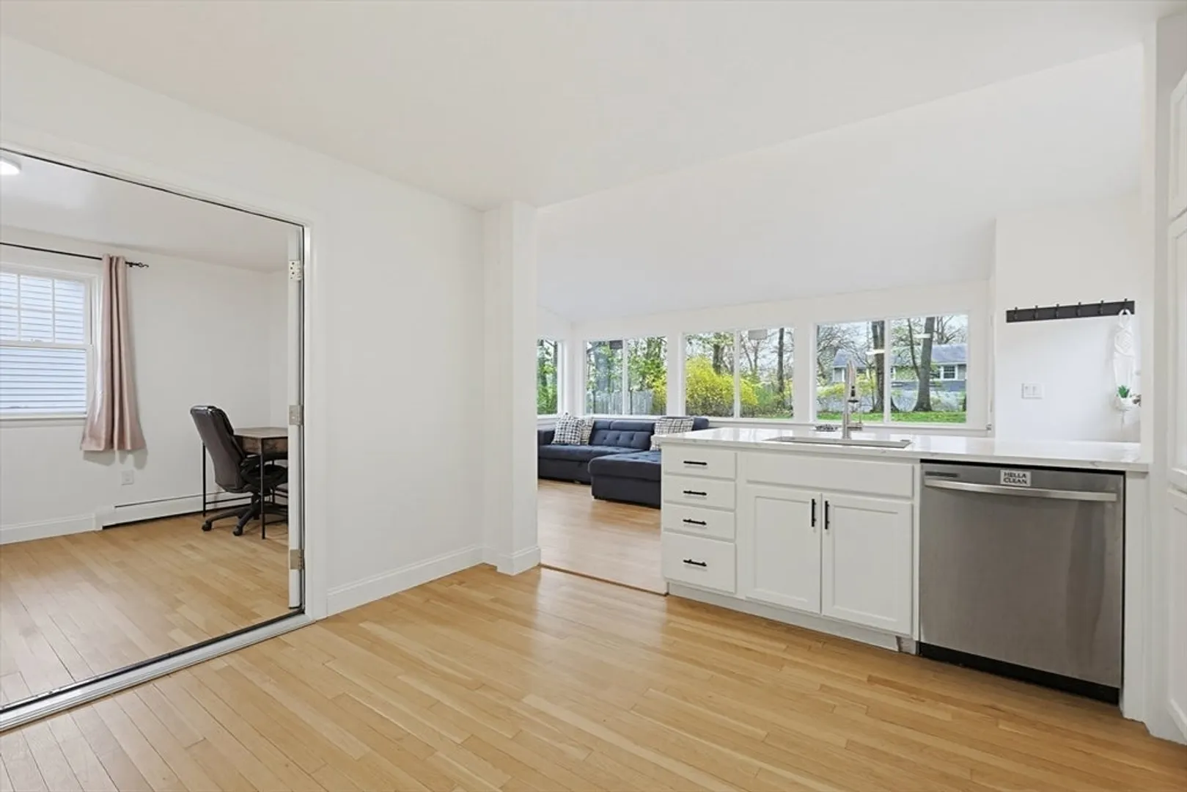
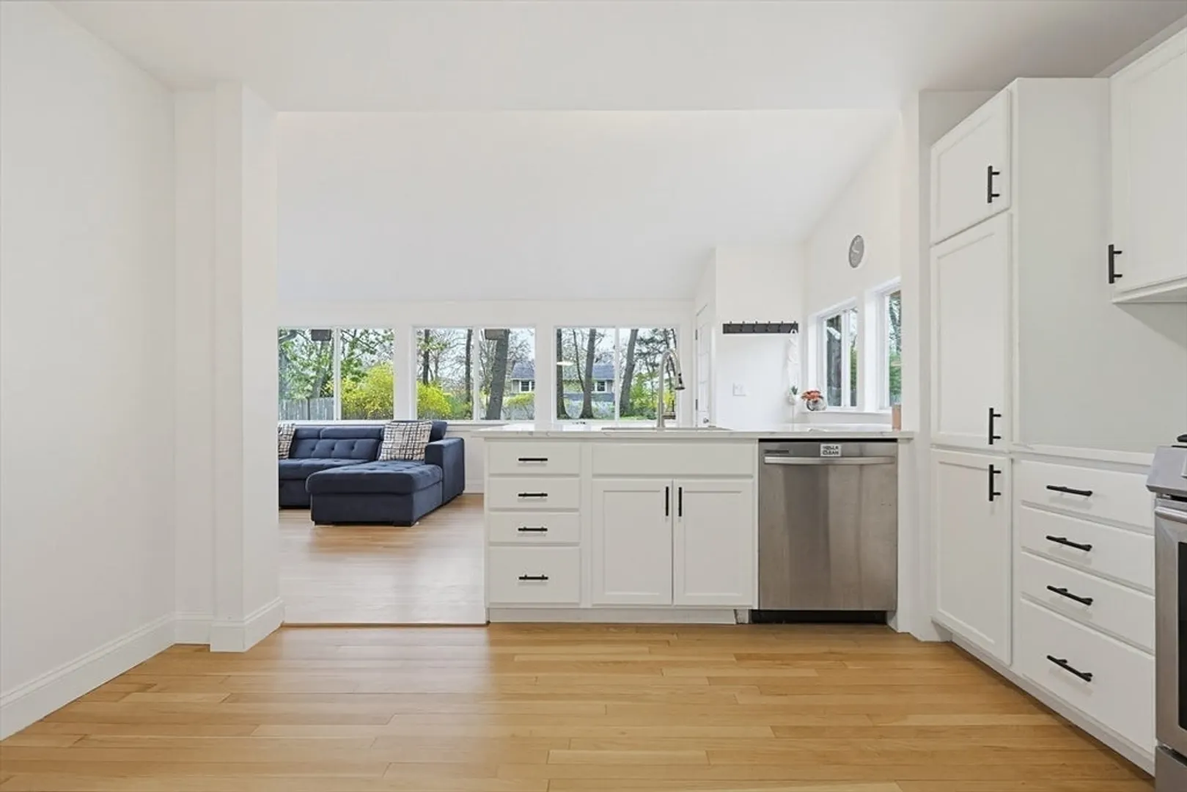
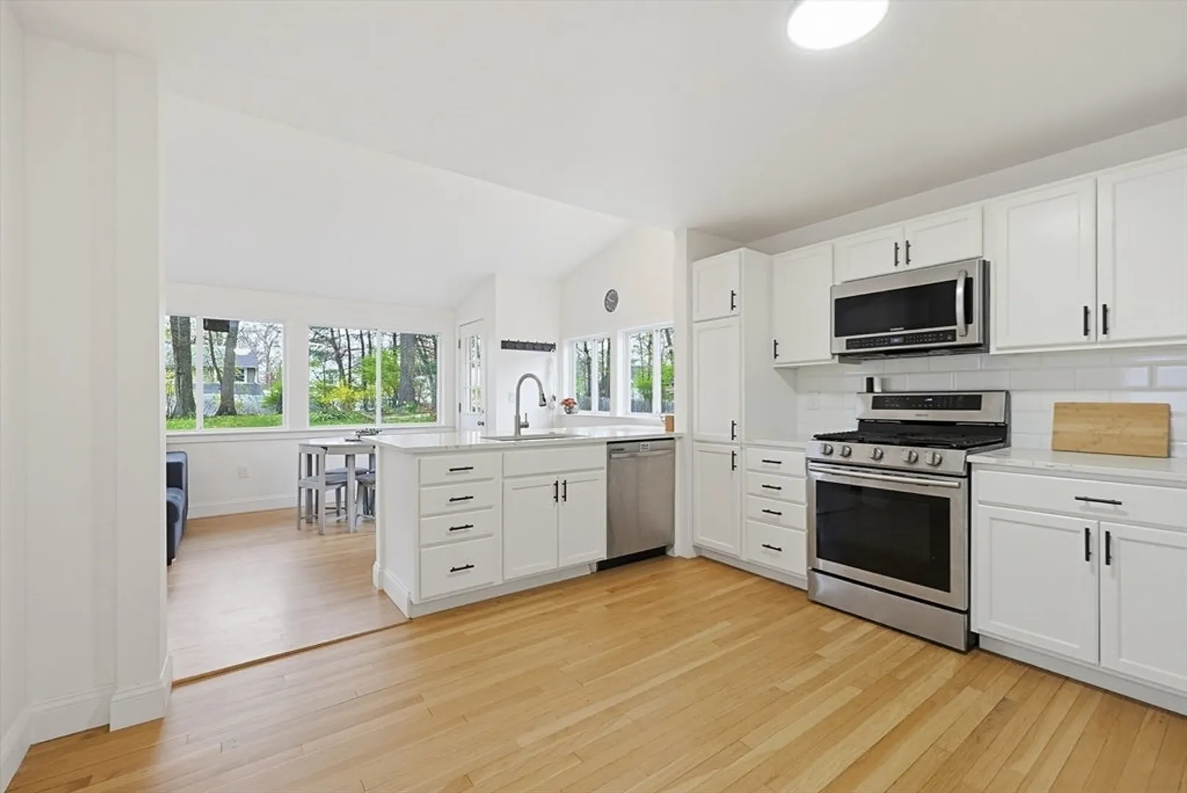
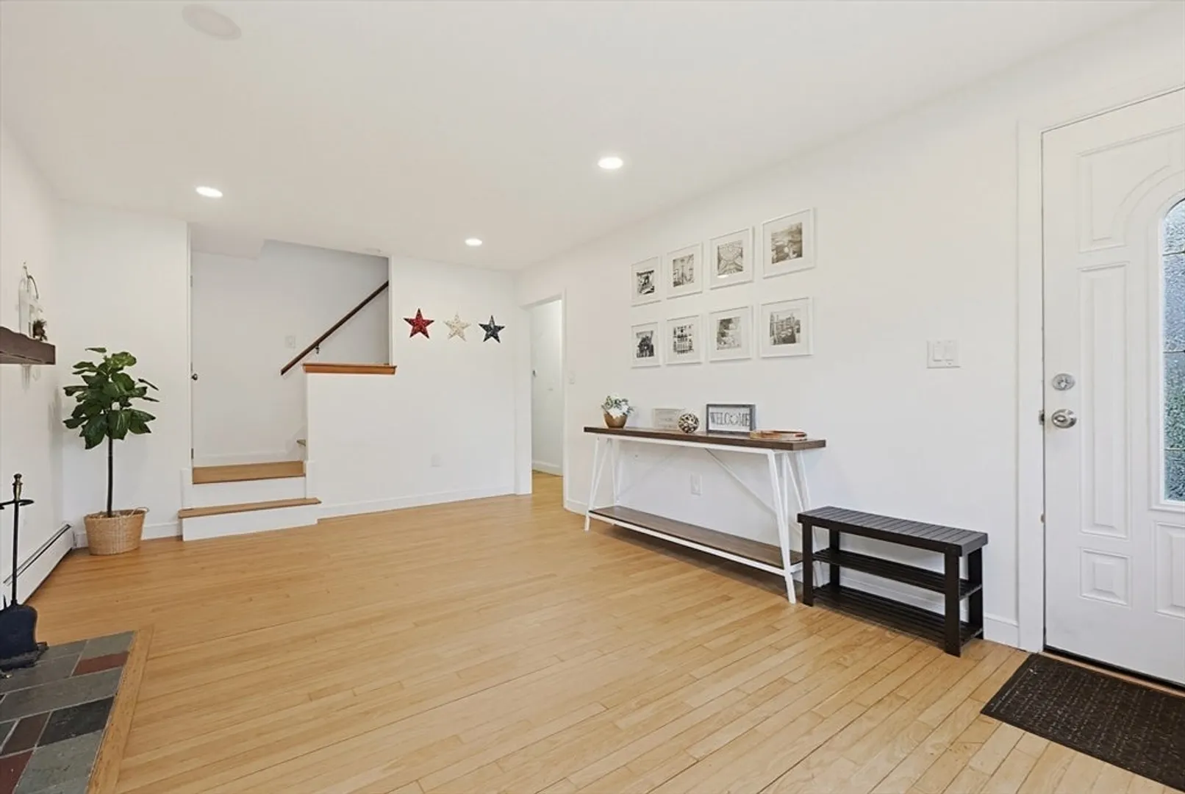
$825,000
3
Beds
2
Baths
1,975
Living Area
-
Property Description
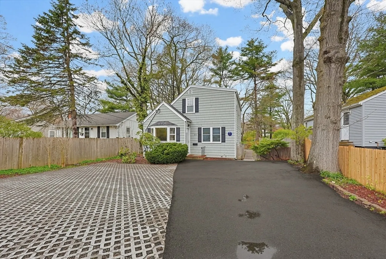
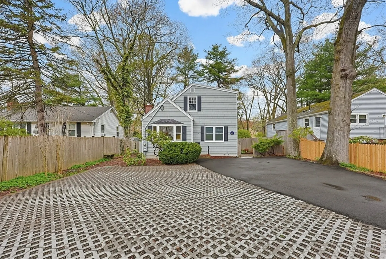
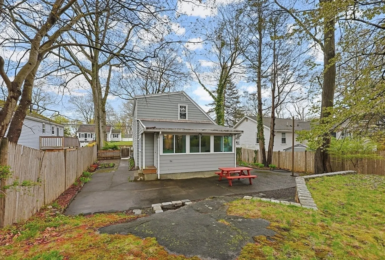
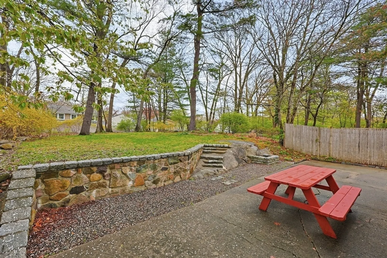
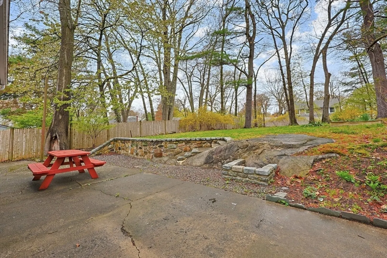
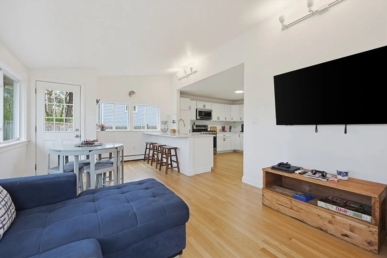
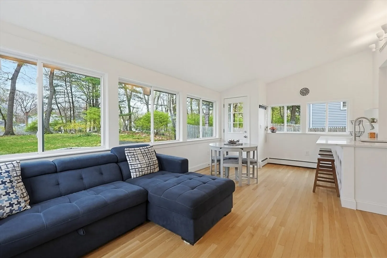
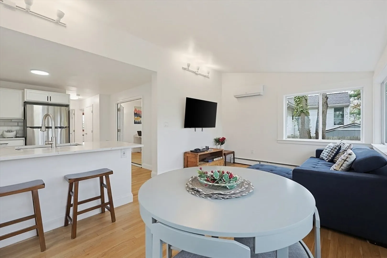
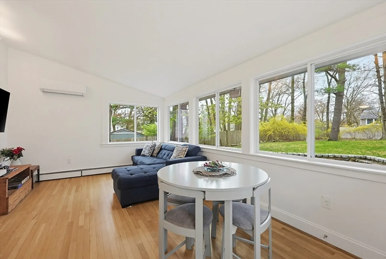
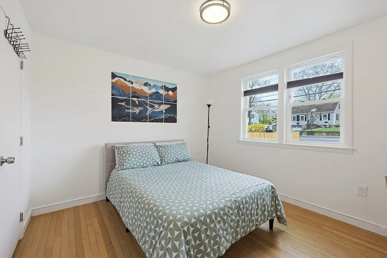
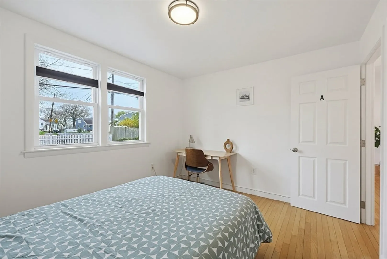
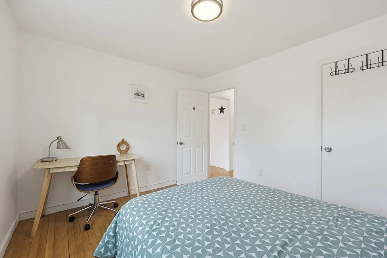
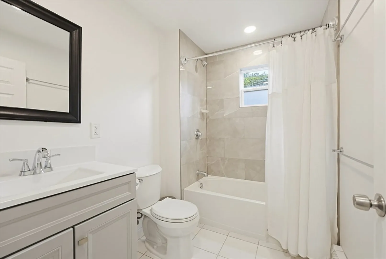
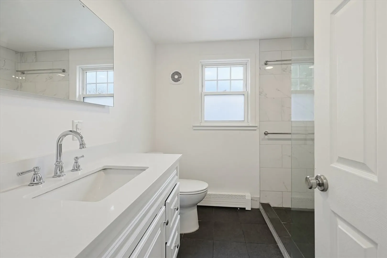
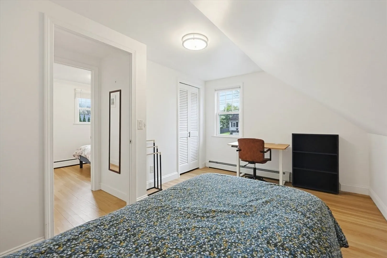
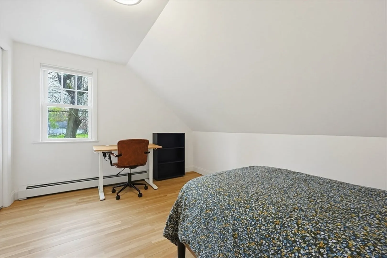
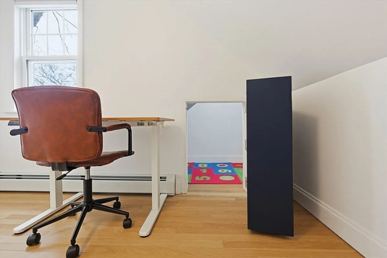
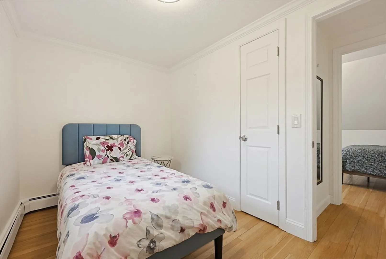
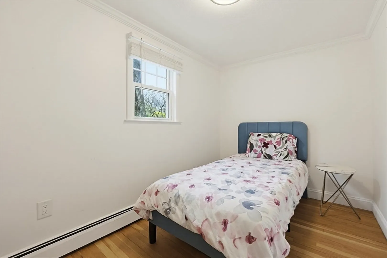
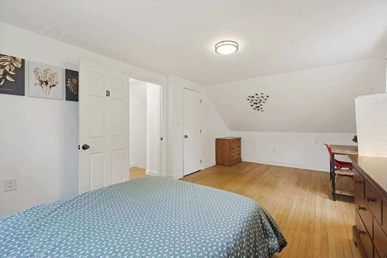
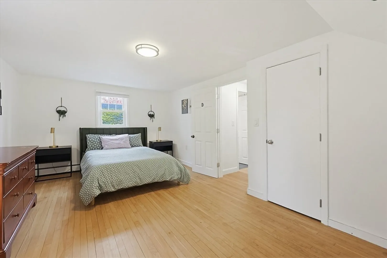
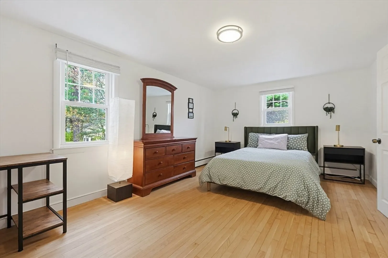
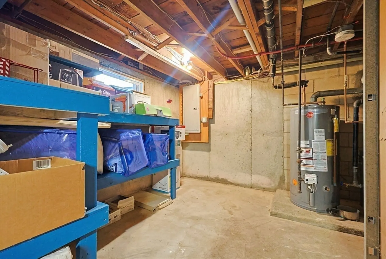
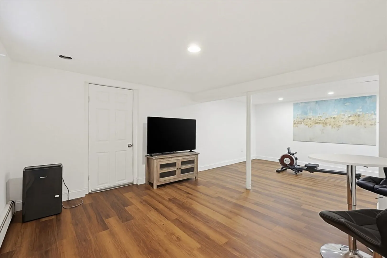
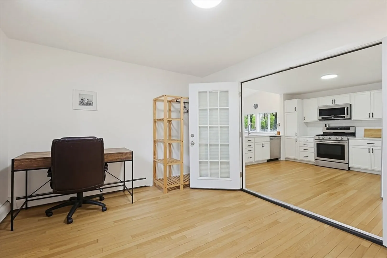
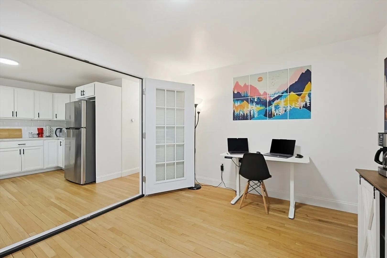
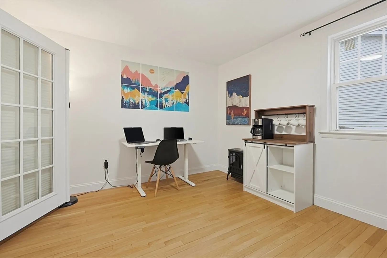
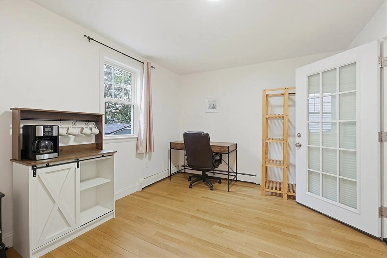
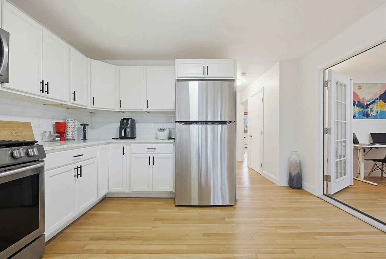
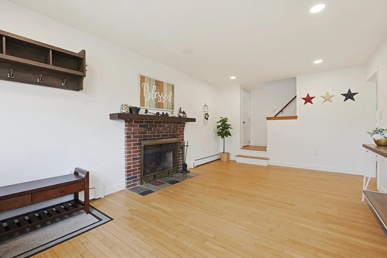
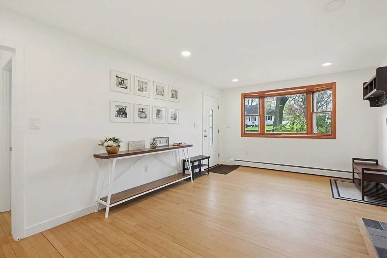
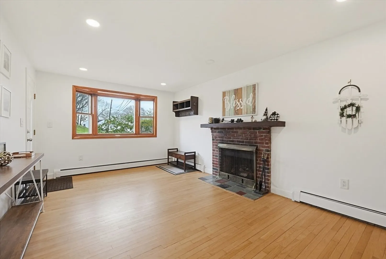
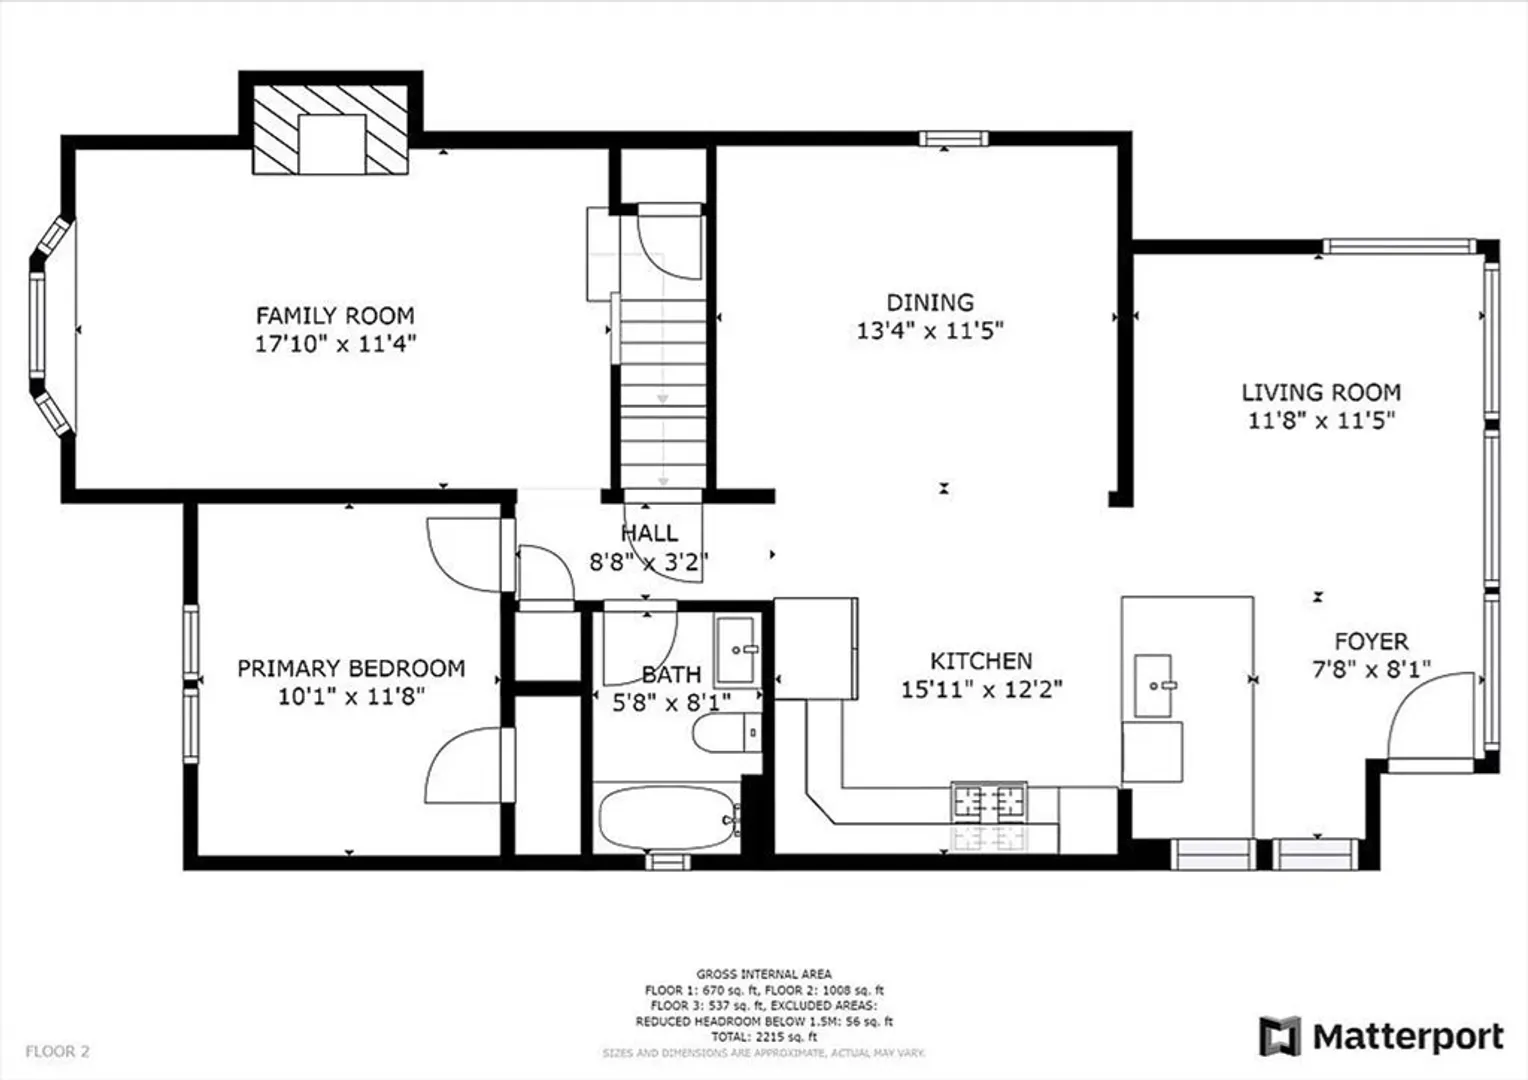
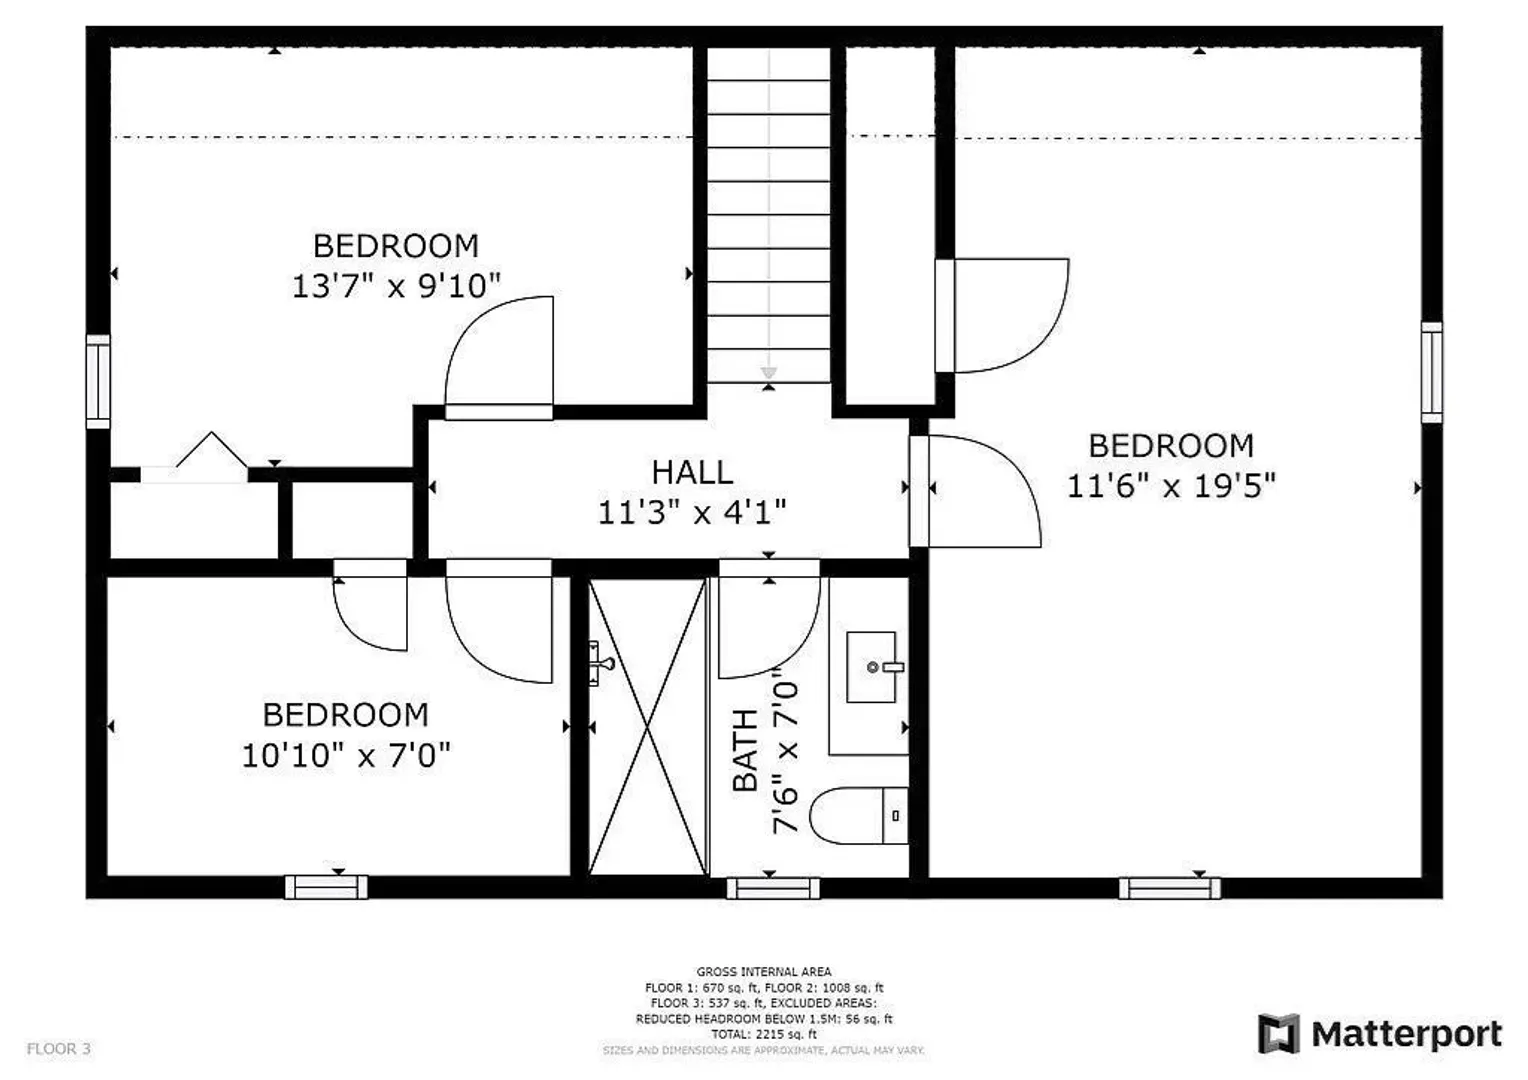
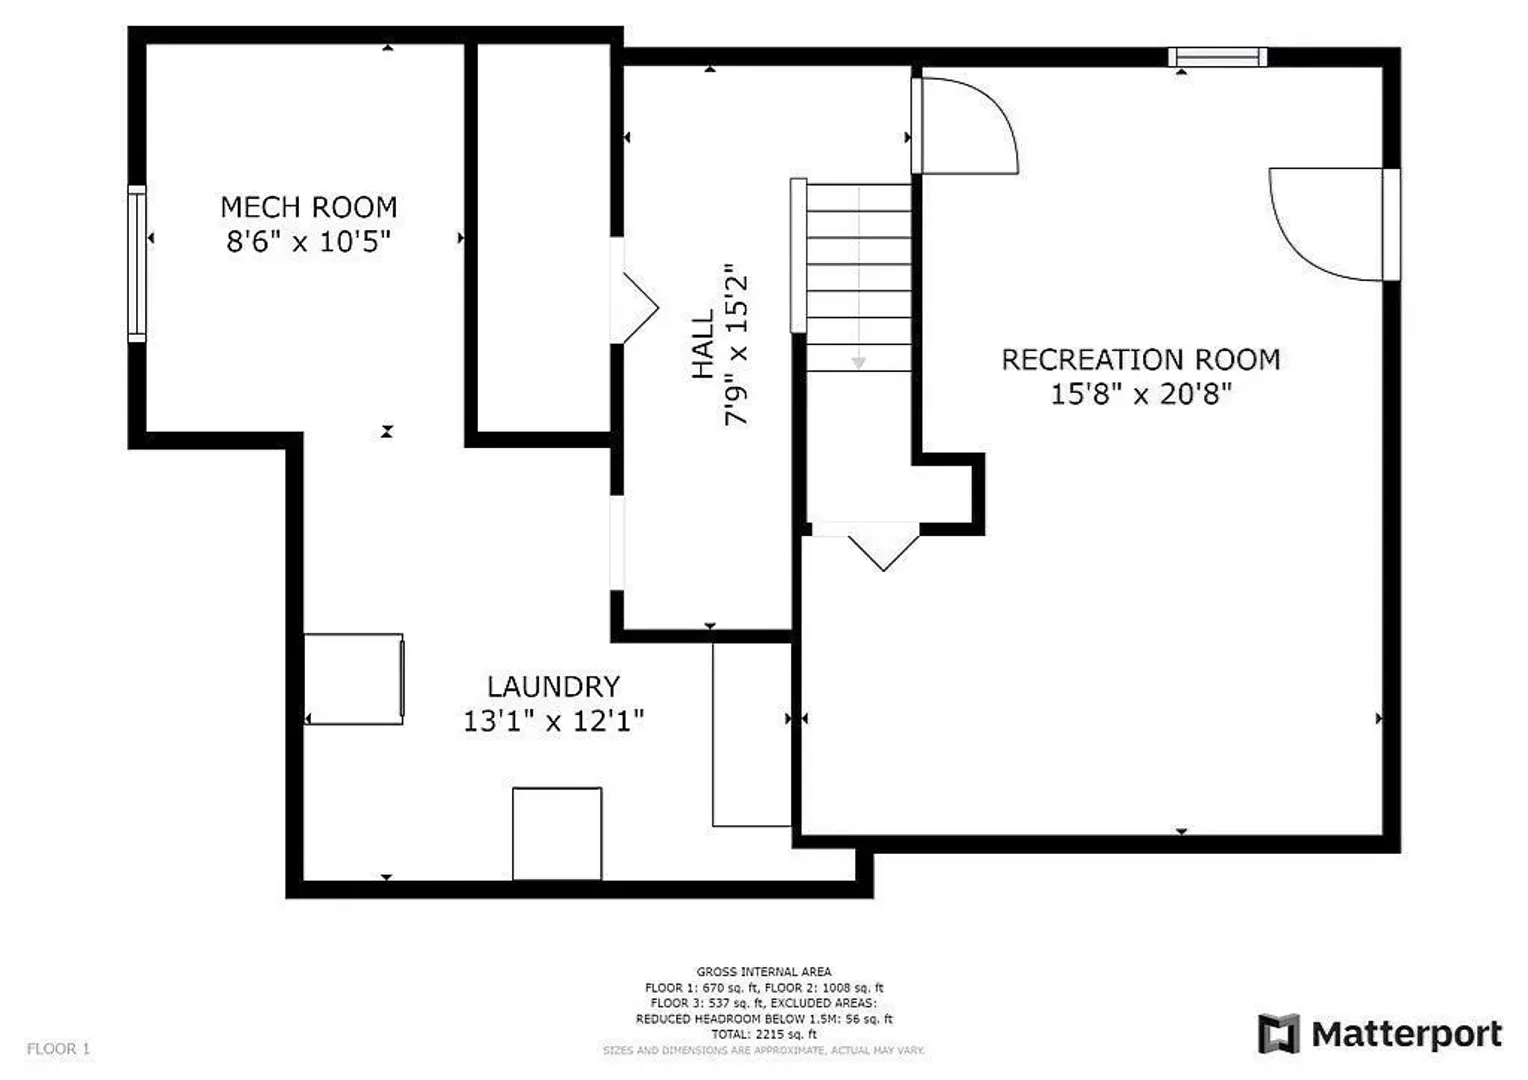
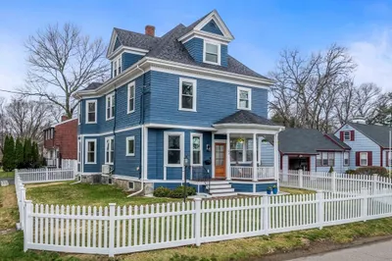
Welcome to 214 Sprague Street, a bright and inviting Cape/Colonial-style home in a convenient Dedham location. This three-bedroom, two-bath home offers a flexible layout with hardwood floors, a classic brick fireplace, and comfortable living spaces throughout. The main level includes a bedroom, a well-connected kitchen/living area, and an additional flexible room that can serve as a formal dining room, home office, or den. Upstairs, the remaining bedrooms provide privacy and natural light. The partially finished lower level adds useful space for recreation, fitness, storage, or work-from-home needs. Set on a 0.24-acre lot with four off-street parking spaces, the home is situated in the Greenlodge Elementary/Dedham Public Schools district with convenient access to schools, commuter rail, and highways.
-
Highlights
- Cooling: Window Unit(s), Ductless
- Parking Spots: 4
- Property Type: Single Family Residence
- Total Rooms: 7
- Status: Closed
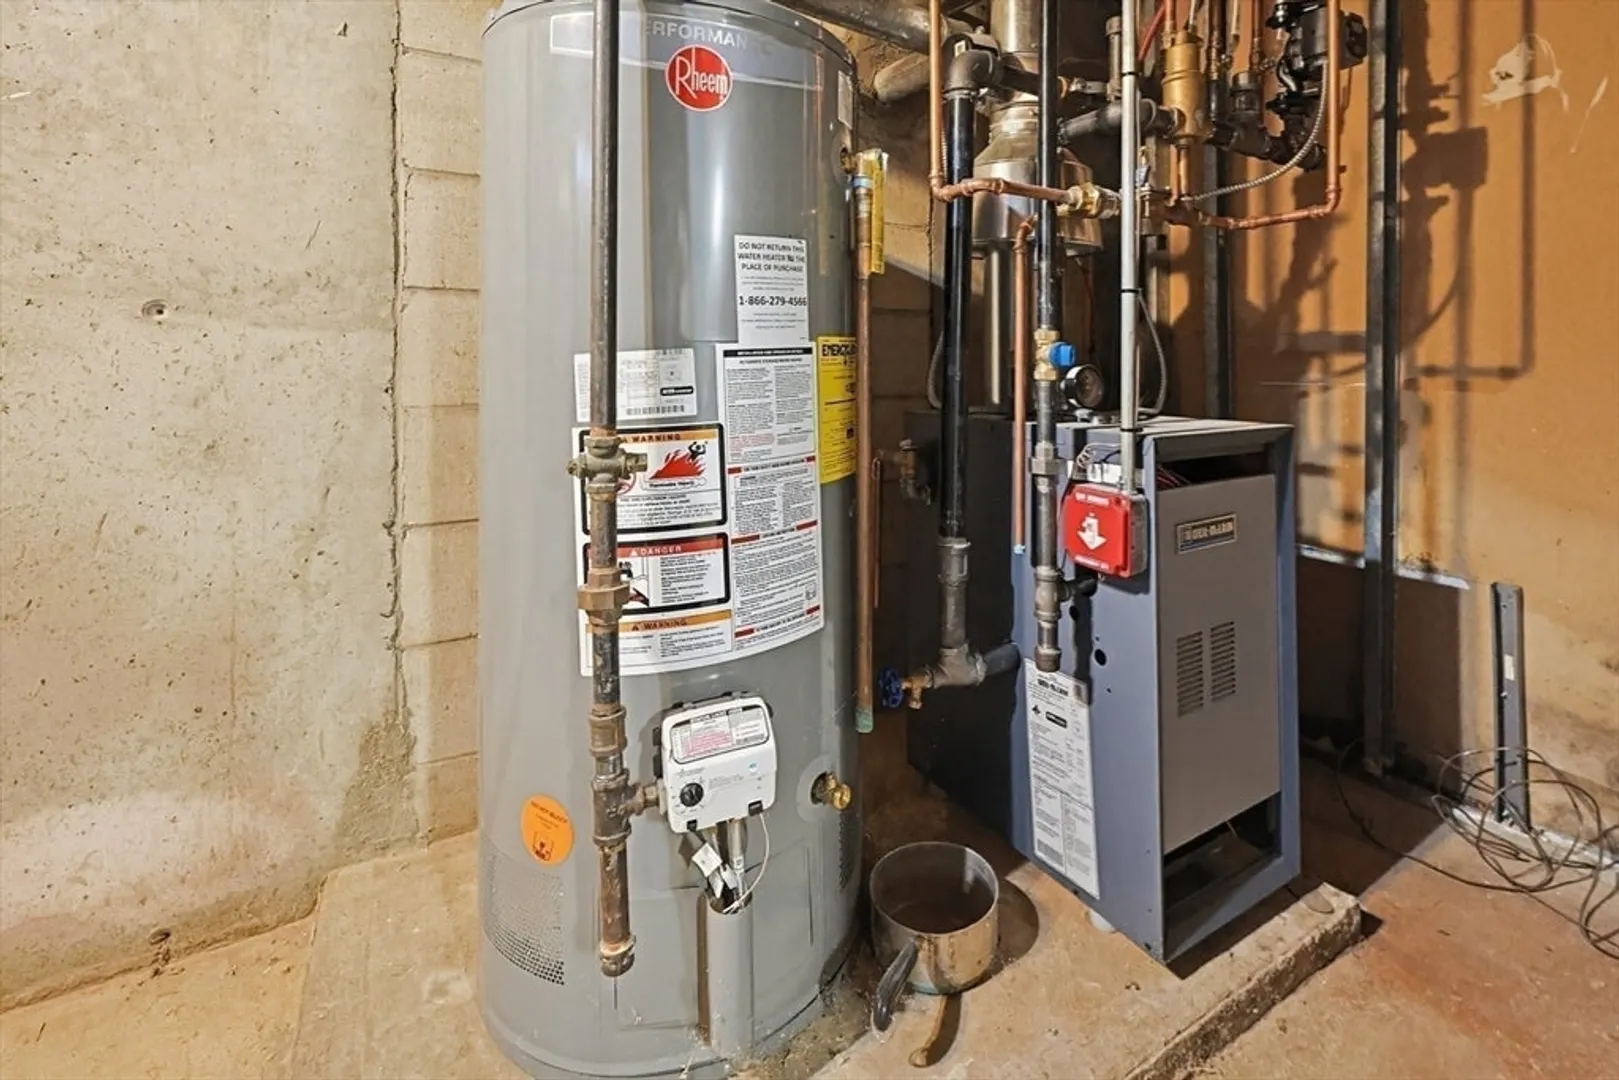
- Heating: Baseboard, Natural Gas
- Property Class: Residential
- Style: Colonial, Cape
- Year Built: 1964
-
Additional Details
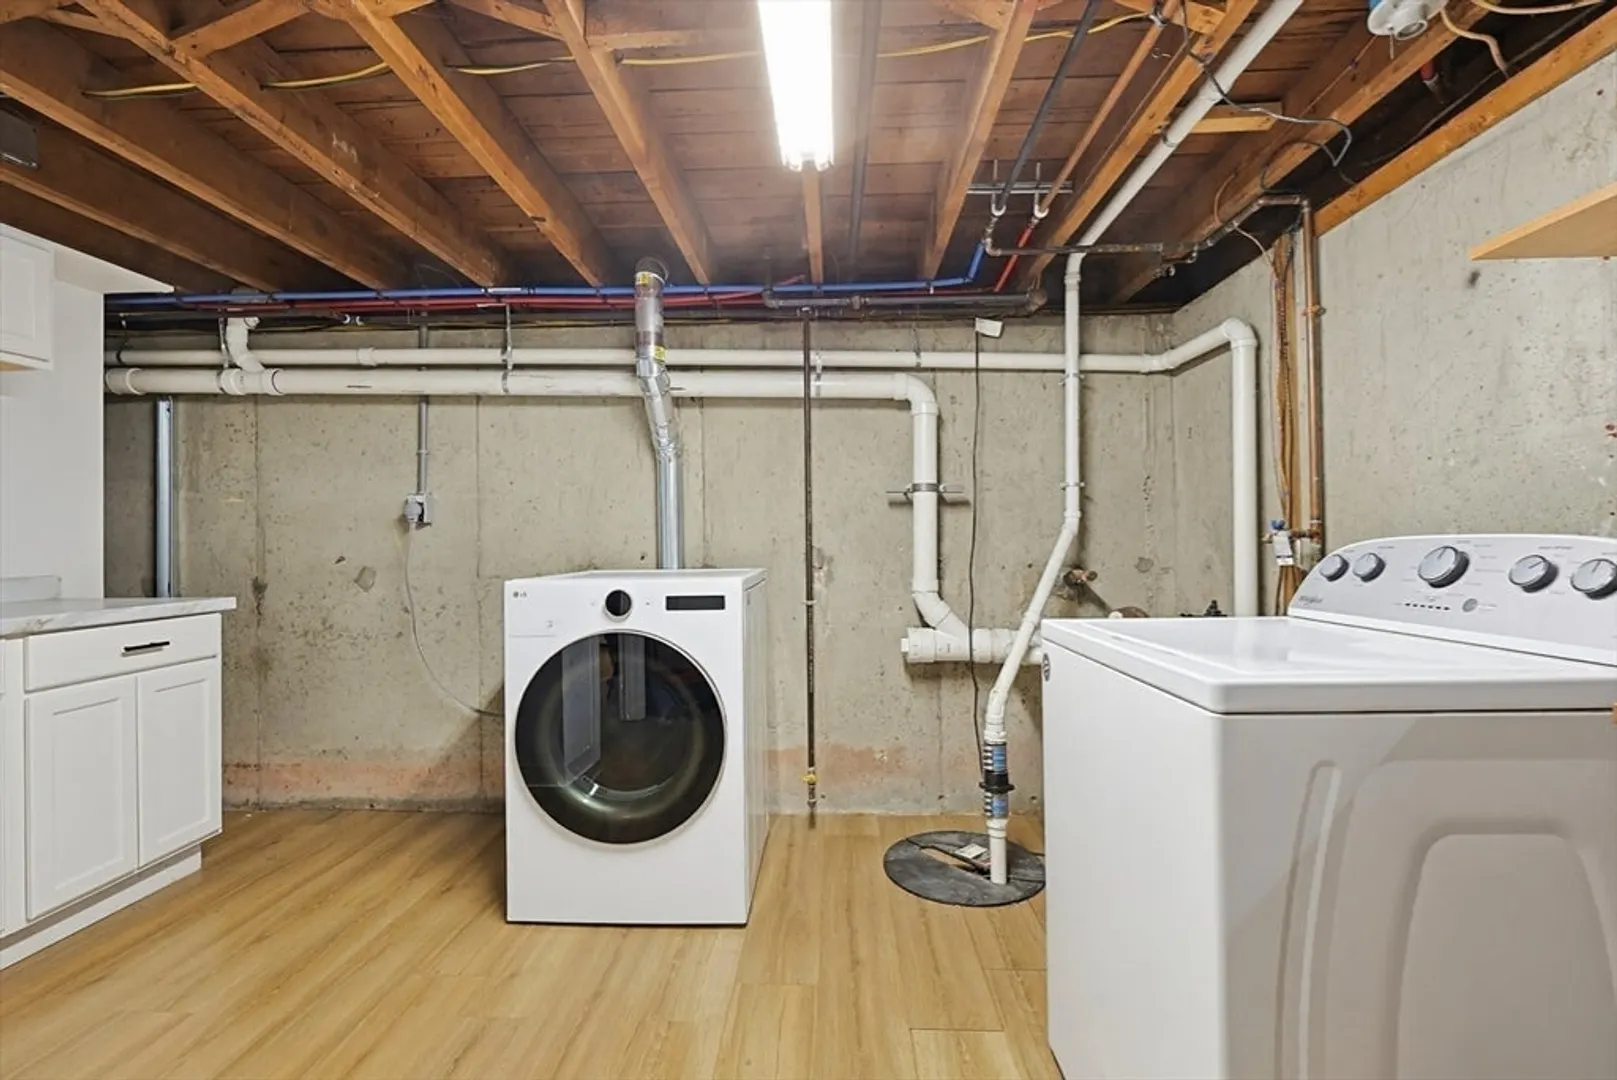
- Appliances: Water Heater, Range, Dishwasher, Disposal, Refrigerator, Freezer, Washer, Dryer
- Exterior Features: Permeable Paving
- Flooring: Flooring - Vinyl
- Interior Features: Closet, Play Room
- Year Built Details: Actual
- Zoning: B
- Basement: Partially Finished, Interior Entry, Sump Pump, Concrete
- Fireplaces: 1
- Foundation: Concrete Perimeter
- SqFt Source: Public Record
- Year Built Source: Public Records
-
Amenities
- Community Features: Public Transportation, Highway Access, Public School, T-Station
- Parking Features: Paved Drive, Off Street, Paved
-
Utilities
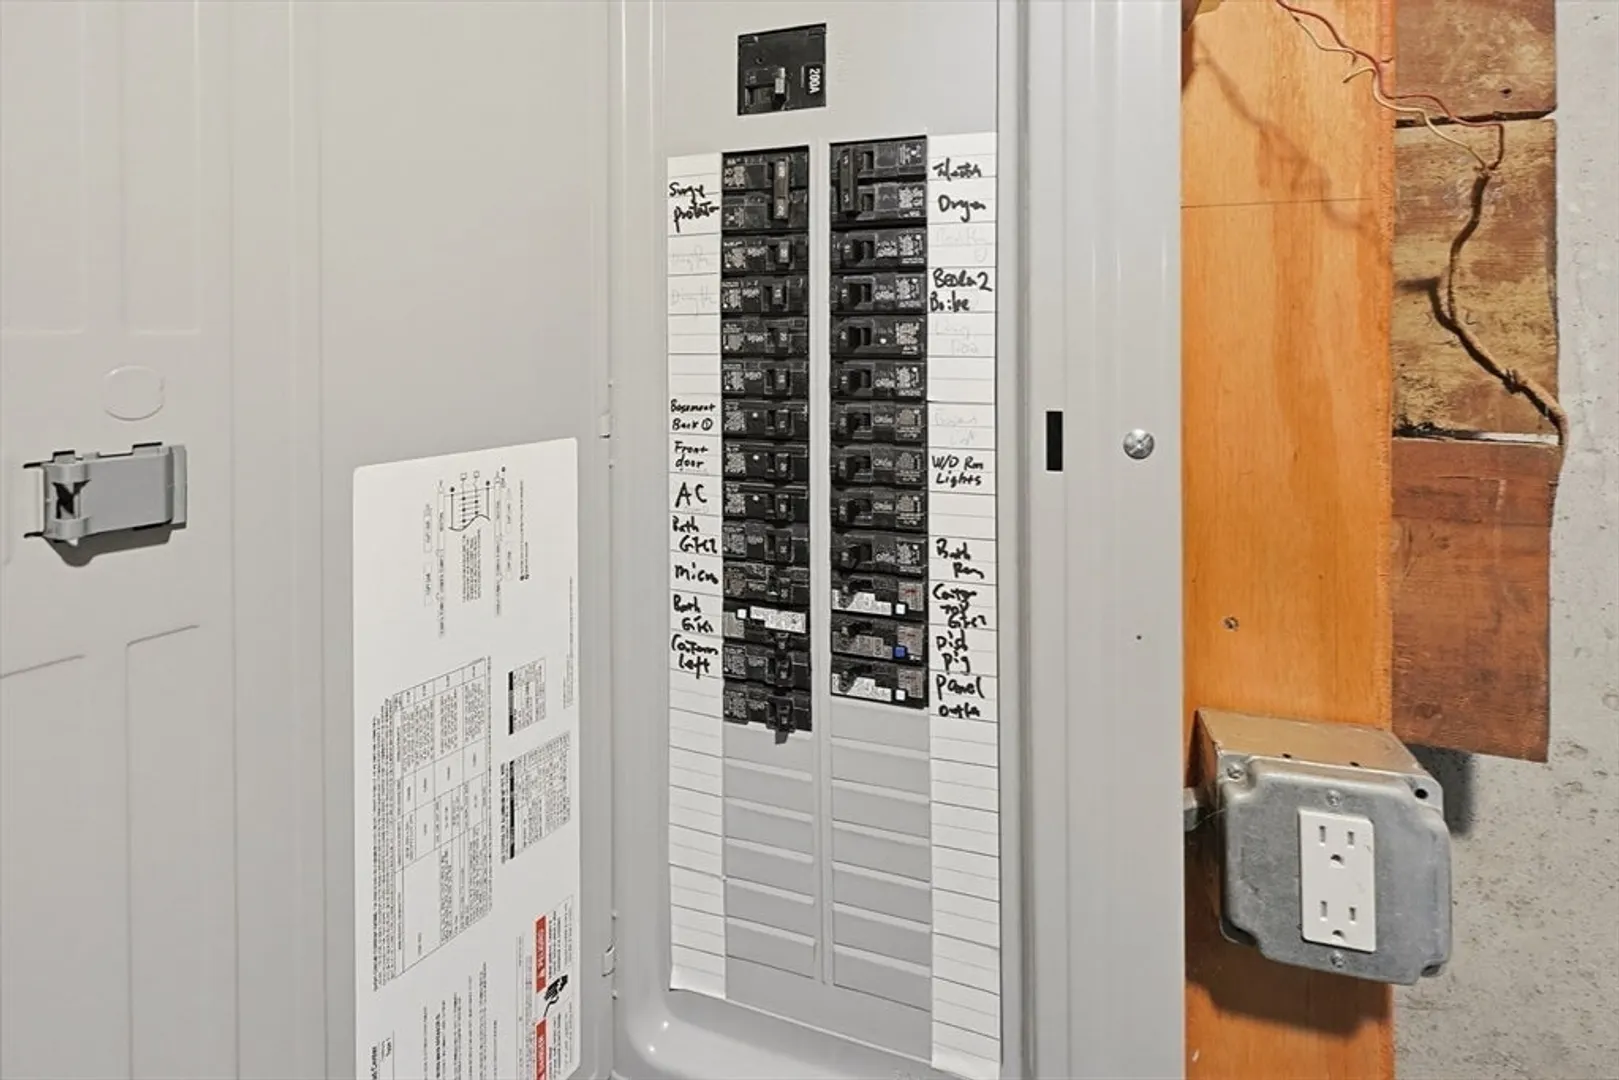
- Electric: 220 Volts
- Water Source: Public
- Sewer: Public Sewer
-
Fees / Taxes
- Assessed Value: $544,900
- Taxes: $6,877
- Tax Year: 2025
Similar Listings

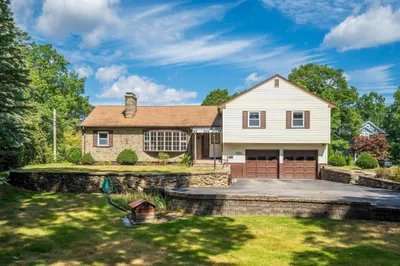
Sold
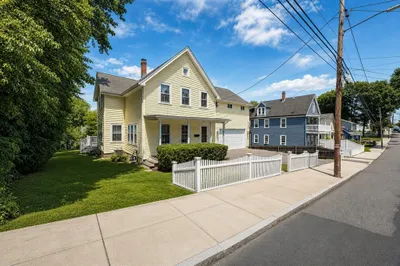
42 Photos
Sold
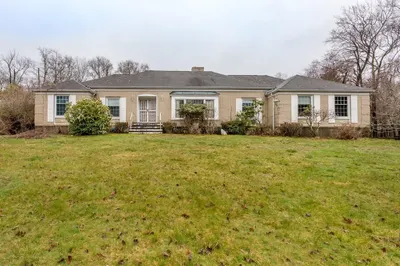
1 Photo
Sold
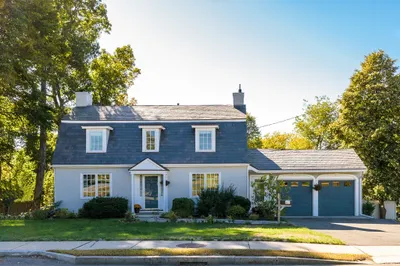
42 Photos
Sold
39 Photos
Content © 2026 MLS Property Information Network, Inc. The information in this listing was gathered from third party resources including the seller and public records.
Listing information provided courtesy of Berkshire Hathaway HomeServices Commonwealth Real Estate.
MLS Property Information Network, Inc. and its subscribers disclaim any and all representations or warranties as to the accuracy of this information.
