
116 Running Brook Rd
$829,000
4
Beds
2
Baths
1,726
Sqft
- Request Info
- Call
- Save
-
More
- Mortgage Calculator

Property Tools
$829,000
4
Beds
2
Baths
1,726
Living Area
-
Property Description
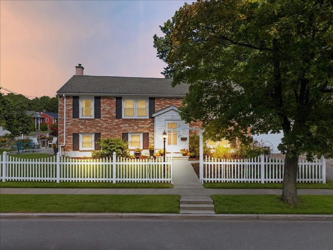
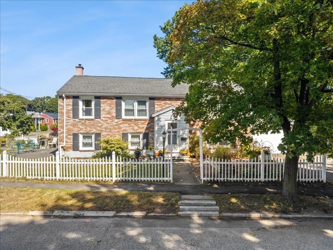
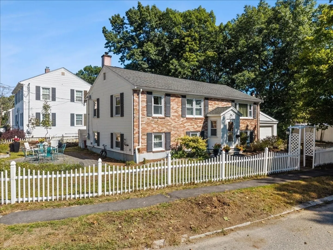
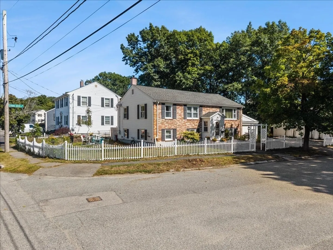
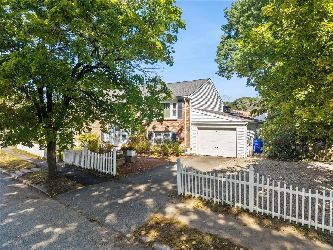
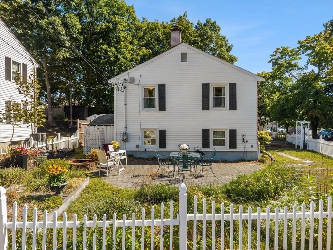
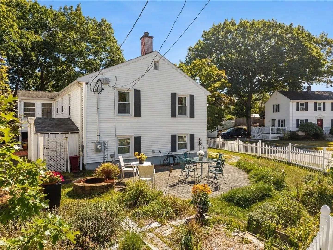
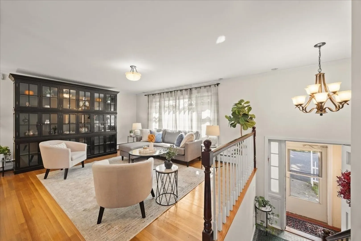
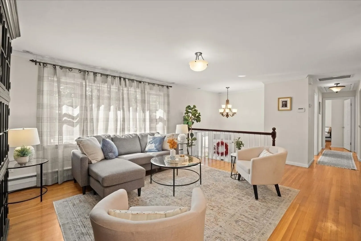
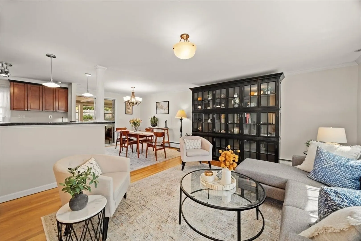
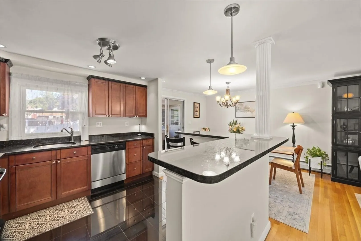
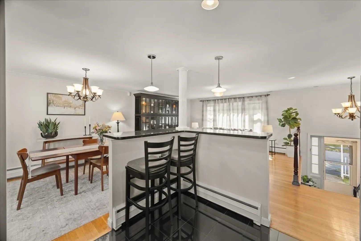
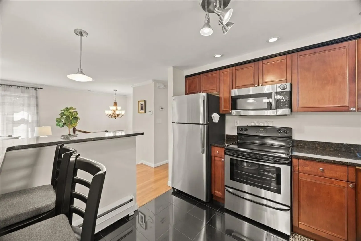
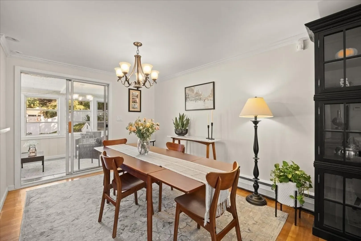
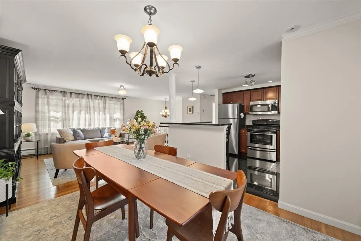
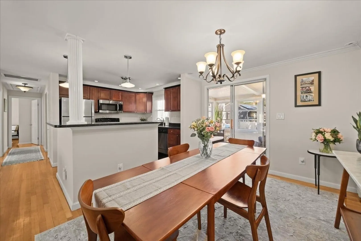
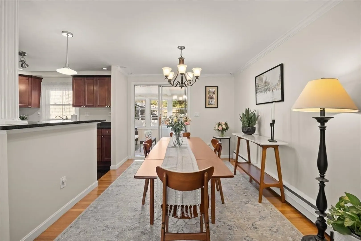
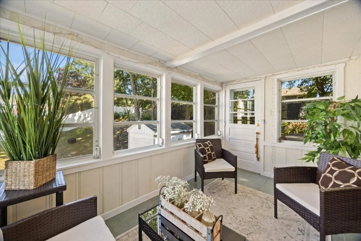
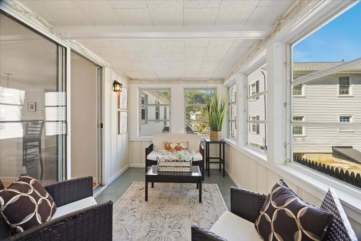
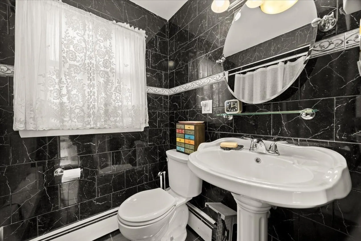
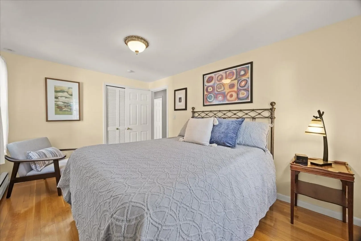
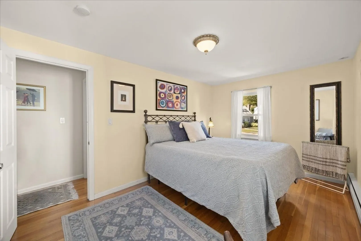
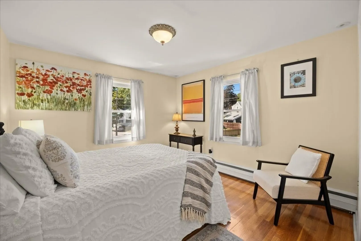
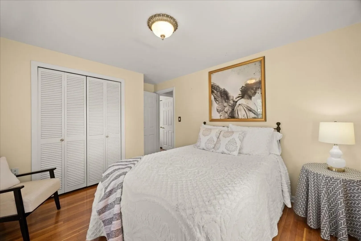
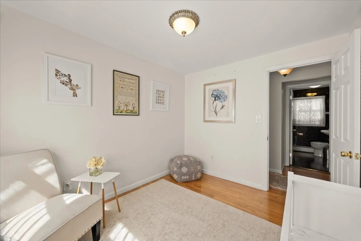
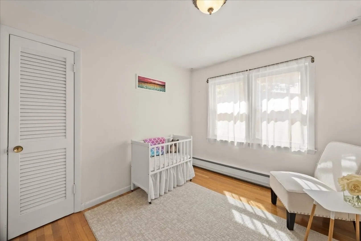
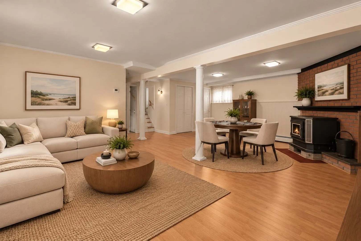
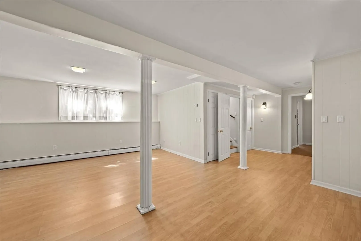
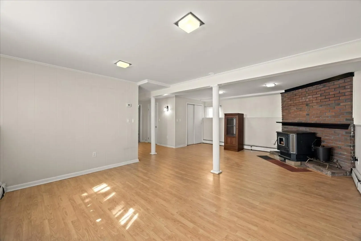
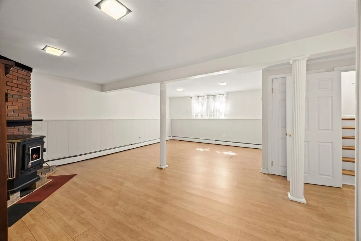
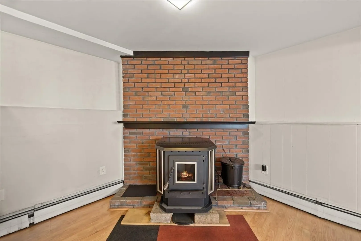
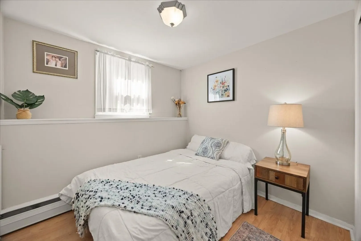
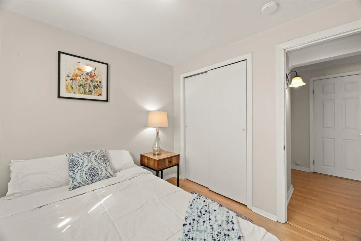
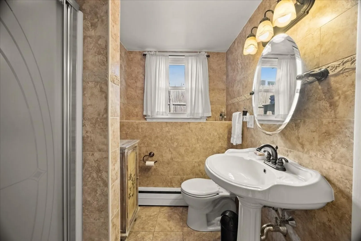
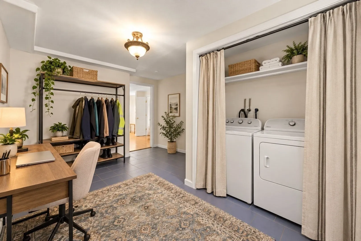
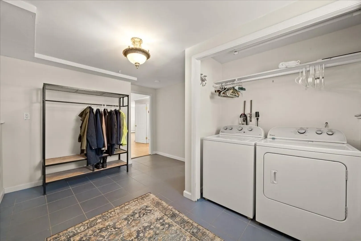
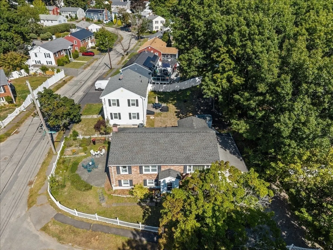
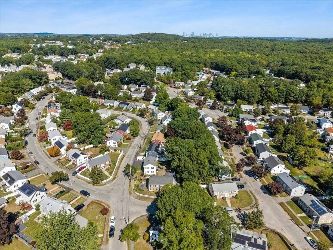
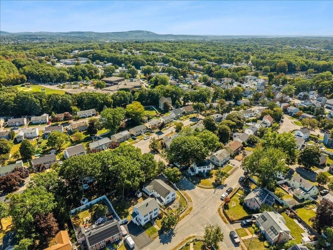
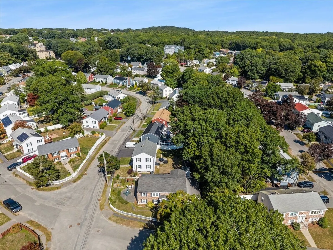
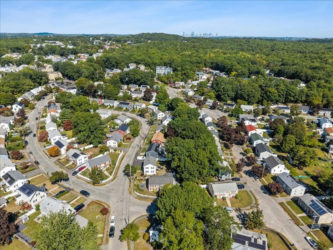
Welcome to 116 Running Brook Road, a well-maintained brick-front raised ranch on a corner lot in one of West Roxbury's most established neighborhoods. The open-concept main level features a living room and dining room with lovely hard wood floors, and a kitchen with stainless steel appliances, granite counters, and tile flooring. Sliders off the dining room lead to a sun-room/porch, perfect for morning coffee or easy access to the yard. Three bedrooms (all w/ hardwood floors) and a full bath complete the main level, which also enjoys central air. The lower level adds remarkable flexibility, with a large family room anchored by a fireplace with a pellet stove insert (ideal as a den, rec room, or both), a fourth bedroom, a second full bath, a laundry area / bonus room perfect for a home office. Exterior vinyl siding and vinyl windows make for low-maintenance living. Outside, the 5,441 sq ft corner lot offers a fenced-in yard and a lovely patio with a fire pit, plus a one-car garage for parking and extra storage. Commuting is easy, with the bus line about a five-minute walk away and the commuter rail to downtown Boston a short drive. Enjoy everything the city has to offer, or head the other way to the shopping, dining, and entertainment at Legacy Place in Dedham.
-
Highlights
- Area: West Roxbury
- Heating: Central, Baseboard, Oil, Pellet Stove, Fireplace(s)
- Property Class: Residential
- Style: Raised Ranch, Split Entry
- Year Built: 1960
- Cooling: Central Air, Other
- Parking Spots: 2
- Property Type: Single Family Residence
- Total Rooms: 8
- Status: Active
-
Additional Details
- Appliances: Electric Water Heater, Water Heater, Range, Dishwasher, Disposal, Microwave, Refrigerator, Freezer, Washer, Dryer
- Construction: Frame, Brick
- Fireplaces: 1
- Foundation: Concrete Perimeter
- Lot Features: Corner Lot, Level
- Roof: Shingle
- Year Built Details: Actual
- Zoning: R1
- Basement: Full, Finished, Interior Entry
- Exterior Features: Porch - Enclosed, Patio, Rain Gutters, Fenced Yard
- Flooring: Wood, Tile, Vinyl / VCT, Concrete, Hardwood, Flooring - Vinyl, Flooring - Stone/Ceramic Tile
- Interior Features: Lighting - Overhead, Slider, Lighting - Sconce, Den, Bonus Room, Sun Room, Internet Available - Unknown
- Road Frontage Type: Public
- SqFt Source: Public Record
- Year Built Source: Public Records
-
Amenities
- Community Features: Public Transportation, Shopping, Pool, Tennis Court(s), Park, Walk/Jog Trails, Golf, Medical Facility, Laundromat, Bike Path, Conservation Area, Highway Access, House of Worship, Private School, Public School, T-Station, Sidewalks
- Parking Features: Attached, Paved Drive, Off Street, Paved
- Covered Parking Spaces: 1
-
Utilities
- Electric: Circuit Breakers
- Water Source: Public
- Sewer: Public Sewer
-
Fees / Taxes
- Assessed Value: $739,600
- Taxes: $9,171
- Tax Year: 2026
Similar Listings

Sold
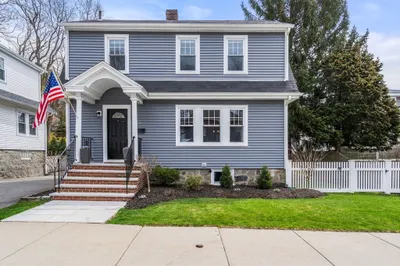
28 Photos
Sold
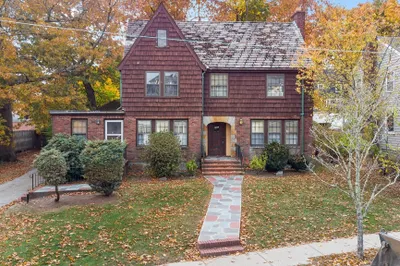
26 Photos
Sold
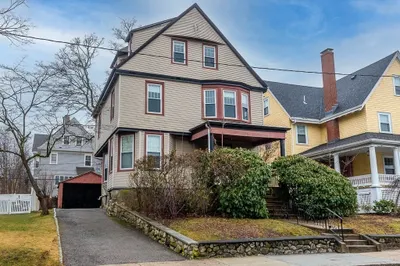
42 Photos
Sold
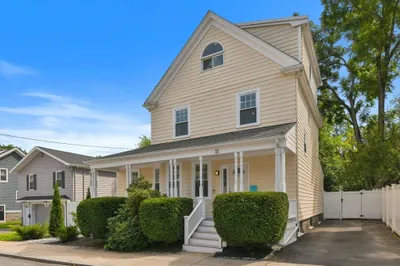
35 Photos
Content © 2026 MLS Property Information Network, Inc. The information in this listing was gathered from third party resources including the seller and public records.
Listing information provided courtesy of Gilmore Murphy Realty LLC.
MLS Property Information Network, Inc. and its subscribers disclaim any and all representations or warranties as to the accuracy of this information.