
Sold!
$1,449,000
4
Beds
3/1
Baths
4,356
Living Area
-
Property Description
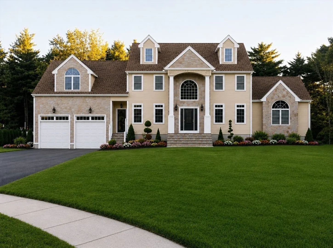
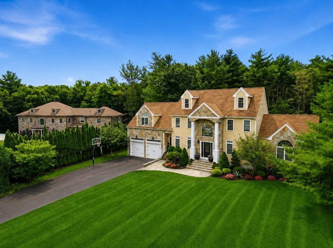
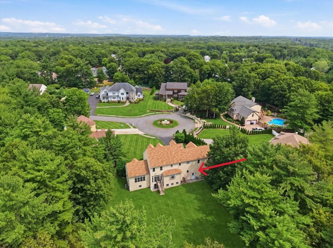
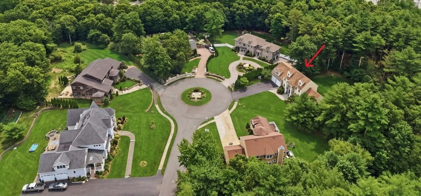
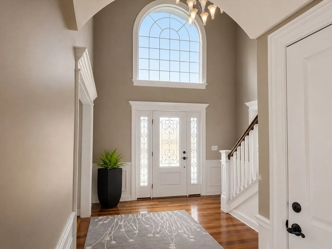
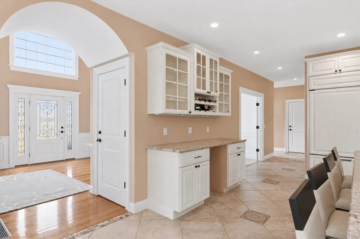
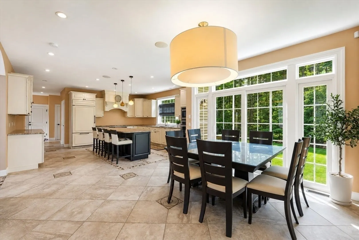
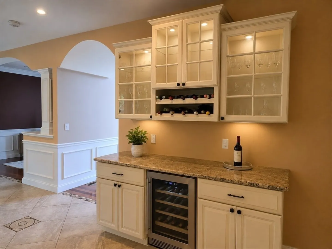
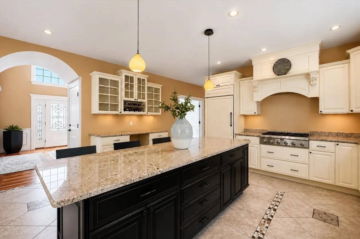
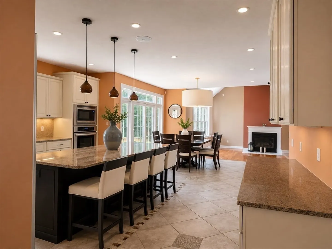
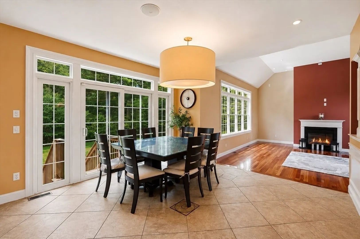
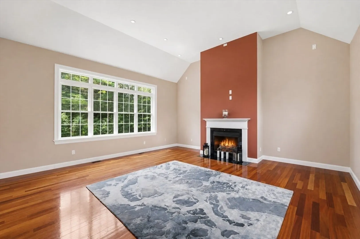
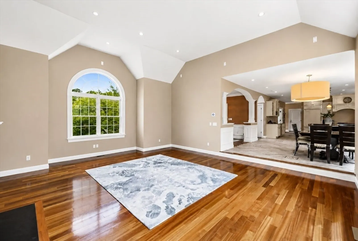
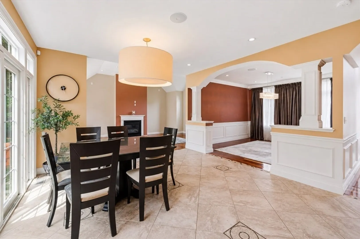
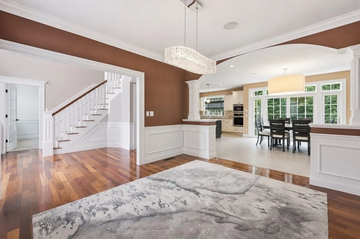
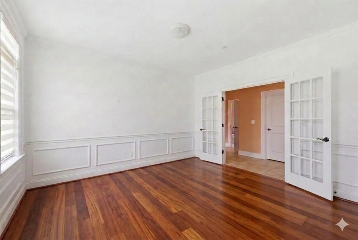
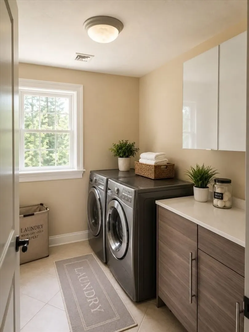
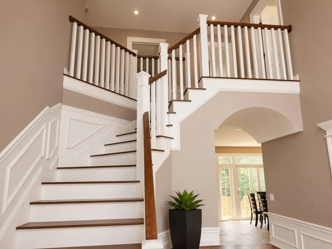
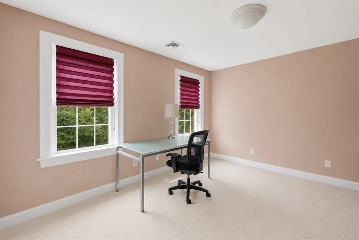
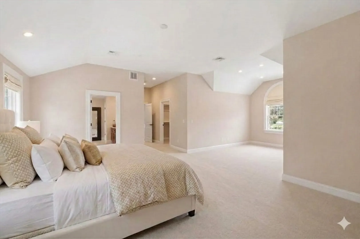
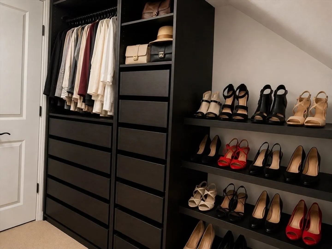
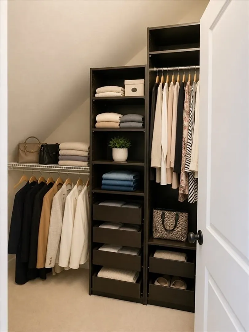
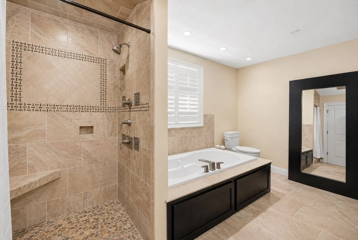
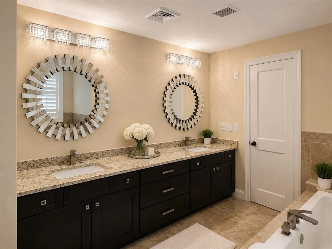
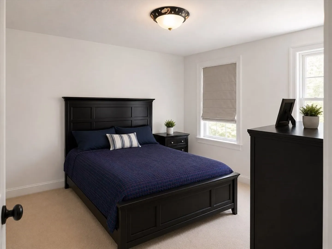
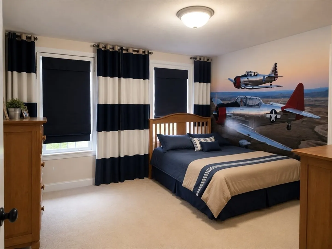
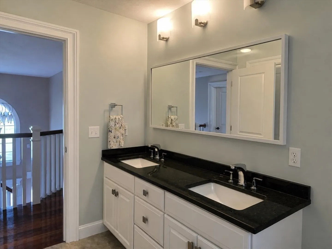
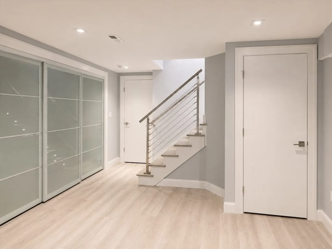
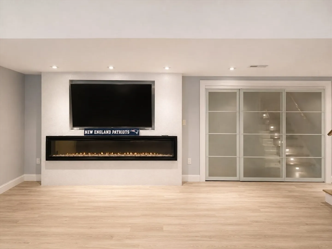
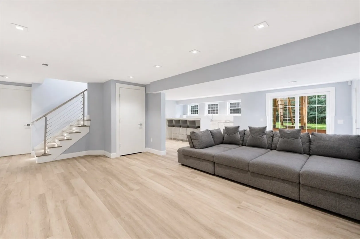
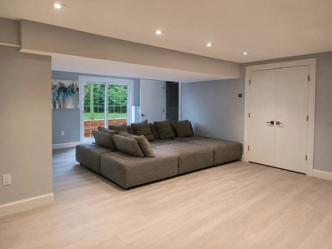
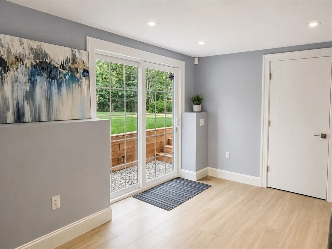
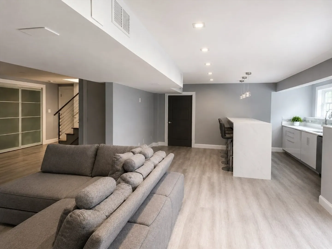
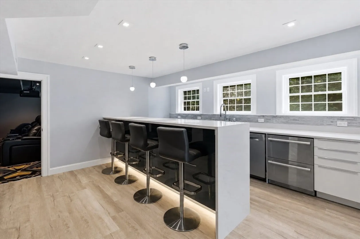
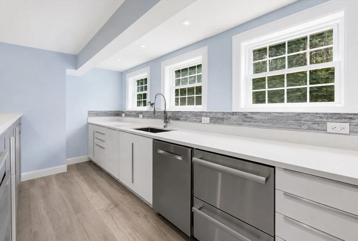
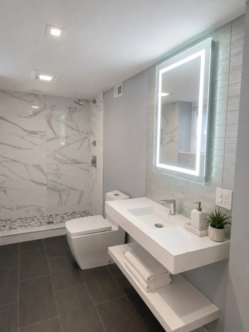
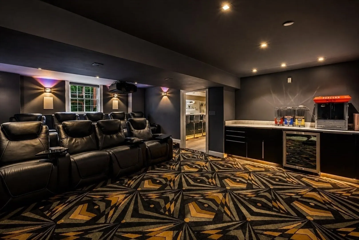
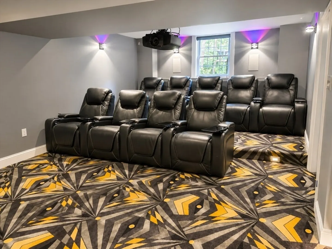
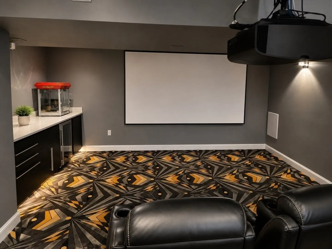
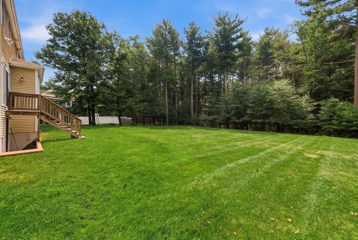
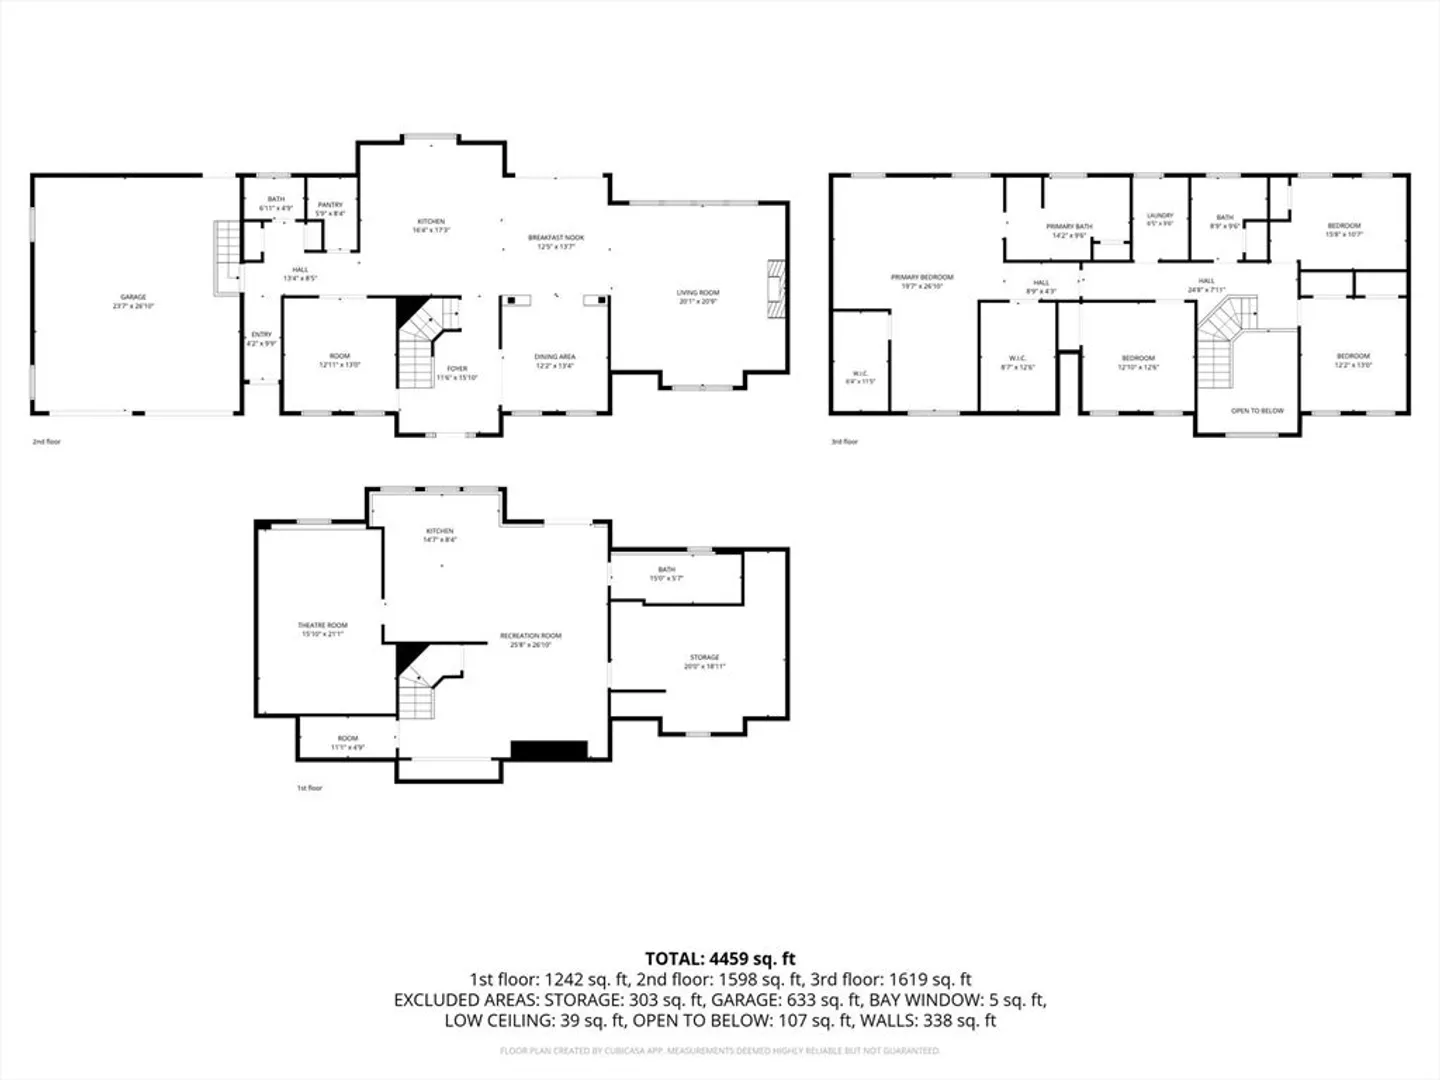
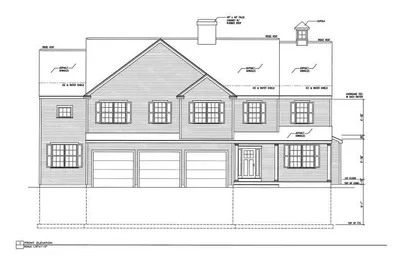
Tucked at the end of a quiet cul-de-sac in Liberty Ridge, this custom-built residence is designed for the way you want to live, expansive, bright, and effortlessly functional. Sunlight pours through oversized windows, illuminating soaring ceilings and open living spaces that balance scale with warmth. The kitchen anchors the home with an oversized island, and professional-grade appliances. There are both formal and casual dining spaces providing flexibility for everything from large gatherings to weeknight dinners. The upper level is where you will find the primary suite, a true retreat with a spa-like bath and two walk-in closets, while three additional bedrooms a full bath and laundry complete the space. Down the lighted staircase you find the “tricked out” lower level with everything you need to keep the family entertained. A movie room, a full kitchen with bar seating, a second entertainment space with a spectacular fireplace, and a full bath. This is the home you’ve been waiting for!
-
Highlights
- Cooling: Central Air
- HOA Fee: $300
- Property Class: Residential
- Style: Colonial
- Unit Number: D
- Status: Closed
- Heating: Central, Forced Air, Natural Gas
- Parking Spots: 10
- Property Type: Single Family Residence
- Total Rooms: 10
- Year Built: 2009
-
Additional Details
- Appliances: Gas Water Heater, Water Heater, Oven, Dishwasher, Disposal, Microwave, Range, Refrigerator, Freezer, Washer, Dryer, Water Treatment, ENERGY STAR Qualified Refrigerator, ENERGY STAR Qualified Dryer, ENERGY STAR Qualified Dishwasher, ENERGY STAR Qualified Washer, Range Hood, Cooktop, Rangetop - ENERGY STAR, Stainless Steel Appliance(s), Plumbed For Ice Maker
- Construction: Frame
- Fireplaces: 2
- Foundation: Concrete Perimeter
- Lot Features: Cul-De-Sac, Level, Other
- Roof: Shingle
- Year Built Details: Actual
- Zoning: Res B
- Basement: Full, Finished, Walk-Out Access, Interior Entry
- Exterior Features: Porch, Professional Landscaping, Sprinkler System
- Flooring: Tile, Carpet, Hardwood, Flooring - Vinyl, Flooring - Wall to Wall Carpet, Flooring - Stone/Ceramic Tile
- Interior Features: Kitchen Island, Recessed Lighting, Bathroom - 3/4, Bathroom - Tiled With Shower Stall, Game Room, Media Room, Bathroom, Wet Bar, Walk-up Attic, Internet Available - Broadband
- Road Frontage Type: Private Road
- SqFt Source: Public Record
- Year Built Source: Public Records
-
Amenities
- Community Features: Public Transportation, Shopping, Golf, Medical Facility, Conservation Area
- Parking Features: Attached, Garage Door Opener, Workshop in Garage, Garage Faces Side, Paved Drive, Off Street, Paved
- Covered Parking Spaces: 2
-
Utilities
- Electric: 200+ Amp Service
- Water Source: Public, Private, Shared Well
- Sewer: Public Sewer
-
Fees / Taxes
- Assessed Value: $1,052,400
- HOA Fee Frequency: Monthly
- Taxes: $10,587
- HOA: Yes
- Tax Year: 2026
Similar Listings
Sold
42 Photos
Sold
30 Photos
Sold
40 Photos
Sold
NEW CONSTRUCTION
3 Photos
Content © 2026 MLS Property Information Network, Inc. The information in this listing was gathered from third party resources including the seller and public records.
Listing information provided courtesy of Cameron Real Estate Group.
MLS Property Information Network, Inc. and its subscribers disclaim any and all representations or warranties as to the accuracy of this information.
