
Sold!
$1,450,000
5
Beds
4
Baths
3,766
Living Area
-
Property Description
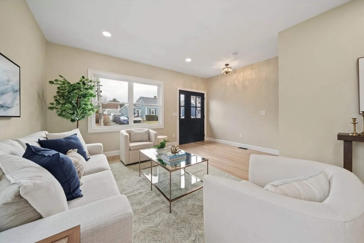
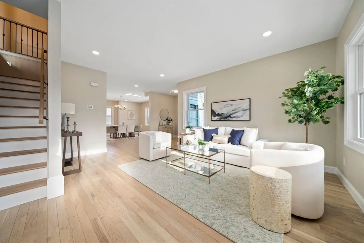
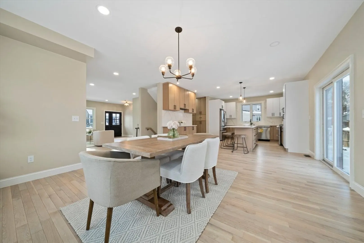
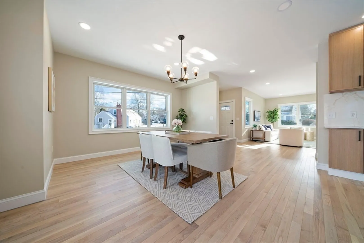
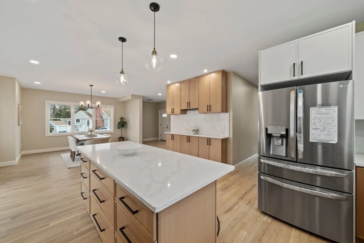
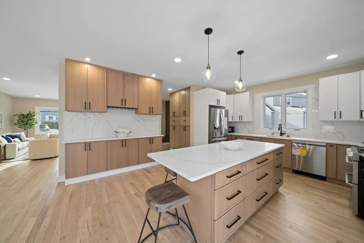
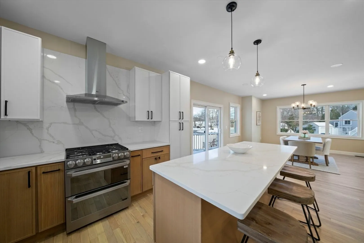
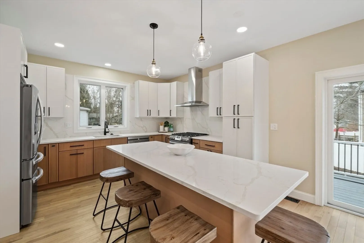
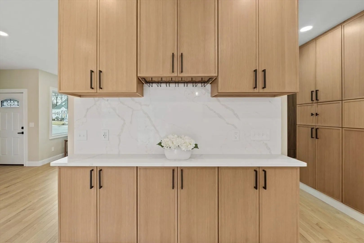
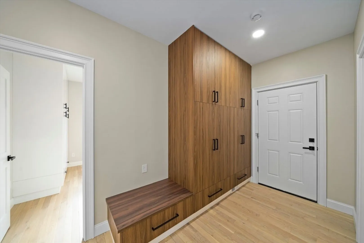
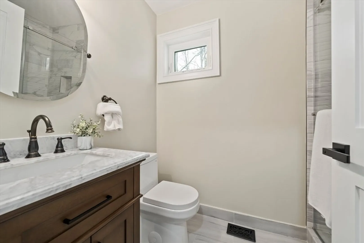
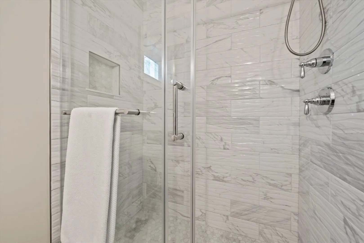
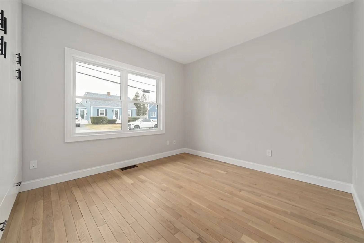
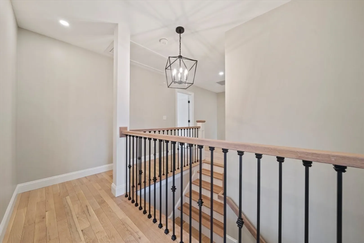
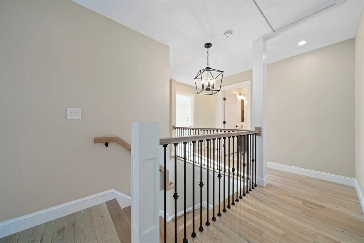
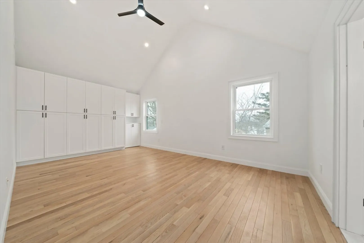
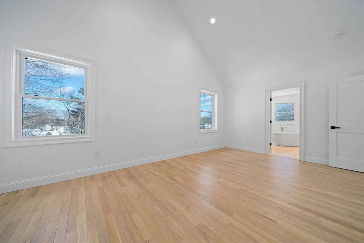
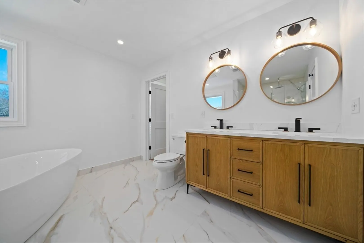
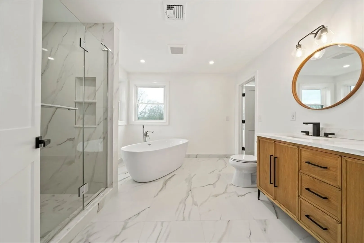
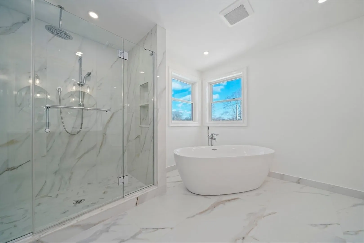
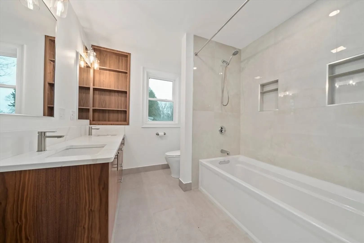
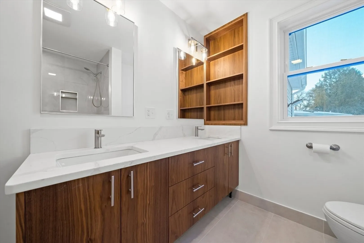
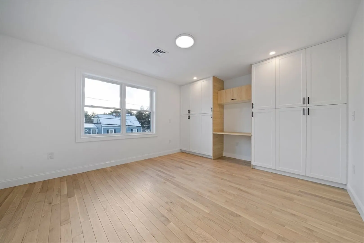
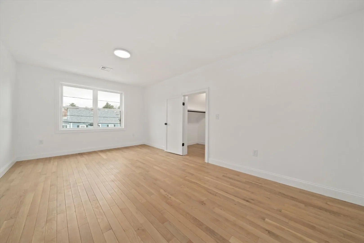
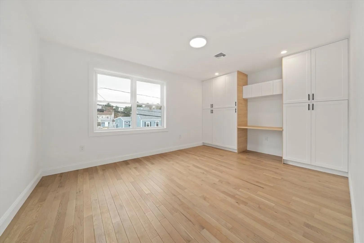
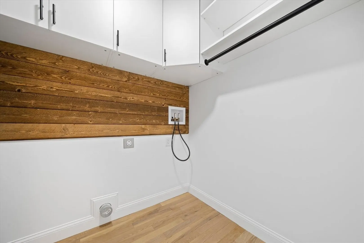
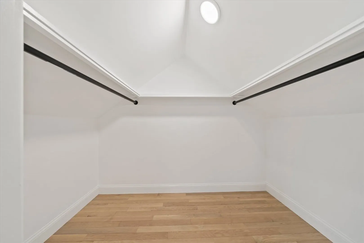
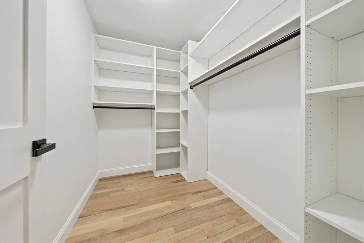
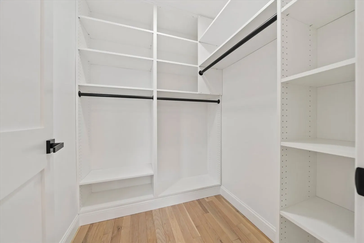
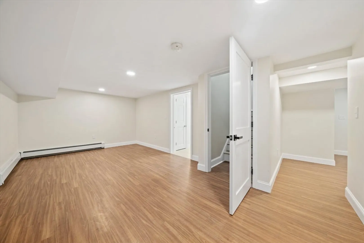
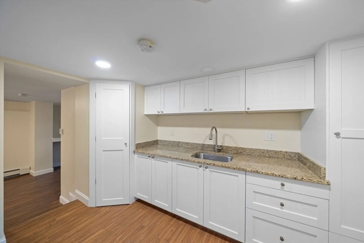
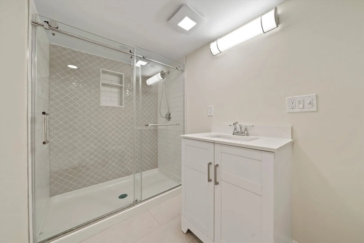
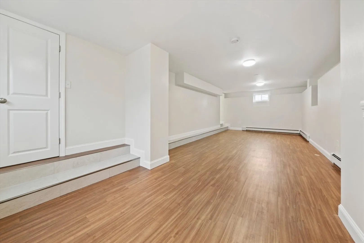
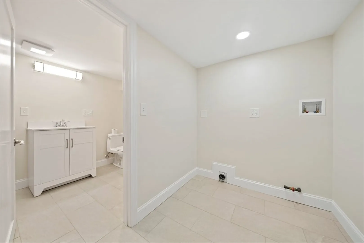
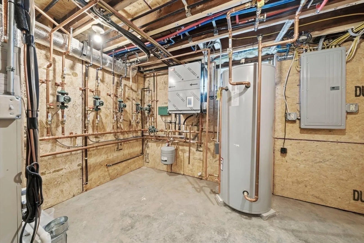
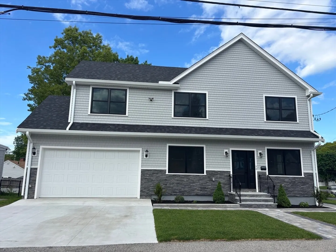
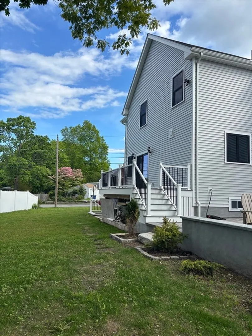
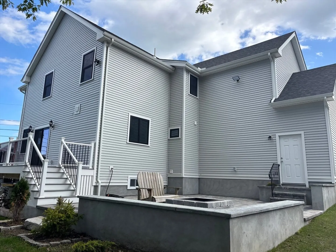
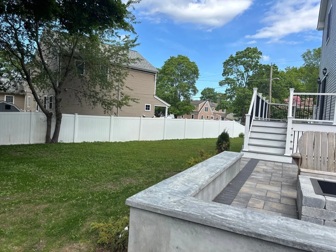
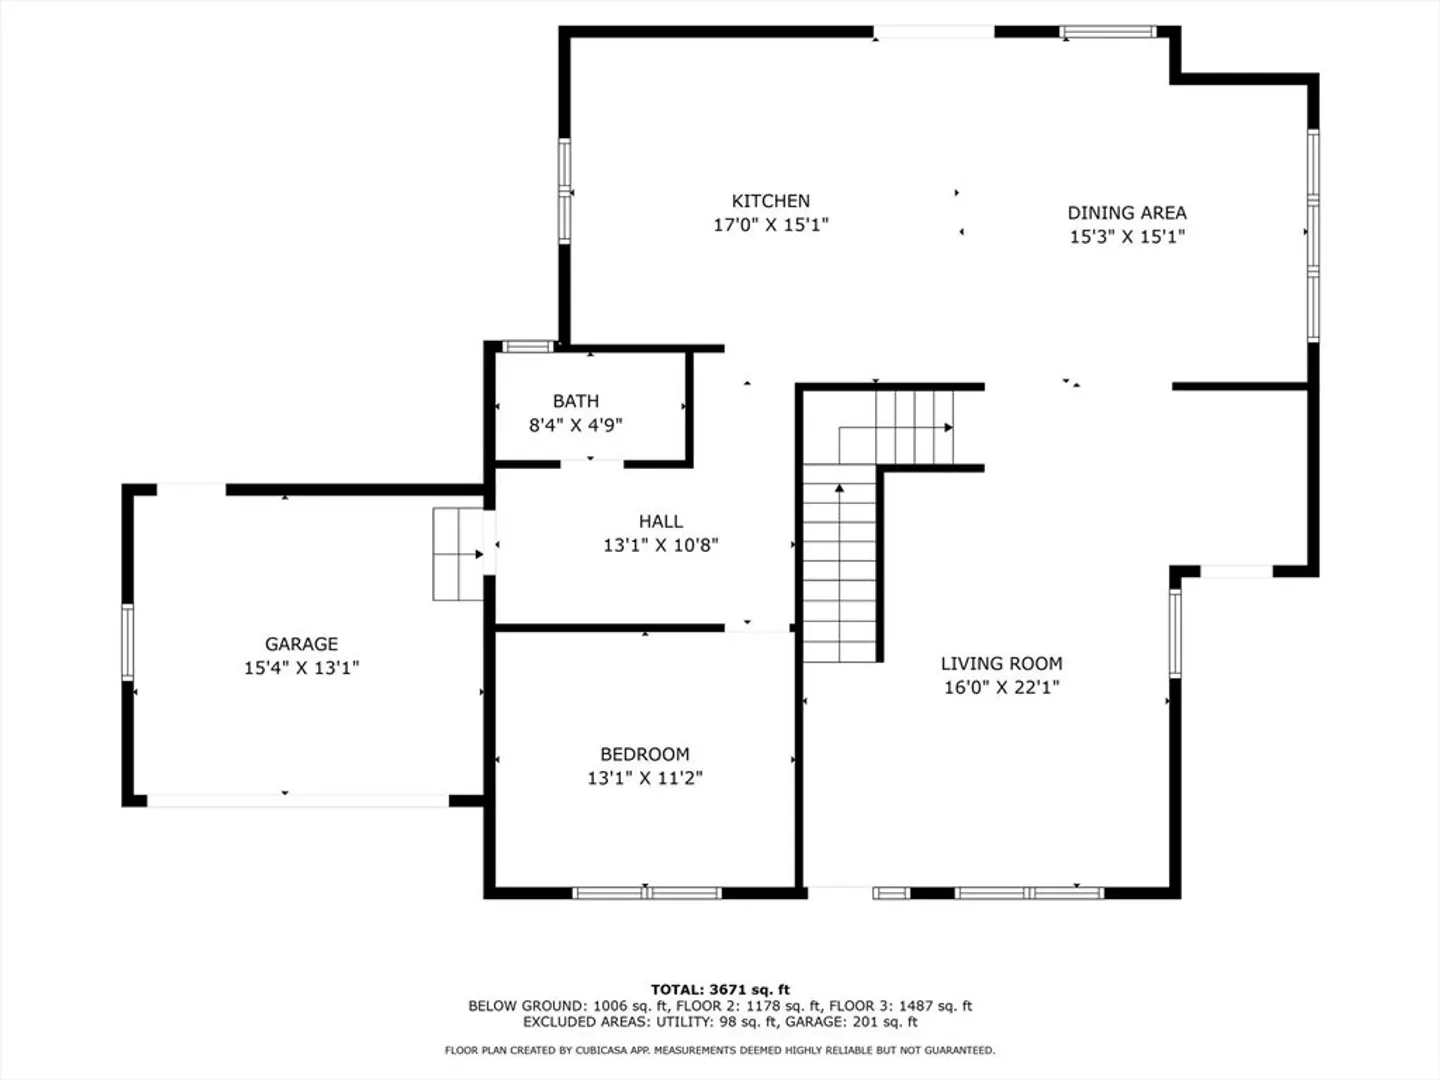
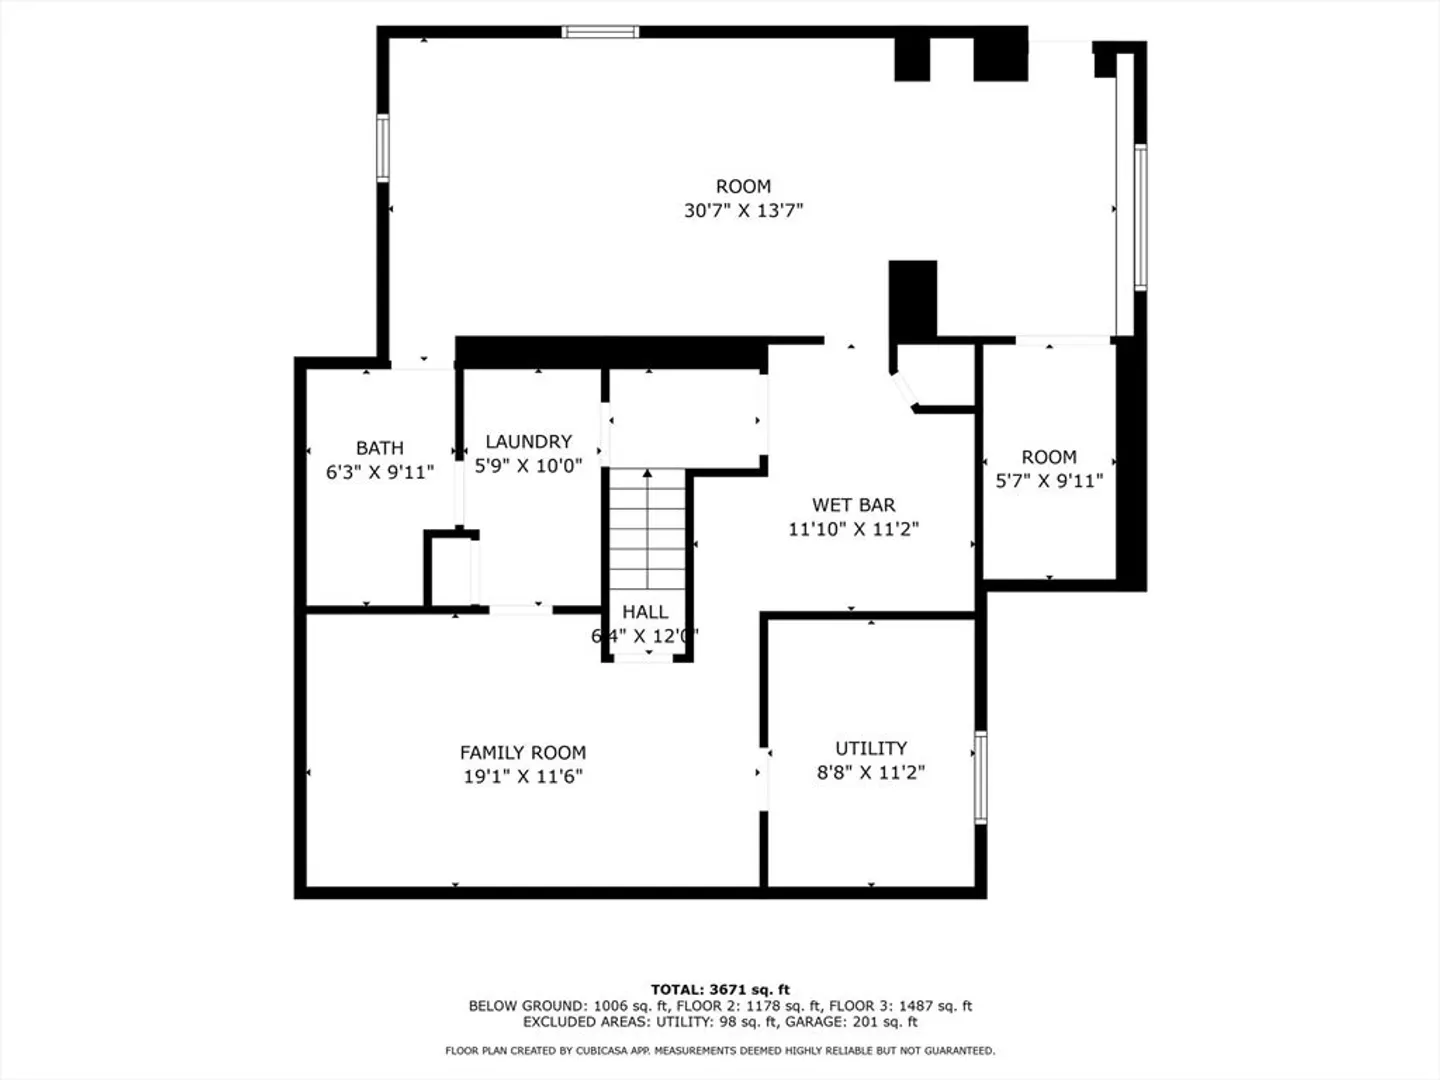
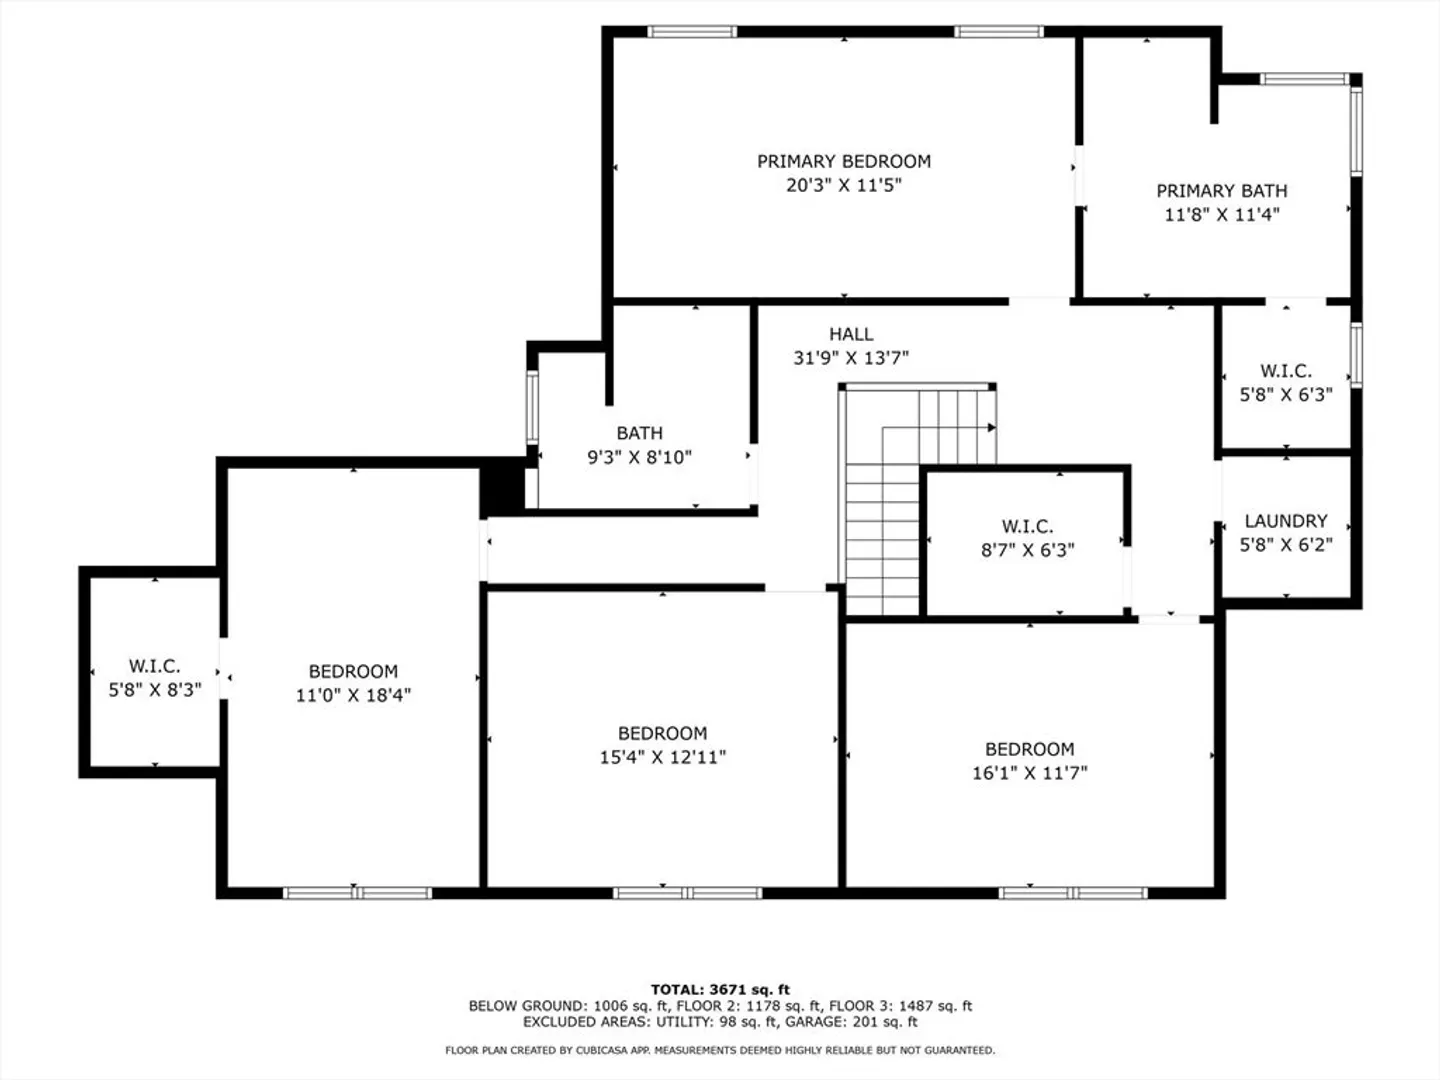
Welcome to Milton Road! This stunning rebuilt home is move-in ready and filled with modern features. Enjoy white oak hardwood floors and an open-concept layout with a custom kitchen, quartz countertops, stainless appliances, dual-fuel range with double ovens, coffee bar, and extra pantry space. The first floor offers a full bath, mudroom with built-ins, and a flexible office/guest room. Upstairs features 4 spacious bedrooms with custom closets, including a primary suite with cathedral ceilings, spa-like bath, and laundry room. The finished walk-out basement offers a full bath, wet bar, bonus rooms, second laundry—ideal for guests or in-law use. Heated garage with EV charging. Energy-efficient systems include a high-efficiency boiler and 85-gal water tank. Enjoy outdoor living with a deck, stone patio, and built-in fire pit. Don't miss this turnkey property in a prime location!
-
Highlights
- Cooling: Central Air, Dual
- Parking Spots: 4
- Property Type: Single Family Residence
- Total Rooms: 7
- Status: Closed
- Heating: Central, Forced Air, Baseboard, Natural Gas, Hydro Air, ENERGY STAR Qualified Equipment
- Property Class: Residential
- Style: Colonial
- Year Built: 1941
-
Additional Details
- Appliances: Gas Water Heater, Water Heater, Range, Dishwasher, Disposal, Refrigerator, ENERGY STAR Qualified Refrigerator, ENERGY STAR Qualified Dishwasher, Range Hood
- Construction: Frame, Stone
- Exterior Features: Deck - Composite, Patio, Rain Gutters, Decorative Lighting, Screens, Stone Wall
- Foundation: Concrete Perimeter
- Interior Features: Bathroom - Full, Bathroom - Tiled With Shower Stall, Ceiling Fan(s), Closet - Linen, Countertops - Stone/Granite/Solid, Lighting - Sconce, Lighting - Overhead, Beadboard, Closet/Cabinets - Custom Built, Wet bar, Recessed Lighting, Bathroom, Bonus Room, WaterSense Fixture(s), Wet Bar, Finish - Cement Plaster, Finish - Earthen Plaster, Finish - Sheetrock, Internet Available - Unknown
- Road Frontage Type: Public
- SqFt Source: Owner
- Year Built Source: Public Records
- Basement: Full, Finished, Walk-Out Access, Interior Entry
- Exclusions: First Floor Furniture Is For Staging Purposes Only
- Flooring: Tile, Vinyl, Hardwood, Flooring - Stone/Ceramic Tile, Flooring - Vinyl, Laminate
- Foundation Area: 1368
- Lot Features: Corner Lot
- Roof: Shingle
- Year Built Details: Renovated Since, Finished, Never Occupied
- Zoning: B
-
Amenities
- Community Features: Public Transportation, Tennis Court(s), Park, Walk/Jog Trails, Laundromat, House of Worship, Private School, Public School
- Parking Features: Attached, Garage Door Opener, Heated Garage, Insulated, Paved Drive, Off Street
- Covered Parking Spaces: 2
-
Utilities
- Electric: 200+ Amp Service
- Water Source: Public
- Sewer: Public Sewer
-
Fees / Taxes
- Tax Year: 2024
- Taxes: $5,762
Similar Listings
Sold
42 Photos
Sold
30 Photos
Sold
40 Photos
Sold
NEW CONSTRUCTION
3 Photos
Content © 2026 MLS Property Information Network, Inc. The information in this listing was gathered from third party resources including the seller and public records.
Listing information provided courtesy of Anchor Real Estate.
MLS Property Information Network, Inc. and its subscribers disclaim any and all representations or warranties as to the accuracy of this information.
