
Sold!
$1,360,000
5
Beds
5
Baths
4,831
Living Area
-
Property Description
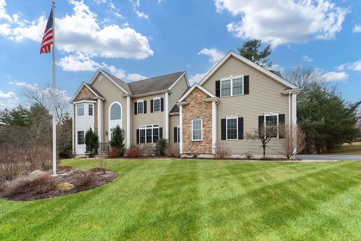
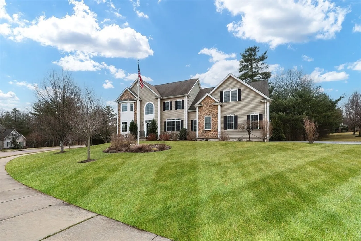
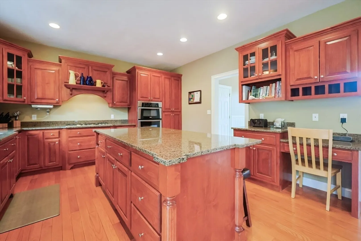
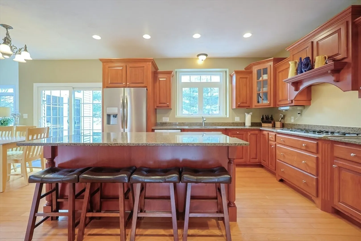
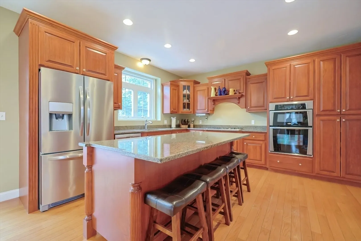
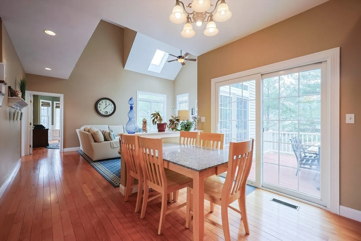
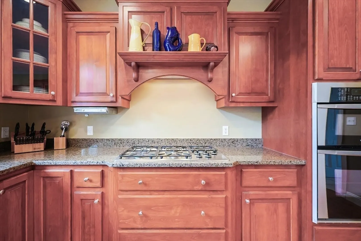
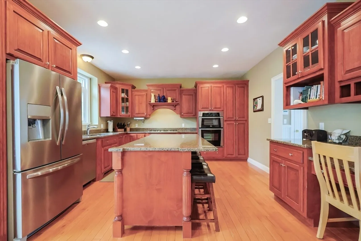
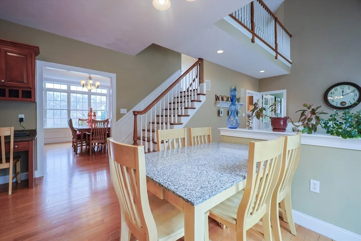
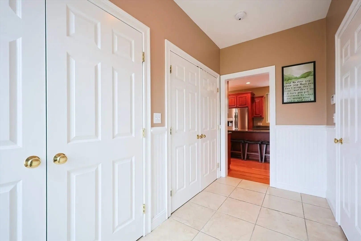
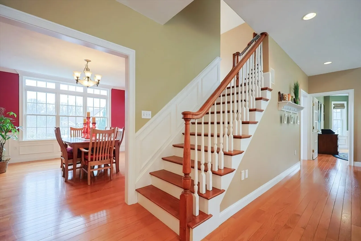
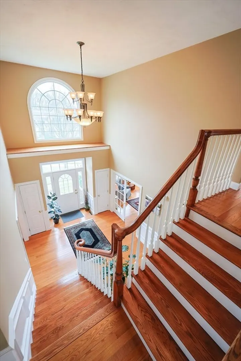
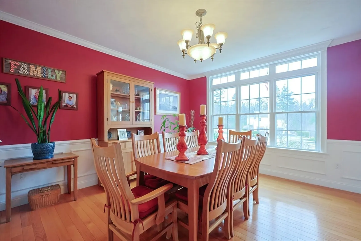
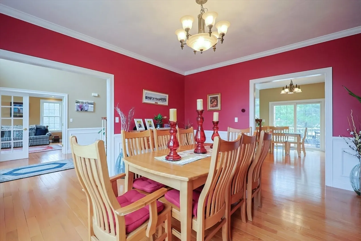
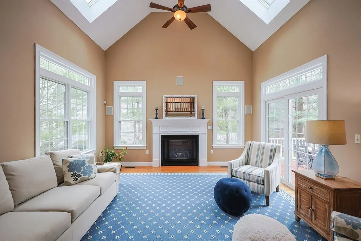
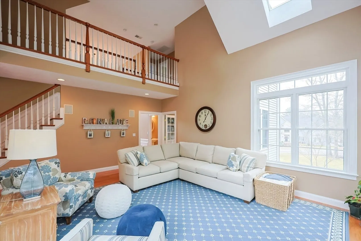
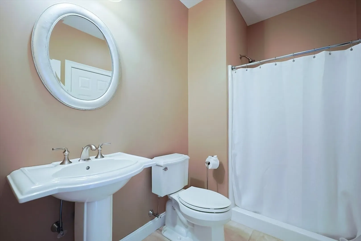
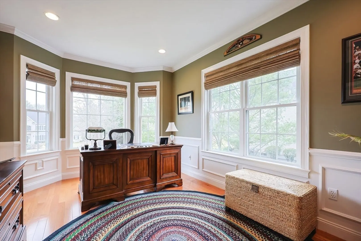
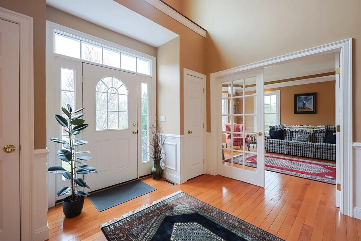
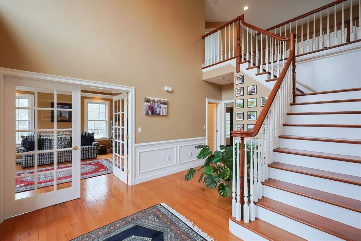
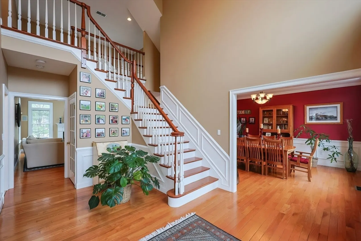
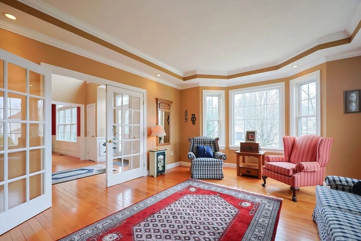
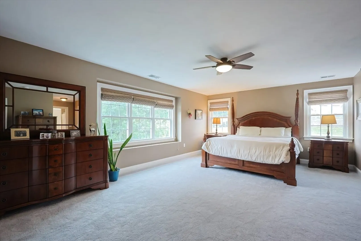
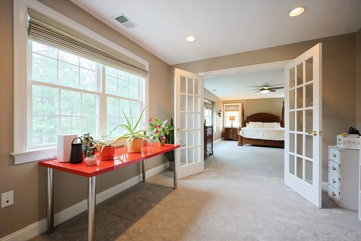
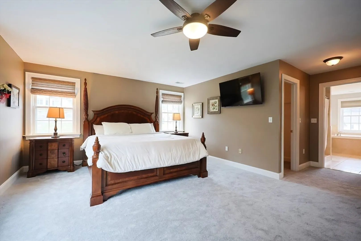
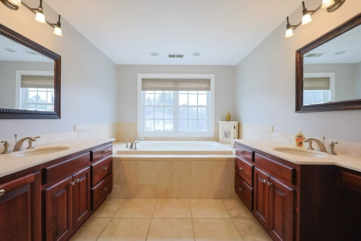
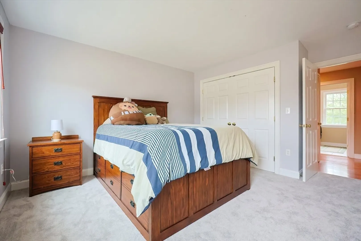
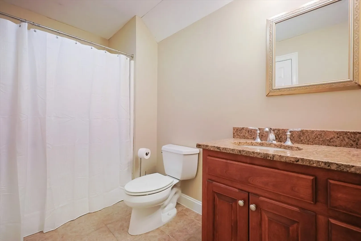
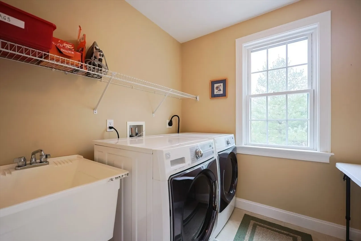
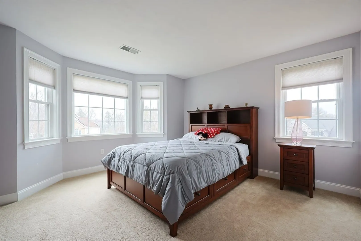
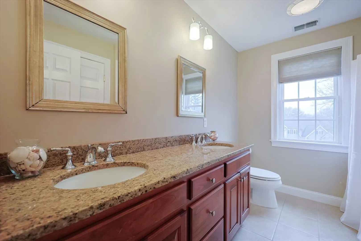
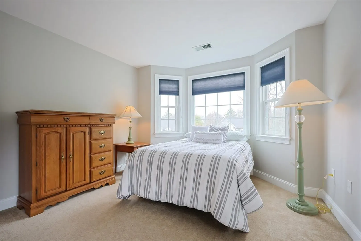
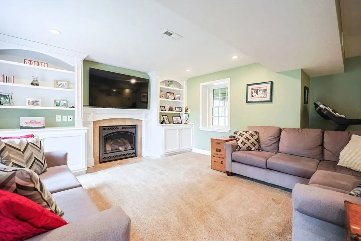
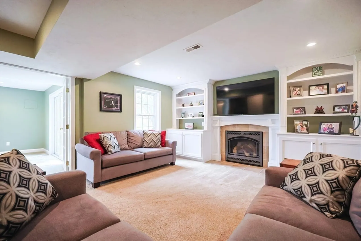
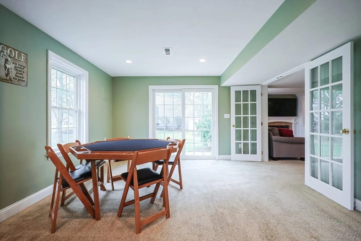
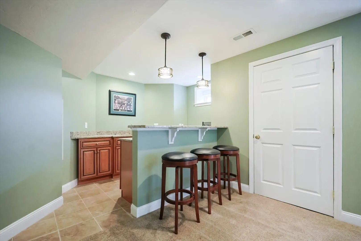
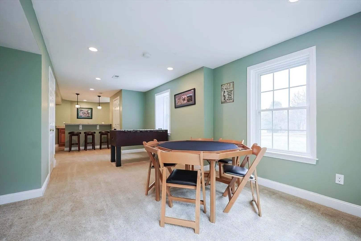
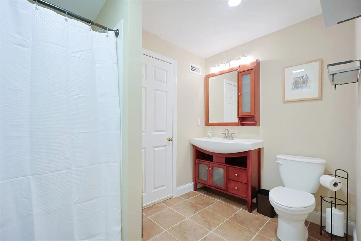
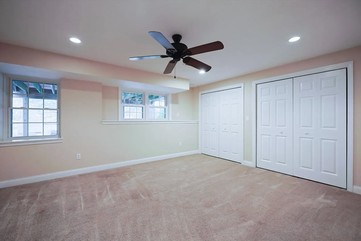
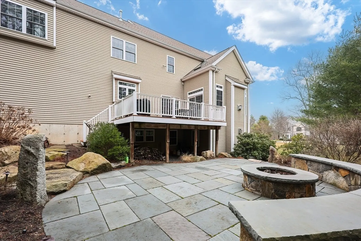
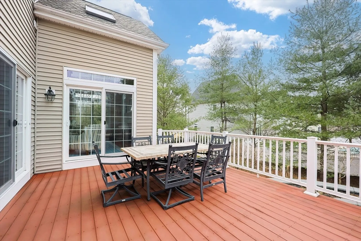
Welcome to Tanglewood Estates! Come see this well designed colonial featuring 5-6 bedrms, 5 baths, custom woodwork thru-out, hardwoods floors, double staircase, 3 sets of french doors, gourmet kitchen w/ granite, center island, wall oven, cook-top, desk area & slider to deck opens to cathedral fam. rm. w/ skylights, gas fireplace & slider. Office on1st floor can be a 6th bedrm. w/ bath & walk-in. Upstairs features 4 bedrooms, balcony overlooking fam. rm. & 3 baths all w/ granite & tile. Primary bdrm. is oversized w/ his/her walk-in closets/ french doors leading to nursery/office or hobby rm, bath w/ double vanities, shower & jacuzzi. Fresh paint in 3 bedrms & Primary bath-new carpet Primary & bed.**3rd floor walk-up approx.40X18 room just waiting to be finished! Beautiful finished lower level which features fam. room w/ built-ins, gas fireplace, game/kitchenette rm, bath & bdrm.w/ slider to backyard w/stone patio & fire pit. Seperate entrance from garage too! Possible IN-LAW/AU-PAIR
-
Highlights
- Cooling: Central Air
- Parking Spots: 9
- Property Type: Single Family Residence
- Total Rooms: 13
- Status: Closed
- Heating: Forced Air, Natural Gas, Fireplace
- Property Class: Residential
- Style: Colonial
- Year Built: 2006
-
Additional Details
- Appliances: Water Heater, Oven, Dishwasher, Disposal, Microwave, Refrigerator, Washer, Dryer, Vacuum System
- Construction: Frame
- Fireplaces: 2
- Foundation: Concrete Perimeter
- Lot Features: Corner Lot, Easements
- Roof: Shingle
- Year Built Details: Actual
- Zoning: res
- Basement: Full, Finished, Walk-Out Access, Interior Entry, Garage Access
- Exterior Features: Deck, Patio, Sprinkler System, Stone Wall
- Flooring: Tile, Carpet, Hardwood, Flooring - Hardwood, Flooring - Stone/Ceramic Tile, Flooring - Wall to Wall Carpet
- Interior Features: Bathroom - Full, Bathroom - With Shower Stall, Walk-In Closet(s), Bathroom - Tiled With Shower Stall, Dining Area, Wet bar, Breakfast Bar / Nook, Ceiling Fan(s), Cedar Closet(s), Recessed Lighting, Closet, Office, Bathroom, Game Room, Media Room, Mud Room, Central Vacuum, Wet Bar, Walk-up Attic
- Road Frontage Type: Public
- SqFt Source: Public Record
- Year Built Source: Public Records
-
Amenities
- Community Features: Shopping, Medical Facility, Highway Access, Public School, T-Station, Sidewalks
- Parking Features: Attached, Storage, Garage Faces Side, Paved Drive, Off Street, Paved
- Covered Parking Spaces: 3
- Security Features: Security System
-
Utilities
- Sewer: Public Sewer
- Water Source: Public
-
Fees / Taxes
- Assessed Value: $1,038,600
- Taxes: $12,245
- Tax Year: 2024
Similar Listings
Sold
42 Photos
Sold
42 Photos
Sold
35 Photos
Sold
NEW CONSTRUCTION
7 Photos
Content © 2026 MLS Property Information Network, Inc. The information in this listing was gathered from third party resources including the seller and public records.
Listing information provided courtesy of Mackenzie J. Long.
MLS Property Information Network, Inc. and its subscribers disclaim any and all representations or warranties as to the accuracy of this information.
