
Sold!
$1,565,000
6
Beds
5/1
Baths
8,200
Living Area
-
Property Description
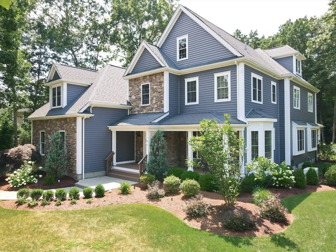
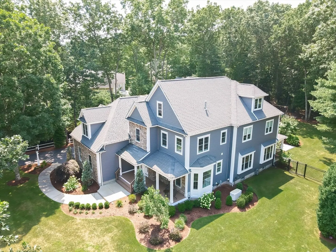
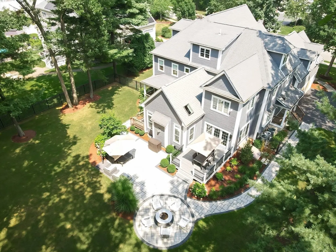
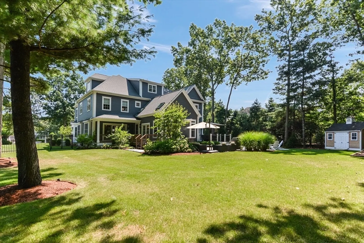
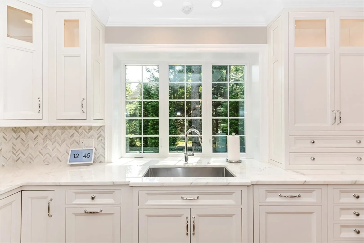
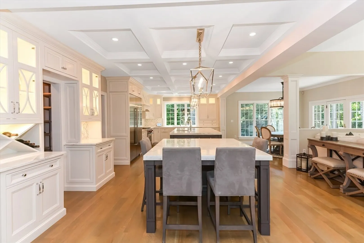
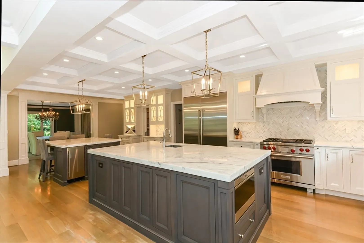
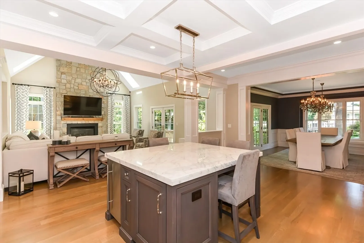
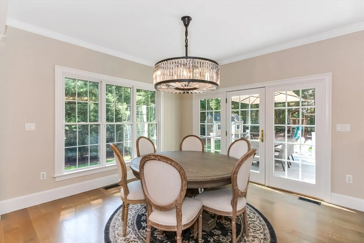
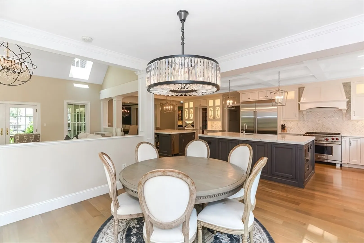
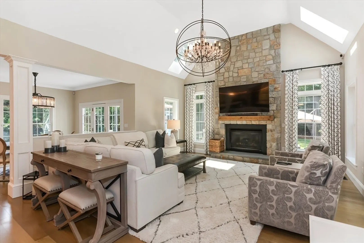
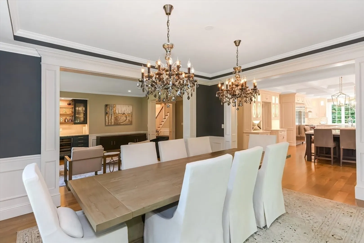
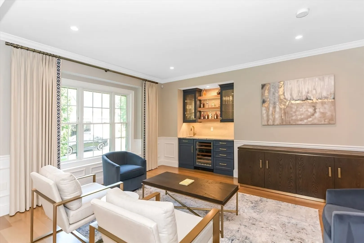
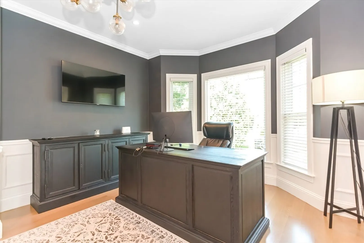
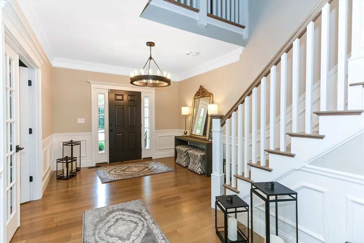
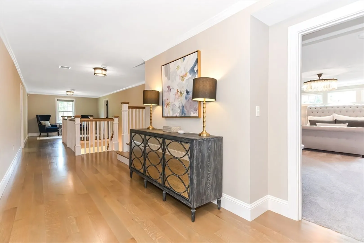
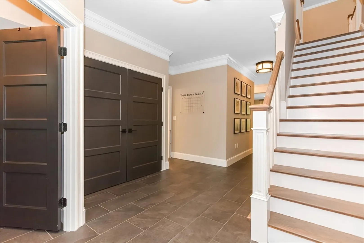
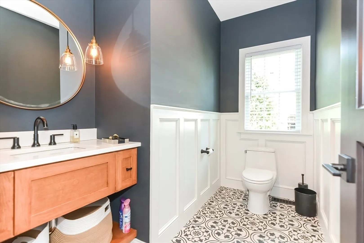
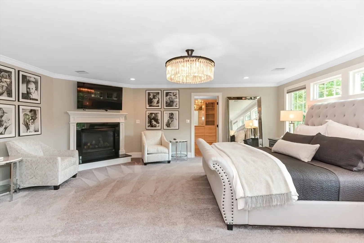
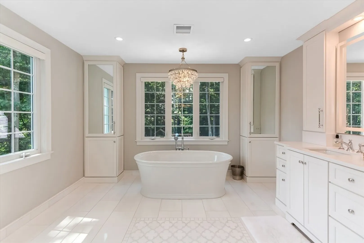
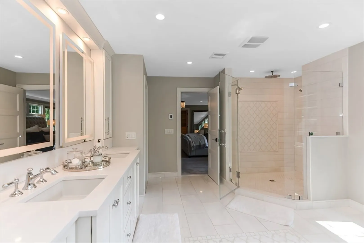
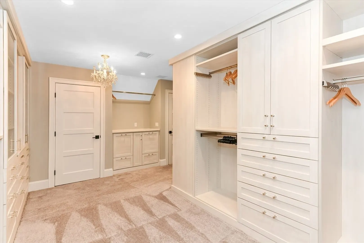
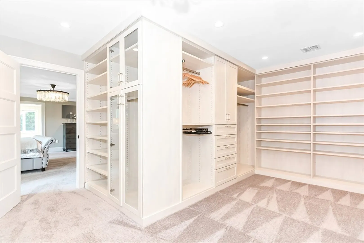
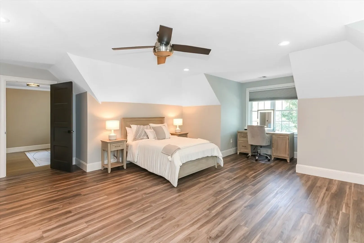
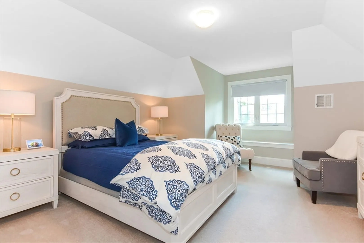
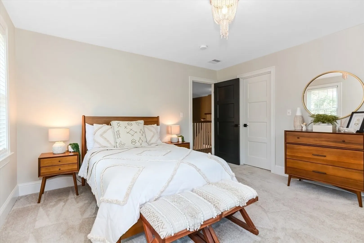
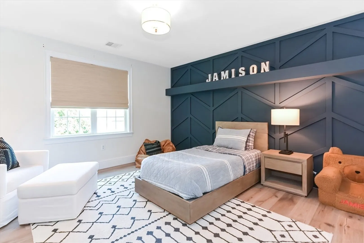
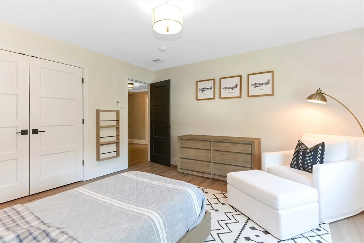
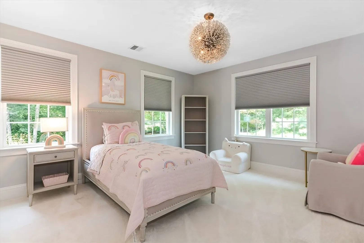
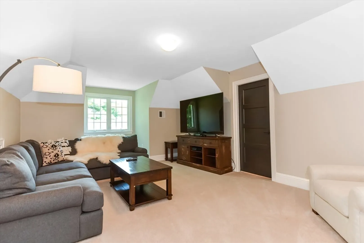
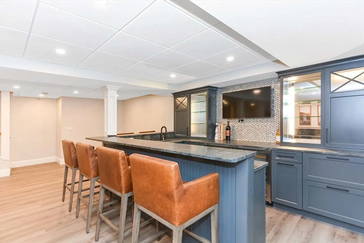
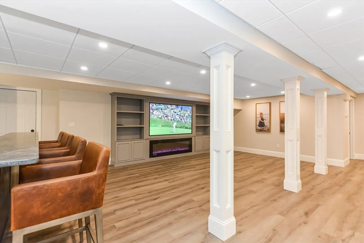
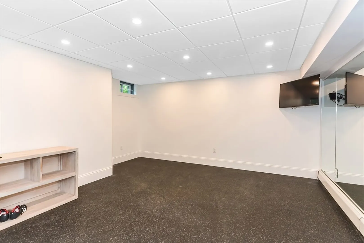
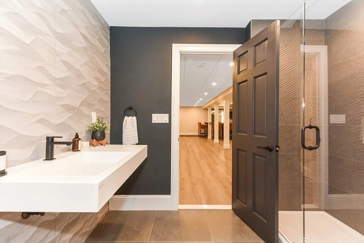
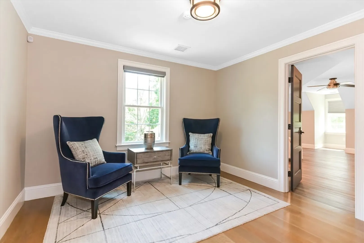
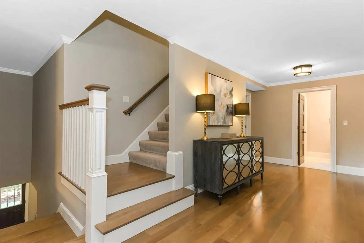
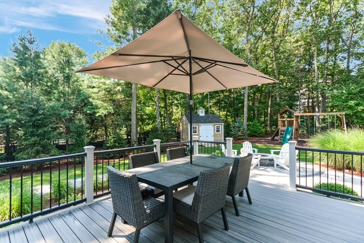
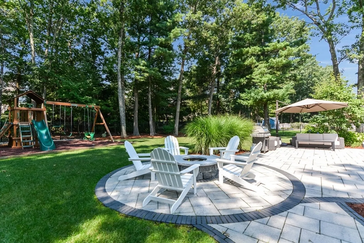
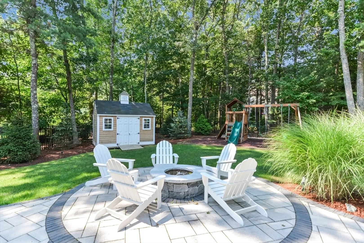
One of Franklin's Most Magnificent Homes! Entertainers & Chefs alike Dream of this Professionally Equipped Kitchen, Breakfast Morning Room, Banquet Sized Dining Room and Soaring Ceiling Great Room with Gas Fireplace, all set on that Great Fenced Level Lot we all Crave! Regal Master Suite with its own Gas Fireplace hosts a Dreamlike Closet Suite complete with Dedicated 2nd Full Laundry, Radiant Heated Floors in the Marble Spa-like Bath with Stand Alone Soaking Tub and Custom Multihead Remote Controlled Shower. Impressive Media Room has 6-person Honed Granite Wetbar with SubZero Wine Coolers and Beverage Drawers. Massive Home Gym with Country Club Inspired Full Bath. Multiple Remote/Hybrid Private Work Settings & Comfy Open Loft Spaces. Two Decks (Open & Covered) overlook the Sprawling Hardscaped Patio, Manicured Landscaping and Custom Yard Shed. Handy Mudroom, Town Water/Sewer, Natural Gas for Heat, Hot Water, Cooking & Fireplaces.
-
Highlights
- Cooling: Central Air, 3 or More
- Parking Spots: 4
- Property Type: Single Family Residence
- Total Rooms: 19
- Status: Closed
- Heating: Forced Air, Natural Gas
- Property Class: Residential
- Style: Colonial
- Year Built: 2005
-
Additional Details
- Appliances: Gas Water Heater, Water Heater, Tankless Water Heater, Range, Dishwasher, Disposal, Microwave, Indoor Grill, Refrigerator, Freezer, Washer, Dryer, Water Treatment, Wine Refrigerator, Washer/Dryer, Range Hood, Water Softener, Wine Cooler, Plumbed For Ice Maker
- Construction: Frame
- Fireplaces: 2
- Foundation: Concrete Perimeter
- Lot Features: Cul-De-Sac, Wooded, Level
- Roof: Shingle
- Year Built Source: Public Records
- Basement: Full, Finished, Interior Entry, Bulkhead
- Exterior Features: Porch, Deck - Roof, Deck - Wood, Deck - Composite, Patio, Storage, Professional Landscaping, Sprinkler System, Decorative Lighting, Fenced Yard
- Flooring: Tile, Carpet, Hardwood, Stone / Slate, Wood Laminate, Flooring - Wall to Wall Carpet, Flooring - Hardwood, Flooring - Vinyl
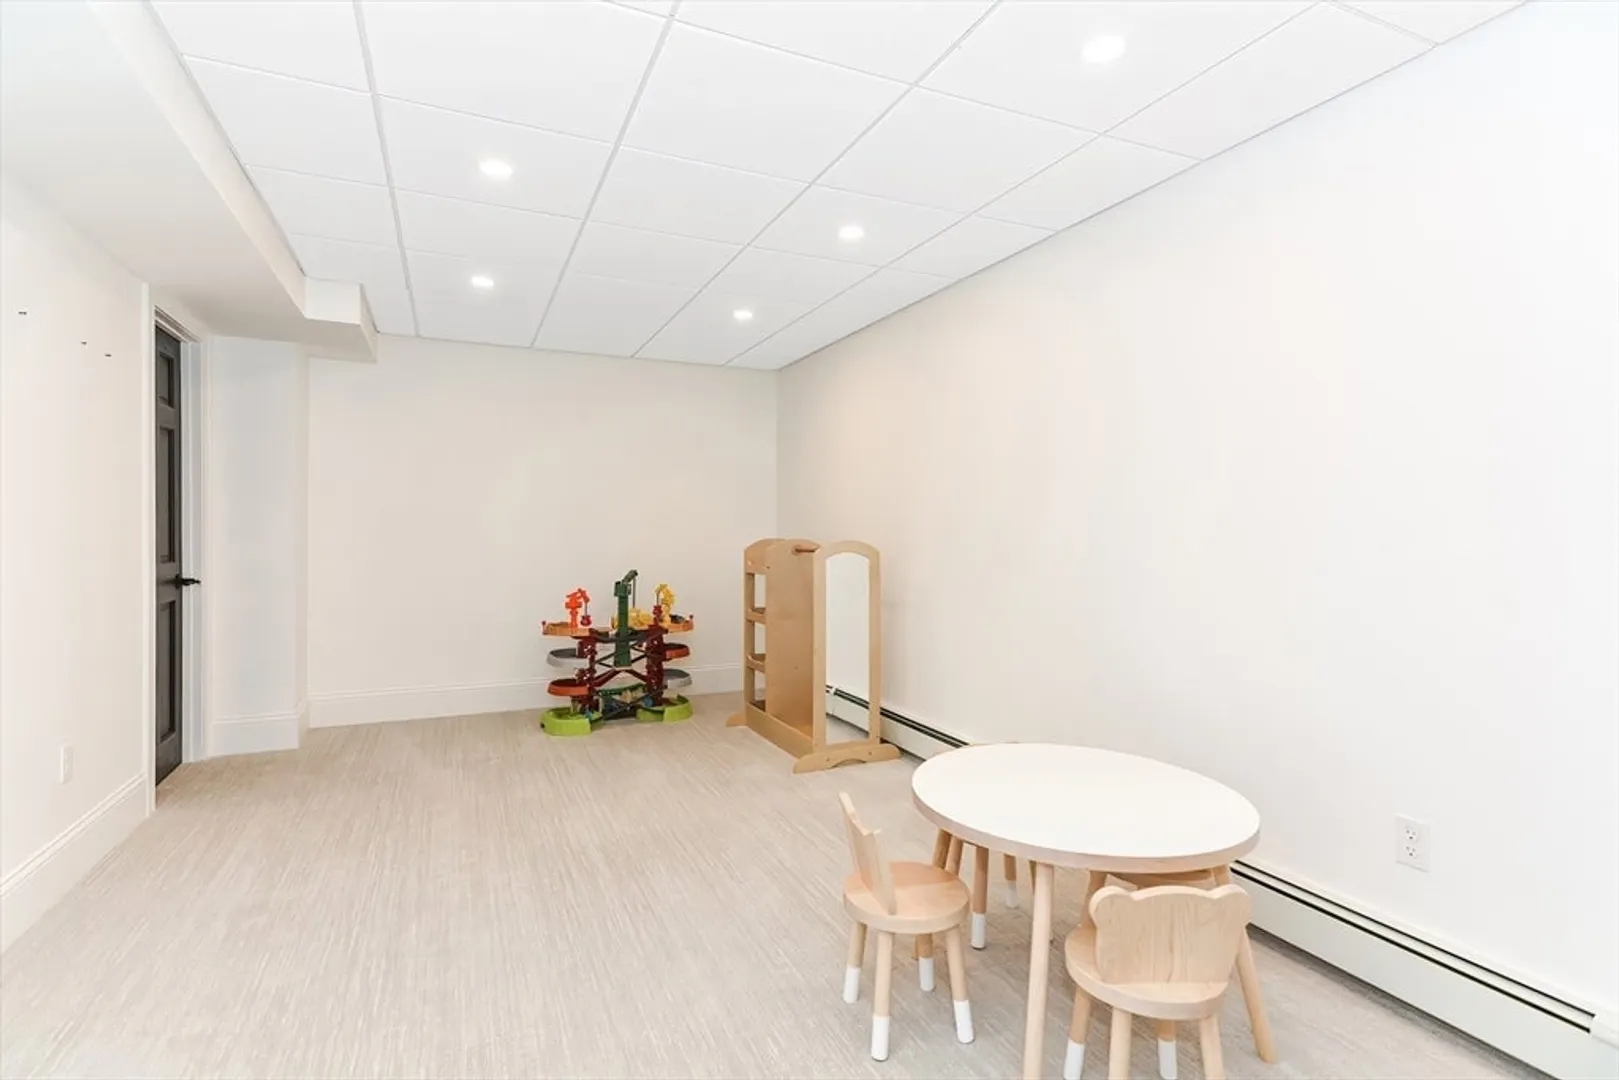
- Interior Features: Closet, Countertops - Stone/Granite/Solid, Wet bar, Recessed Lighting, Bedroom, Home Office, Exercise Room, Media Room, Play Room, Office, Wet Bar, Walk-up Attic
- Road Frontage Type: Public
- Year Built Details: Actual, Renovated Since
- Zoning: Res
-
Amenities
- Community Features: Public Transportation, Shopping, Pool, Tennis Court(s), Park, Walk/Jog Trails, Golf, Medical Facility, Laundromat, Bike Path, Conservation Area, Highway Access, House of Worship, Private School, Public School, T-Station, University, Sidewalks
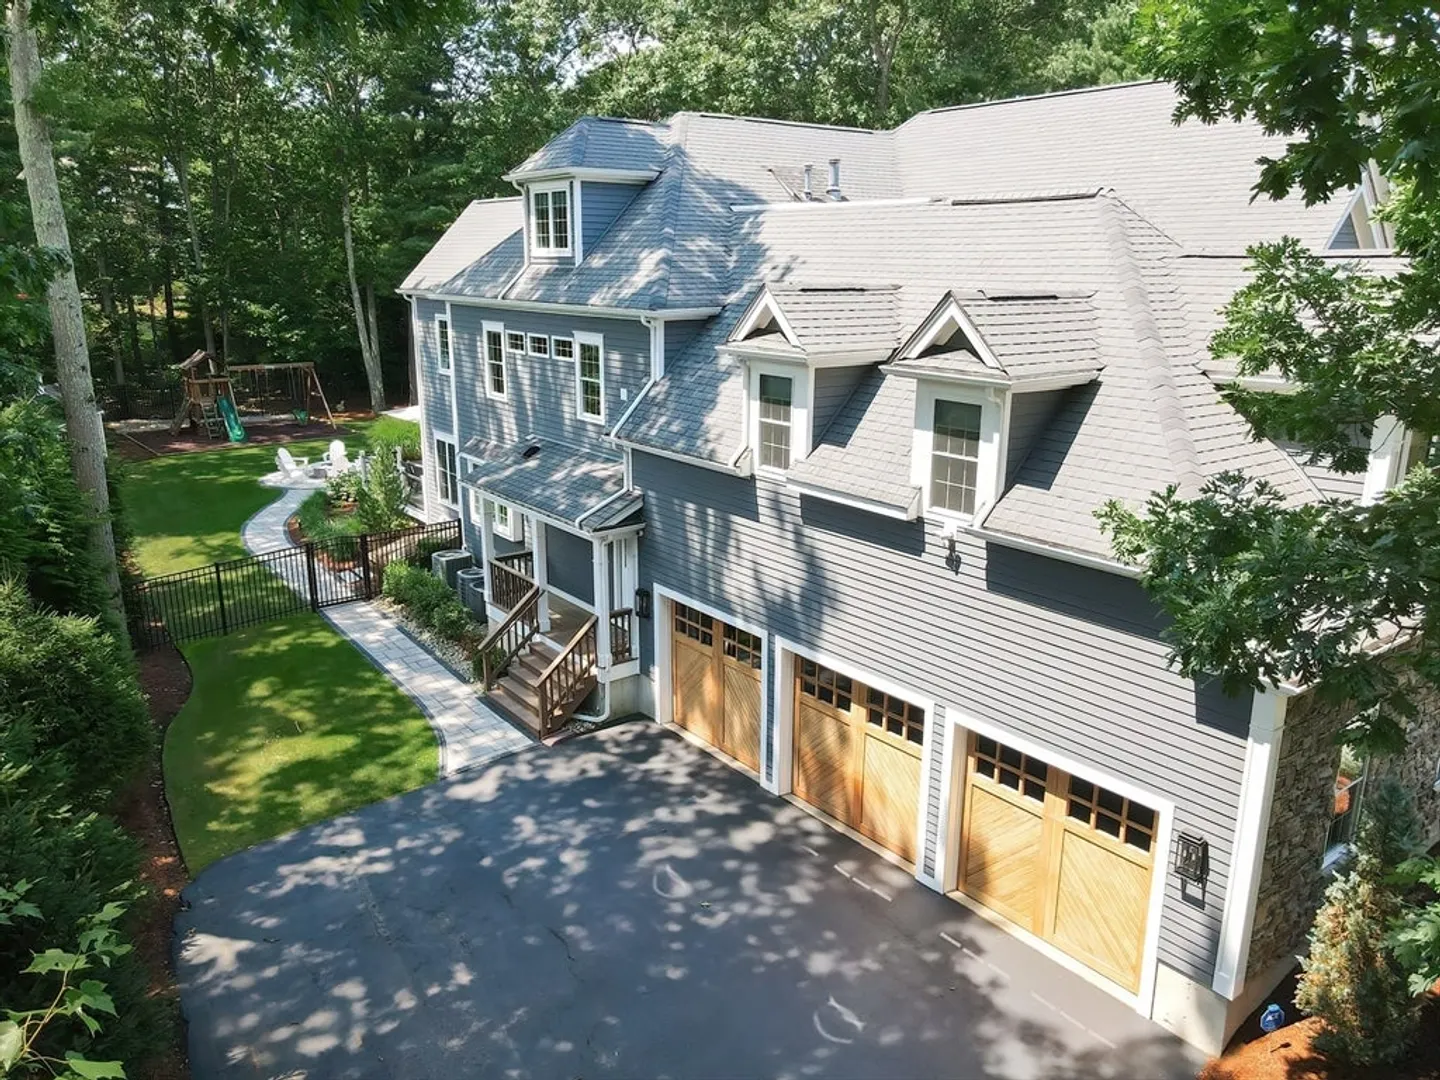
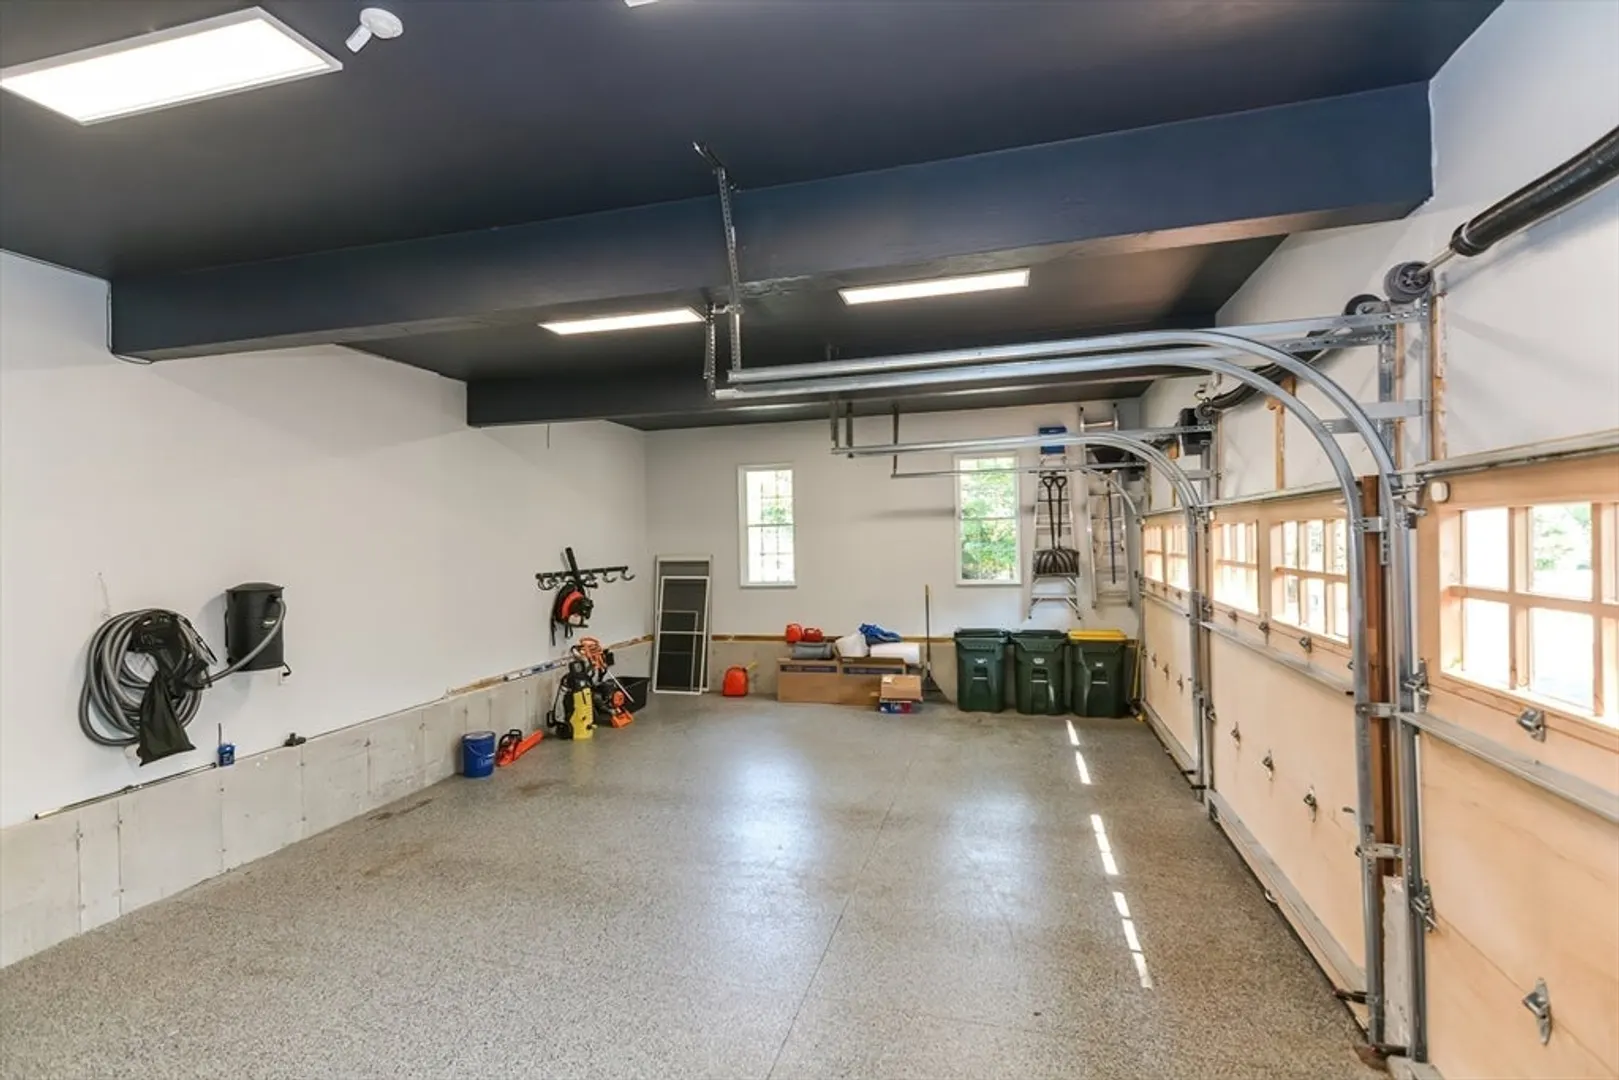
- Parking Features: Attached, Garage Door Opener, Garage Faces Side, Paved Drive, Off Street, Paved
- Covered Parking Spaces: 3
- Security Features: Security System
-
Utilities
- Electric: Generator, 220 Volts, Circuit Breakers, 200+ Amp Service, Generator Connection
- Water Source: Public
- Sewer: Public Sewer
-
Fees / Taxes
- Assessed Value: $1,279,100
- Taxes: $15,081
- Tax Year: 2024
Similar Listings
Sold
42 Photos
Sold
42 Photos
Sold
1 Photo
Sold
42 Photos
Content © 2026 MLS Property Information Network, Inc. The information in this listing was gathered from third party resources including the seller and public records.
Listing information provided courtesy of Keller Williams Elite.
MLS Property Information Network, Inc. and its subscribers disclaim any and all representations or warranties as to the accuracy of this information.
