
12 Fort Apache Dr
$1,100,000
4
Beds
3/2
Baths
5,000
Sqft
- Request Info
- Call
- Save
-
More
- Mortgage Calculator

Property Tools
$1,100,000
4
Beds
3/2
Baths
5,000
Living Area
-
Property Description
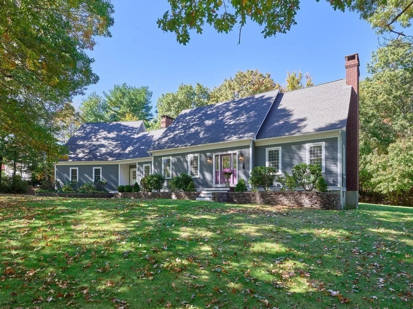
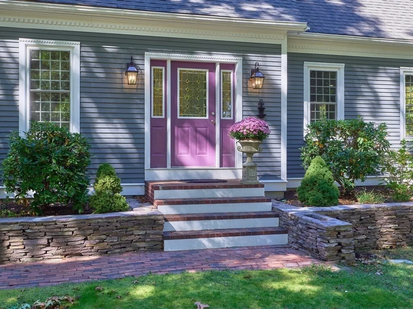
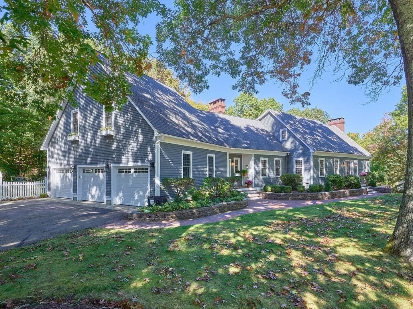
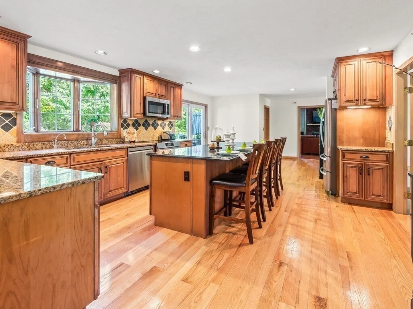
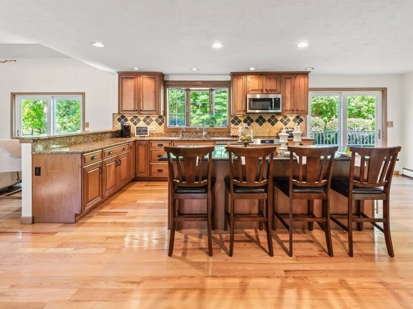
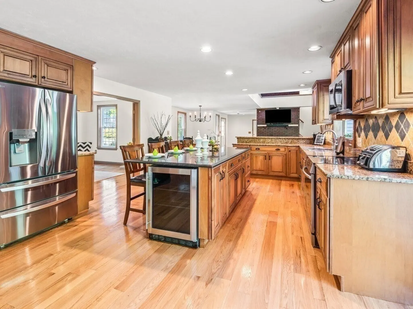
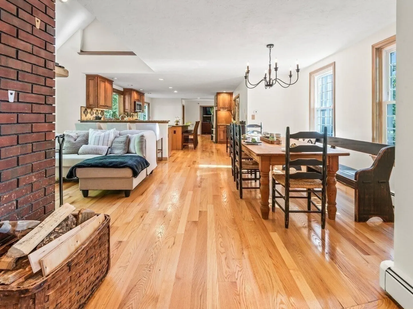
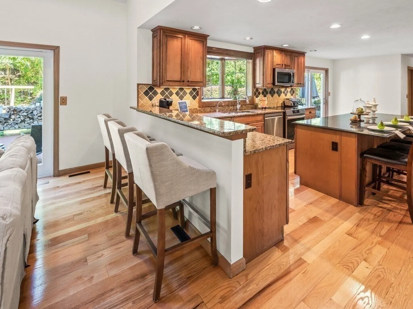
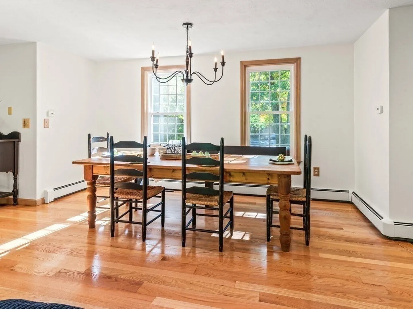
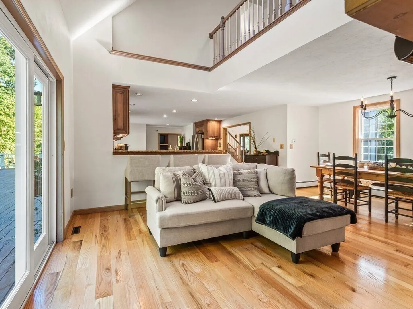
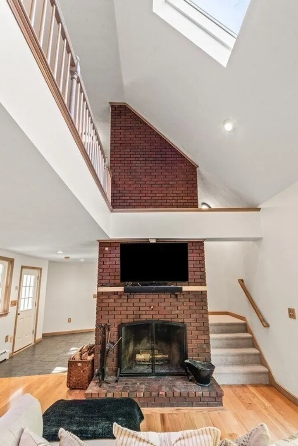
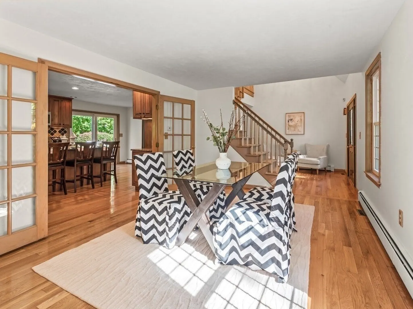
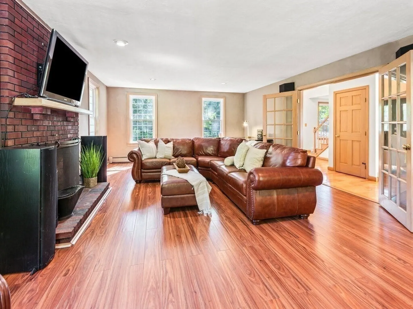
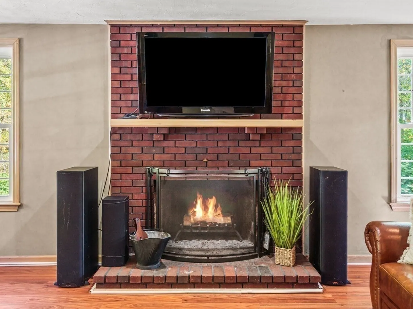
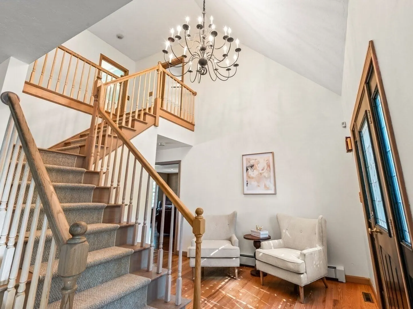
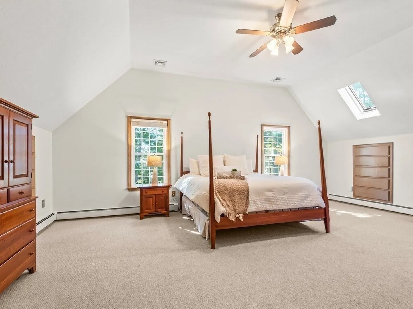
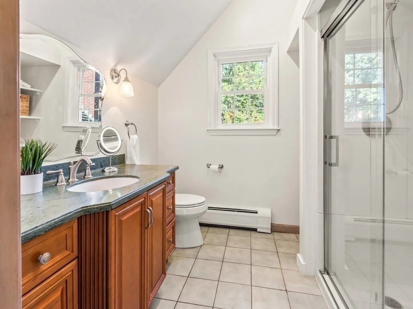
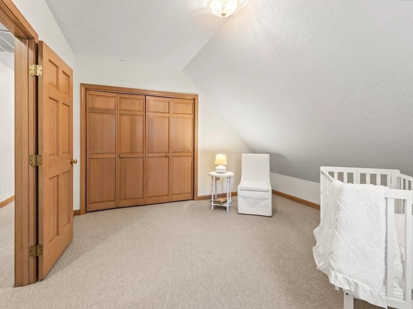
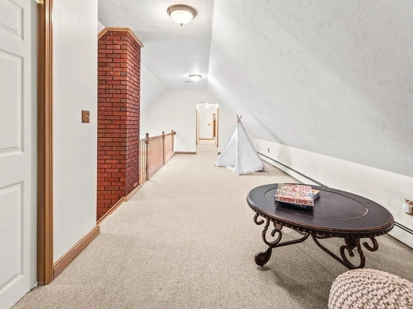
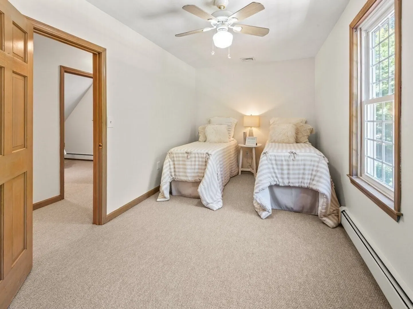
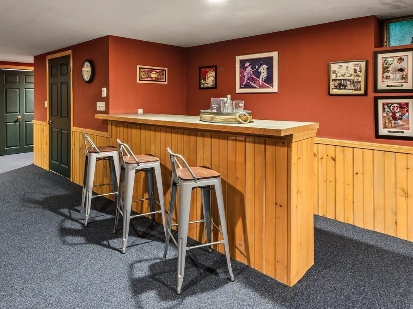
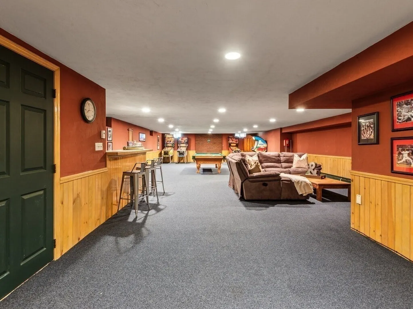
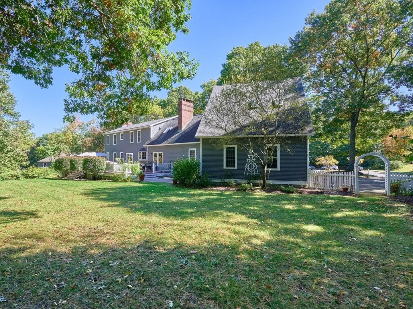
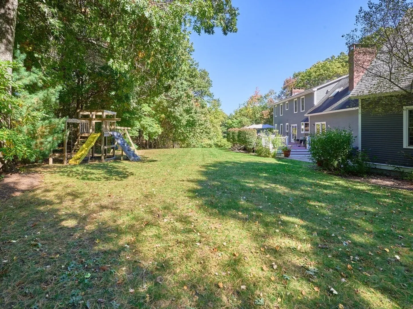
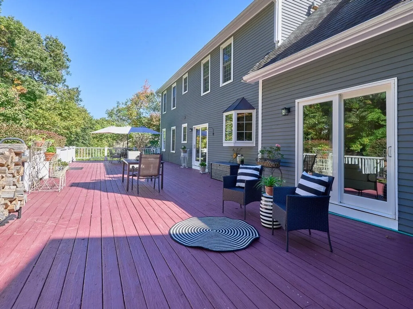
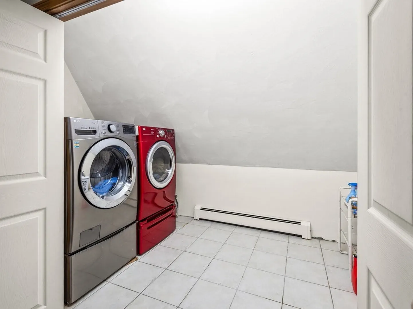
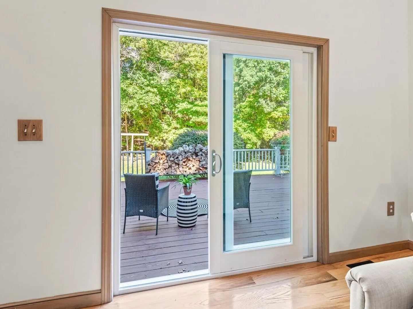
Welcome to 12 Fort Apache Drive, an exceptional 4-bedroom, 5-bath home offering more than 5,000 sq. ft. of beautifully maintained living space in a desirable Franklin cul-de-sac setting. Designed for both everyday living and entertaining, this impressive home features newly refinished hardwood floors, new second-floor carpeting, multiple fireplaces and surround sound. The spacious eat-in kitchen offers a center island and elevated bar seating, creating a natural gathering place at the heart of the home. Step outside to an extraordinary 20' x 60' deck with incredible space for dining, entertaining and relaxing. Upstairs, the recently updated primary suite features a walk-in closet, complemented by generously sized bedrooms and convenient second-floor laundry. The finished lower level is a sports lover’s dream, complete with entertainment space, pool table and pinball machines. A 3-car garage and abundant living and storage space complete this meticulously cared-for home. Come for the space. Stay for the lifestyle.
-
Highlights
- Cooling: Central Air
- Heating: Oil
- Property Class: Residential
- Style: Cape
- Year Built: 1991
- Has View: Yes
- Parking Spots: 9
- Property Type: Single Family Residence
- Total Rooms: 9
- Status: Active
-
Additional Details
- Appliances: Range, Dishwasher, Disposal, Microwave, Refrigerator, Washer, Dryer, Wine Refrigerator, Vacuum System
- Construction: Frame
- Fireplaces: 2
- Foundation: Concrete Perimeter
- Lot Features: Wooded, Level
- Roof: Shingle
- View: Scenic View(s)
- Year Built Source: Public Records
- Basement: Full, Finished, Interior Entry, Bulkhead
- Exterior Features: Deck, Rain Gutters, Professional Landscaping, Sprinkler System, Decorative Lighting, Garden
- Flooring: Wood, Carpet, Hardwood, Stone / Slate, Flooring - Stone/Ceramic Tile, Flooring - Wall to Wall Carpet
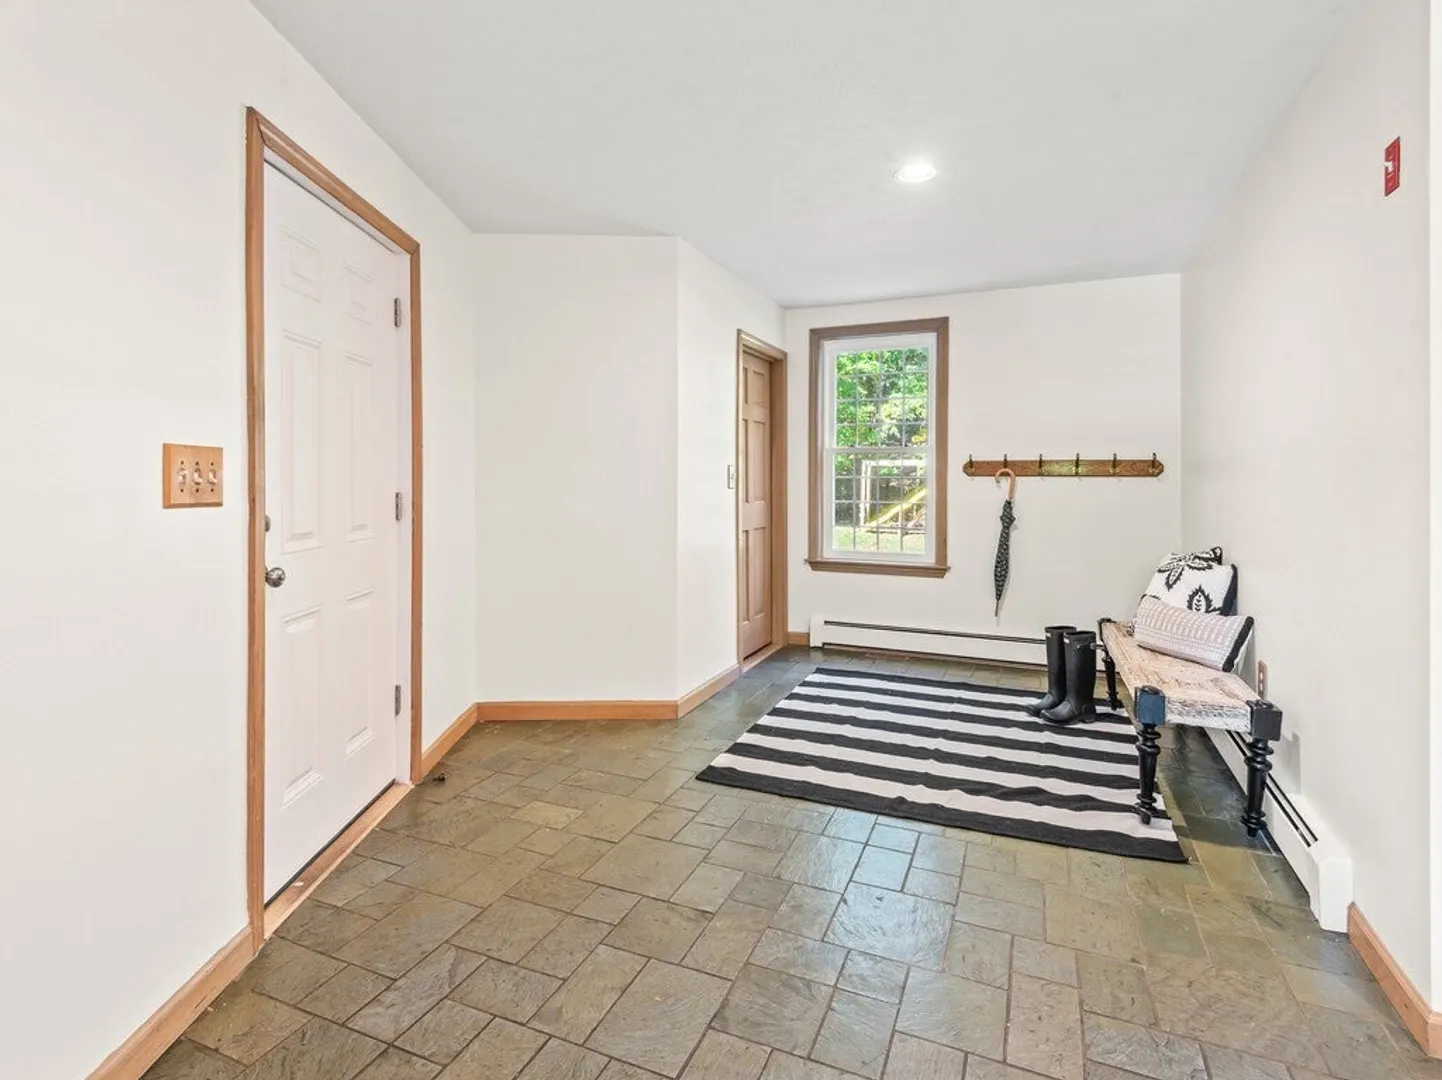
- Interior Features: Balcony - Interior, Bathroom - Full, Bathroom - Tiled With Shower Stall, Lighting - Sconce, Bathroom - With Tub & Shower, Mud Room, Loft, Bathroom, Central Vacuum, Wired for Sound
- Road Frontage Type: Public
- SqFt Source: Public Record
- Year Built Details: Actual
- Zoning: xxx
-
Amenities
- Community Features: Public Transportation, Shopping, Park, Walk/Jog Trails, Golf, Medical Facility, Bike Path, Highway Access
- Parking Features: Attached, Garage Door Opener, Storage, Workshop in Garage, Garage Faces Side, Paved Drive, Off Street, Driveway, Paved
- Covered Parking Spaces: 3
- Security Features: Security System
-
Utilities
- Sewer: Inspection Required for Sale
- Water Source: Public
-
Fees / Taxes
- Assessed Value: $970,000
- Taxes: $11,077
- Tax Year: 2026
Similar Listings
Sold
42 Photos
Sold
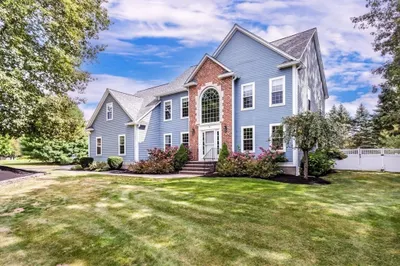
42 Photos
Sold
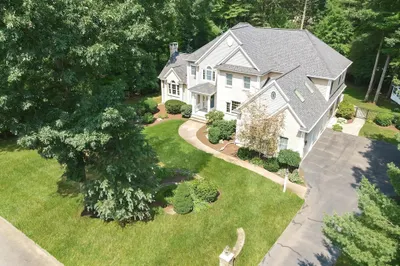
34 Photos
Sold
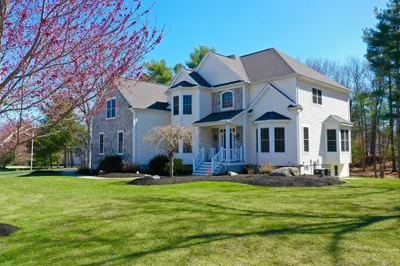
41 Photos
Content © 2026 MLS Property Information Network, Inc. The information in this listing was gathered from third party resources including the seller and public records.
Listing information provided courtesy of Keller Williams Pinnacle Central.
MLS Property Information Network, Inc. and its subscribers disclaim any and all representations or warranties as to the accuracy of this information.