
Sold!
$670,000
2
Beds
1
Bath
1,039
Living Area
-
Property Description
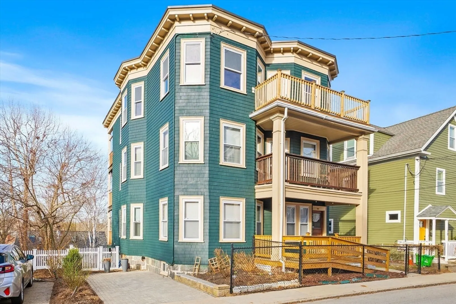
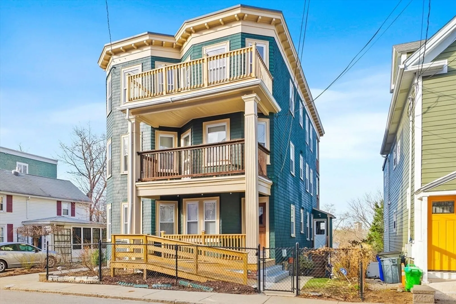
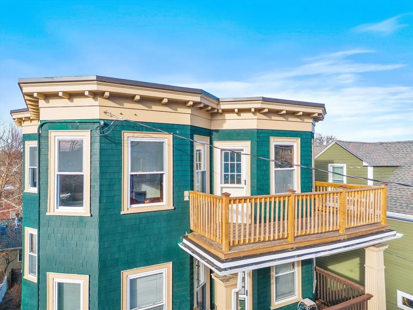
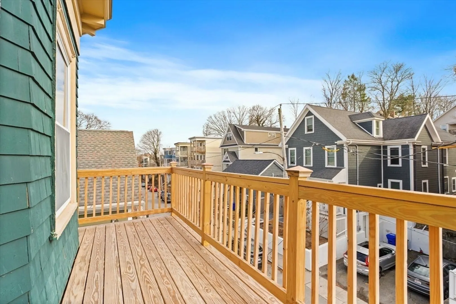
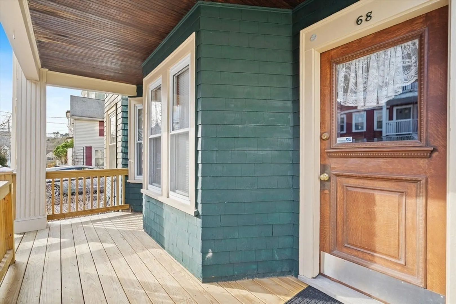
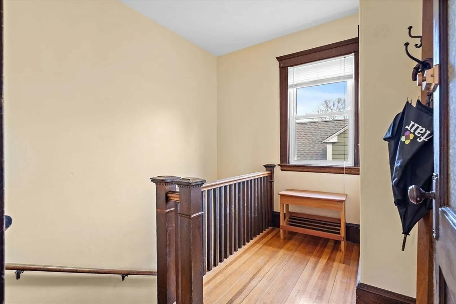
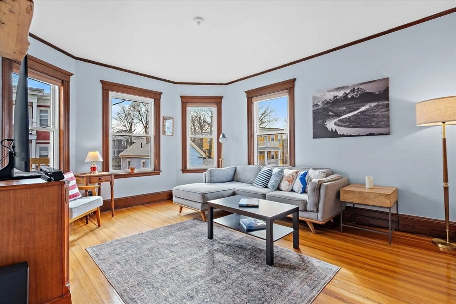
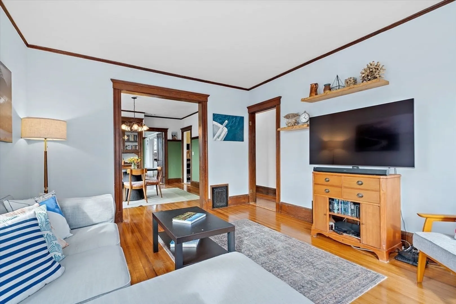
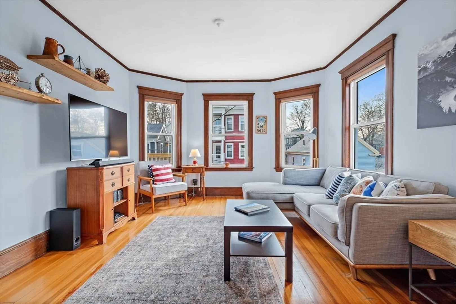
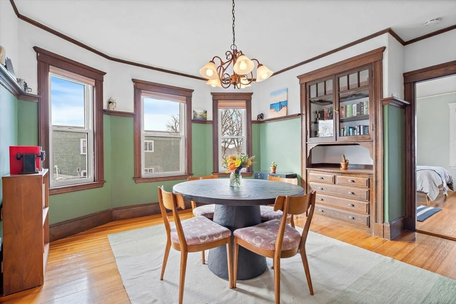
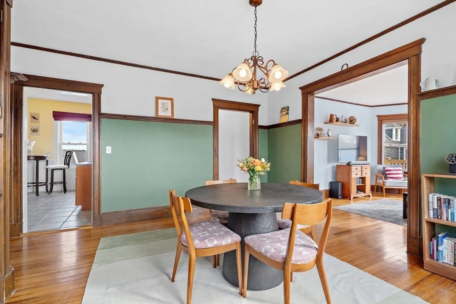
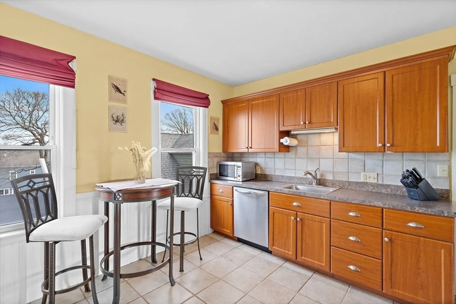
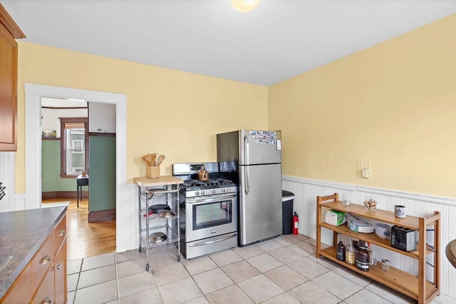
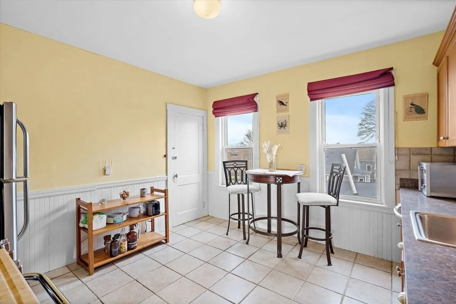
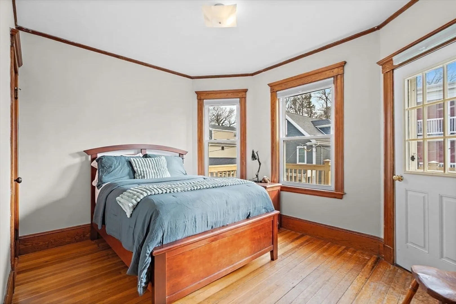
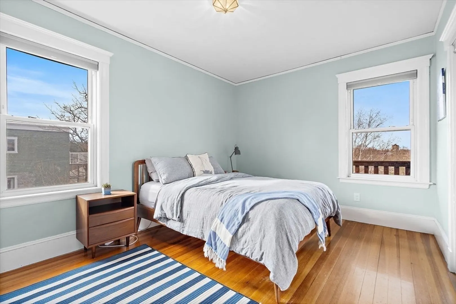
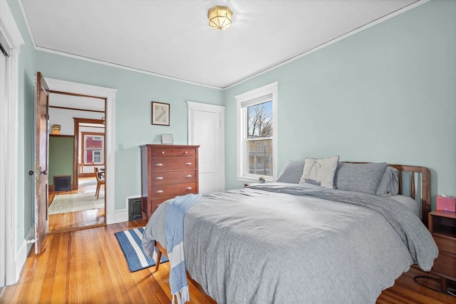
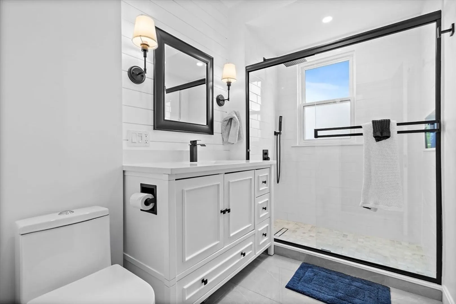
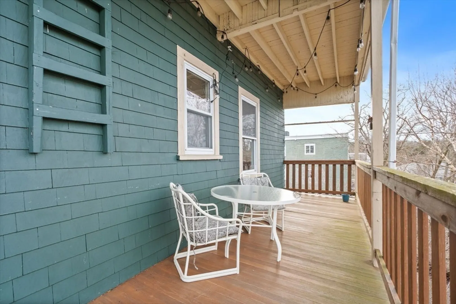
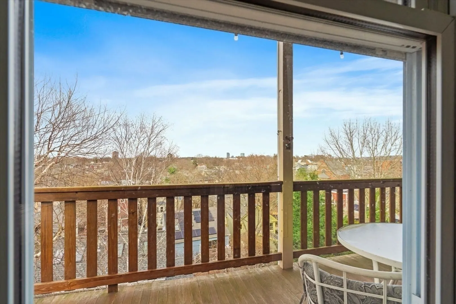
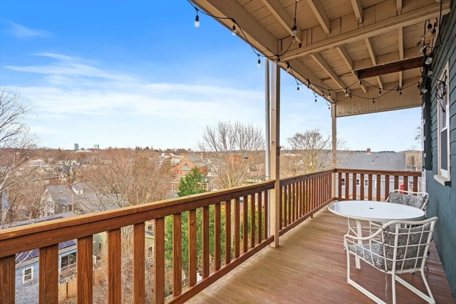
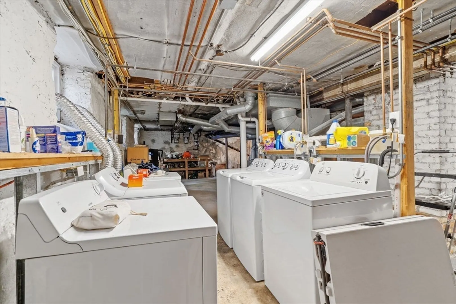
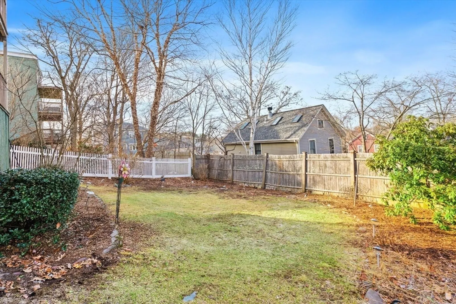
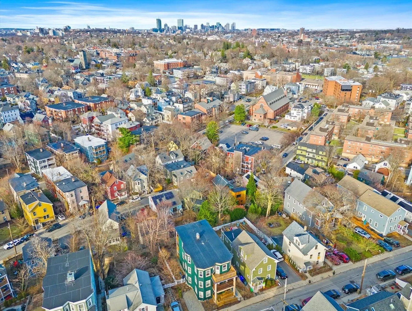
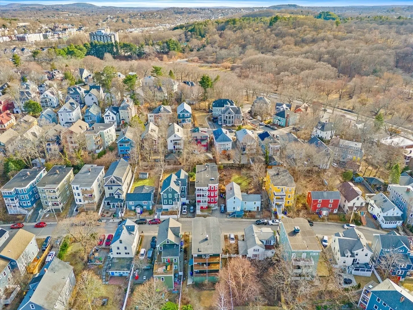
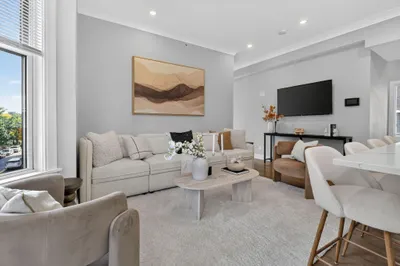
Sun-drenched top-floor condo in the heart of Jamaica Plain offering skyline views and timeless character. This spacious home showcases beautiful period details, including original moldings, a built-in china hutch, and hardwood floors throughout.The updated interior blends charm with modern convenience, featuring a newly renovated bathroom with a walk-in shower and a stainless steel eat-in kitchen perfect for everyday living and entertaining. Enjoy warm weather from both your private front deck and back porch, or relax in the large, usable shared yard—ideal for barbecues and gatherings. This treetop retreat also includes private laundry and dedicated storage. Ideally located near the Arboretum, Centre and South Street shops and restaurants, and Forest Hills Station, offering easy access to everything the neighborhood has to offer.
-
Highlights
- Area: Jamaica Plain
- Has View: Yes
- HOA Fee: $300
- Property Type: Condominium
- Total Rooms: 5
- Year Built: 1890
- Cooling: Window Unit(s)
- Heating: Forced Air, Natural Gas
- Property Class: Residential
- Stories: 1
- Unit Number: 3
- Status: Closed
-
Additional Details
- Appliances: Dishwasher, Disposal, Refrigerator, Washer, Dryer
- Construction: Frame
- Flooring: Hardwood
- Roof: Rubber
- Total Number of Units: 3
- Year Built Details: Actual
- Year Converted: 2008
- Basement: Y
- Exterior Features: Deck, City View(s), Fenced Yard
- Pets Allowed: Yes
- SqFt Source: Public Record
- View: City
- Year Built Source: Public Records
- Zoning: res
-
Amenities
- Community Features: Public Transportation, Shopping, T-Station
- Parking Features: On Street
-
Utilities
- Electric: Circuit Breakers
- Water Source: Public
- Sewer: Public Sewer
-
Fees / Taxes
- Assessed Value: $689,700
- HOA Fee Includes: Water, Sewer, Insurance, Maintenance Grounds
- Taxes: $7,987
- HOA Fee Frequency: Monthly
- Tax Year: 2025
Similar Listings
Sold

46 Photos
Sold

29 Photos
Sold

19 Photos
Sold

40 Photos
Content © 2026 MLS Property Information Network, Inc. The information in this listing was gathered from third party resources including the seller and public records.
Listing information provided courtesy of Full Circle Realty LLC.
MLS Property Information Network, Inc. and its subscribers disclaim any and all representations or warranties as to the accuracy of this information.
