
Sold!
$568,000
3
Beds
2
Baths
2,663
Living Area
-
Property Description
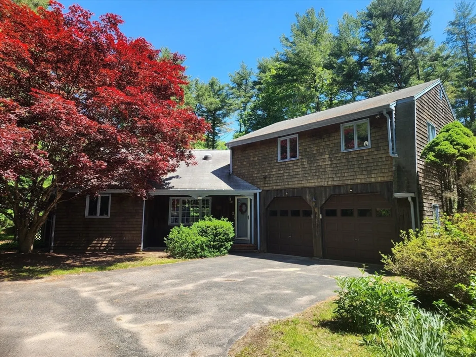
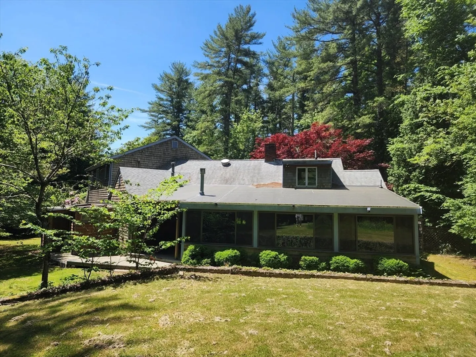
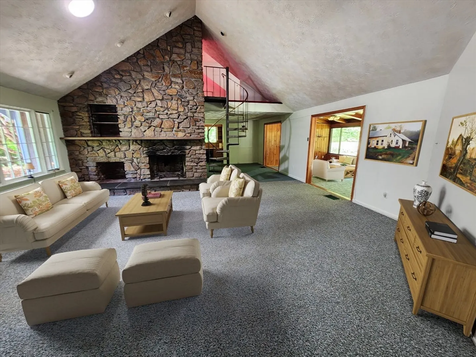
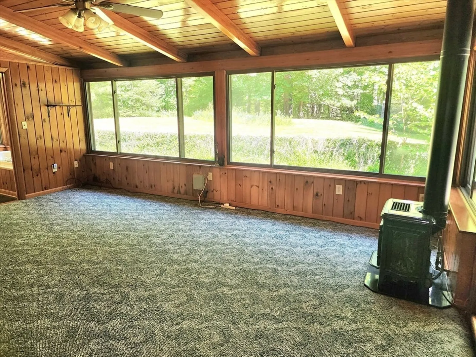
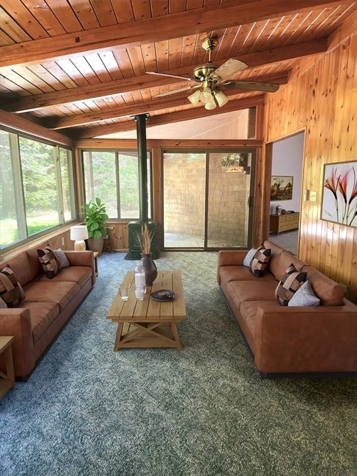
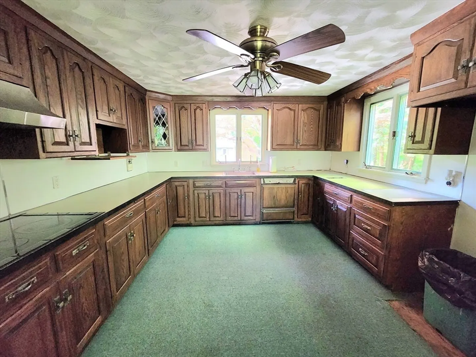
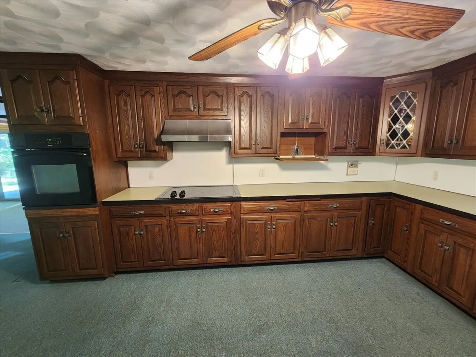
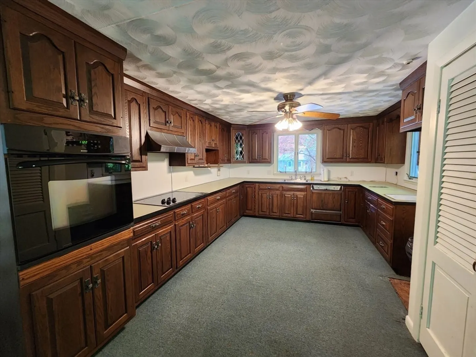
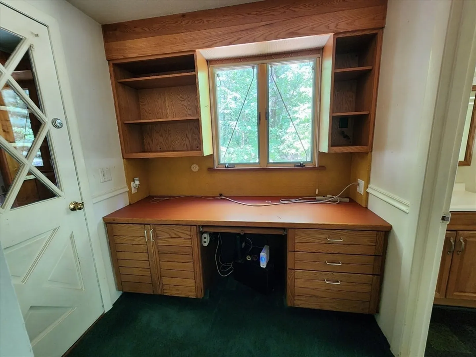
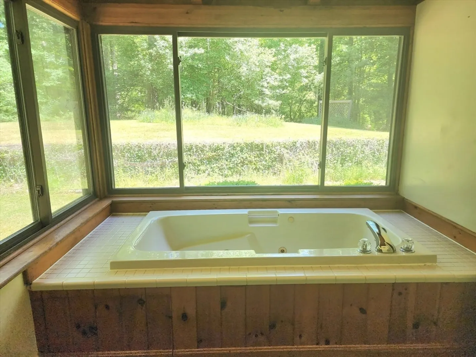
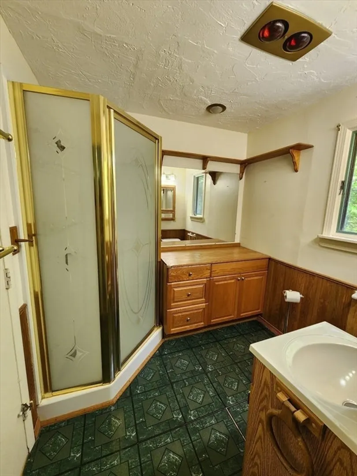
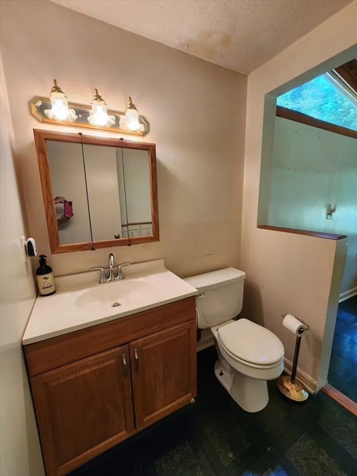
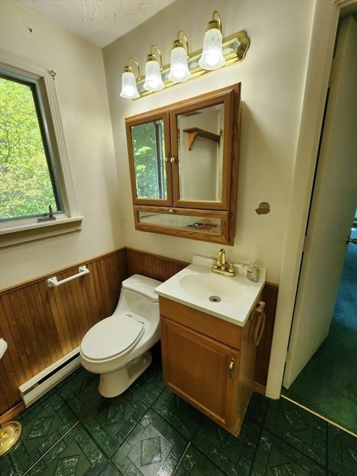
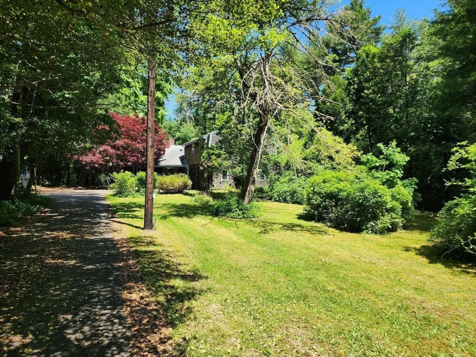
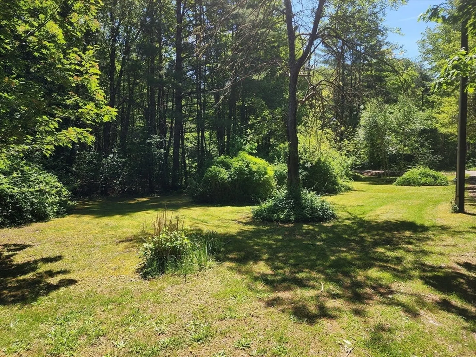
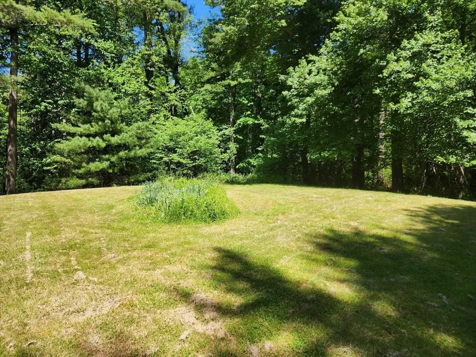
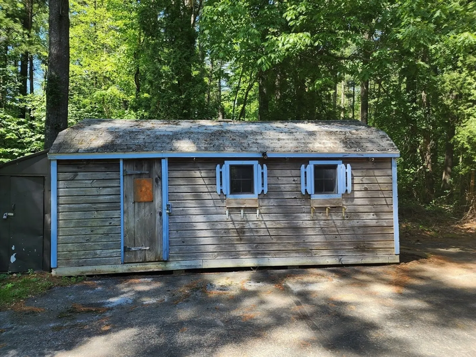
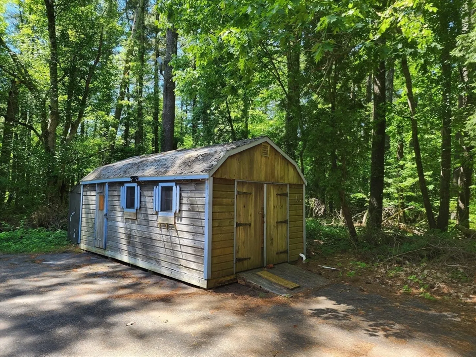
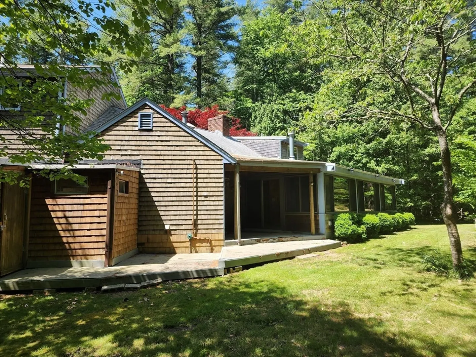
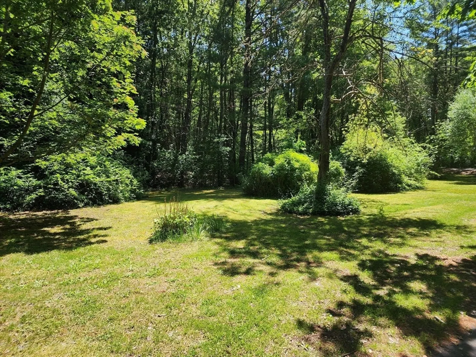
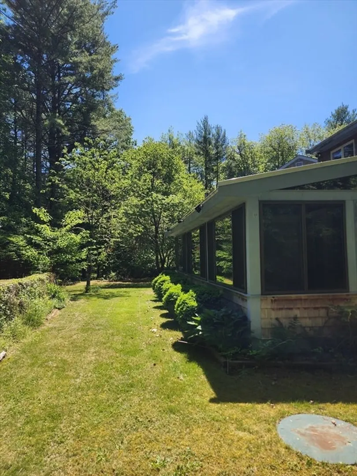
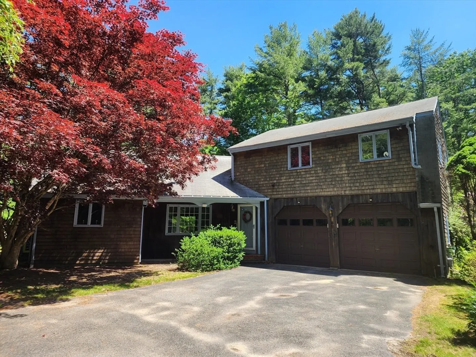
Tucked back and nestled on a private, sizeable lot, with 3 bedrooms and 2 full bathrooms. Elongated Kitchen offers plethora of cabinetry, pantry, electric range & wall oven! At the heart of the home is an expansive living room presenting a grand custom stone fireplace, cathedral ceiling, abundance of natural light and spiral staircase with a loft with closets and storage area. First floor full bath offers a soaking tub with views to gaze into the spectacular private backyard. Family room offersThree bedrooms on the second level with full bath. This property is surrounded by an abundance of what nature has to offer. Enjoy the deck for outdoor entertaining and your own private pond! Two car oversized garage has tons of storage and also a large shed that could be used for any hobby! If you are a natural lover, this is the house for you! This home is ready for some personal touches to make it your own.
-
Highlights
- Acres: 2
- Parking Spots: 10
- Property Type: Single Family Residence
- Year Built: 1974
- Heating: Forced Air, Electric Baseboard, Propane
- Property Class: Residential
- Total Rooms: 7
- Status: Closed
-
Additional Details
- Appliances: Water Heater, Range, Oven, Dishwasher
- Construction: Frame
- Fireplaces: 1
- Foundation: Concrete Perimeter
- Lot Features: Wooded
- Roof: Shingle
- Year Built Source: Public Records
- Basement: Partial, Crawl Space
- Exterior Features: Porch, Deck, Covered Patio/Deck, Rain Gutters, Storage
- Flooring: Tile, Carpet, Laminate, Flooring - Wall to Wall Carpet
- Interior Features: Home Office
- Road Frontage Type: Public
- Year Built Details: Actual
- Zoning: R1
-
Amenities
- Community Features: Park, Stable(s), Highway Access, House of Worship, Public School
- Parking Features: Attached, Off Street
- Covered Parking Spaces: 2
-
Utilities
- Electric: Circuit Breakers
- Water Source: Private
- Sewer: Private Sewer
-
Fees / Taxes
- Assessed Value: $485,400
- Taxes: $7,626
- Tax Year: 2024
Similar Listings
Sold
42 Photos
Sold
41 Photos
Sold
42 Photos
Sold
17 Photos
Content © 2026 MLS Property Information Network, Inc. The information in this listing was gathered from third party resources including the seller and public records.
Listing information provided courtesy of RE/MAX Legacy.
MLS Property Information Network, Inc. and its subscribers disclaim any and all representations or warranties as to the accuracy of this information.
