
Sold!
$2,250,000
5
Beds
4
Baths
3,767
Living Area
-
Property Description
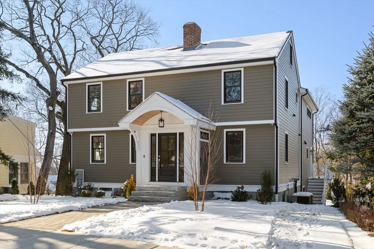
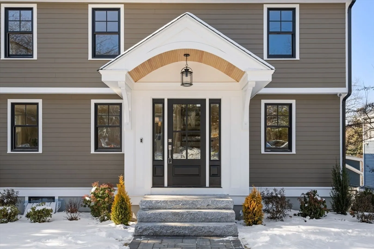
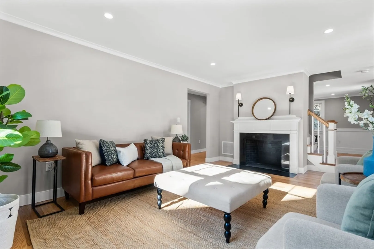
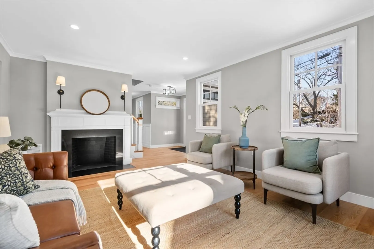
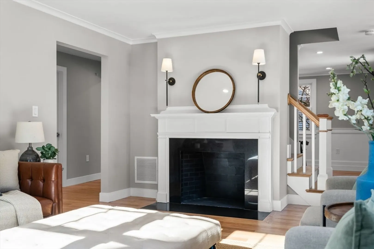
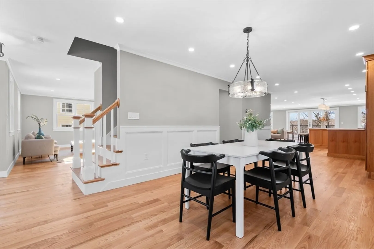
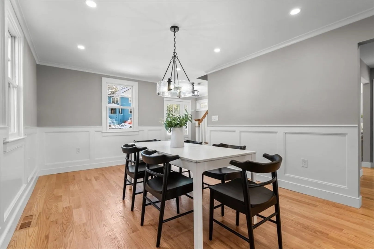
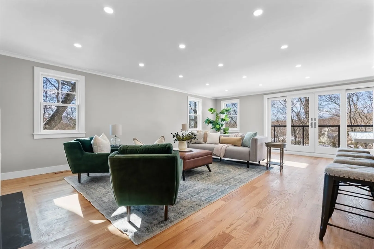
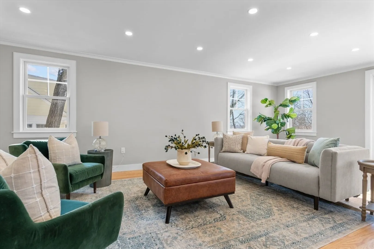
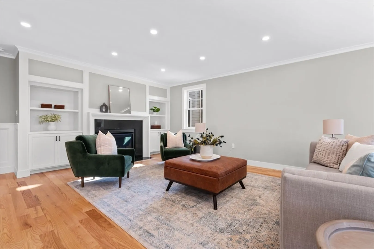
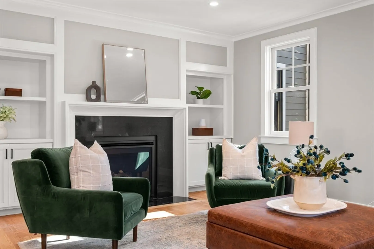
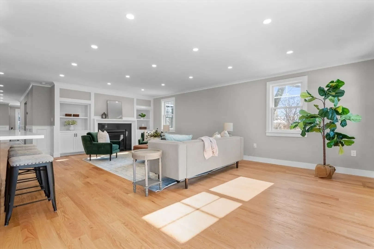
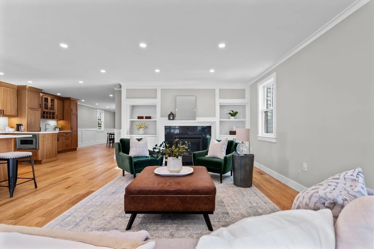
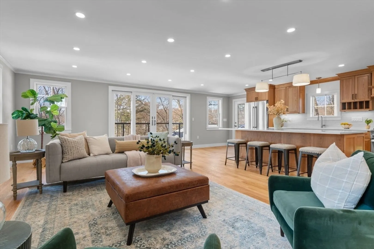
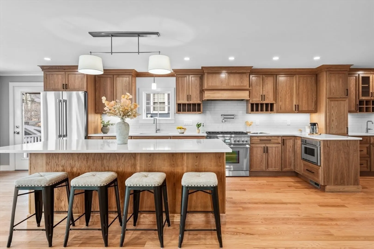
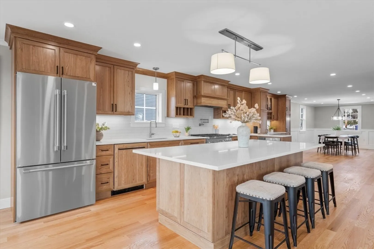
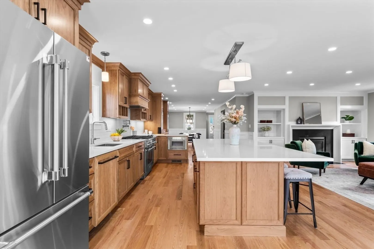
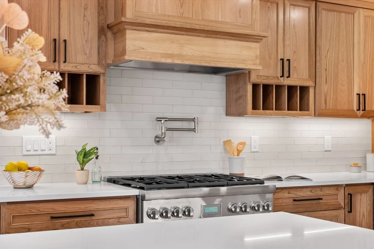
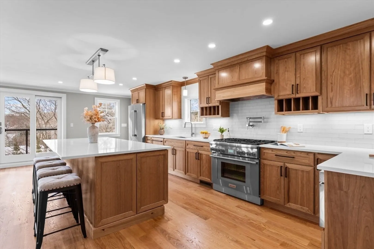
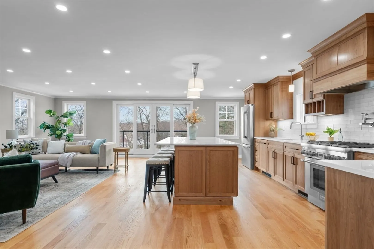
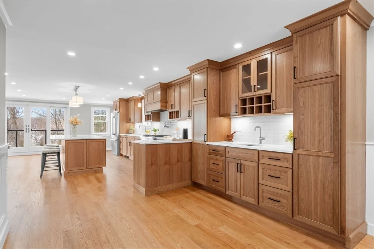
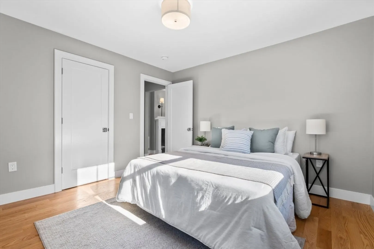
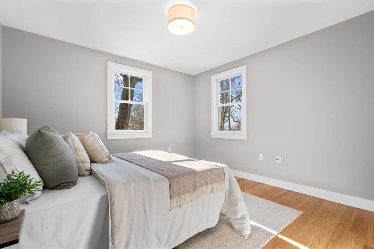
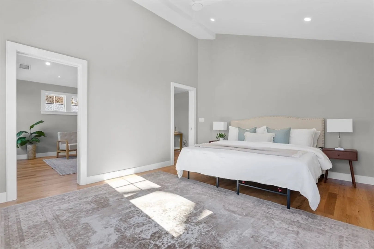
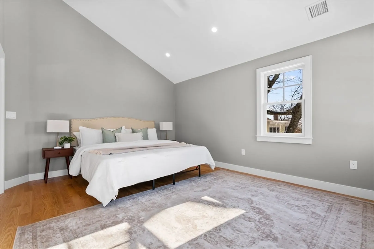
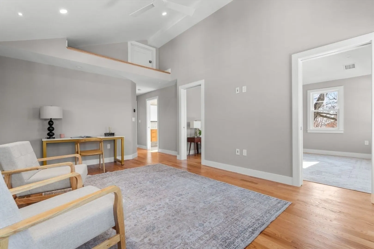
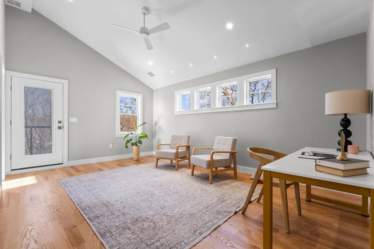
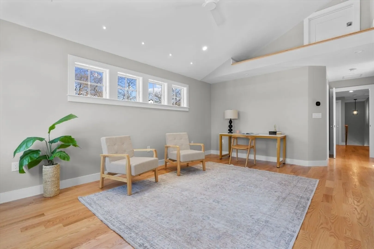
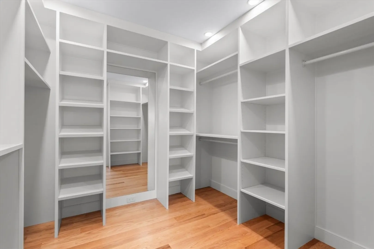
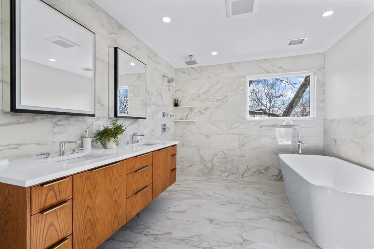
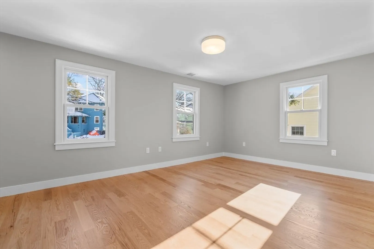
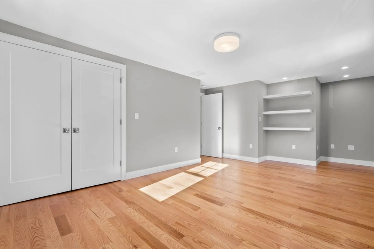
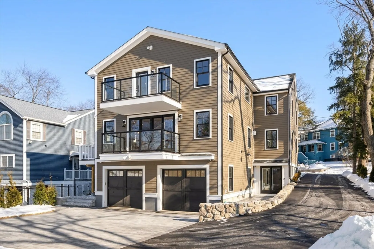
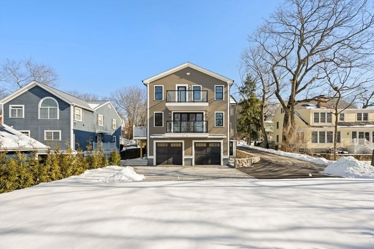
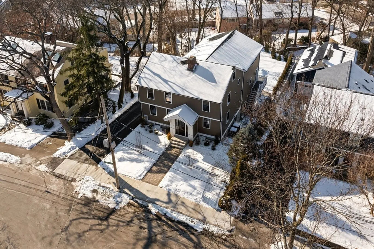
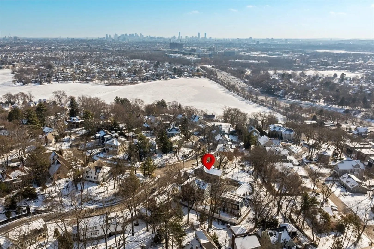
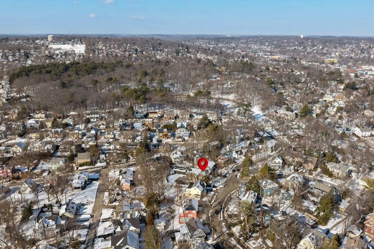
Exceptional Renovation in Jason Heights! A True Masterpiece. Nestled in the highly sought-after Jason Heights neighborhood, just moments from Menotomy Rocks Park, this meticulously renovated home redefines luxury and craftsmanship. Every detail has been thoughtfully designed by the owner, resulting in a residence that stands out for its exceptional quality and custom features. The heart of the home is the breathtaking 30-foot kitchen, outfitted with top-of-the-line Thermador appliances, an oversized island perfect for gatherings, a wet bar, and custom cabinetry that flows seamlessly into the expansive family room. The family room boasts a cozy fireplace and built-ins that blend style and function. The primary suite is a true sanctuary, offering a spacious bedroom, a serene sitting area with a private balcony, and a spa-like custom bathroom featuring a soaking tub and designer finishes. Please see brochure for more details. Seller welcomes offers with requests for buyer concessions.
-
Highlights
- Cooling: Central Air
- Parking Spots: 6
- Property Type: Single Family Residence
- Total Rooms: 13
- Status: Closed
- Heating: Baseboard, Natural Gas, Hydro Air
- Property Class: Residential
- Style: Garrison
- Year Built: 1966
-
Additional Details
- Appliances: Gas Water Heater, Range, Dishwasher, Disposal, Microwave, Refrigerator, Range Hood
- Construction: Frame
- Fireplaces: 2
- Foundation: Concrete Perimeter
- Lot Features: Cleared
- Roof: Shingle
- Year Built Details: Actual, Renovated Since
- Zoning: R1
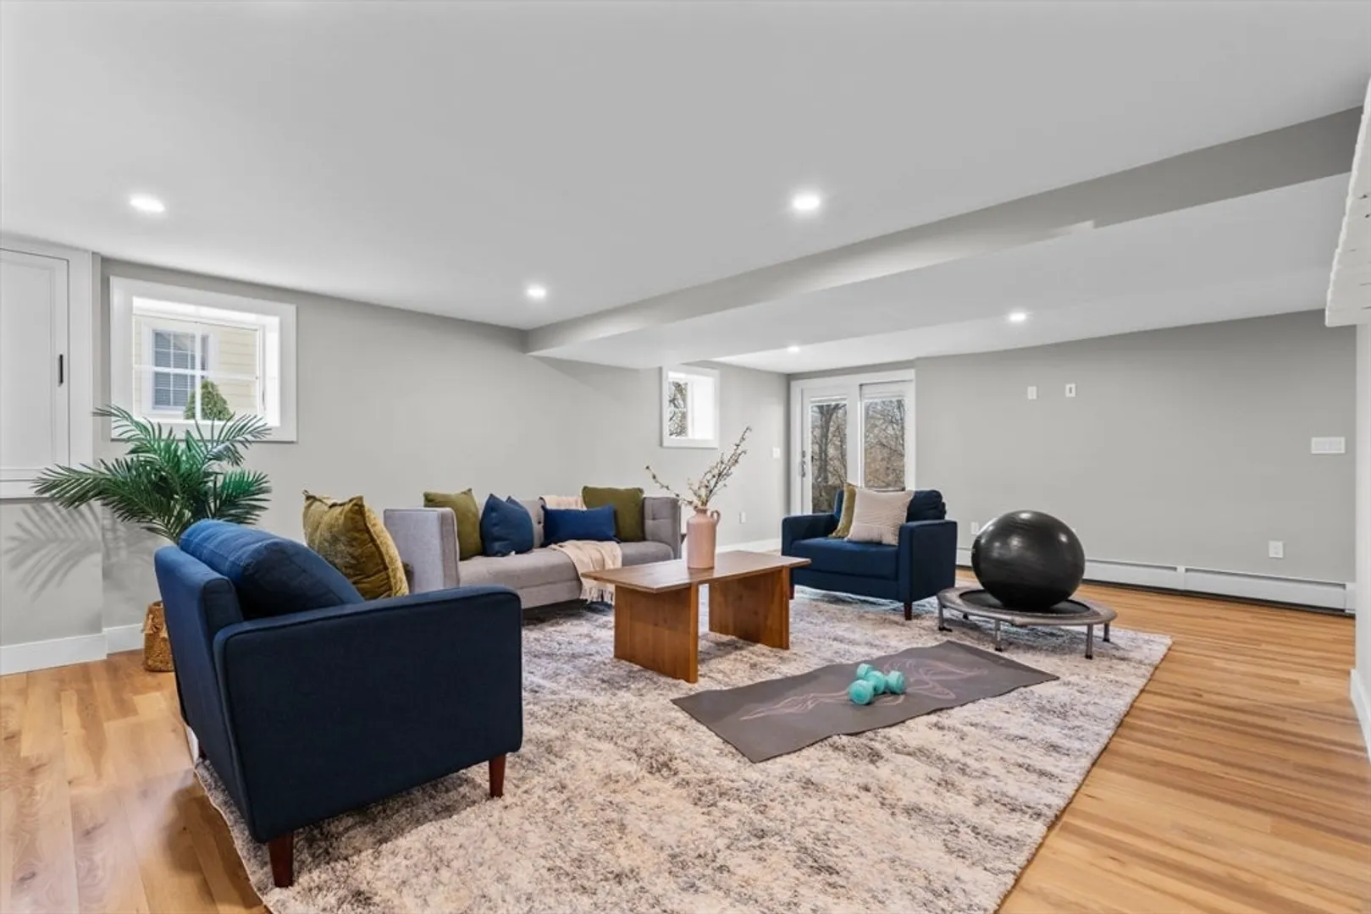
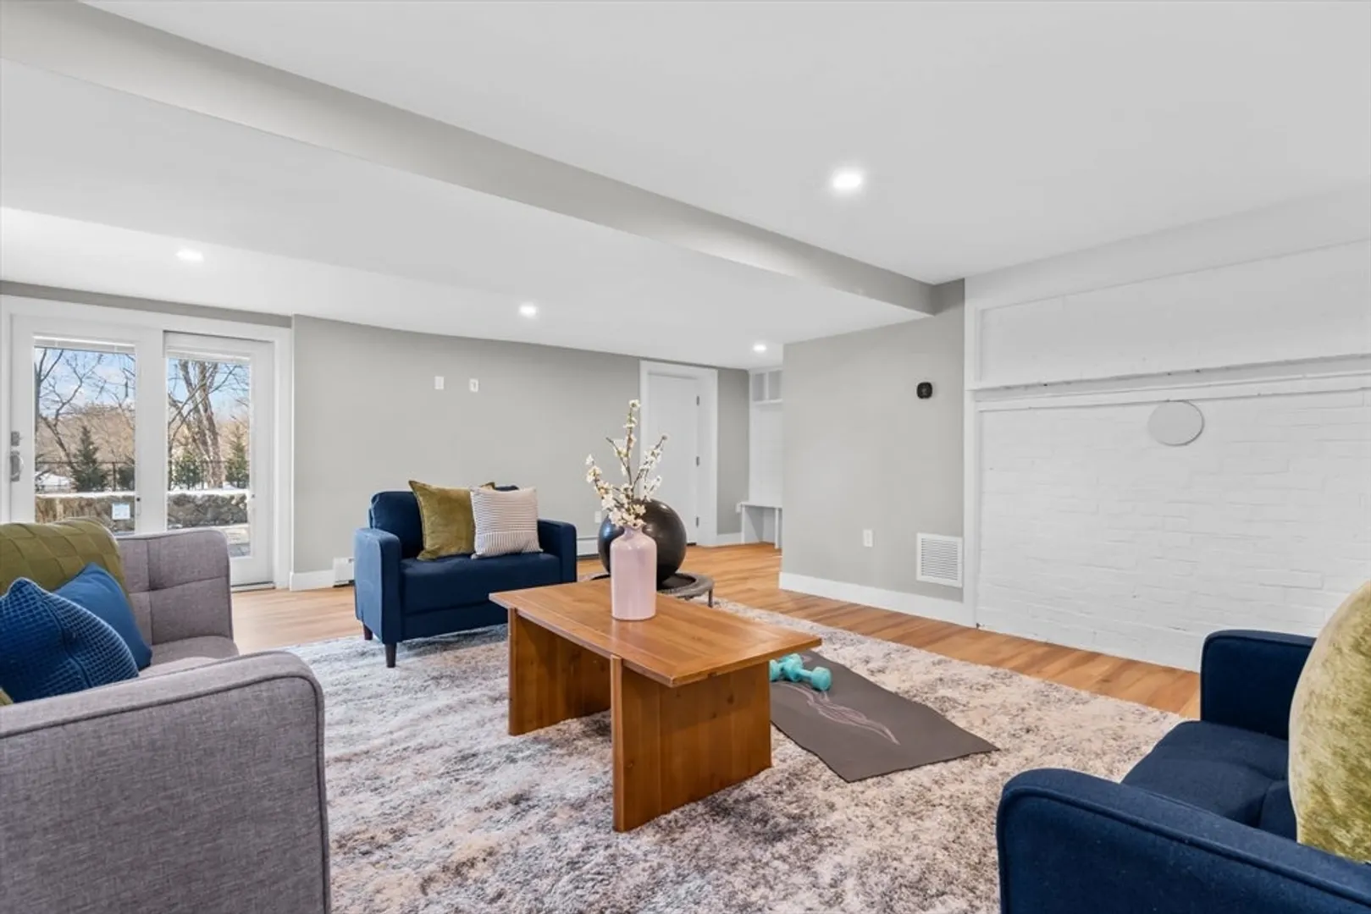
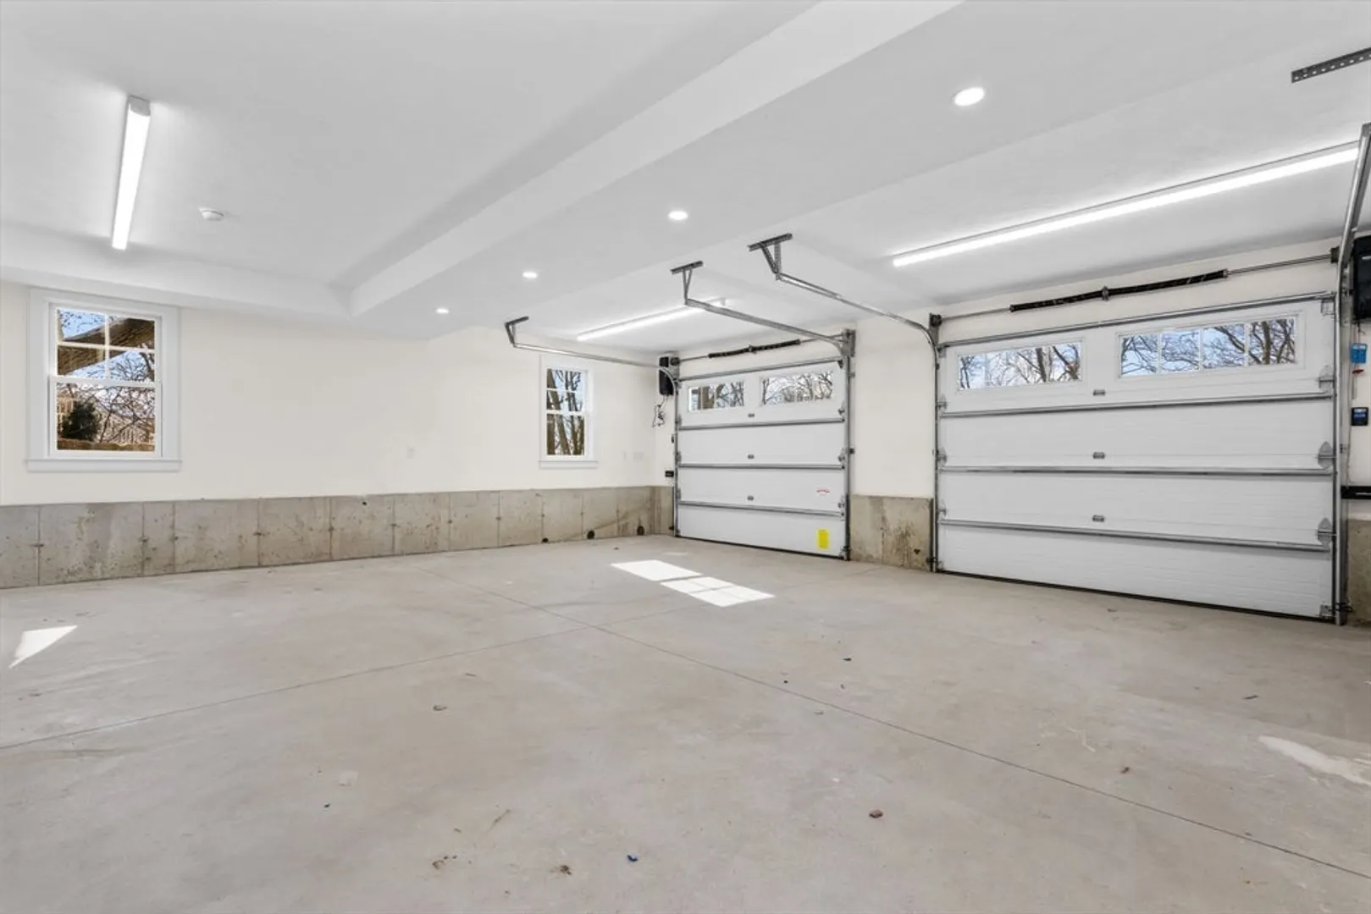
- Basement: Full, Finished, Walk-Out Access, Interior Entry, Garage Access
- Exterior Features: Balcony / Deck, Balcony - Exterior, Patio, Balcony, Rain Gutters, Professional Landscaping, Sprinkler System, Decorative Lighting, Screens, Fenced Yard, Stone Wall
- Flooring: Tile, Vinyl, Concrete, Hardwood, Laminate, Flooring - Hardwood, Flooring - Stone/Ceramic Tile
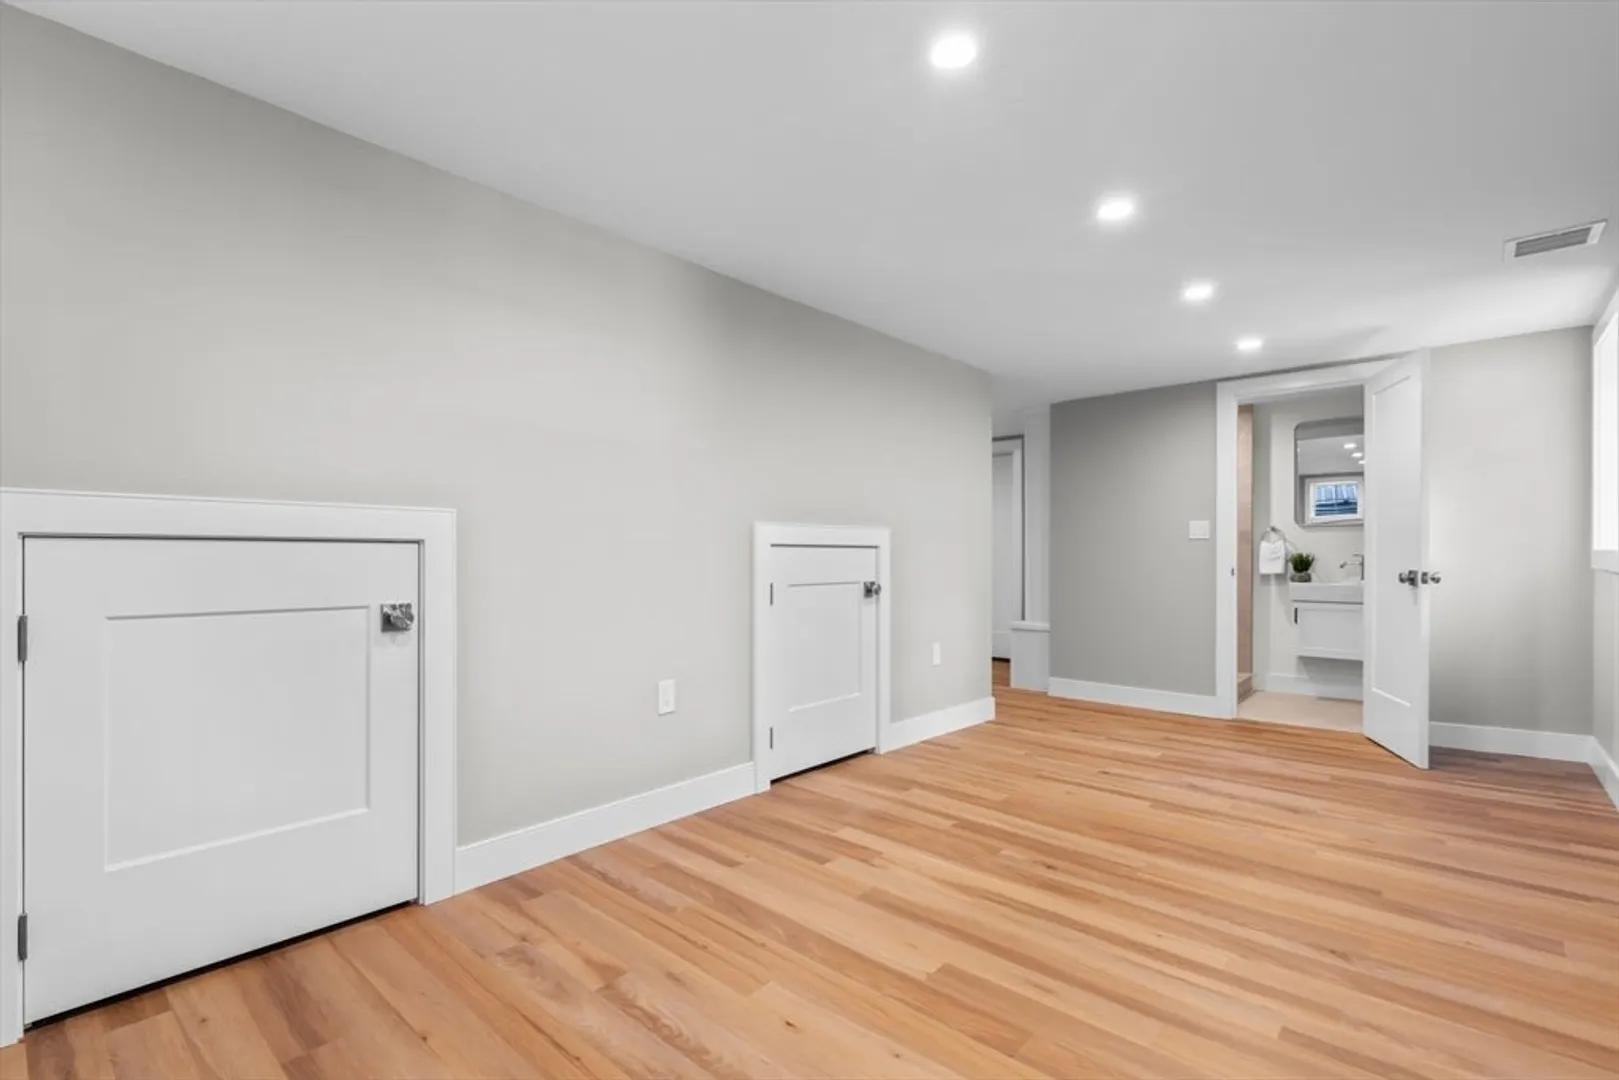
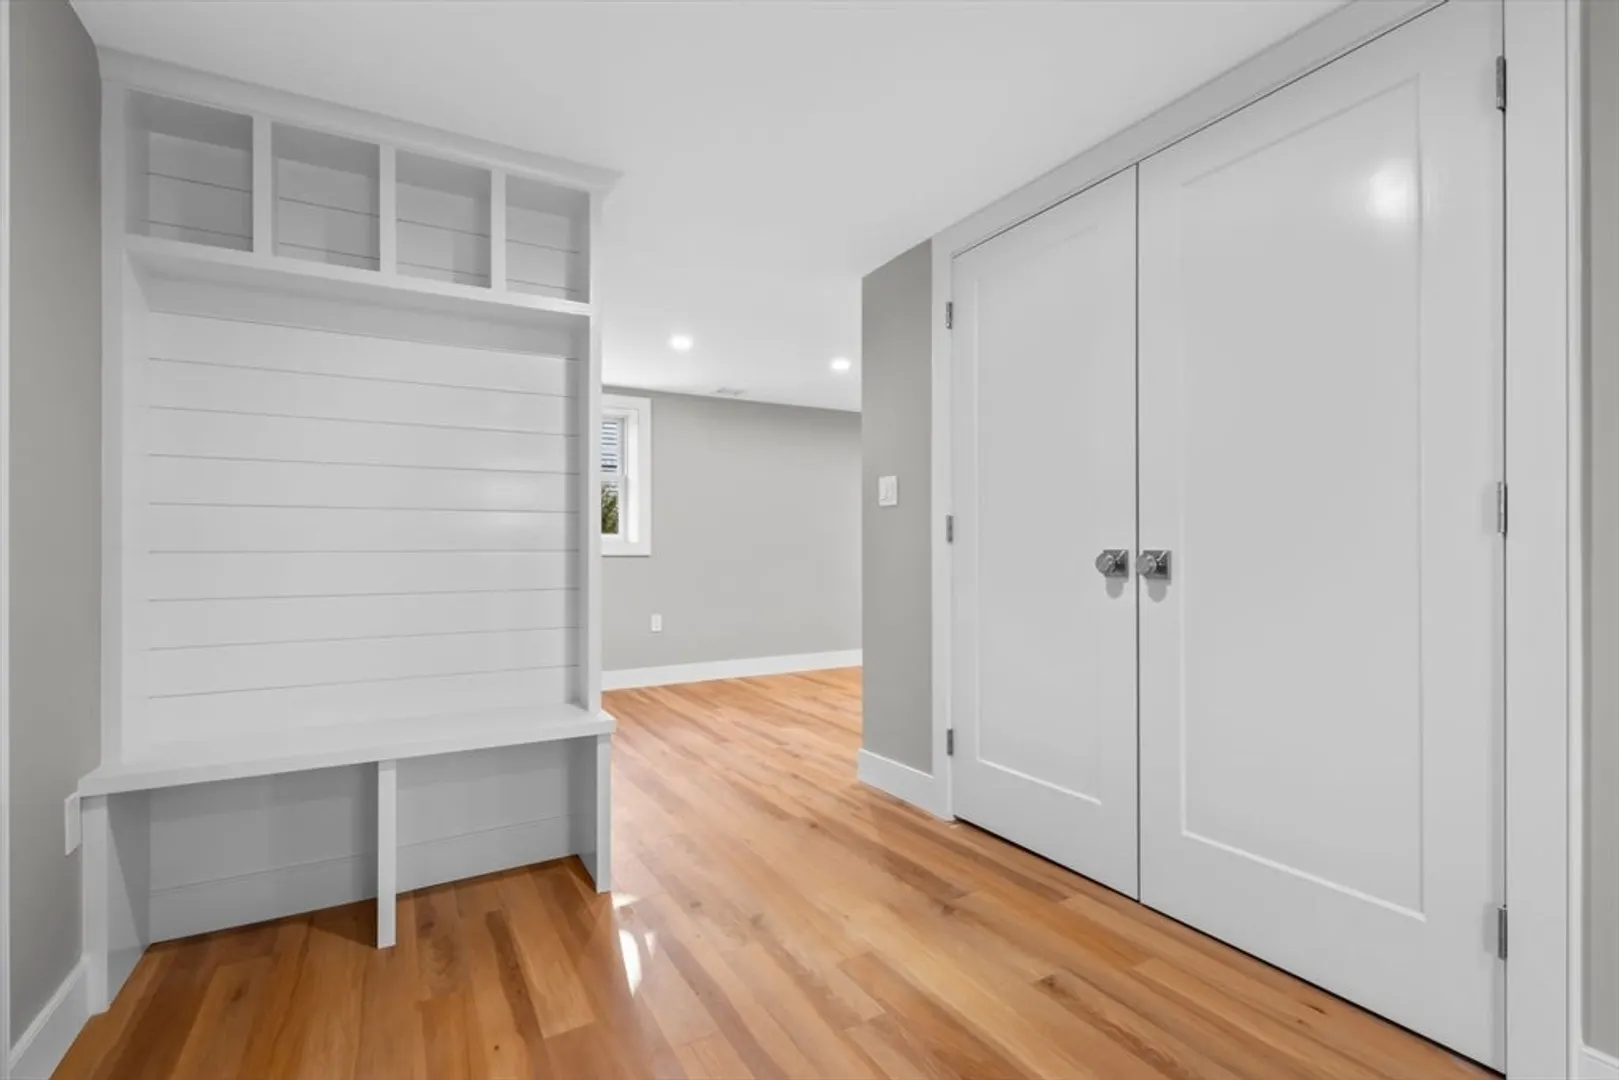
- Interior Features: Closet/Cabinets - Custom Built, Recessed Lighting, Lighting - Overhead, Ceiling Fan(s), Vaulted Ceiling(s), Attic Access, Cable Hookup, High Speed Internet Hookup, Bathroom - Full, Cedar Closet(s), Open Floorplan, Slider, Decorative Molding, Bathroom - 3/4, Bathroom - Tiled With Shower Stall, Exercise Room, Sitting Room, Foyer, Play Room, Bathroom, Wet Bar, High Speed Internet
- Road Frontage Type: Public
- SqFt Source: Measured
- Year Built Source: Public Records
-
Amenities
- Community Features: Public Transportation, Shopping, Tennis Court(s), Park, Walk/Jog Trails, Golf, Medical Facility, Laundromat, Bike Path, Highway Access, House of Worship, Private School, Public School, T-Station, Sidewalks
- Parking Features: Under, Garage Door Opener, Heated Garage, Storage, Paved Drive, Off Street, Driveway, Paved
- Covered Parking Spaces: 2
-
Utilities
- Electric: Circuit Breakers, 200+ Amp Service
- Water Source: Public
- Sewer: Public Sewer
-
Fees / Taxes
- Assessed Value: $785,300
- Taxes: $8,316
- Tax Year: 2024
Similar Listings
Sold
19 Photos
Sold
42 Photos
Sold
42 Photos
Sold
30 Photos
Content © 2026 MLS Property Information Network, Inc. The information in this listing was gathered from third party resources including the seller and public records.
Listing information provided courtesy of Gibson Sotheby's International Realty.
MLS Property Information Network, Inc. and its subscribers disclaim any and all representations or warranties as to the accuracy of this information.
