
Sold!
$2,600,000
5
Beds
4/1
Baths
4,804
Living Area
-
Property Description
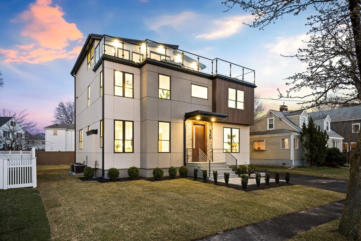
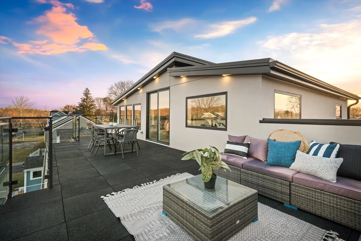
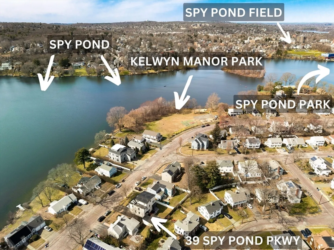
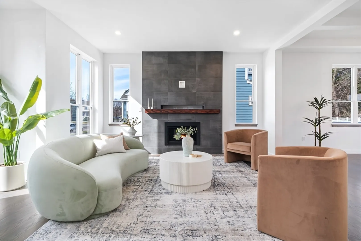
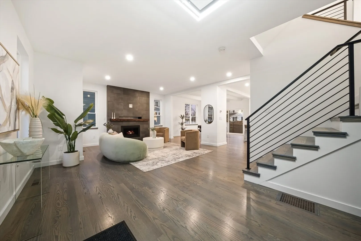
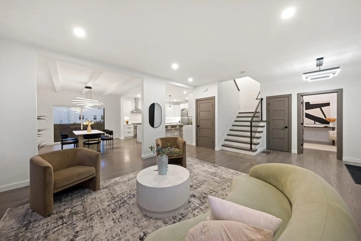
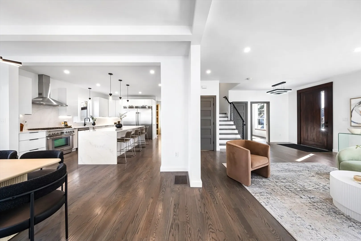
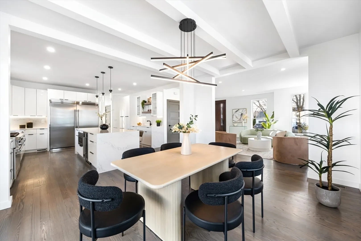
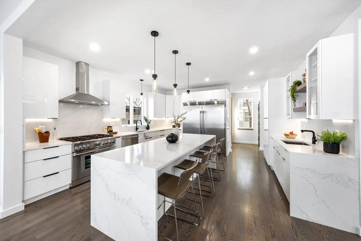
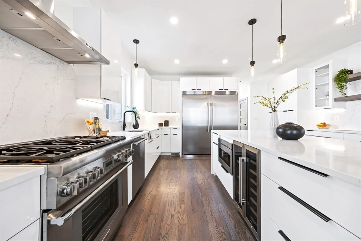
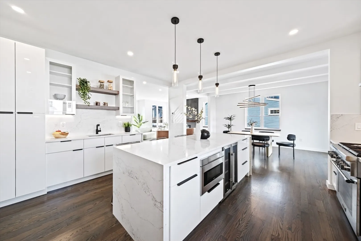
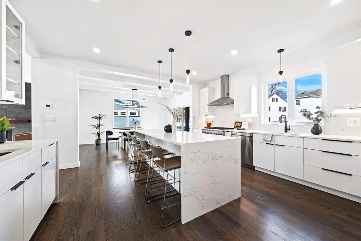
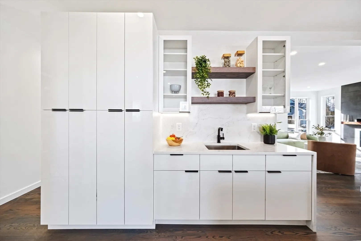
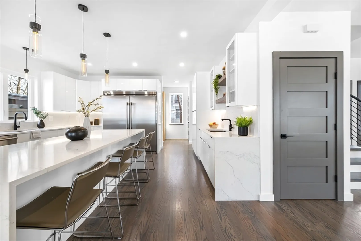
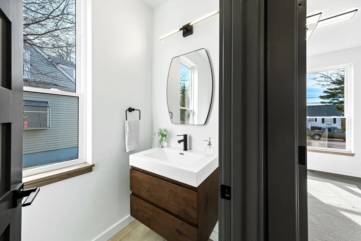
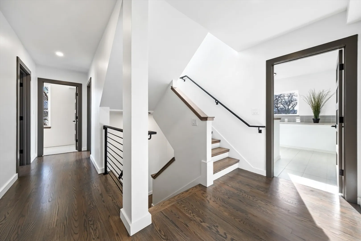
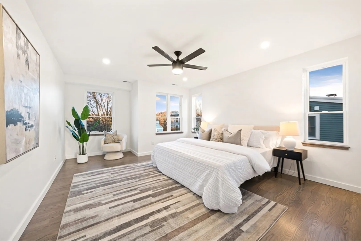
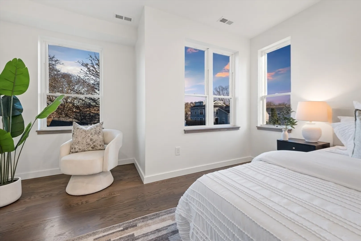
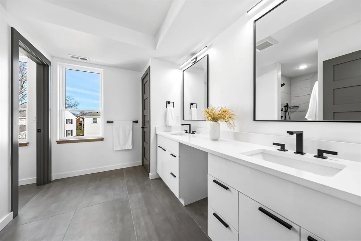
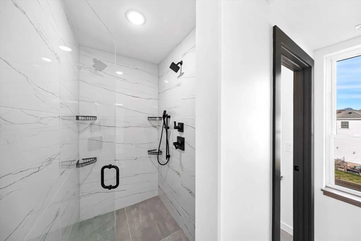
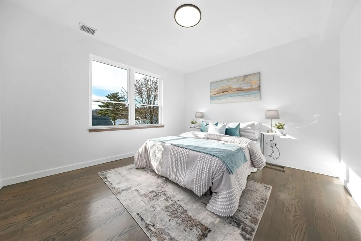
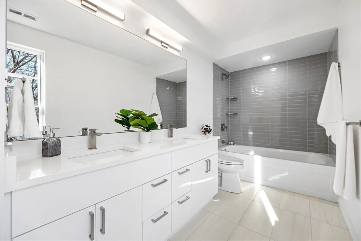
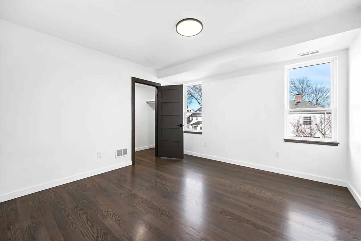
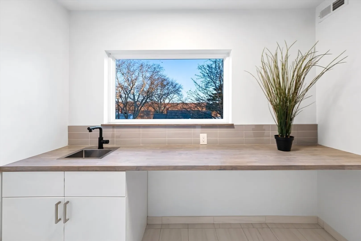
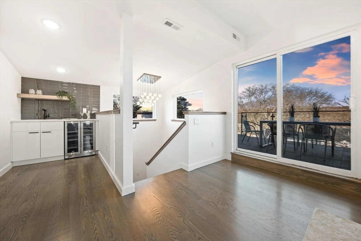
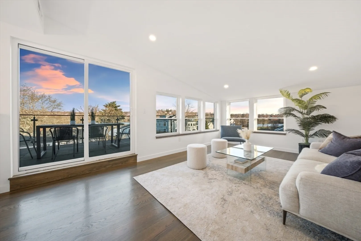
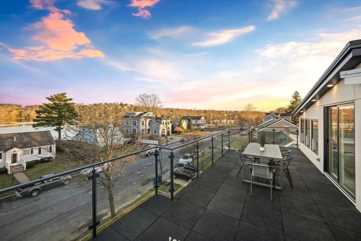
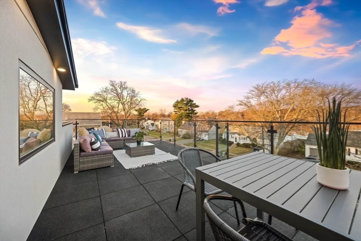
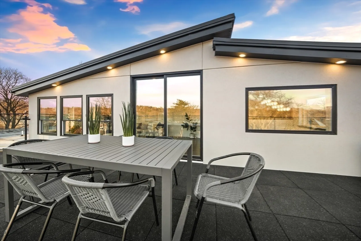
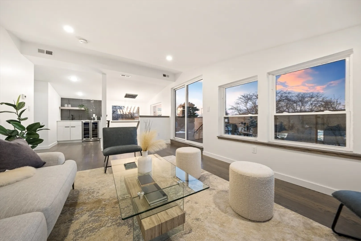
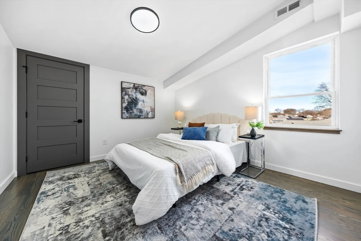
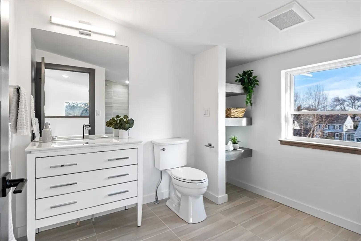
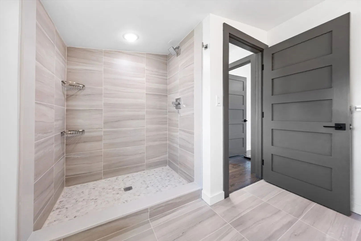
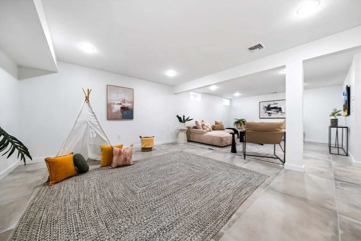
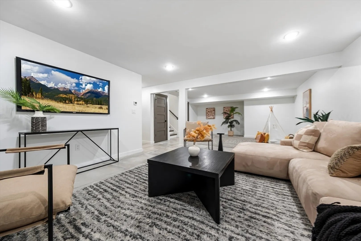
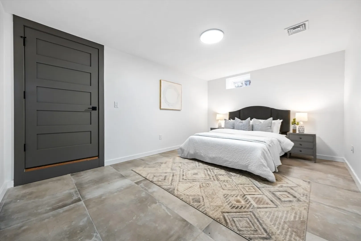
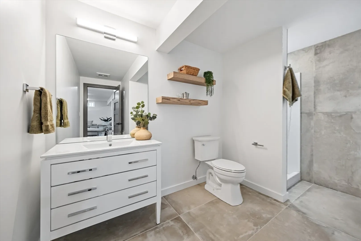
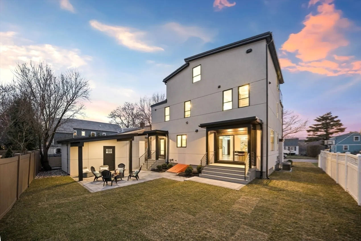
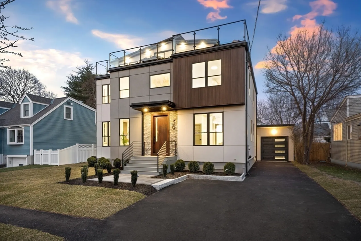
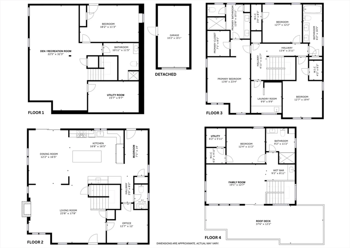
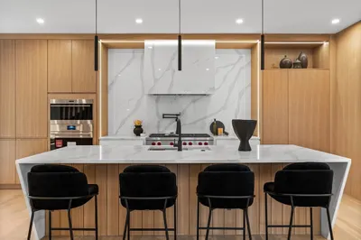
Price Improvement! - www.39Spy.homes - 100+ Hi-Res Photos, Video, 3D Tours, Floor Plans & More - Introducing 39 Spy Pond Pkwy, a 5 bed 4.5 bath 4,804 sq ft modern masterpiece offering a completely custom, unparalleled contemporary living experience crafted from the hearts & minds of Arlington's premier luxury home builders. From over 20 years of building design & construction expertise with 65 homes built in Arlington, delight in panoramic 180° water & park views on the 396' roof deck, grand open floor plans, floor-to-ceiling tiled fireplace, stunning chef's kitchen with high-end stainless steel appliances, dual sinks & waterfall countertops, beamed dining room ceiling, expansive primary bedroom with serene ensuite bath, gorgeous tile & hardwood flooring, ornate custom finishes, tailored custom windows with water views, covered outdoor patio, third floor wet bar & more. Nestled in Kelwyn Manor, moments to Kelwyn Manor Park, Minuteman Bikepath, & shops & restaurants on Mass Ave & Rt 2.
-
Highlights
- Area: East Arlington
- Has View: Yes
- HOA Fee: $100
- Property Class: Residential
- Style: Contemporary
- Year Built: 2024
- Cooling: Central Air
- Heating: Forced Air, Natural Gas
- Parking Spots: 4
- Property Type: Single Family Residence
- Total Rooms: 20
- Status: Closed
-
Additional Details
- Appliances: Tankless Water Heater, Range, Dishwasher, Disposal, Microwave, Refrigerator, Wine Refrigerator
- Exterior Features: Deck - Roof, Patio, Covered Patio/Deck, Rain Gutters
- Flooring: Tile, Hardwood, Flooring - Hardwood, Flooring - Stone/Ceramic Tile
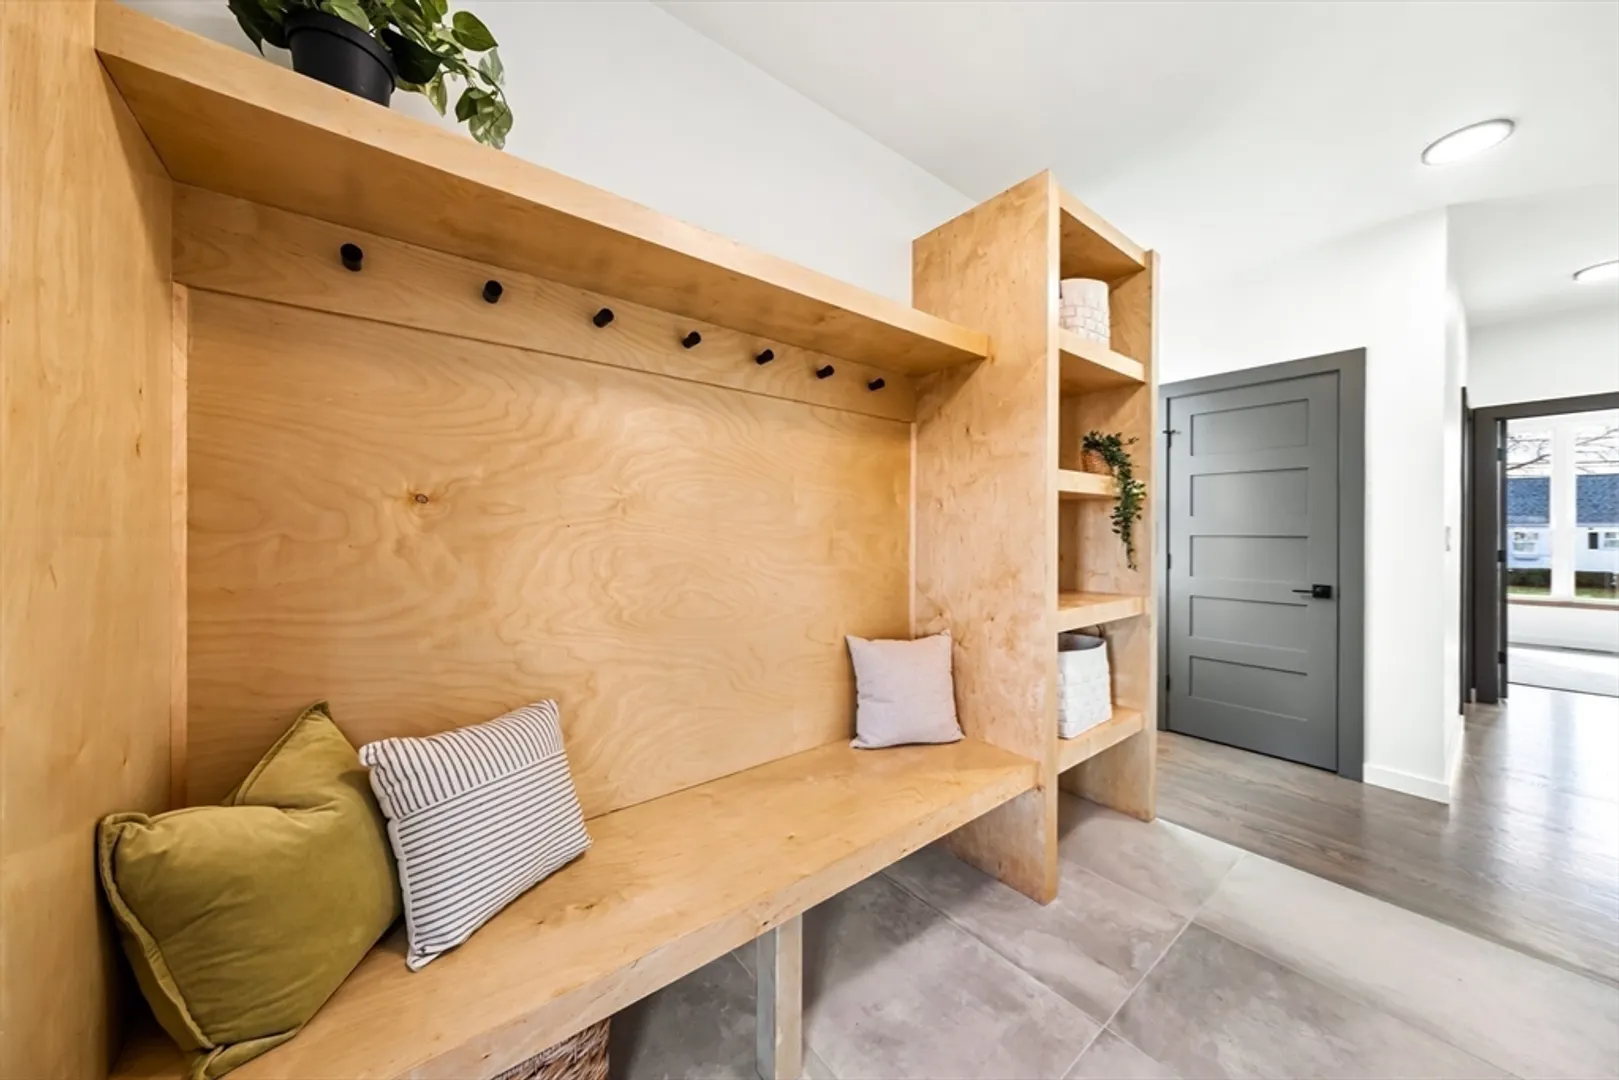
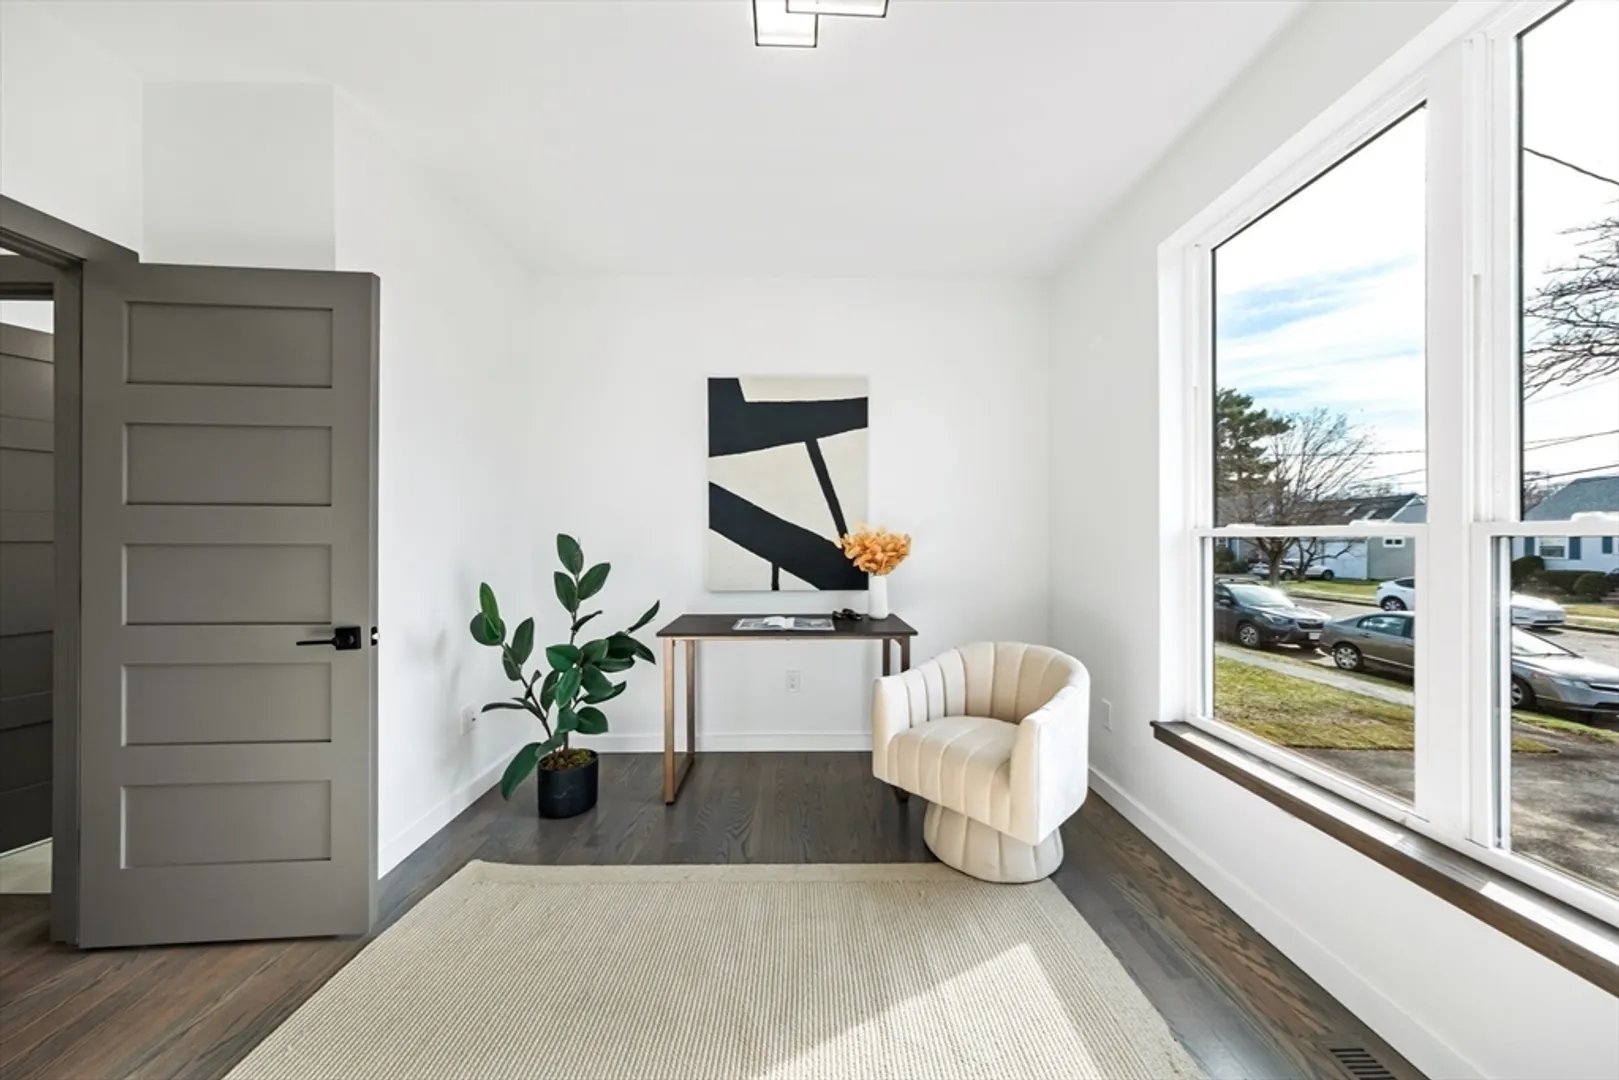
- Interior Features: Open Floorplan, Lighting - Overhead, Bathroom - 3/4, Lighting - Sconce, Closet, Recessed Lighting, Closet/Cabinets - Custom Built, Bathroom - Half, Slider, Home Office, Bathroom, Den, Mud Room, Wet Bar
- Year Built Details: Actual
- Zoning: R1
- Basement: Partially Finished, Sump Pump
- Fireplaces: 1
- Foundation: Concrete Perimeter
- View: Scenic View(s)
- Year Built Source: Builder
-
Amenities
- Community Features: Public Transportation, Shopping, Pool, Tennis Court(s), Park, Walk/Jog Trails, Medical Facility, Laundromat, Bike Path, Conservation Area, Highway Access, House of Worship, Public School, University
- Parking Features: Detached, Paved Drive, Paved
- Covered Parking Spaces: 1
-
Utilities
- Electric: 200+ Amp Service
- Water Source: Public
- Sewer: Public Sewer
-
Fees / Taxes
- Assessed Value: $815,000
- Compensation Based On: Net Sale Price
- HOA: Yes
- Tax Year: 2024
- Buyer Agent Compensation: 2%
- Facilitator Compensation: 2%
- HOA Fee Frequency: Annually
- Taxes: $8,631
Similar Listings

Sold
40 Photos
Sold
38 Photos
Sold
40 Photos
Sold
38 Photos
Content © 2026 MLS Property Information Network, Inc. The information in this listing was gathered from third party resources including the seller and public records.
Listing information provided courtesy of Realty One Group Nest.
MLS Property Information Network, Inc. and its subscribers disclaim any and all representations or warranties as to the accuracy of this information.
