
40 Woodfall Rd
$2,750,000
6
Beds
3/1
Baths
4,538
Sqft
- Request Info
- Call
- Save
-
More
- Mortgage Calculator

Property Tools
$2,750,000
6
Beds
3/1
Baths
4,538
Living Area
-
Property Description
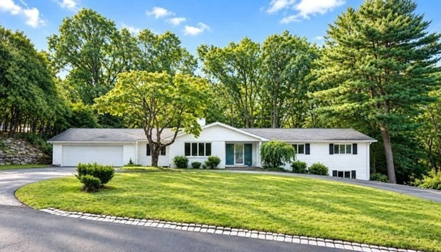
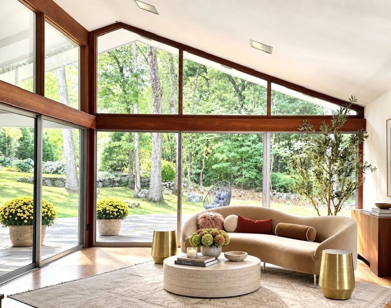
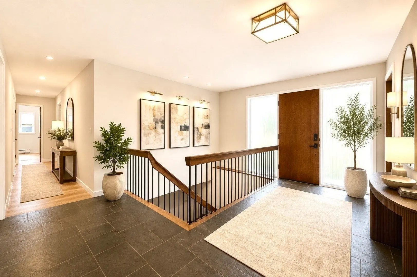
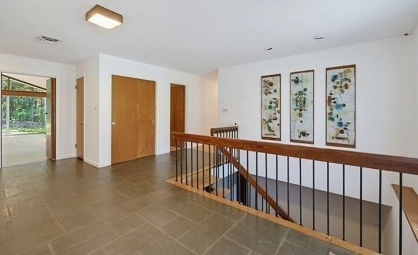
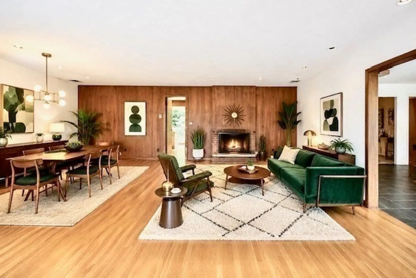
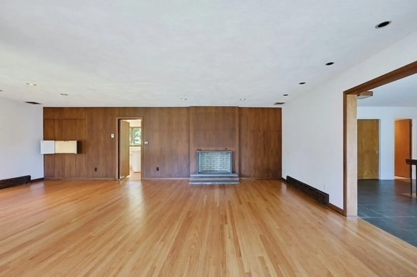
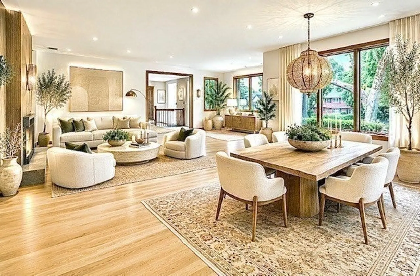
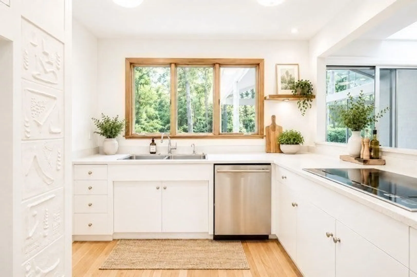
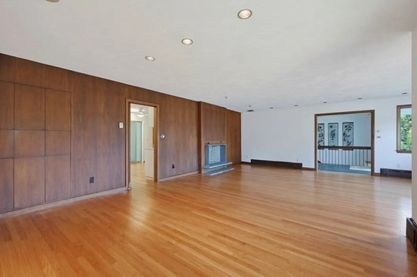
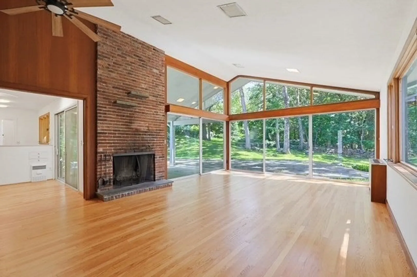
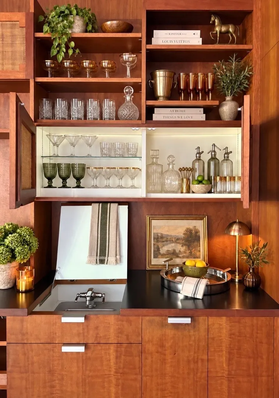
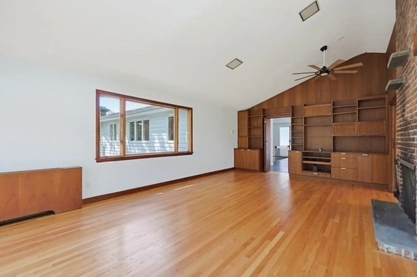
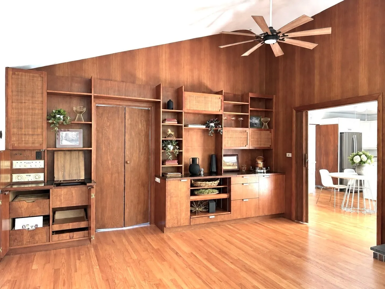
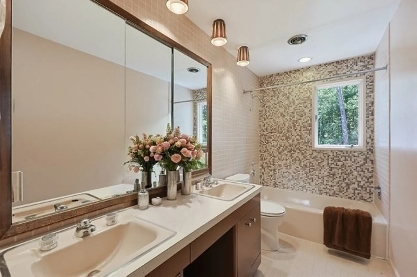
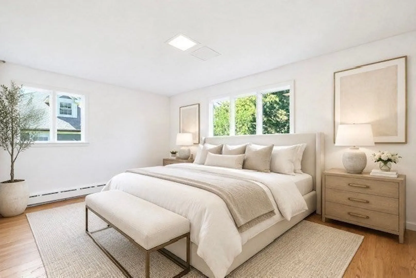
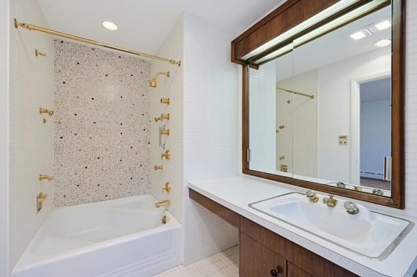
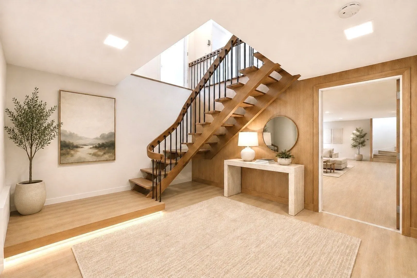
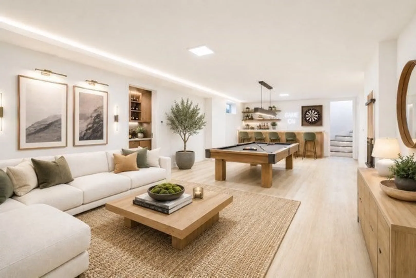
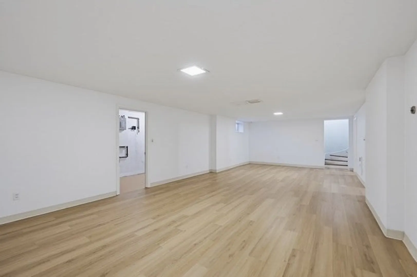
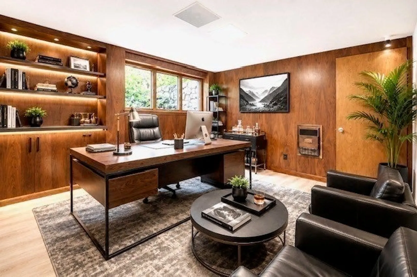
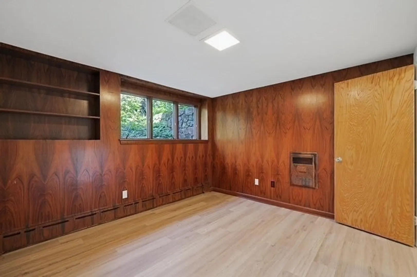
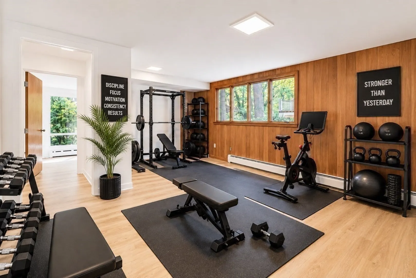
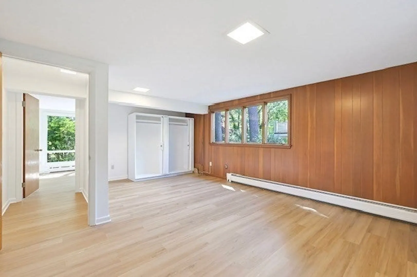
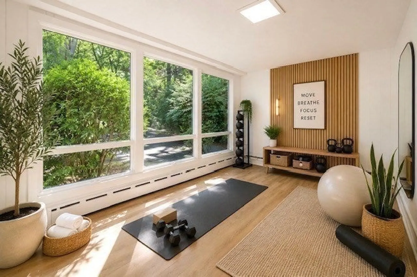
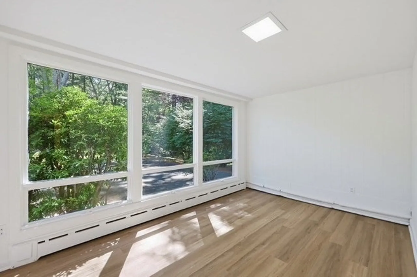
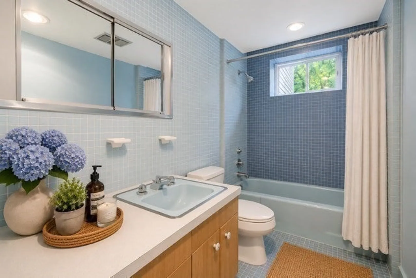
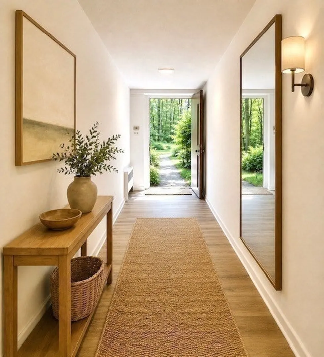
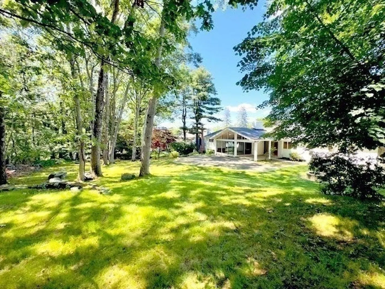
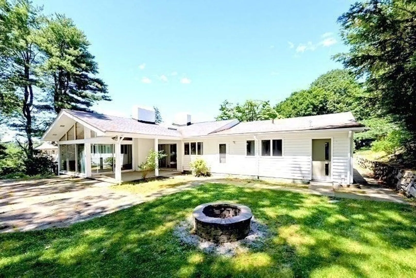
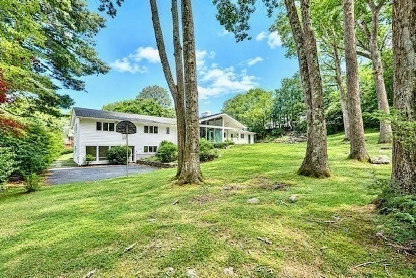
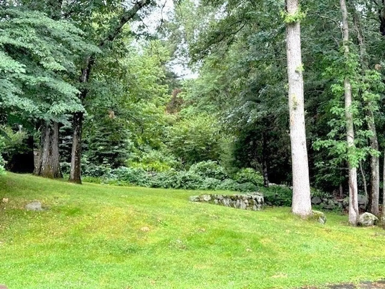
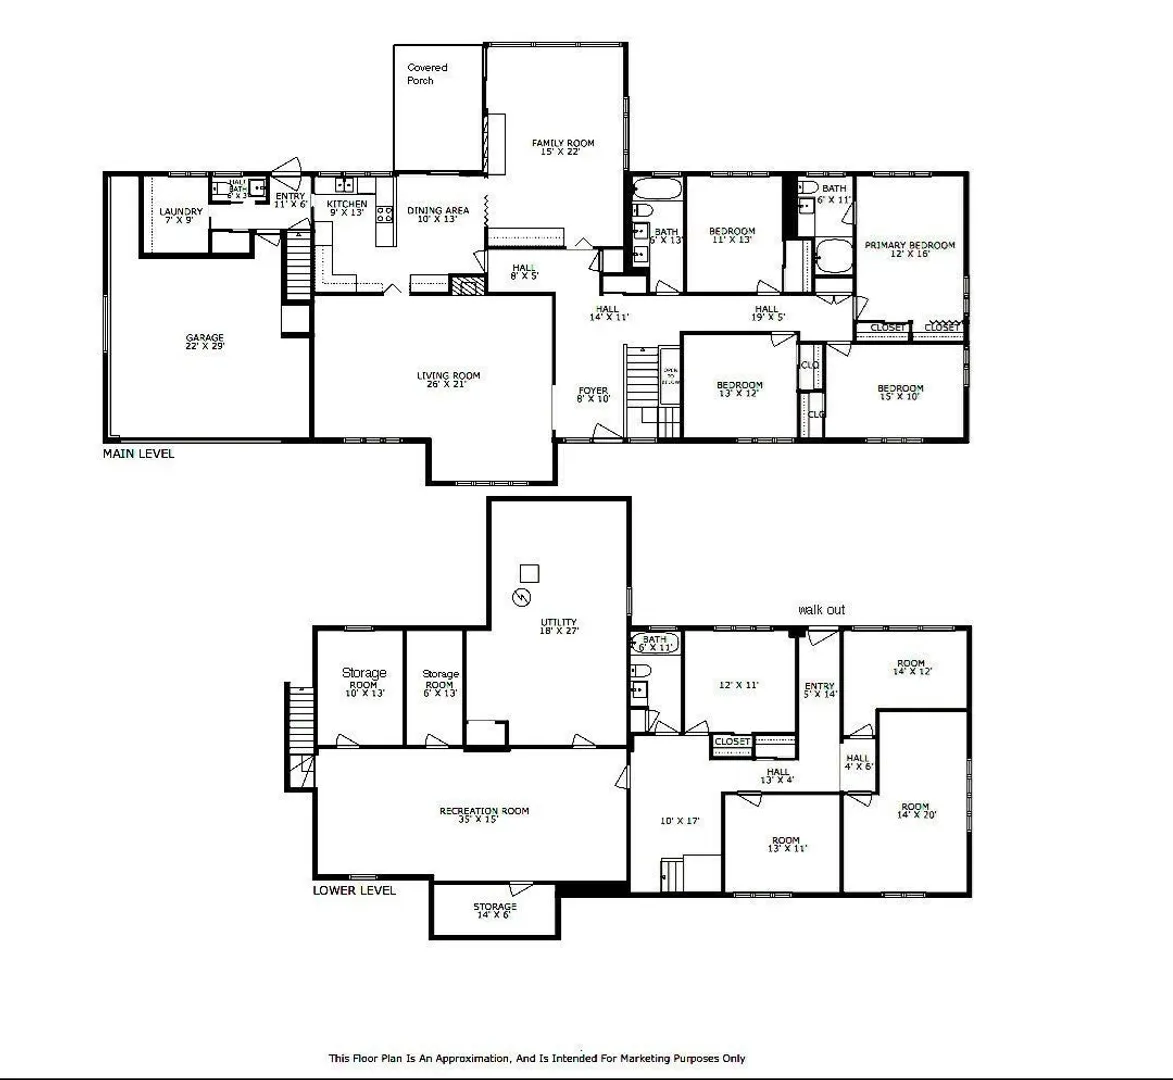
Belmont Hill, Set back from the street beyond a graceful circular drive, this custom-built 1959 mid-century modern home sits on a stunning, expansive lot. Built as a Dream Home for a large family, this sprawling 12 room residence has been enjoyed for generations. The main level alone offers nearly 3,000 square ft, laid out with almost no steps in or out. Easy flow rarely found in homes of this era with an oversized attached 2-car garage. Authentic mid-century luxury lives throughout: walls of glass dissolve the line between indoors and out, framing the private natural yard as a living backdrop. Handsome wood accent walls, clever custom built-ins, and well crafted period details remain beautifully intact. This home was designed for gathering, with generous rooms for family activity and entertaining. Downstairs, a central foyer anchors two distinct wings, including a walk-out lower level, two separate staircases allowing unlimited potential for recreation, wellness, home office, or guest wing. Few homes offer this kind of flexibility for multi-generational living. Numerous recent upgrades, while still offering room to further enhance or expand this Iconic home. A rare offering of privacy and scale.
-
Highlights
- Heating: Baseboard, Natural Gas
- Property Class: Residential
- Style: Raised Ranch, Mid-Century Modern
- Year Built: 1959
- Parking Spots: 11
- Property Type: Single Family Residence
- Total Rooms: 12
- Status: Active
-
Additional Details
- Appliances: Gas Water Heater, Water Heater, Oven, Dishwasher, Range, Refrigerator, Washer, Dryer
- Construction: Frame
- Fireplaces: 2
- Foundation: Concrete Perimeter
- SqFt Source: Public Record
- Year Built Source: Public Records
- Basement: Full, Finished, Walk-Out Access, Interior Entry
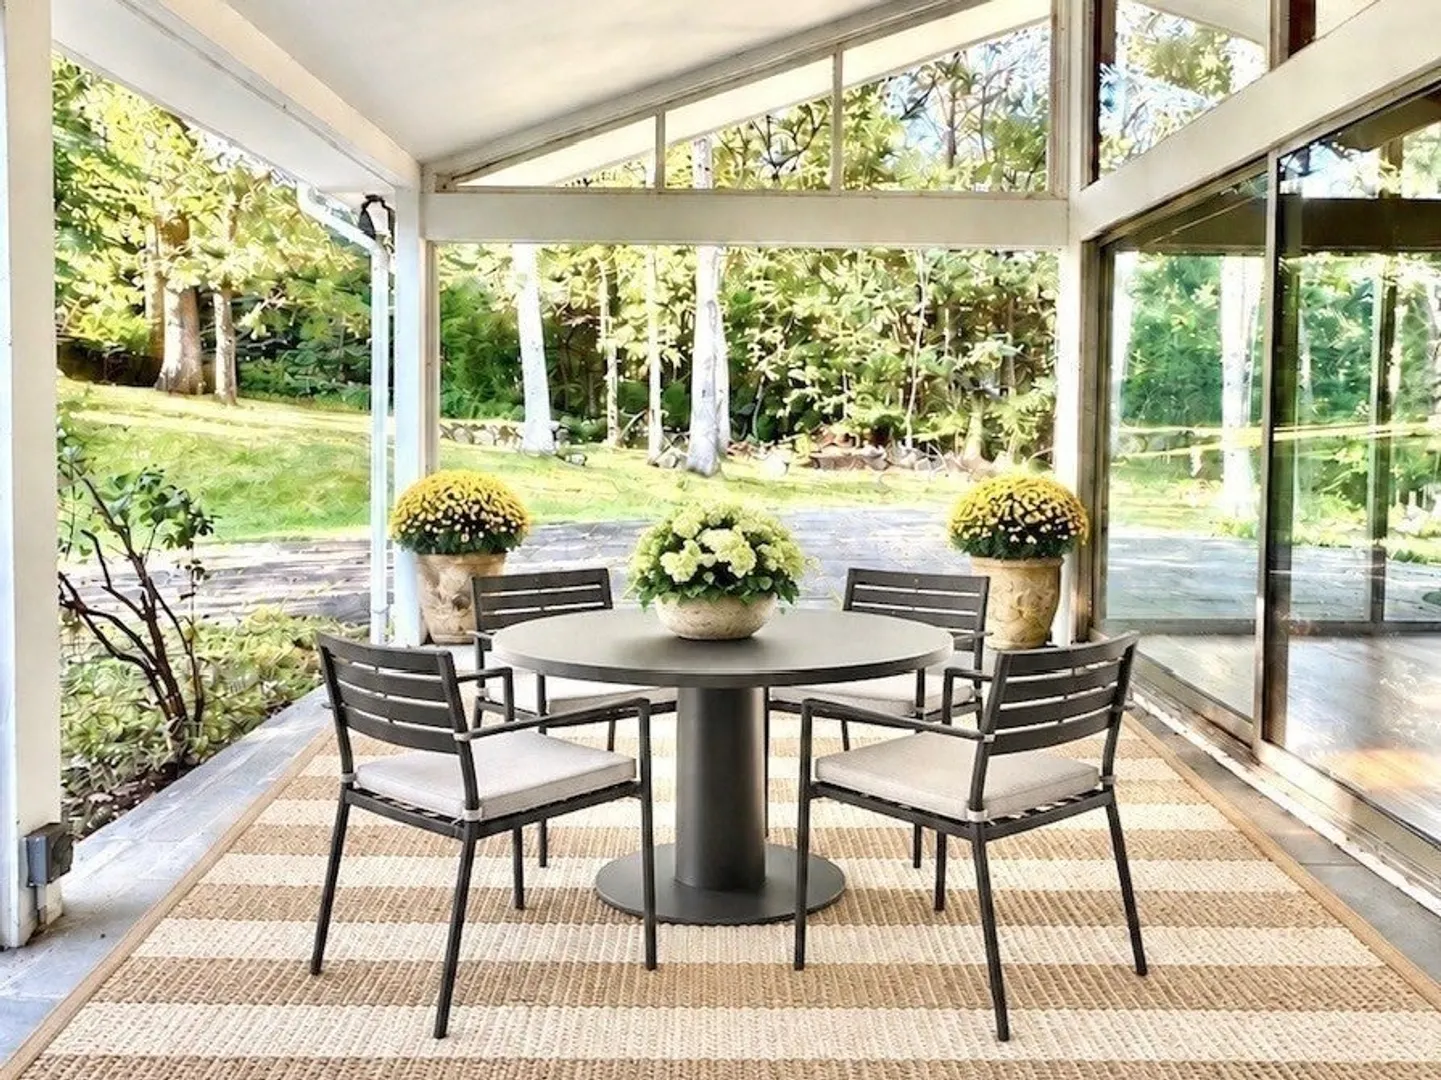
- Exterior Features: Patio, Covered Patio/Deck, Rain Gutters
- Flooring: Wood, Vinyl / VCT
- Roof: Shingle
- Year Built Details: Actual
- Zoning: Sa
-
Amenities
- Covered Parking Spaces: 2
- Parking Features: Attached, Garage Door Opener, Storage, Workshop in Garage, Oversized, Paved Drive, Off Street
-
Utilities
- Electric: Circuit Breakers, 200+ Amp Service
- Water Source: Public
- Sewer: Public Sewer
-
Fees / Taxes
- Assessed Value: $1,823,000
- Taxes: $20,982
- Tax Year: 2025
Similar Listings
Content © 2026 MLS Property Information Network, Inc. The information in this listing was gathered from third party resources including the seller and public records.
Listing information provided courtesy of Belmont Homes Realty.
MLS Property Information Network, Inc. and its subscribers disclaim any and all representations or warranties as to the accuracy of this information.