
Sold!
$520,000
2
Beds
1
Bath
892
Living Area
-
Property Description
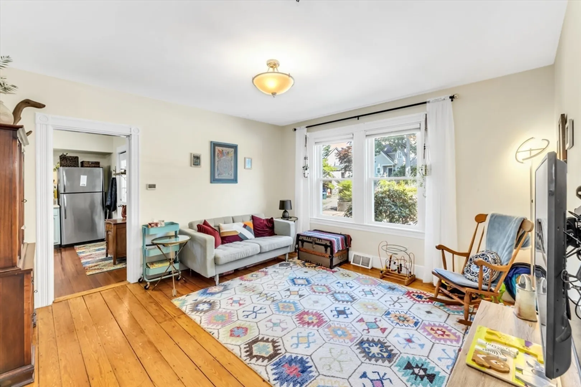
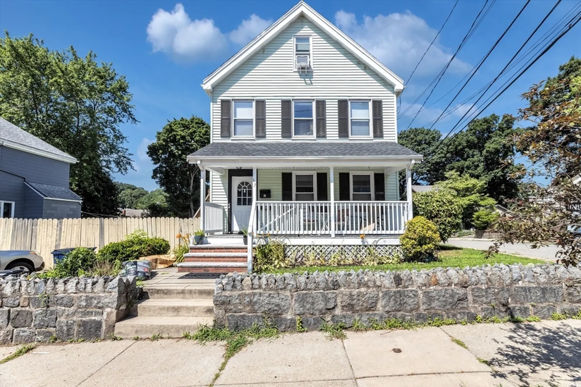
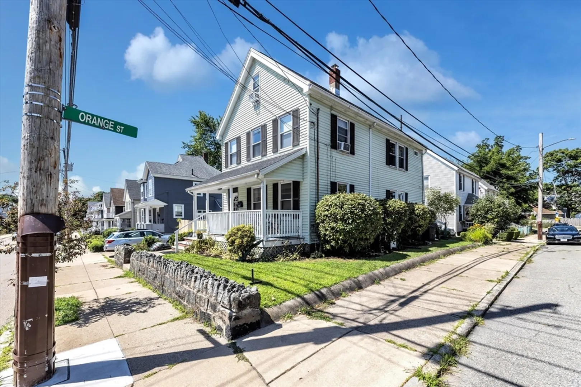
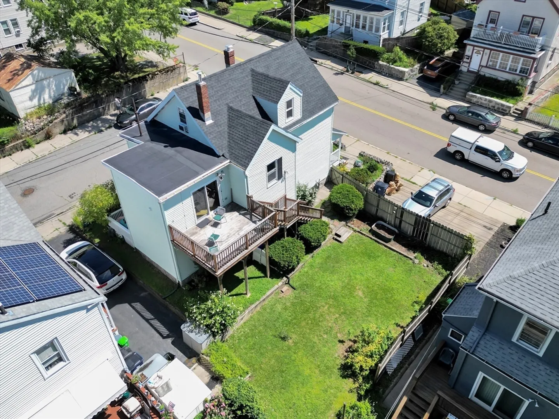
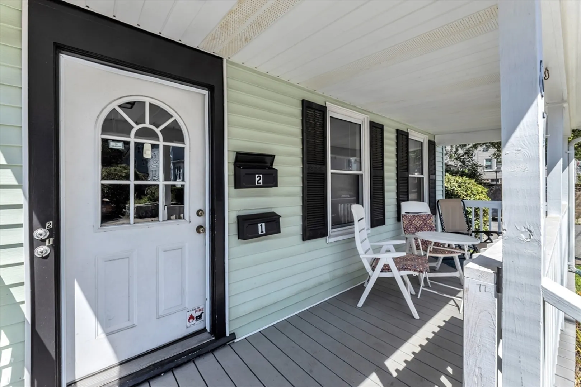
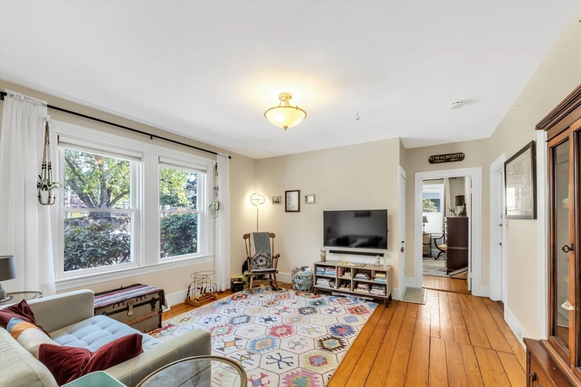
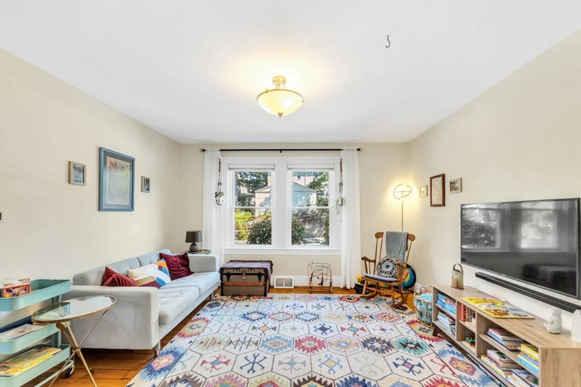
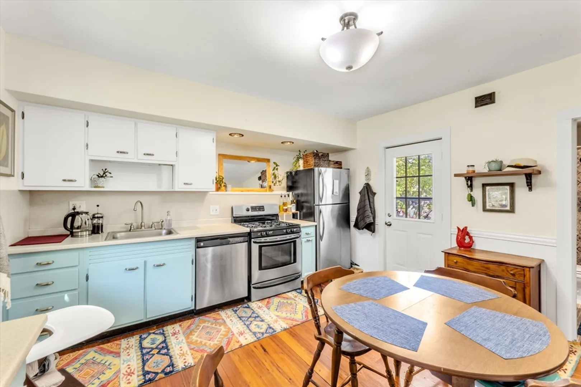
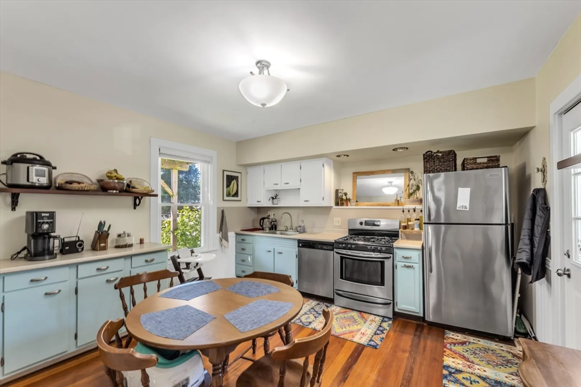
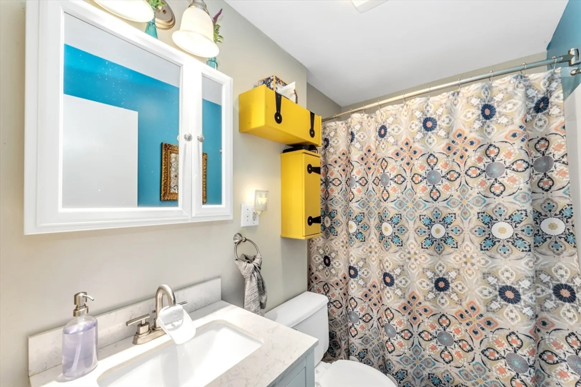
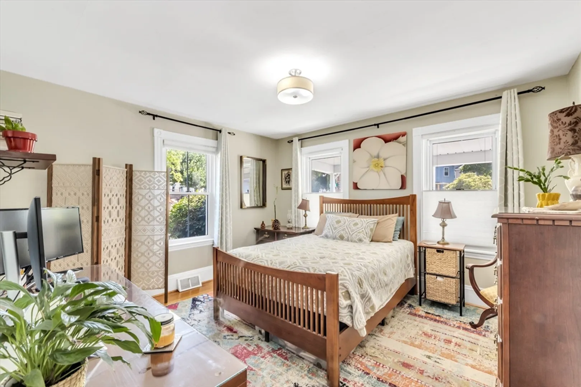
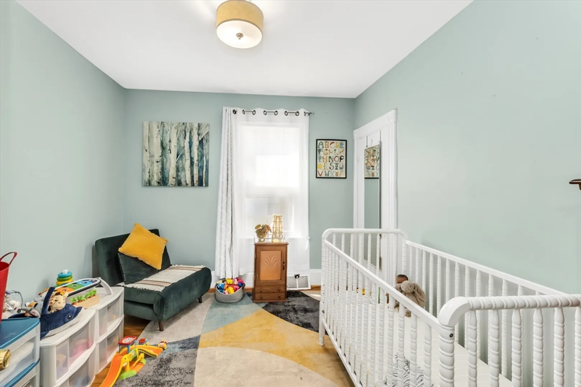
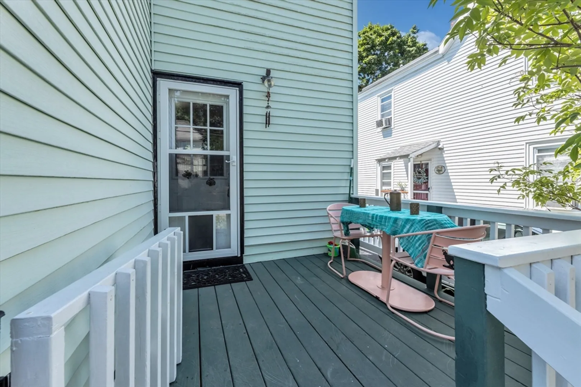
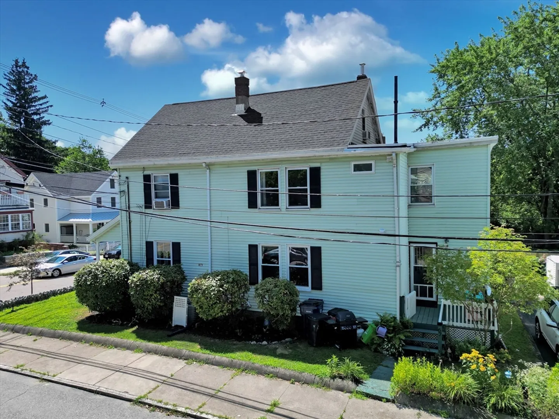
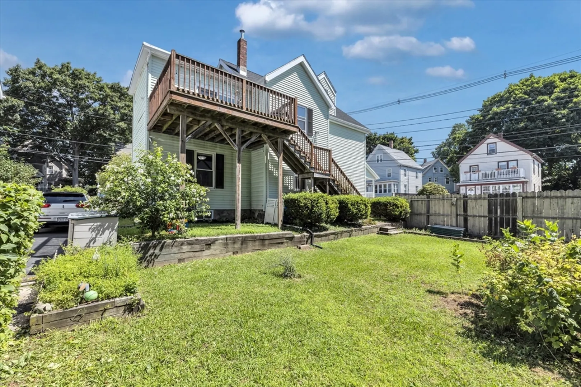
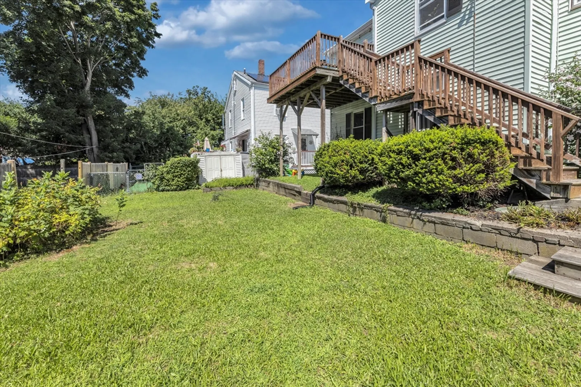
Sunny and Cheerful 2 bedroom condominium on a corner lot, less than ½ mile from vibrant Roslindale Village’s restaurants, shops, amazing farmer’s market and commuter rail. Crisp and clean with high ceilings and beautiful pine flooring throughout, this home has been thoughtfully updated including central air conditioning, fresh paint and many improvements to the common areas of the property, including 2021 Roof. This home has excellent flow with no wasted space. The fully appliance eat-in-kitchen leads to a private deck for grilling or enjoying a cup of coffee in the morning sunshine. There is also a shared farmer’s porch and a large, lush yard. The basement has private laundry and additional storage. Experience value without compromising quality! Pet friendly with trustee approval.
-
Highlights
- Cooling: Central Air
- HOA Fee: $283
- Property Type: Condominium
- Unit Number: 1
- Status: Closed
- Heating: Forced Air
- Property Class: Residential
- Total Rooms: 4
- Year Built: 1914
-
Additional Details
- Appliances: Range, Dishwasher, Refrigerator, Washer, Dryer
- Construction: Frame
- Flooring: Wood
- Roof: Shingle
- Year Built Details: Approximate
- Zoning: Cd
- Basement: Y
- Exterior Features: Porch, Deck, Fenced Yard
- Pets Allowed: Yes w/ Restrictions
- Total Number of Units: 2
- Year Built Source: Public Records
-
Amenities
- Community Features: Public Transportation, Shopping, Park, Walk/Jog Trails, Bike Path, Conservation Area, T-Station
-
Utilities
- Electric: Circuit Breakers
- Water Source: Public
- Sewer: Public Sewer
-
Fees / Taxes
- Assessed Value: $389,900
- HOA Fee Includes: Water, Sewer, Insurance
- Taxes: $4,250
- HOA Fee Frequency: Monthly
- Tax Year: 2024
Similar Listings
Sold

13 Photos
Sold

22 Photos
Sold
35 Photos
Sold
35 Photos
Content © 2026 MLS Property Information Network, Inc. The information in this listing was gathered from third party resources including the seller and public records.
Listing information provided courtesy of Keystone Buyer Brokerage.
MLS Property Information Network, Inc. and its subscribers disclaim any and all representations or warranties as to the accuracy of this information.
