
820 Hyde Park Ave #306
$569,000
2
Beds
1/1
Bath
766
Sqft
- Request Info
- Call
- Save
-
More
- Mortgage Calculator

Property Tools
NEW CONSTRUCTION
$569,000
2
Beds
1/1
Bath
766
Living Area
-
Property Description
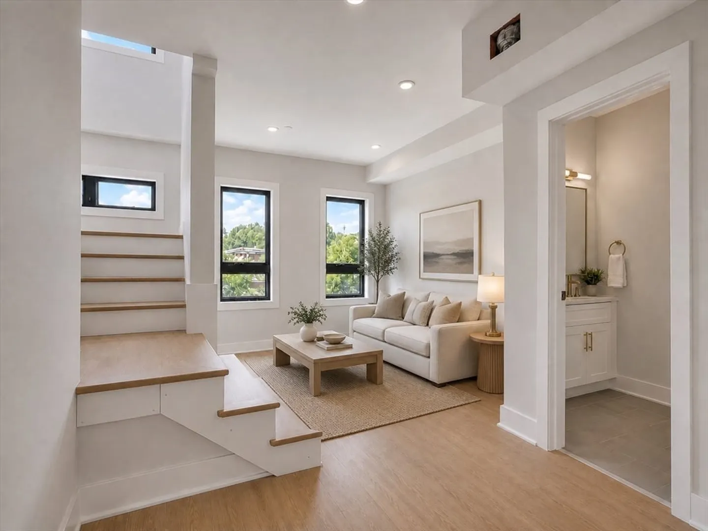
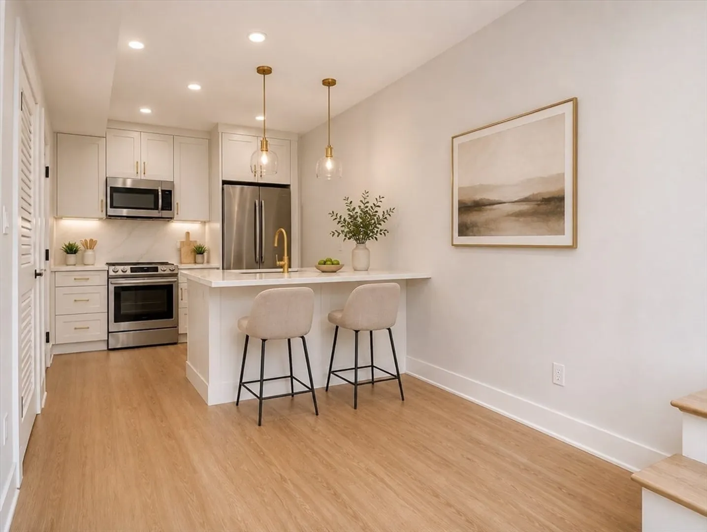
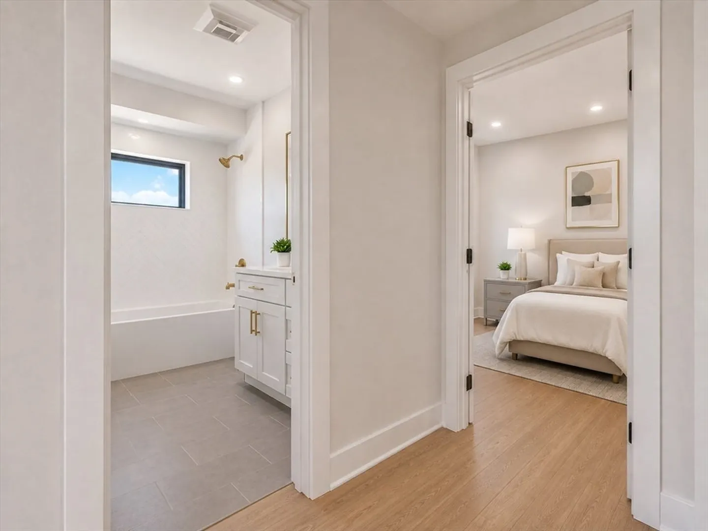
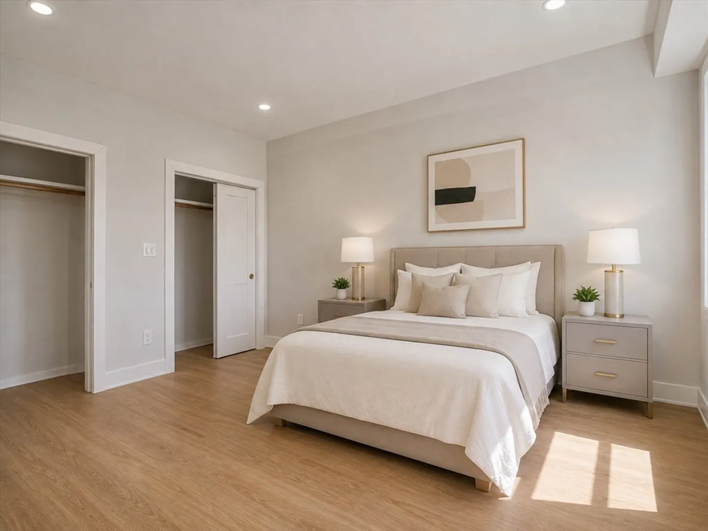
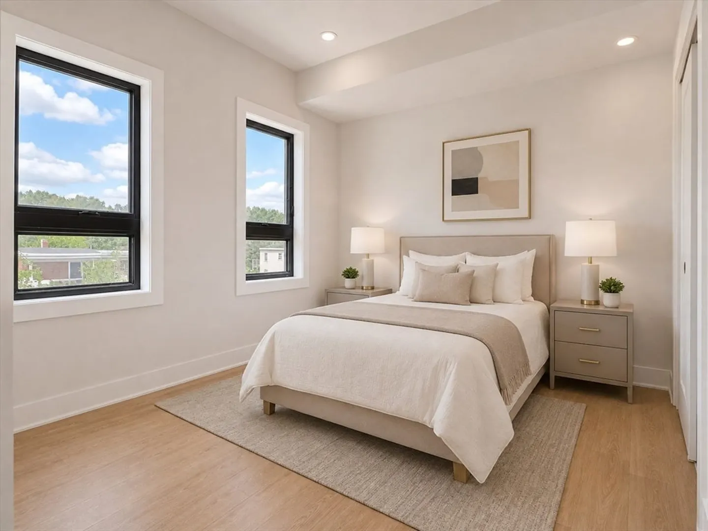
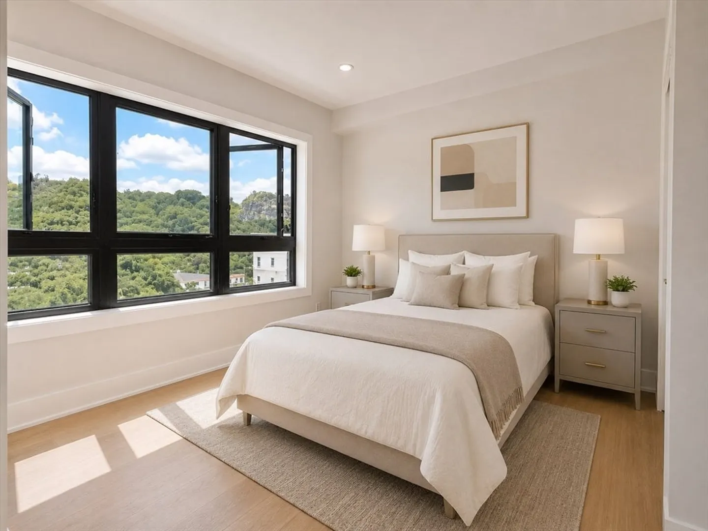
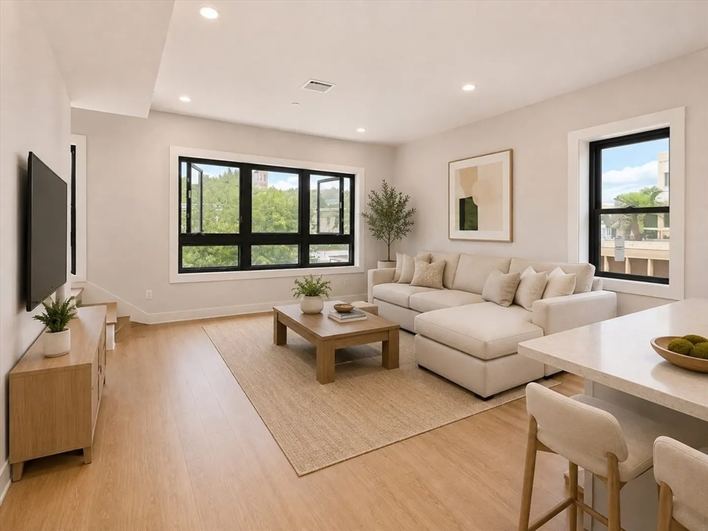
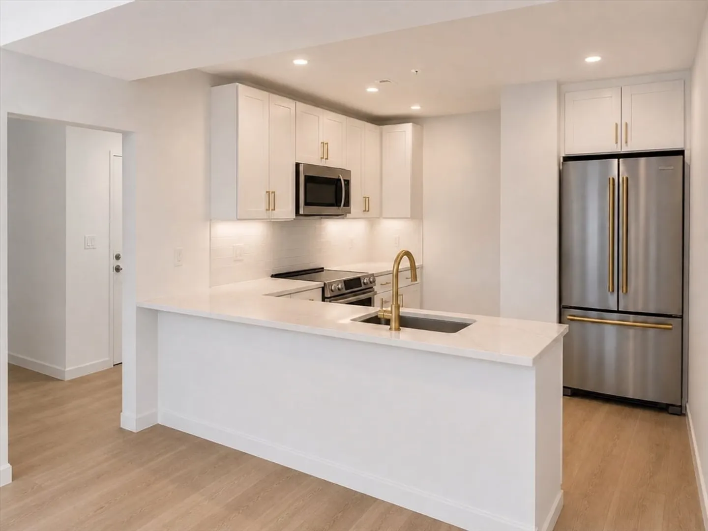
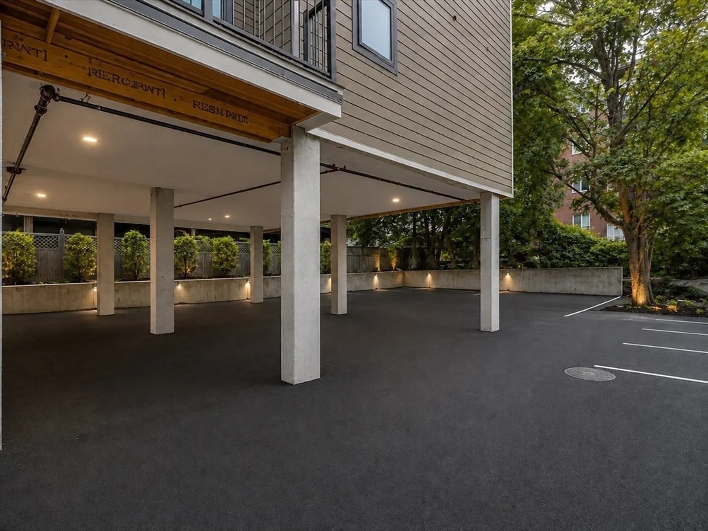
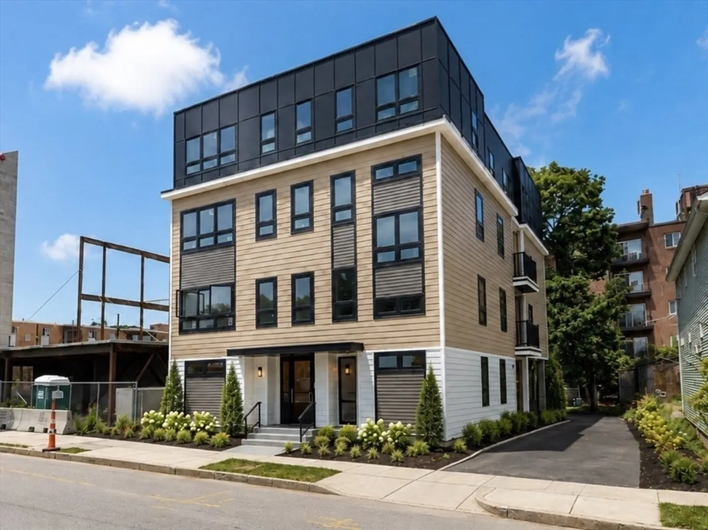
Welcome to 820 Hyde Park Ave, a brand-new, tastefully designed 8-unit condominium building offering modern 1- and 2-bedroom homes, including four penthouse townhouses. This particular stylish 2-bedroom penthouse offers two levels of living with 1.5 baths, second-floor laundry, quartz countertops, stainless steel appliances, recessed lighting, and two zones of heat and central A/C. One off-street parking space is included. Additional penthouse townhouses are also available, offering private balconies, 2.5 baths, and primary suites with floor plans up to 1,075+ sq ft. Conveniently located approximately 1 mile from Cleary Square and its commuter rail station and 2 miles from Forest Hills Station, providing easy access to downtown Boston. Modern design, new construction, low-maintenance living, and parking come together in this exciting new development. Estimated completion: November 2026.
-
Highlights
- Area: Hyde Park
- Cooling: Central Air, Heat Pump
- HOA Fee: $196
- Property Class: Residential
- Stories: 2
- Unit Number: 306
- Status: Active
- Building Name: The Residences At 820
- Heating: Forced Air, Heat Pump
- Parking Spots: 1
- Property Type: Condominium
- Total Rooms: 4
- Year Built: 2026
-
Additional Details
- Appliances: Range, Dishwasher, Disposal, Microwave, Refrigerator
- SqFt Source: Unit Floor Plan
- Year Built Details: Actual, Under Construction
- Zoning: R
- Basement: Y
- Total Number of Units: 8
- Year Built Source: Public Records
-
Amenities
- Community Features: Public Transportation, Shopping, Public School, T-Station, University
- Parking Features: Off Street, Assigned
-
Utilities
- Electric: Circuit Breakers
- Water Source: Public
- Sewer: Public Sewer
-
Fees / Taxes
- HOA Fee Frequency: Monthly
- Tax Year: 2027
- HOA Fee Includes: Water, Sewer, Insurance, Maintenance Structure, Maintenance Grounds, Snow Removal, Reserve Funds
Similar Listings
Sold
32 Photos
Sold
34 Photos
Sold
17 Photos
Sold
35 Photos
Content © 2026 MLS Property Information Network, Inc. The information in this listing was gathered from third party resources including the seller and public records.
Listing information provided courtesy of The Agency Boston.
MLS Property Information Network, Inc. and its subscribers disclaim any and all representations or warranties as to the accuracy of this information.