
Sold!
$593,000
2
Beds
1
Bath
810
Living Area
-
Property Description
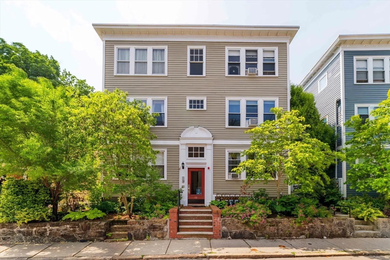
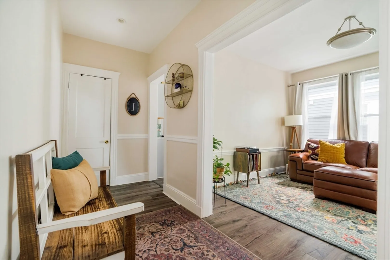
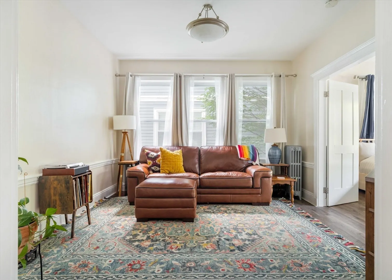
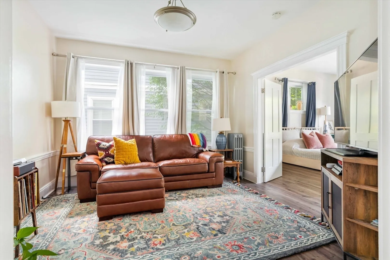
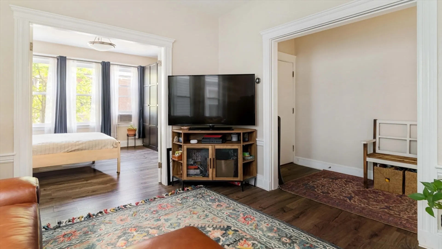
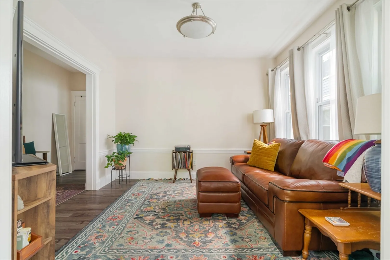
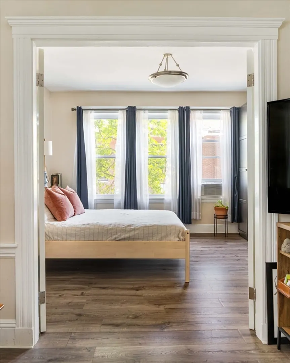
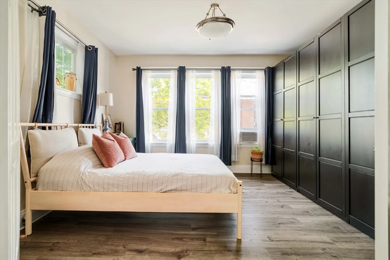
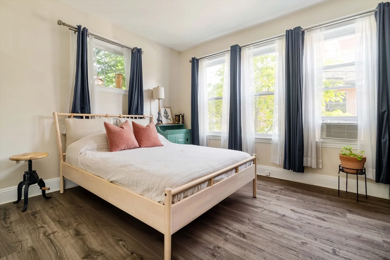
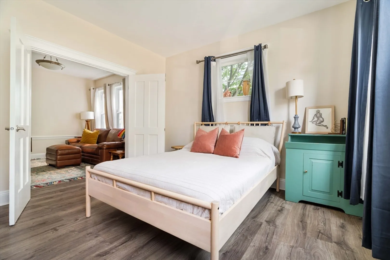
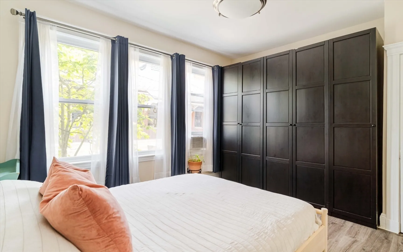
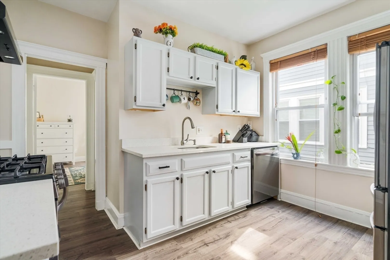
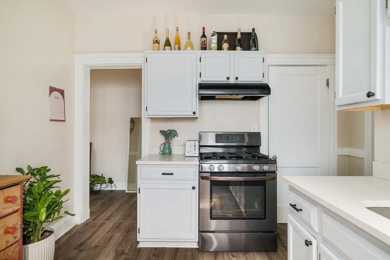
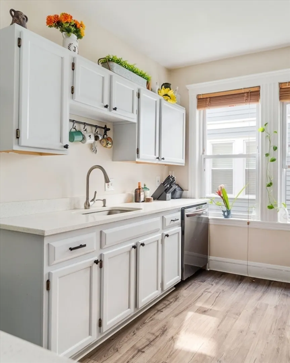
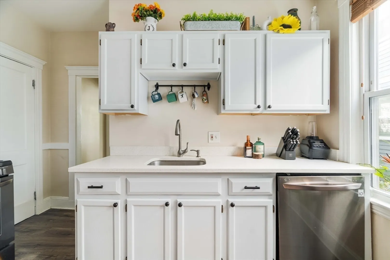
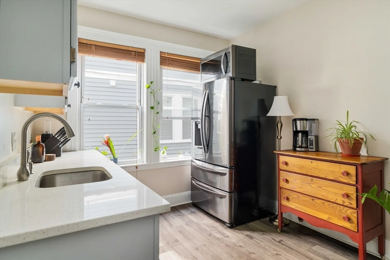
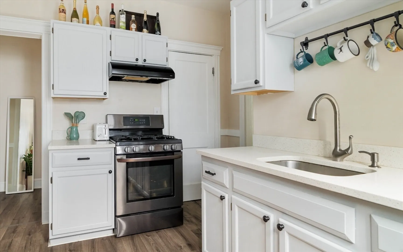
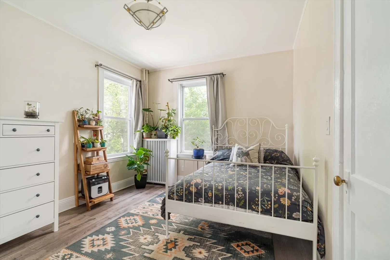
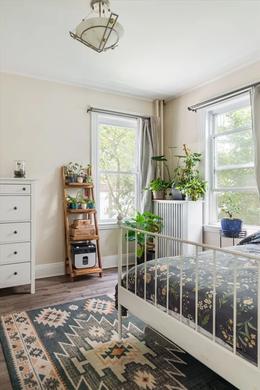
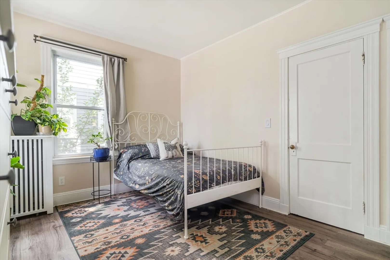
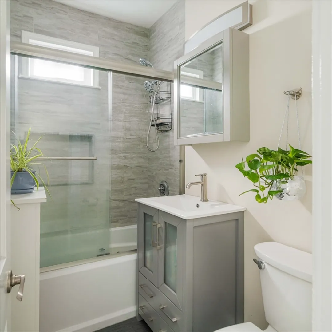
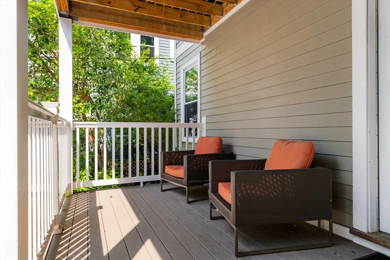
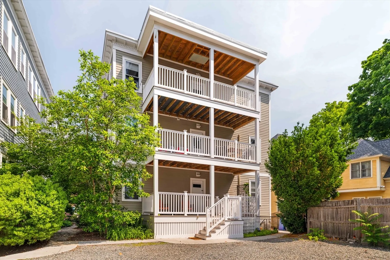
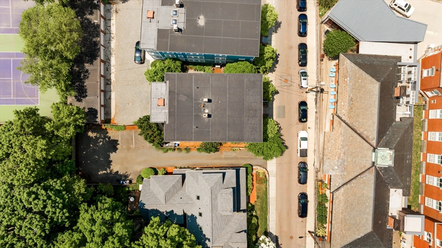
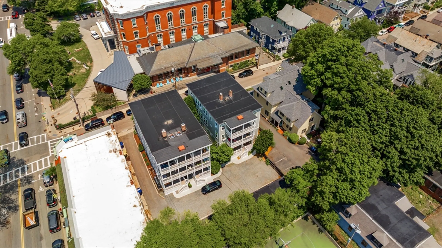
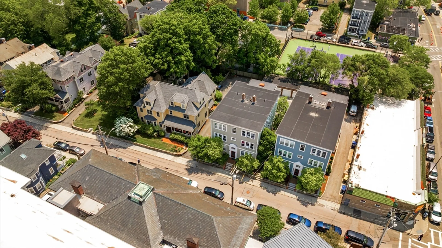
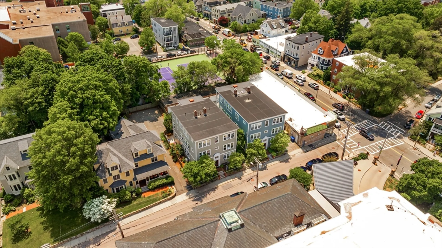
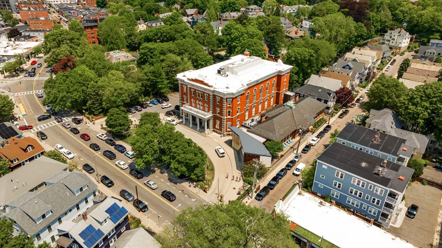
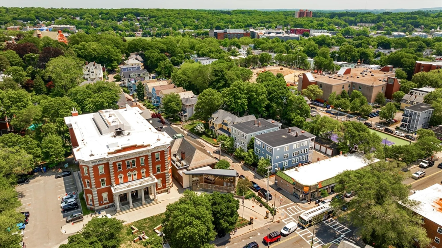
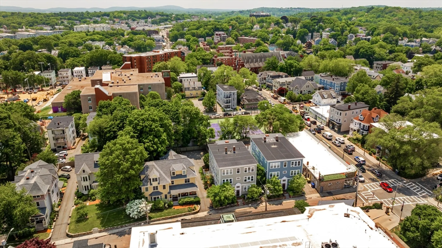
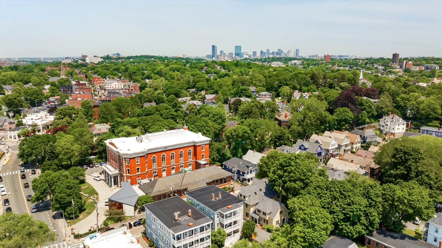
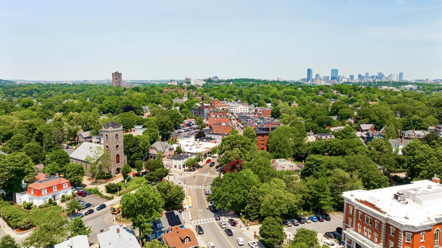
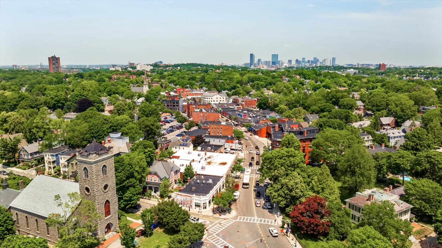
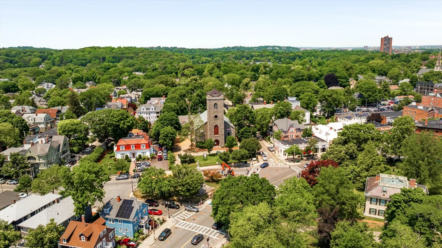
In the heart of JP, just across from Curtis Hall and the JP Library, this 2 bed condo punches above its weight—offering space, light, and updates in a prime location. Set on the 1st floor of a well-kept 12-unit association, the unit gets great western light and features high ceilings that make the layout feel even more open. Kitchen has been renovated w/ quartz counters, SS appliances, and white Shaker cabinets. Bath includes slate-toned tile and a glass shower wall. Also: pet-friendly HOA, in-unit laundry, newer flooring throughout, private backdeck, basement storage, and updated systems—all in the center of JP’s most vibrant blocks - moments to Loring Greenough's Thursdays on the Lawn events, bike trails along Southwest Corridor Park, and the Orange Line.
-
Highlights
- Area: Jamaica Plain
- Cooling: Window Unit(s)
- HOA Fee: $281
- Property Type: Condominium
- Total Rooms: 4
- Year Built: 1930
- Building Name: 9 & 11 Sedgwick Street Condominium
- Heating: Hot Water, Steam, Natural Gas
- Property Class: Residential
- Stories: 1
- Unit Number: 8
- Status: Closed
-
Additional Details
- Appliances: Range, Dishwasher, Refrigerator, Washer, Dryer
- Construction: Frame
- Flooring: Tile, Laminate, Vinyl
- Pets Allowed: Yes
- SqFt Source: Public Record
- Year Built Details: Approximate, Renovated Since
- Year Converted: 1995
- Basement: Y
- Exterior Features: Deck - Composite, Covered Patio/Deck
- Interior Features: Closet, Entrance Foyer
- Roof: Rubber
- Total Number of Units: 12
- Year Built Source: Public Records
- Zoning: 2f-9000
-
Amenities
- Community Features: Public Transportation, Pool, Tennis Court(s), Park, Walk/Jog Trails, Bike Path, T-Station
- Security Features: Intercom
-
Utilities
- Electric: Circuit Breakers, 60 Amps/Less
- Water Source: Public
- Sewer: Public Sewer
-
Fees / Taxes
- Assessed Value: $518,700
- HOA Fee Includes: Water, Sewer, Insurance
- Taxes: $6,055
- HOA Fee Frequency: Monthly
- Tax Year: 2025
Similar Listings
Sold

46 Photos
Sold

15 Photos
Sold

29 Photos
Sold

19 Photos
Content © 2026 MLS Property Information Network, Inc. The information in this listing was gathered from third party resources including the seller and public records.
Listing information provided courtesy of Gibson Sotheby's International Realty.
MLS Property Information Network, Inc. and its subscribers disclaim any and all representations or warranties as to the accuracy of this information.
