
Sold!
$835,000
3
Beds
3
Baths
3,359
Living Area
-
Property Description
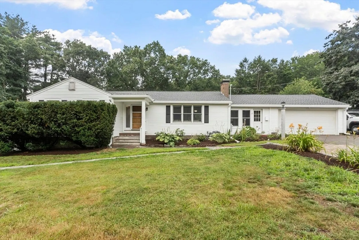
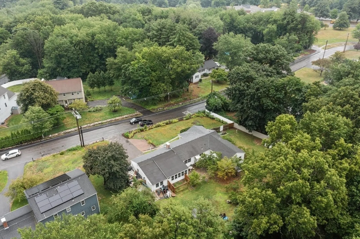
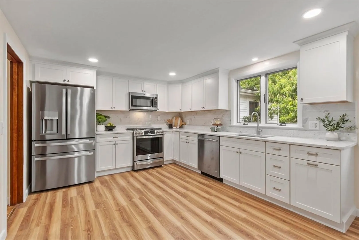
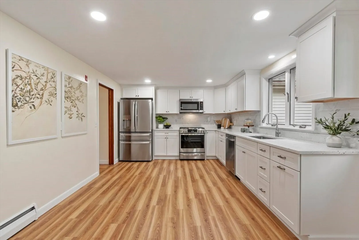
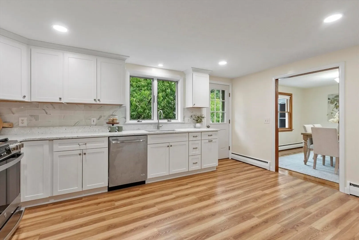
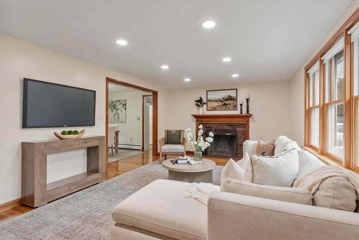
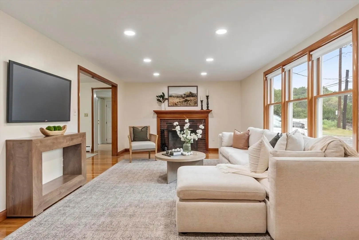
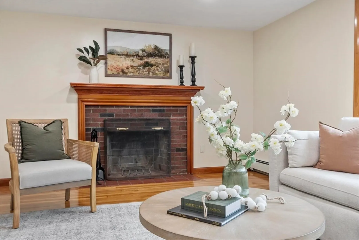
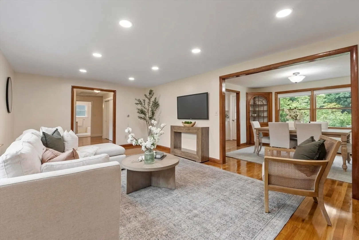
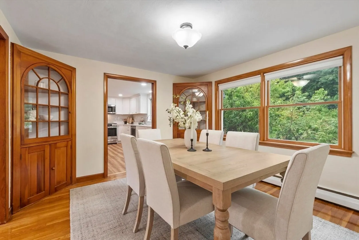
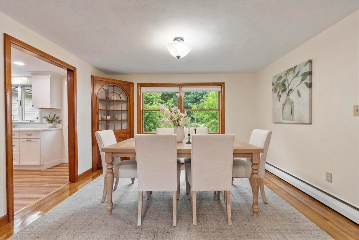
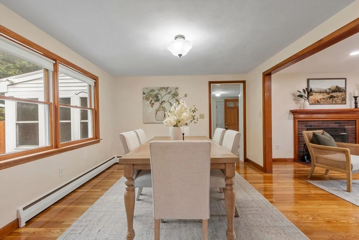
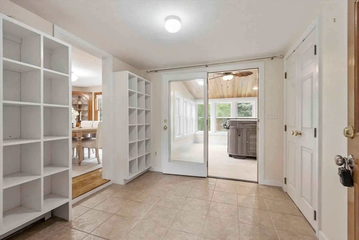
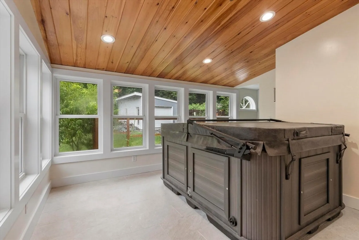
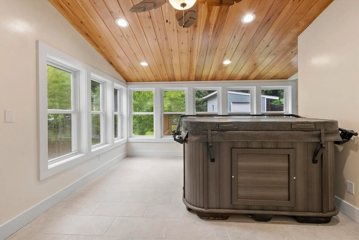
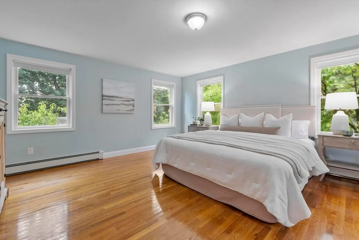
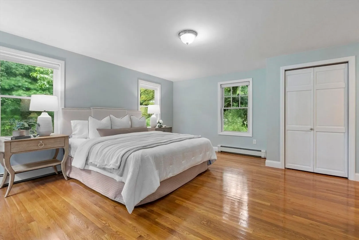
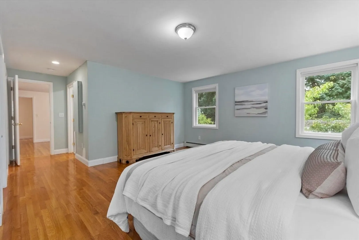
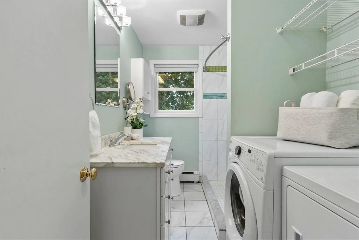
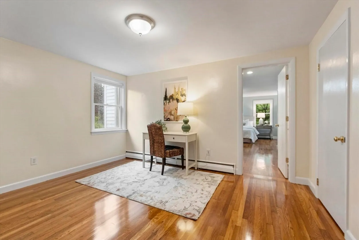
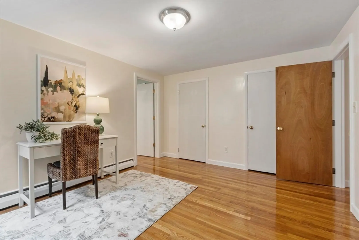
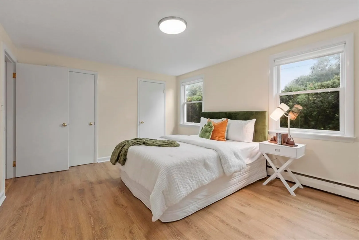
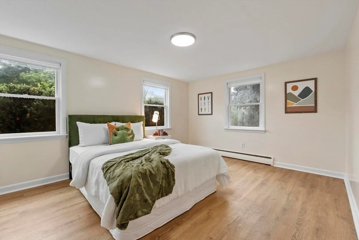
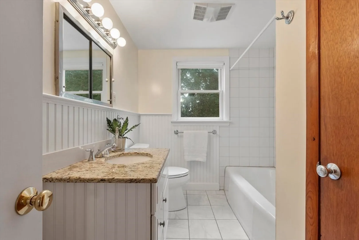
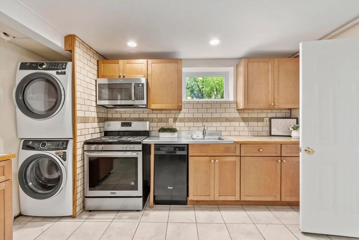
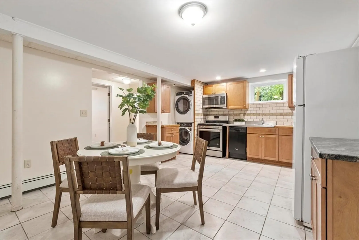
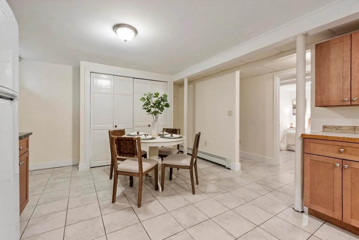
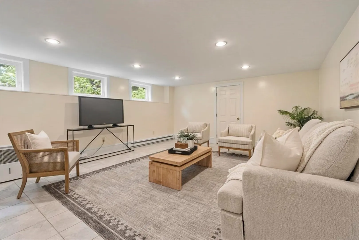
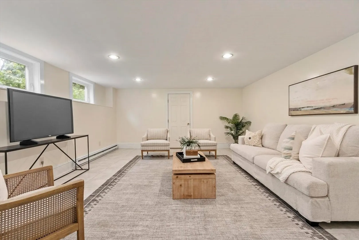
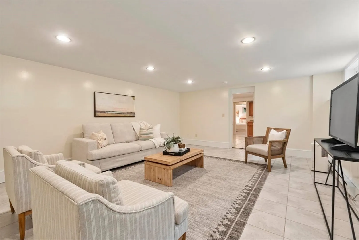
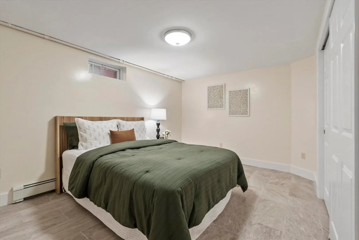
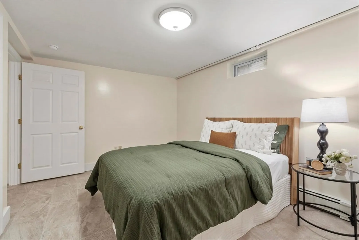
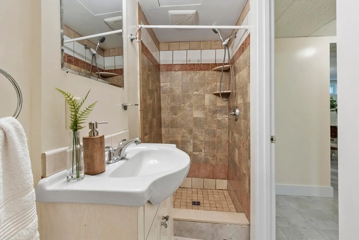
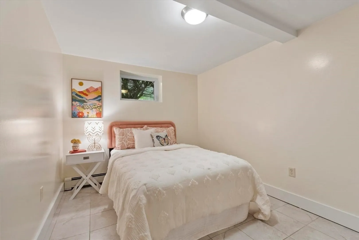
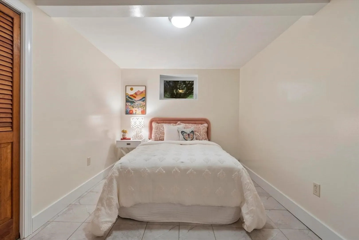
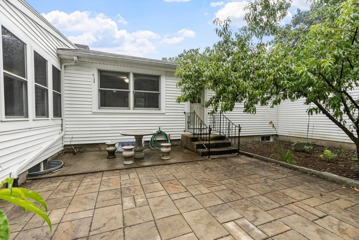
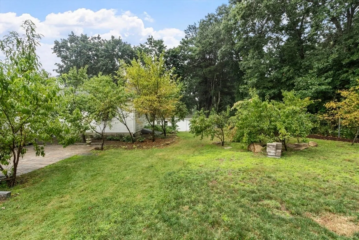
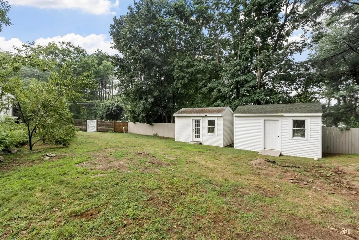
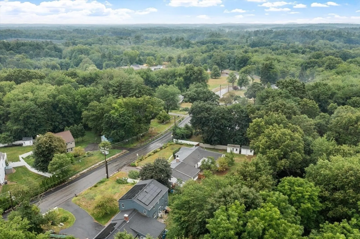
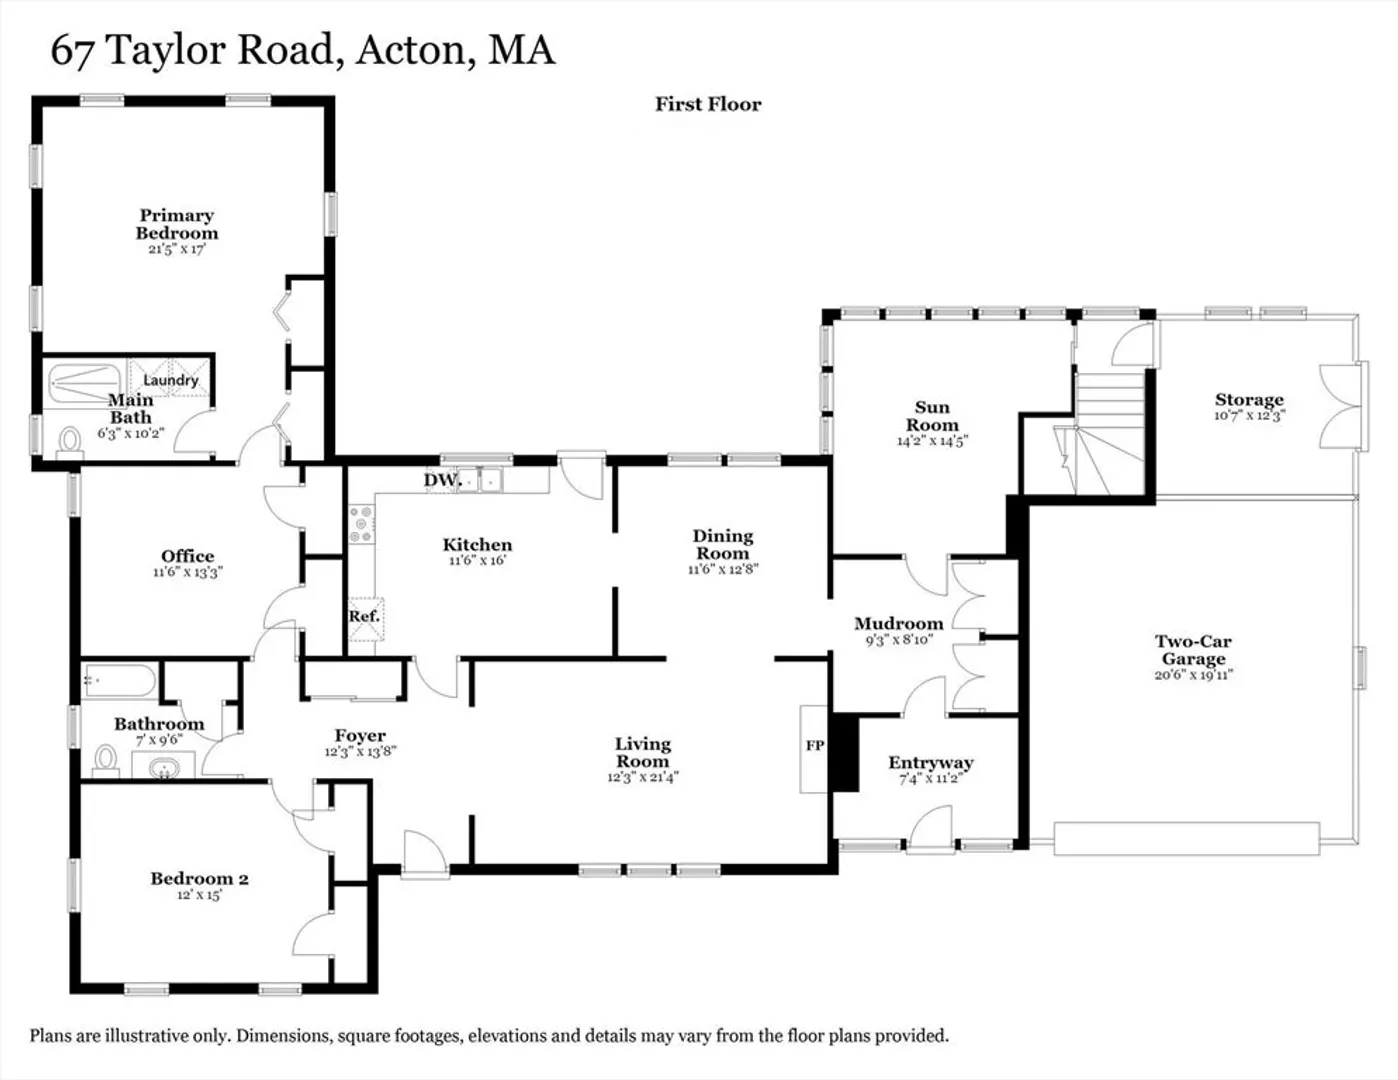
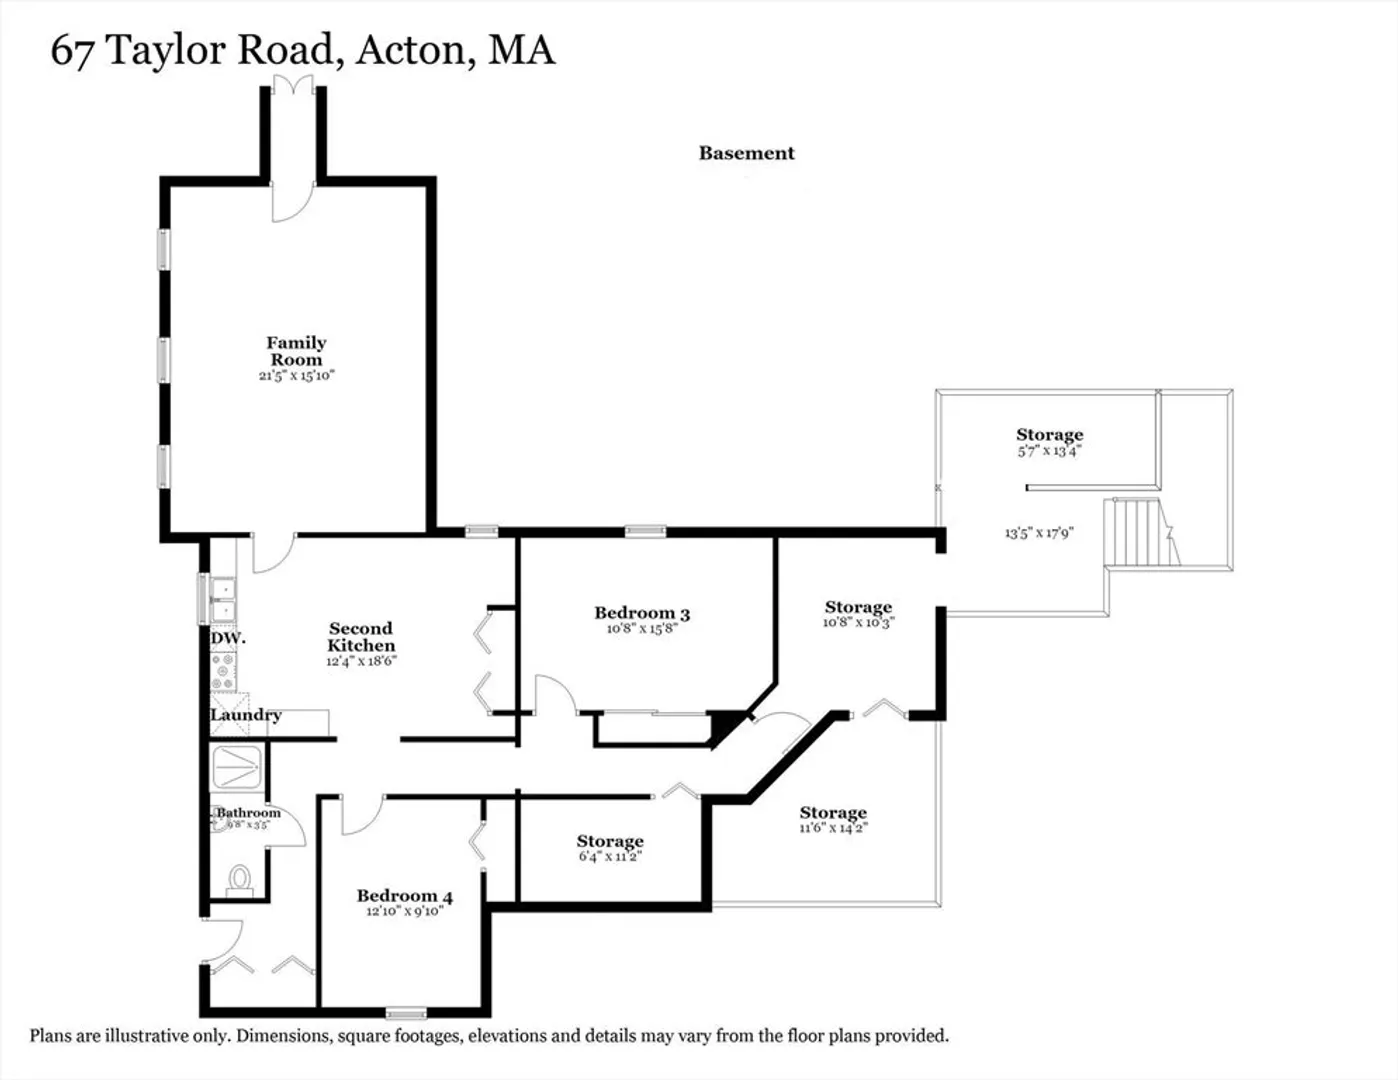
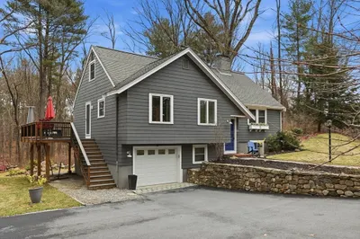
Updated east facing ONE-LEVEL LIVING with a COMPLETE IN-LAW SUITE, gas heat, new septic system, and a two car garage! You will be greeted by the front foyer that leads to the gracious sun-filled living room with hardwood floors and fireplace. It flows seamlessly into the dining room with built-ins and the updated eat-in kitchen with granite counters, stainless steel appliances, gas stove, and tile backsplash. The large primary suite has an updated full bathroom and an office. The main level also includes another bedroom, second full bathroom, laundry, a cheery sunroom, mudroom, and storage. There is access to the attached two car garage, finished walk-out basement, and fully fenced backyard. Downstairs you will find a SECOND EAT-IN KITCHEN, family room, third full bathroom, second laundry, and two more big rooms as well as plenty of additional storage space. A separate entrance leads to the basement from outside. The fully fenced yard with a patio provides an excellent spot to enjoy the nice weather and the driveway offers ample parking. Conveniently located near Route 2, Acton center, Acton Arboretum, the MBTA train to Boston and Cambridge, Acton's highly ranked schools, and many area amenities. Welcome home!
-
Highlights
- Cooling: Window Unit(s), None
- Parking Spots: 6
- Property Type: Single Family Residence
- Total Rooms: 12
- Status: Closed
- Heating: Baseboard, Natural Gas
- Property Class: Residential
- Style: Ranch
- Year Built: 1957
-
Additional Details
- Appliances: Gas Water Heater, Water Heater, Range, Dishwasher, Microwave, Refrigerator, Washer, Dryer, Gas Cooktop
- Construction: Frame
- Exterior Features: Porch, Patio, Rain Gutters, Storage, Screens, Fenced Yard, Garden, Stone Wall
- Flooring: Tile, Vinyl, Hardwood, Flooring - Hardwood, Flooring - Stone/Ceramic Tile
- Interior Features: Closet, Lighting - Overhead, Recessed Lighting, Slider, Open Floorplan, Dining Area, Pantry, Office, Sun Room, Foyer, Mud Room, Kitchen, High Speed Internet
- Road Frontage Type: Public
- SqFt Source: Measured
- Year Built Source: Public Records
- Basement: Full, Finished, Walk-Out Access, Interior Entry
- Exclusions: The List Attached To Mls And The Listing Agent's Staging Furniture And Decor.
- Fireplaces: 1
- Foundation: Concrete Perimeter
- Lot Features: Level
- Roof: Shingle
- Year Built Details: Actual, Renovated Since
- Zoning: R-2
-
Amenities
- Community Features: Public Transportation, Shopping, Pool, Tennis Court(s), Park, Walk/Jog Trails, Stable(s), Golf, Medical Facility, Bike Path, Conservation Area, Highway Access, Marina, Private School, Public School, T-Station, Other, Sidewalks
- Parking Features: Attached, Garage Door Opener, Storage, Oversized, Paved Drive, Off Street, Paved
- Covered Parking Spaces: 2
-
Utilities
- Electric: Circuit Breakers
- Water Source: Public
- Sewer: Private Sewer
-
Fees / Taxes
- Assessed Value: $648,100
- Taxes: $11,115
- Tax Year: 2025
Similar Listings
Sold
37 Photos
Sold
25 Photos
Sold
26 Photos
Sold
42 Photos
Content © 2026 MLS Property Information Network, Inc. The information in this listing was gathered from third party resources including the seller and public records.
Listing information provided courtesy of Pleasant View Real Estate.
MLS Property Information Network, Inc. and its subscribers disclaim any and all representations or warranties as to the accuracy of this information.
