
Sold!
$975,000
3
Beds
2
Baths
1,902
Living Area
-
Property Description
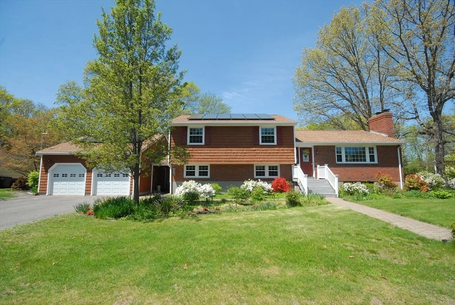
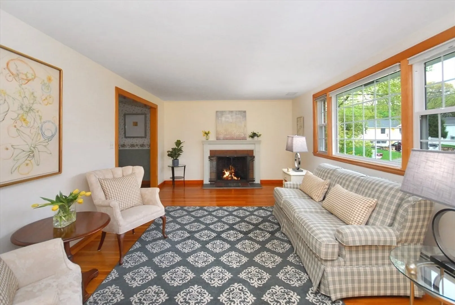
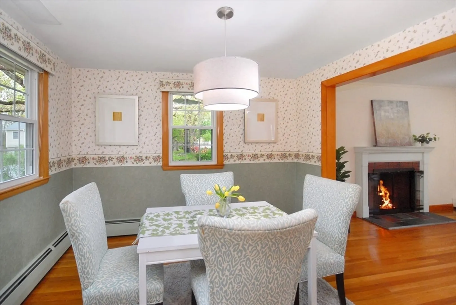
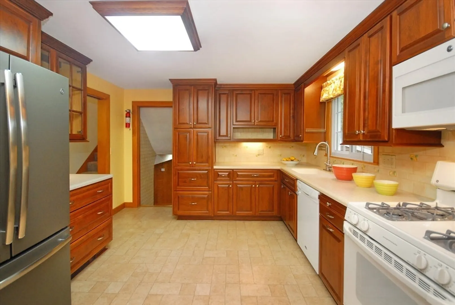
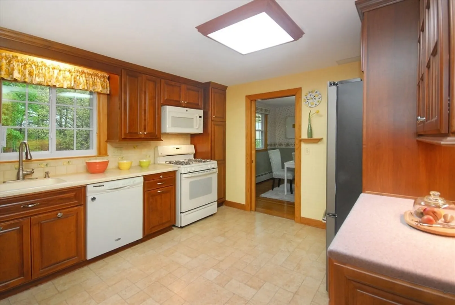
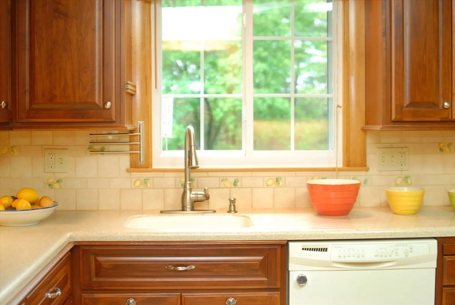
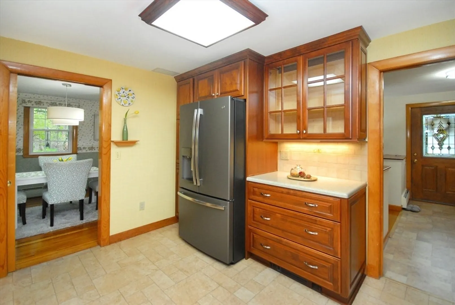
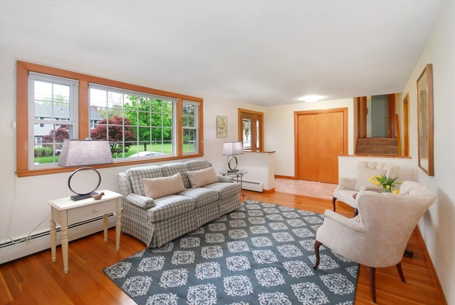
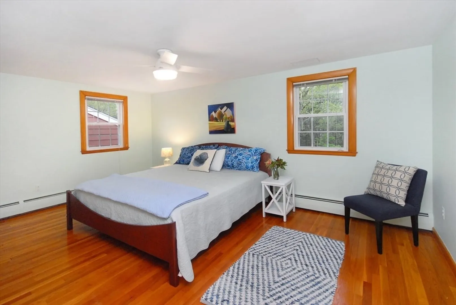
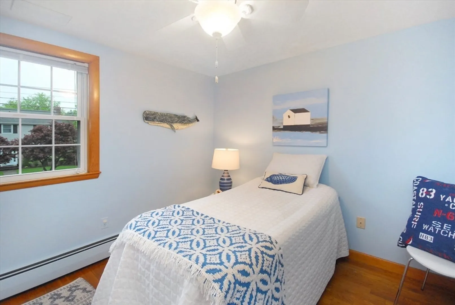
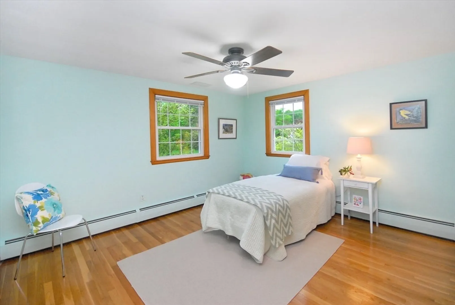
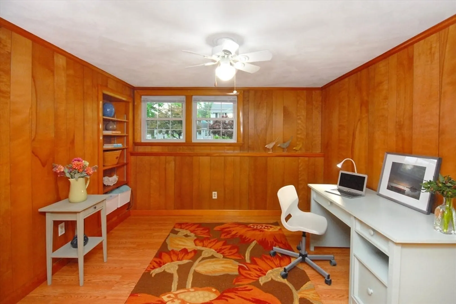
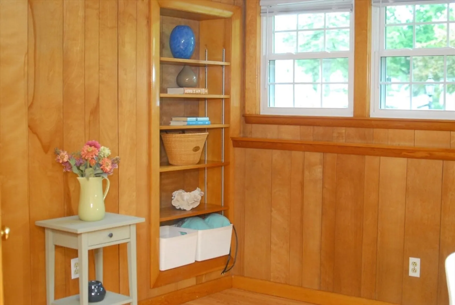
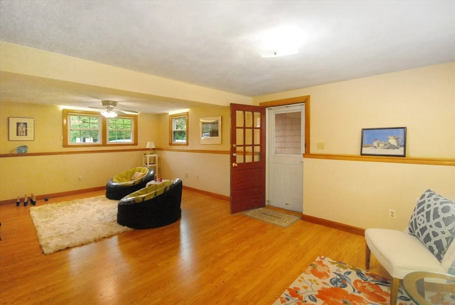
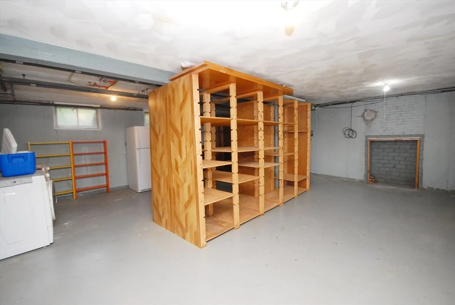
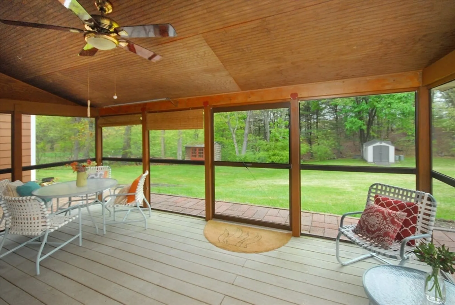
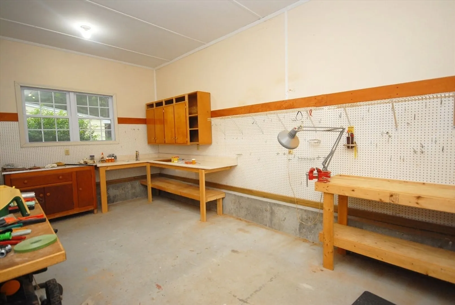
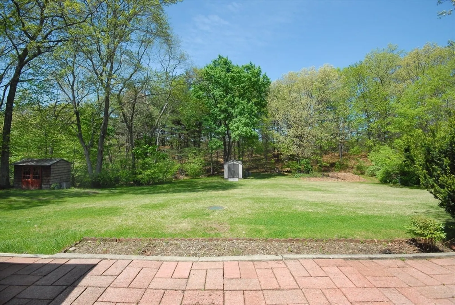
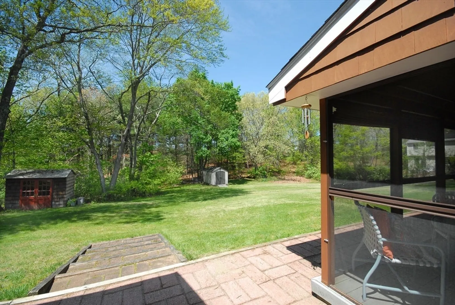
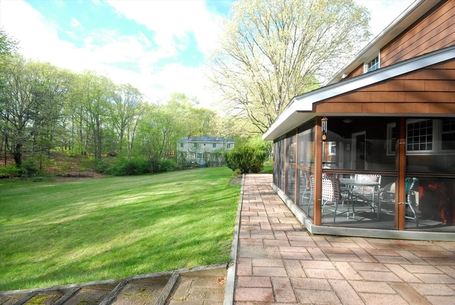
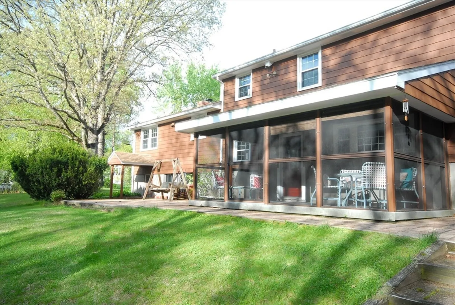
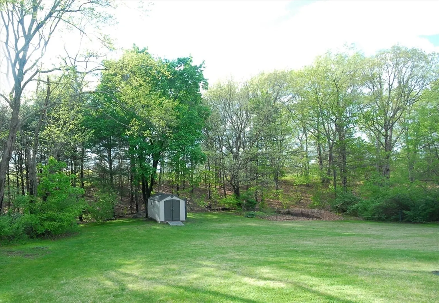
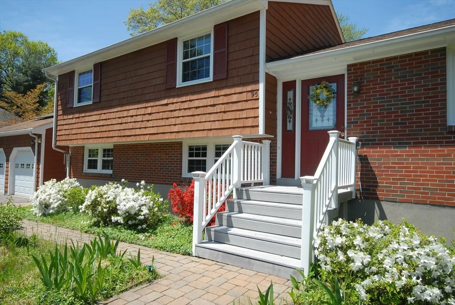
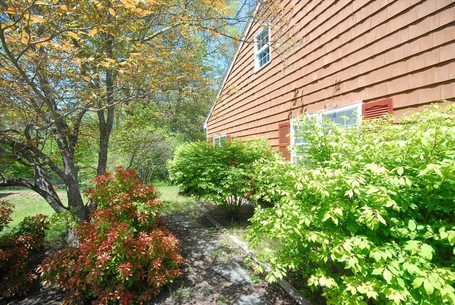
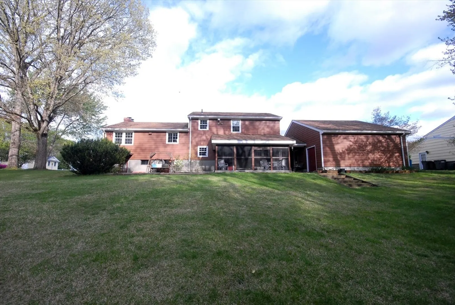
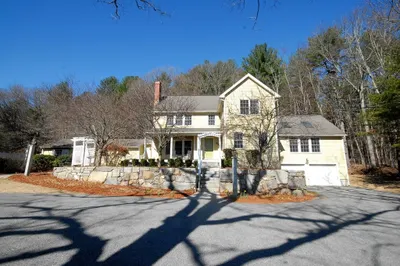
A neighborhood location & impressive condition characterize this home. Light-filled rooms, many w/ HW floors, lend well to daily living. A gas FP & picture window highlight the spacious LR adjacent to the formal DR. The modern kitchen, connected by pocket doors from the foyer & DR, w/ abundant cabinet space & decorative tiled backsplash, offers easy functionality. Stairs lead to three BRs & updated BA complete w/ whirlpool tub. The LL, w/ radiant-heated Pergo floors, provides a BA, FR, office w/ built-ins, & inviting screened porch giving access to brick patio & level private back yard, ideal for enjoying & gardening, abutting Town of Concord Land. A breezeway leads to garage & the heated workshop. The basement boasts laundry & storage w/ cedar closet. Twenty-two solar panels contribute to the home’s efficiency. With perennial plantings & flowering shrubs, this is an appealing property of the Laws Brook Estates w/ easy access to the West Concord depot, schools, stores, & restaurants.
-
Highlights
- Cooling: Central Air
- Parking Spots: 6
- Property Type: Single Family Residence
- Year Built: 1962
- Heating: Baseboard, Radiant, Natural Gas
- Property Class: Residential
- Total Rooms: 8
- Status: Closed
-
Additional Details
- Appliances: Water Heater, Range, Dishwasher, Microwave, Refrigerator, Washer, Dryer, Plumbed For Ice Maker
- Construction: Frame
- Exterior Features: Porch - Screened, Patio, Rain Gutters, Storage, Screens, Garden
- Flooring: Tile, Vinyl, Carpet, Laminate, Hardwood, Wood Laminate, Concrete
- Interior Features: Ceiling Fan(s), Closet, Cable Hookup, High Speed Internet Hookup, Lighting - Overhead, Office, Foyer, Internet Available - Broadband
- Road Frontage Type: Public
- SqFt Source: Measured
- Year Built Source: Public Records
- Basement: Interior Entry, Concrete
- Exclusions: Basement Refrigerator
- Fireplaces: 1
- Foundation: Concrete Perimeter
- Lot Features: Corner Lot, Easements, Level
- Roof: Shingle, Other
- Year Built Details: Approximate, Renovated Since
- Zoning: B
-
Amenities
- Community Features: Public Transportation, Shopping, Tennis Court(s), Park, Walk/Jog Trails, Medical Facility, Bike Path, Conservation Area, Highway Access, House of Worship, Public School, T-Station, Sidewalks
- Parking Features: Garage Door Opener, Storage, Workshop in Garage, Garage Faces Side, Paved Drive, Off Street, Paved
- Covered Parking Spaces: 2
-
Utilities
- Electric: 110 Volts, 220 Volts, Circuit Breakers, 200+ Amp Service, Net Meter, Other (See Remarks)
- Water Source: Public
- Sewer: Private Sewer
-
Fees / Taxes
- Assessed Value: $901,100
- Taxes: $12,108
- Tax Year: 2025
Similar Listings
Sold
42 Photos
Sold
3 Photos
Sold
42 Photos
Sold
42 Photos
Content © 2026 MLS Property Information Network, Inc. The information in this listing was gathered from third party resources including the seller and public records.
Listing information provided courtesy of Entourage Realty LLC.
MLS Property Information Network, Inc. and its subscribers disclaim any and all representations or warranties as to the accuracy of this information.
