
Sold!
$300,000
2
Beds
1/1
Bath
1,147
Living Area
-
Property Description
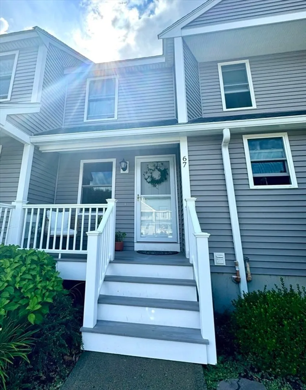
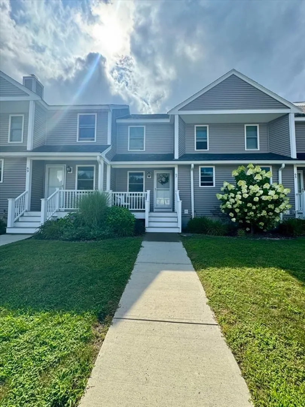
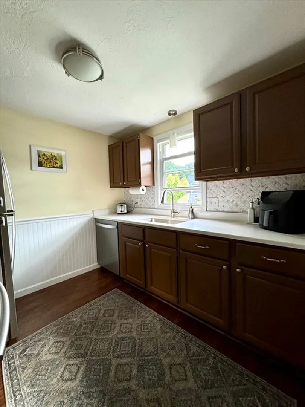
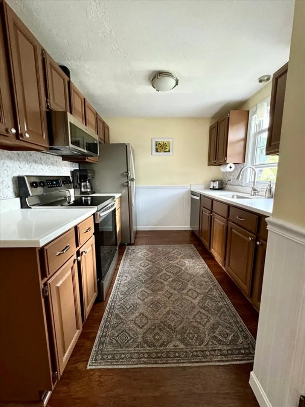
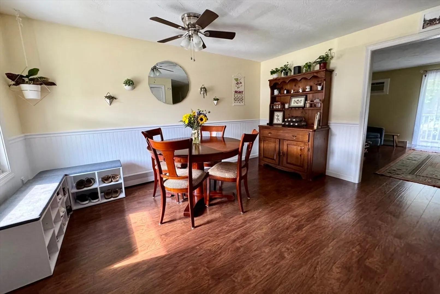
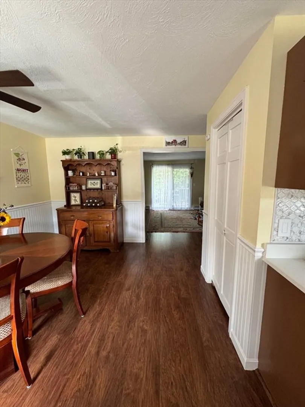
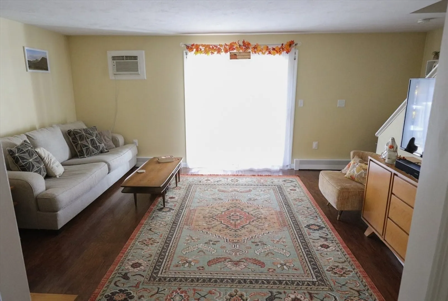
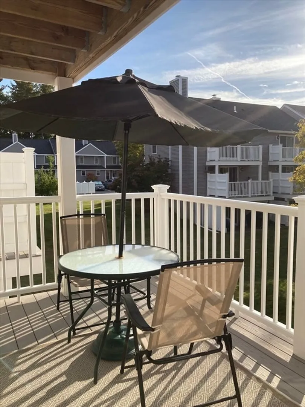
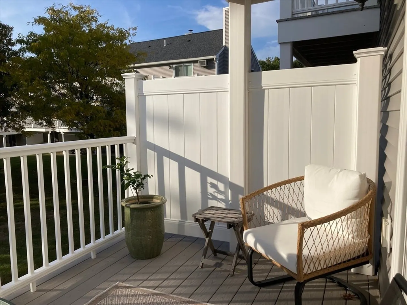
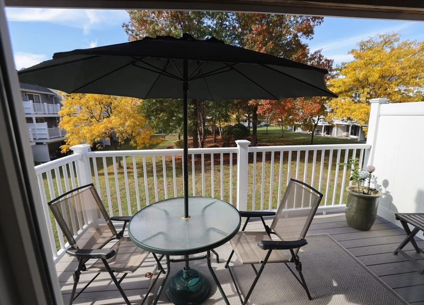
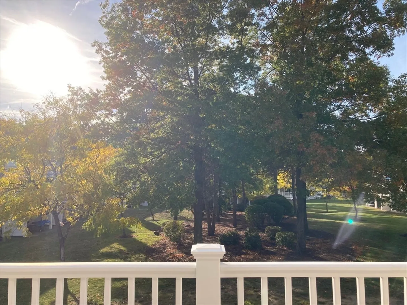
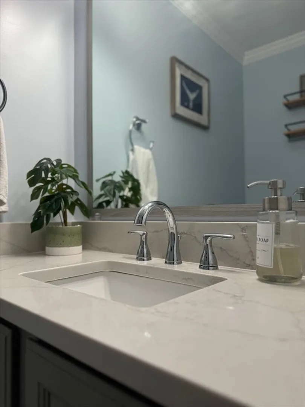
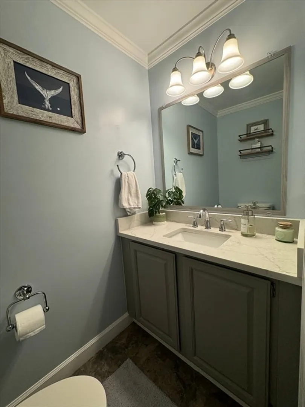
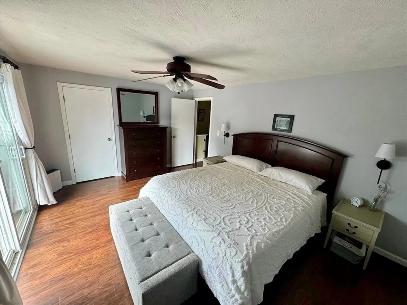
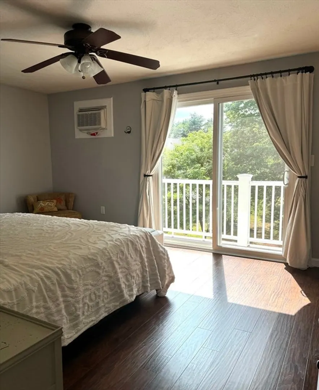
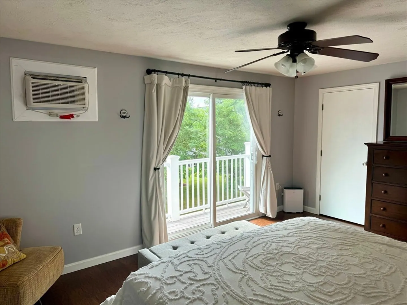
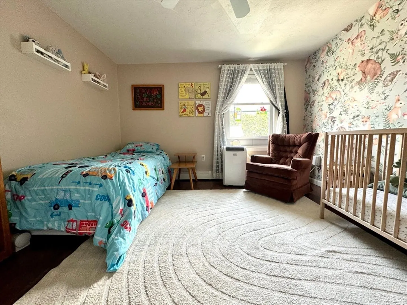
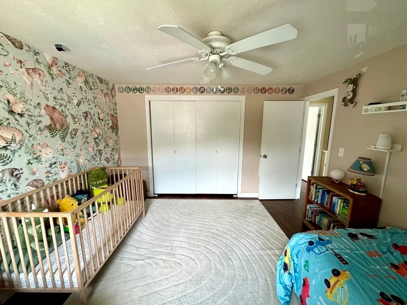
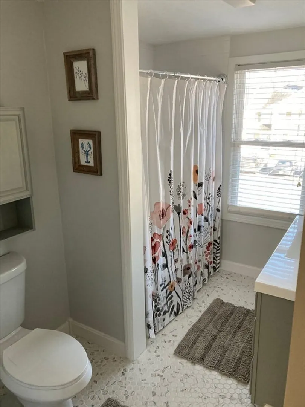
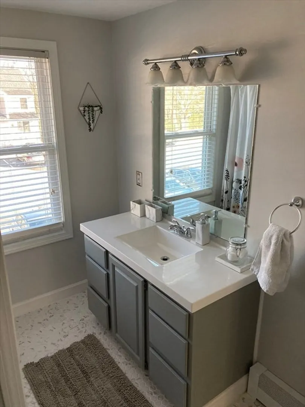
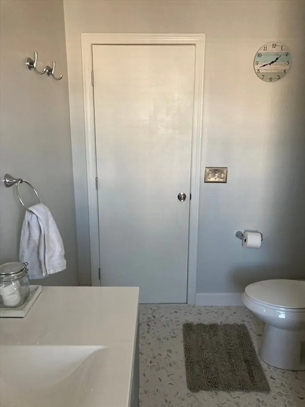
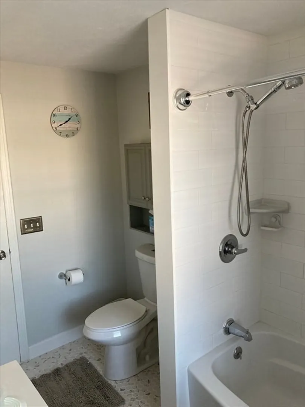
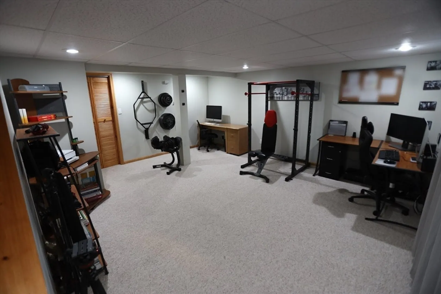
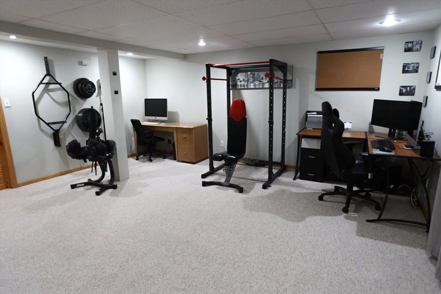
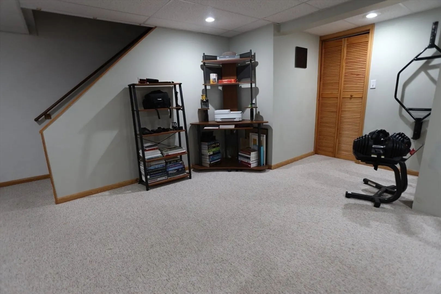
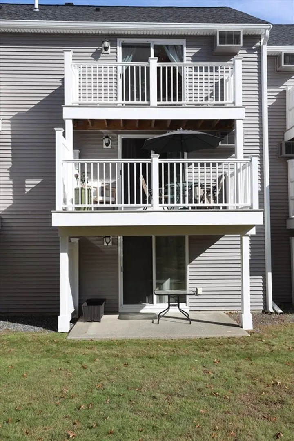
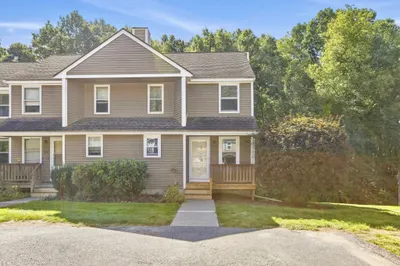
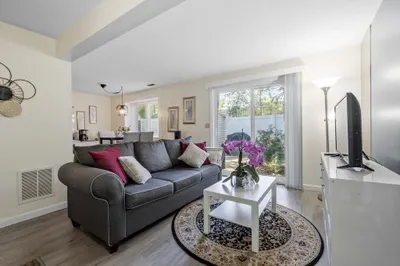
Welcome to this well maintained, sun filled unit at Wildwood Condominiums! Three floors of living space, including 2 bedrooms and 1.5 baths. This open concept first floor with slider to private deck overlooking a beautiful outdoor space. The updated kitchen and dining area has new quartz countertops along with chair rail and wainscoting. The 2nd floor has new laminate flooring in both bedrooms as well as an upgraded tiled full bath. Enjoy a cup of coffee on your master bedroom deck! The lower level can be used as a family room, office, 3rd bedroom or workout area..you choose! Plenty of space as well as slider to patio! There is also plenty of storage along with a washer and dryer. This condo is in a great location with close access to Rt 2 and I190 along with shopping and restaurants. This won't last! First Showings at Open House Sunday August 4th, 11-1
-
Highlights
- Building Name: Wildwood
- Heating: Baseboard, Oil
- Parking Spots: 2
- Property Type: Condominium
- Total Rooms: 4
- Year Built: 1987
- Cooling: Wall Unit(s)
- HOA Fee: $520
- Property Class: Residential
- Stories: 3
- Unit Number: 67
- Status: Closed
-
Additional Details
- Appliances: Range, Dishwasher, Disposal, Microwave, Refrigerator, Washer, Dryer
- Exterior Features: Deck, Deck - Composite, Covered Patio/Deck
- SqFt Source: Public Record
- Year Built Details: Actual
- Zoning: R
- Basement: Y
- Flooring: Tile, Laminate
- Total Number of Units: 148
- Year Built Source: Public Records
-
Amenities
- Community Features: Shopping, Highway Access, Public School
- Parking Features: Off Street, Assigned, Guest
-
Utilities
- Sewer: Public Sewer
- Water Source: Public
-
Fees / Taxes
- Assessed Value: $242,100
- HOA Fee Includes: Insurance, Maintenance Structure, Road Maintenance, Maintenance Grounds, Snow Removal
- Taxes: $3,513
- HOA Fee Frequency: Monthly
- Tax Year: 2024
Similar Listings
Sold
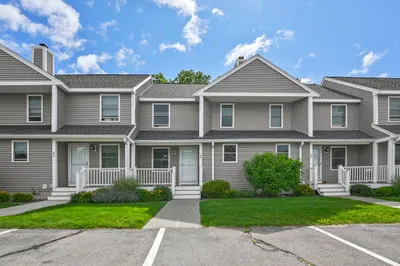
30 Photos
Sold
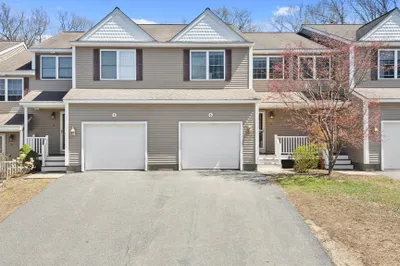
32 Photos
Sold
28 Photos
Sold
29 Photos
Content © 2026 MLS Property Information Network, Inc. The information in this listing was gathered from third party resources including the seller and public records.
Listing information provided courtesy of RE/MAX Vision.
MLS Property Information Network, Inc. and its subscribers disclaim any and all representations or warranties as to the accuracy of this information.
