
39 Mcgillen Drive #39
$354,900
2
Beds
1/1
Bath
1,422
Sqft
- Request Info
- Call
- Save
-
More
- Mortgage Calculator

Property Tools
$354,900
2
Beds
1/1
Bath
1,422
Living Area
-
Property Description
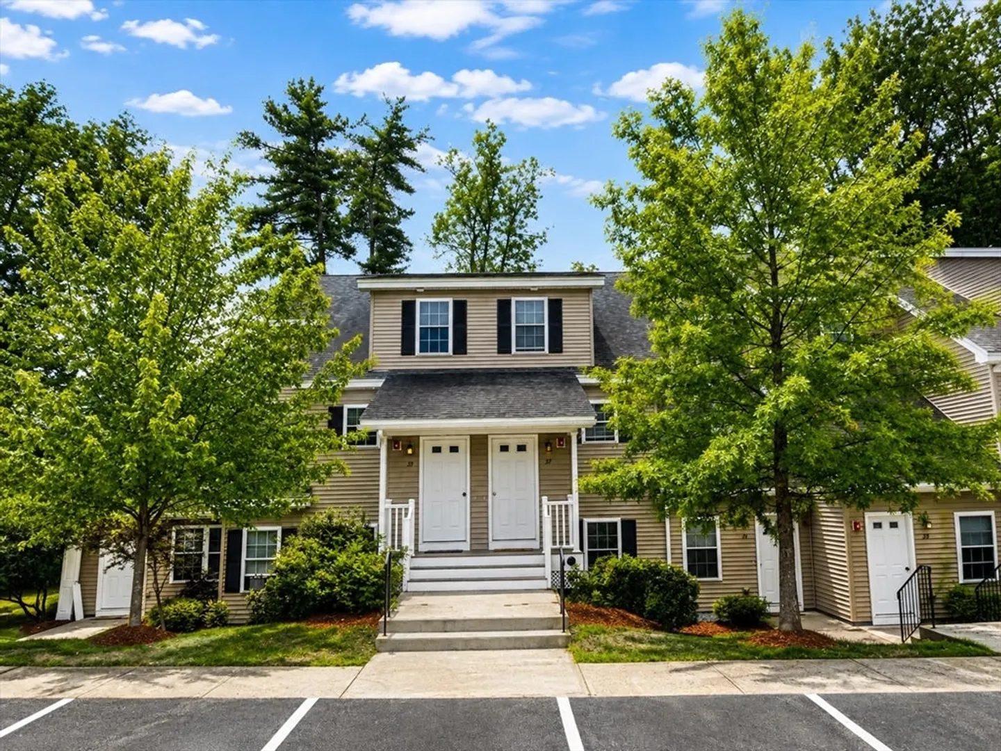
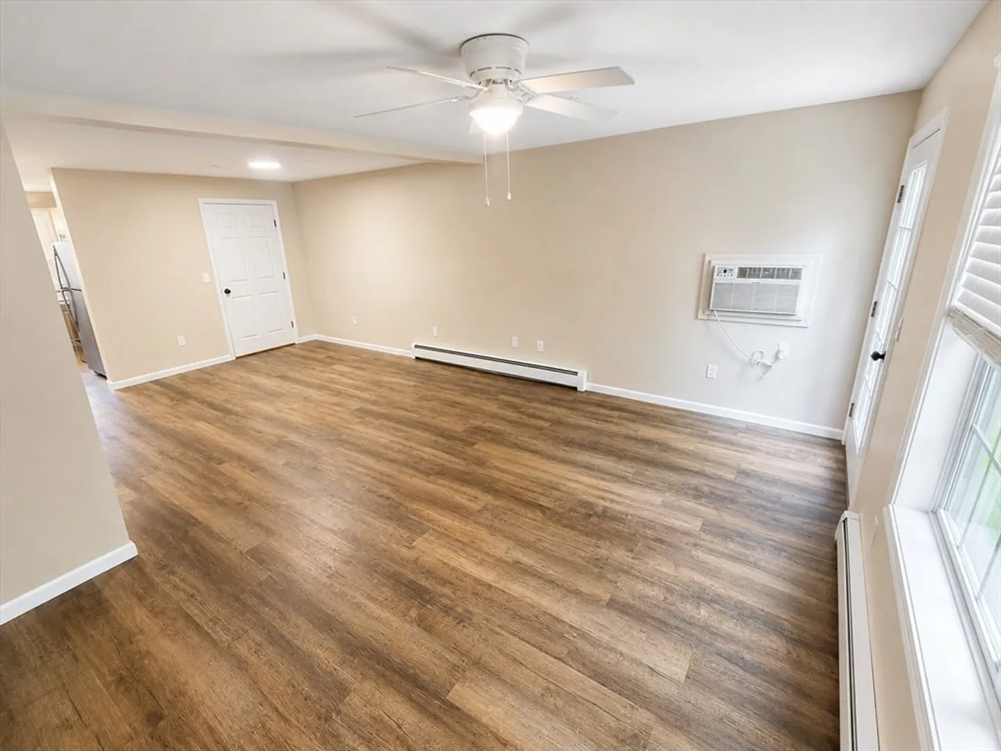
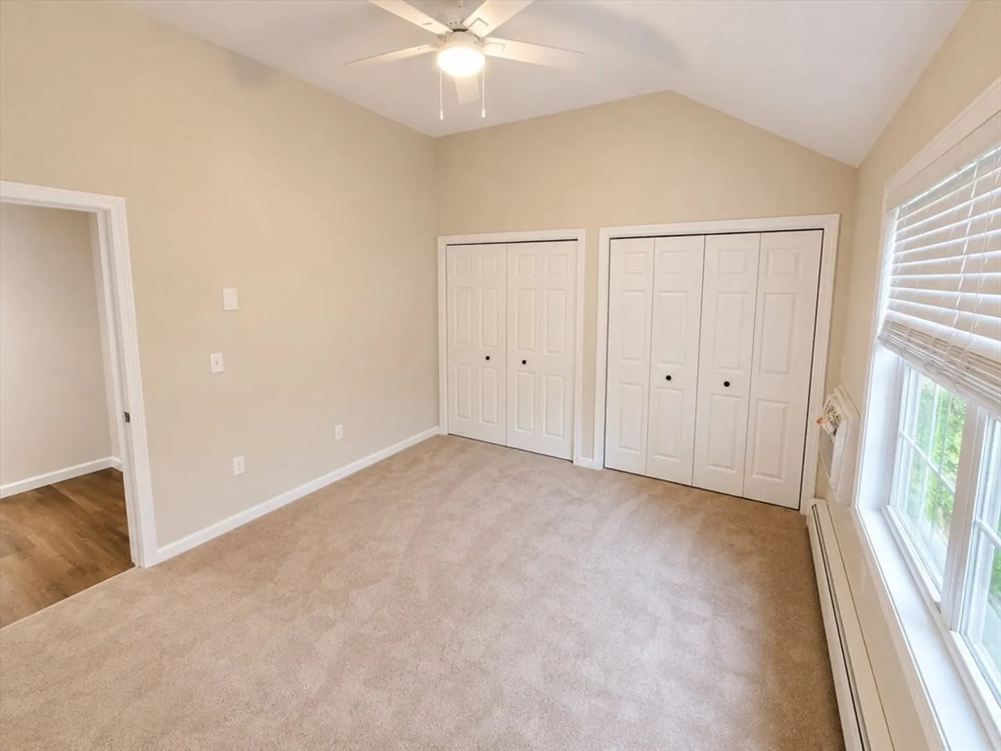
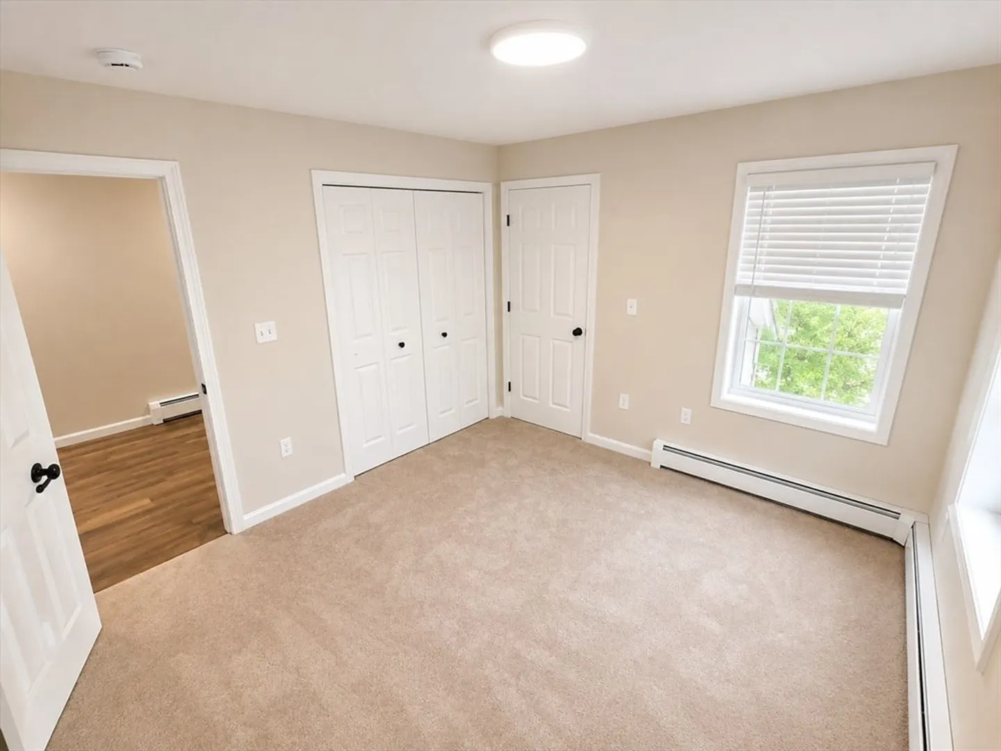
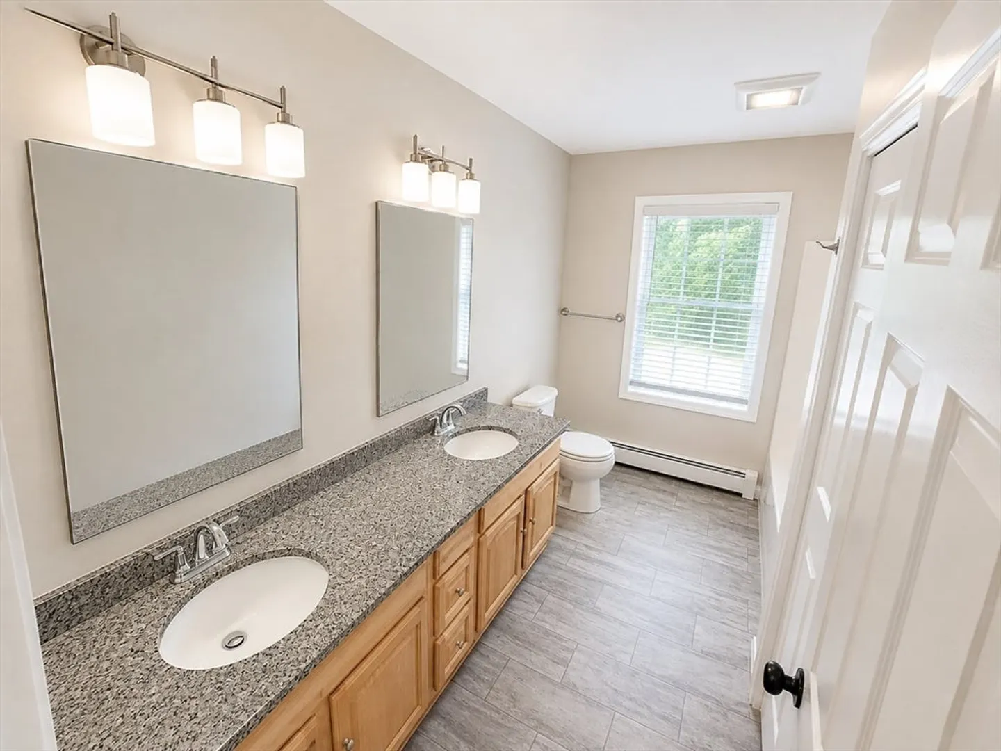
Stone Gate Condominiums is a newly converted 40-unit condominium community offering comfortable, convenient living in a commuter-friendly Leominster location. This two-story townhouse design provides excellent separation between the main living areas and private bedroom quarters. The second level features the bedrooms, a full bath, and the convenience of second-floor laundry, while a half bath on the first level is ideal for everyday living and guests. Conveniently located with excellent access to Routes 190, 2, and 117, as well as the MBTA North Leominster commuter rail station, Stone Gate offers an ideal combination of comfortable living and accessibility.
-
Highlights
- Building Name: Stone Gate Condominium
- Heating: Baseboard, Natural Gas
- Parking Spots: 2
- Property Type: Condominium
- Total Rooms: 5
- Year Built: 2013
- Cooling: Wall Unit(s), Dual
- HOA Fee: $365
- Property Class: Residential
- Stories: 2
- Unit Number: 39
- Status: Active
-
Additional Details
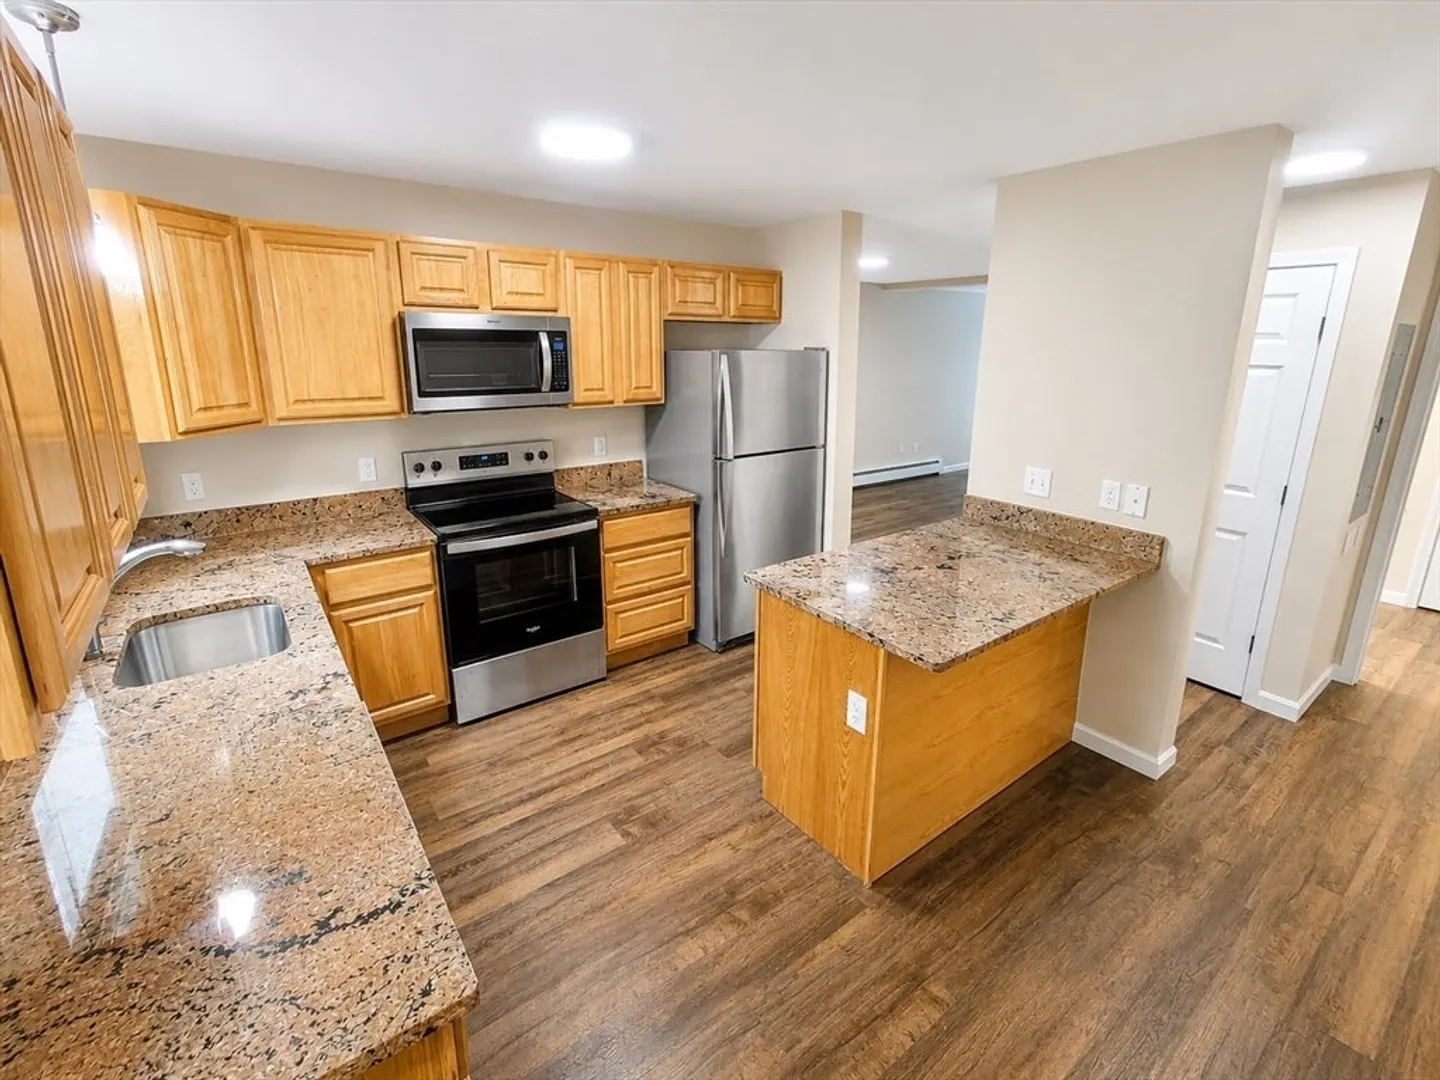
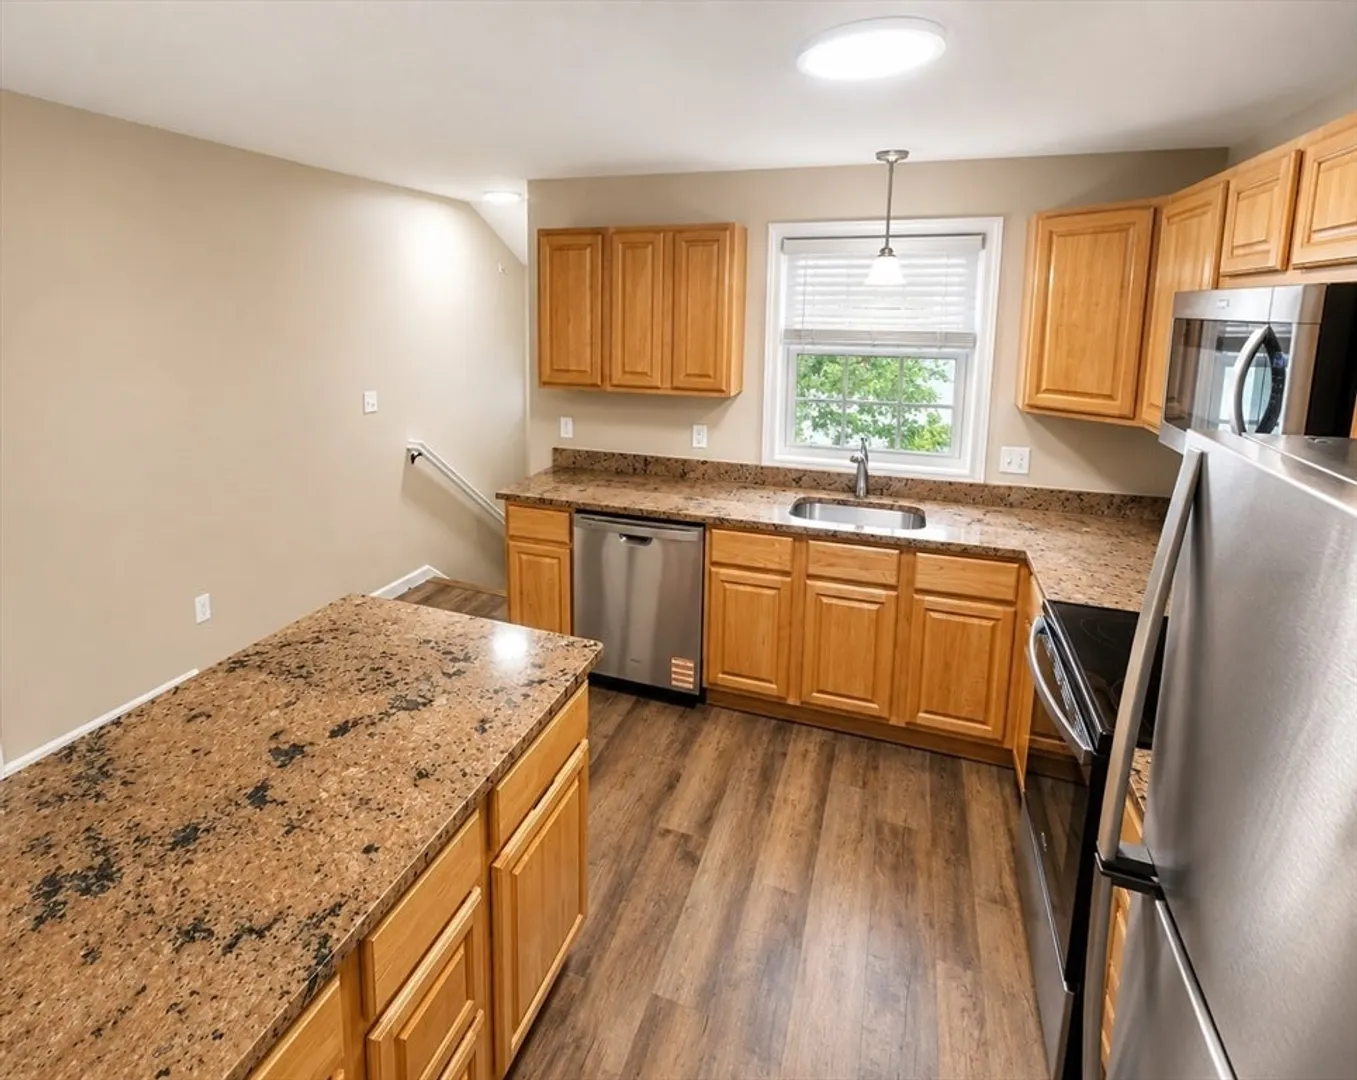
- Appliances: Range, Dishwasher, Disposal, Microwave, Refrigerator, Washer, Dryer
- Construction: Frame, Stone
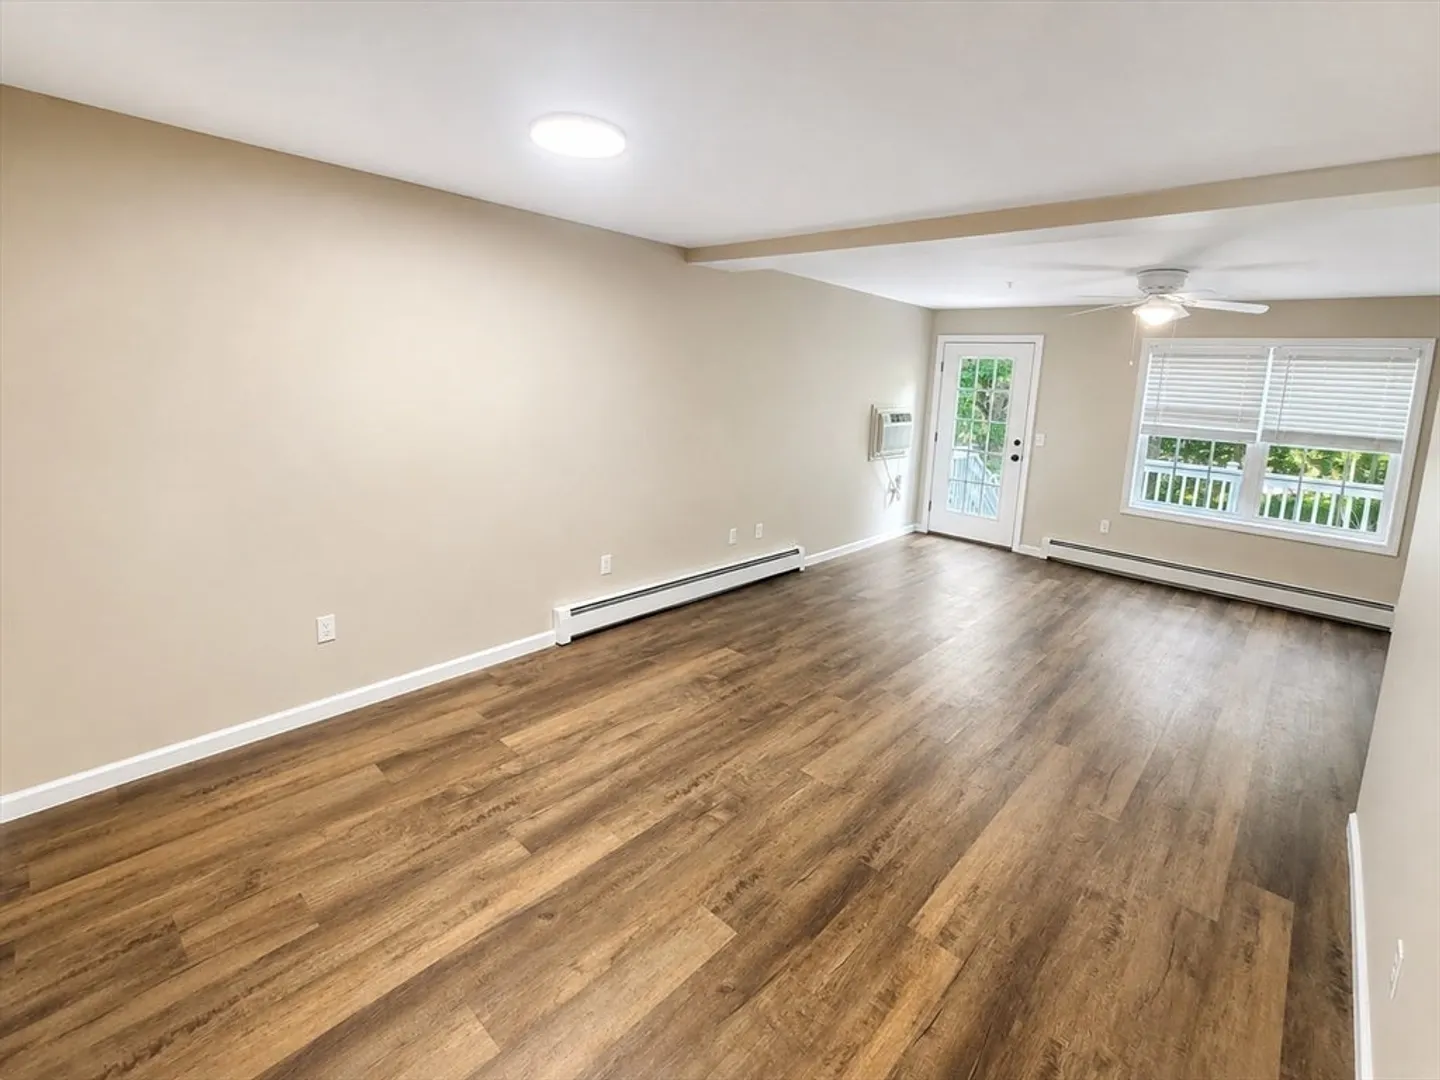
- Flooring: Wood, Vinyl, Carpet
- Pets Allowed: Yes w/ Restrictions
- SqFt Source: Unit Floor Plan
- Year Built Details: Actual, Renovated Since
- Year Converted: 2026
- Basement: N
- Exterior Features: Porch, Deck, Rain Gutters
- Interior Features: Internet Available - Broadband
- Roof: Shingle
- Total Number of Units: 40
- Year Built Source: Public Records
- Zoning: Ra
-
Amenities
- Community Features: Public Transportation, Shopping, Medical Facility, Highway Access, Public School, T-Station
- Parking Features: Assigned, Guest, Paved
-
Utilities
- Electric: Circuit Breakers, 100 Amp Service
- Water Source: Public
- Sewer: Public Sewer
-
Fees / Taxes
- HOA Fee Frequency: Monthly
- Tax Year: 2026
- HOA Fee Includes: Insurance, Maintenance Structure, Road Maintenance, Maintenance Grounds, Snow Removal, Trash, Reserve Funds
Similar Listings
Sold
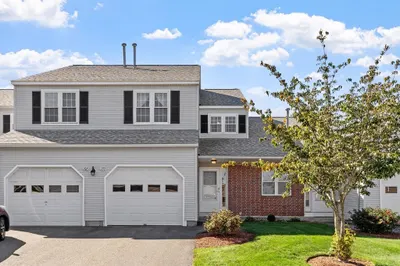
34 Photos
Sold
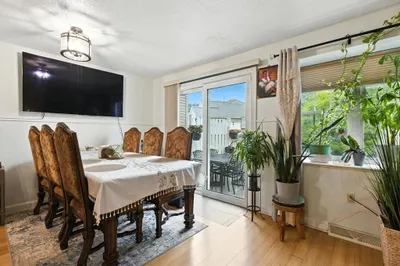
28 Photos
Sold
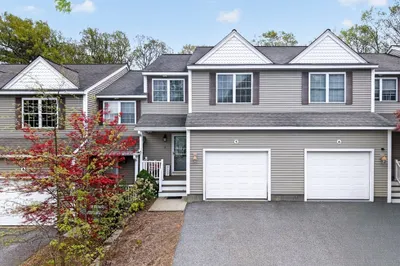
32 Photos
Sold
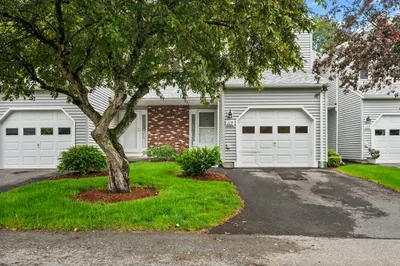
42 Photos
Content © 2026 MLS Property Information Network, Inc. The information in this listing was gathered from third party resources including the seller and public records.
Listing information provided courtesy of Bovenzi, Inc..
MLS Property Information Network, Inc. and its subscribers disclaim any and all representations or warranties as to the accuracy of this information.