
Sold!
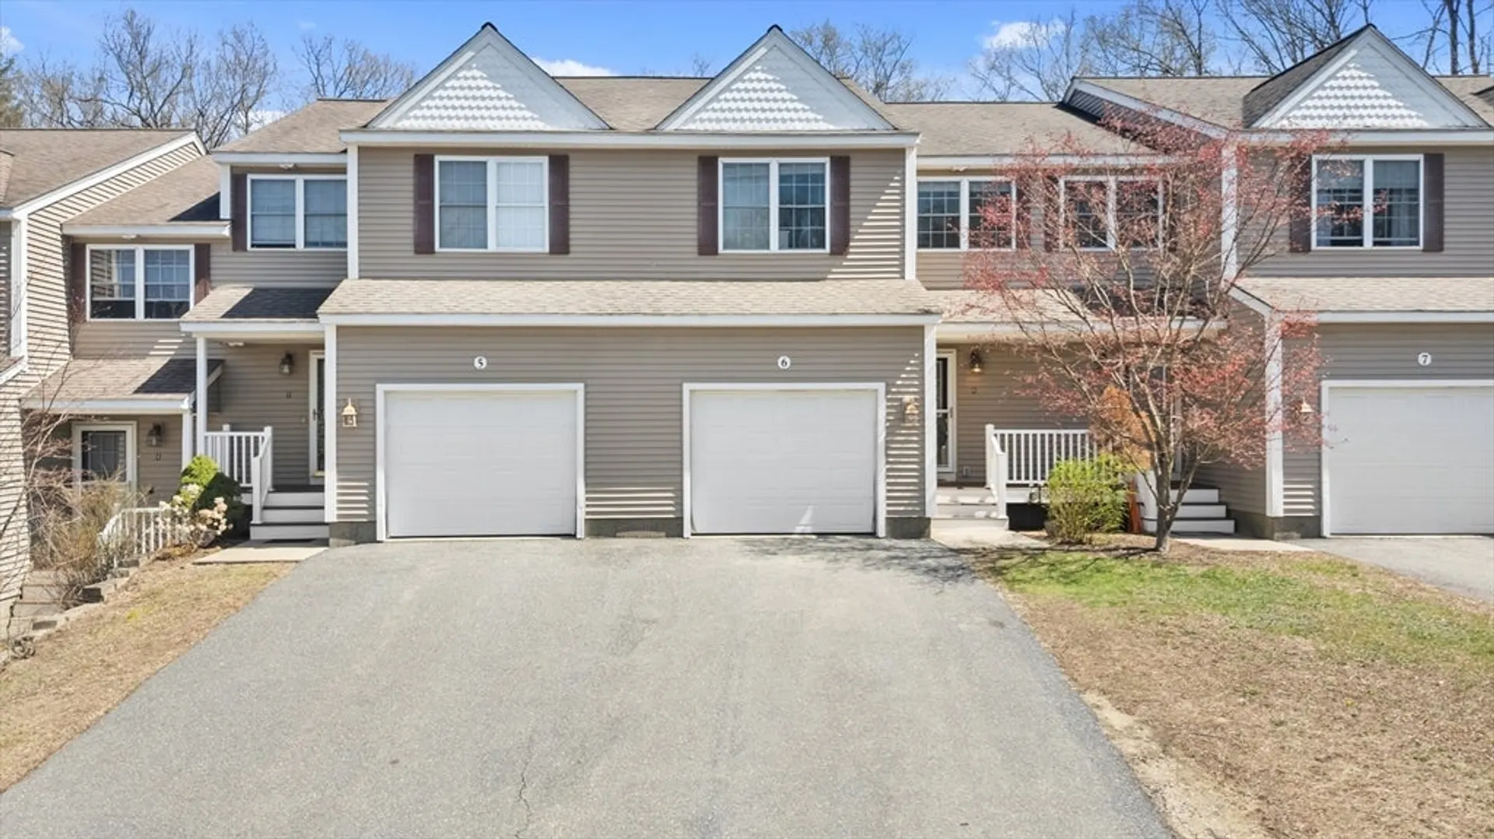
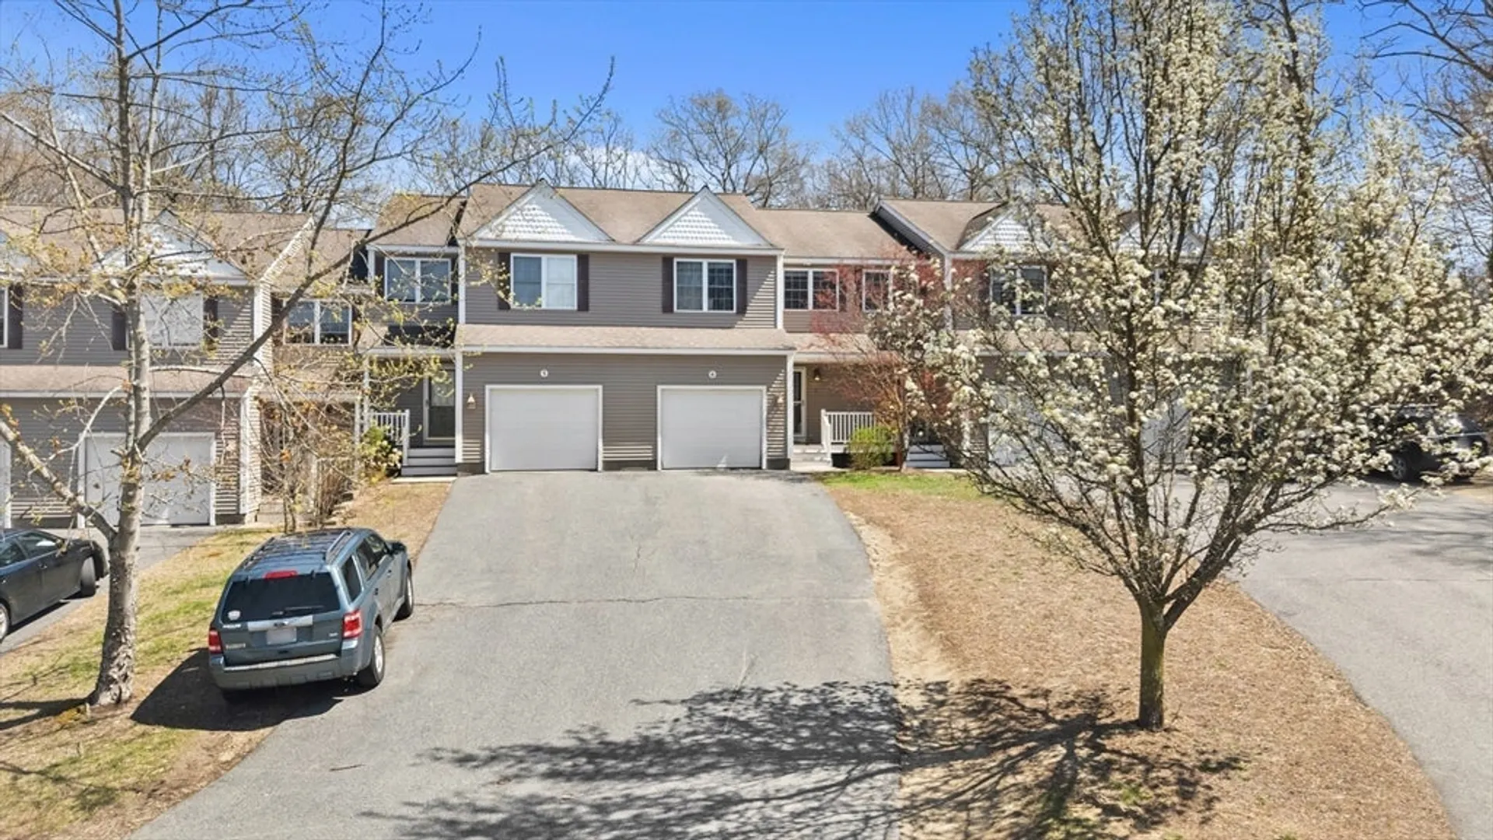
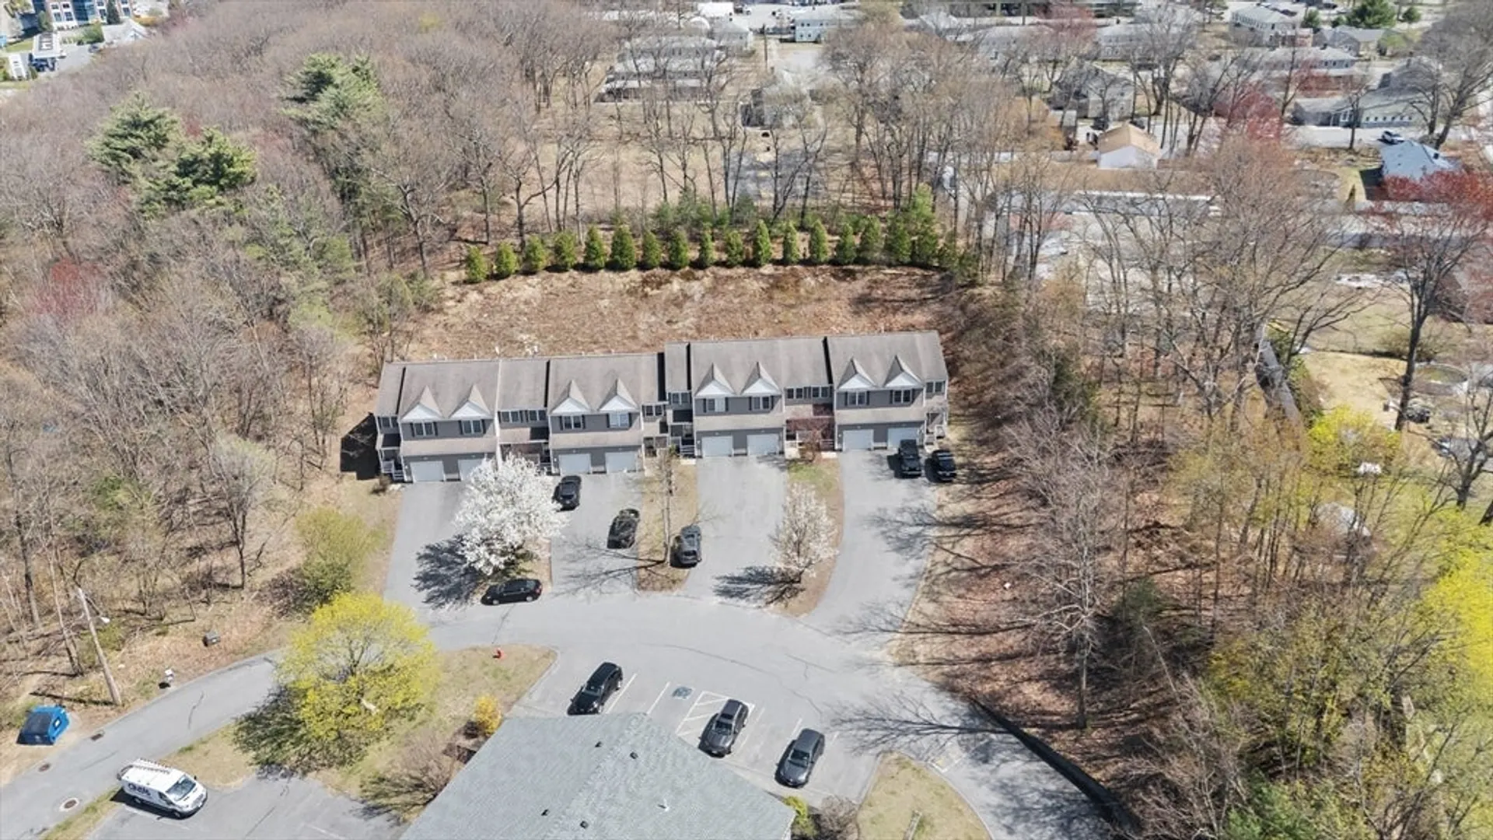
$380,000
3
Beds
2/1
Baths
1,502
Living Area
-
Property Description
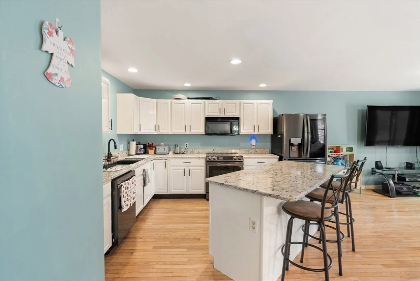
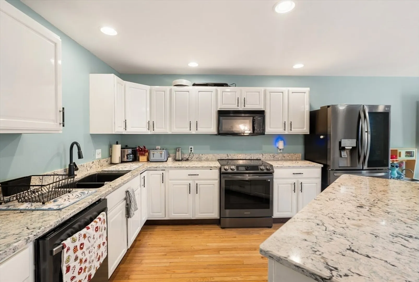
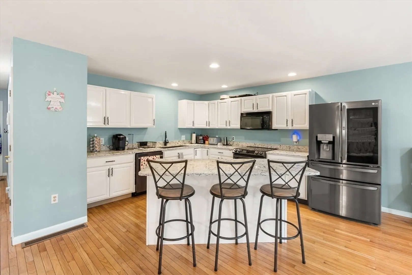
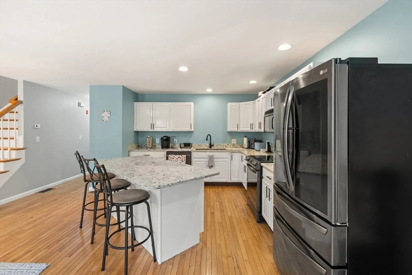
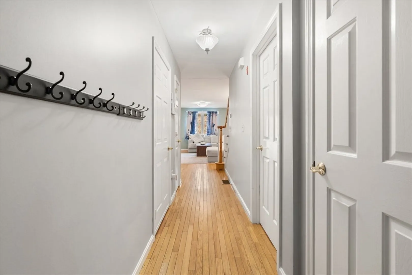
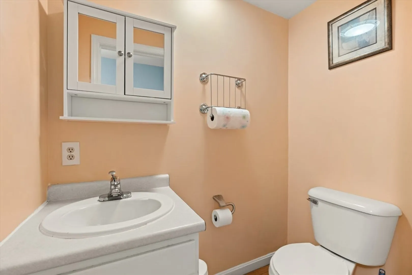
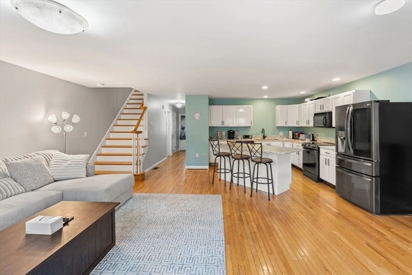
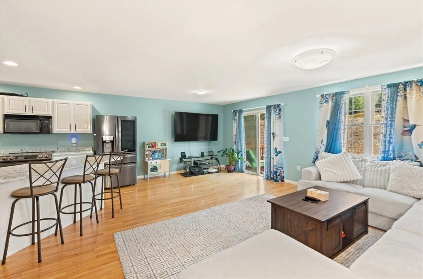
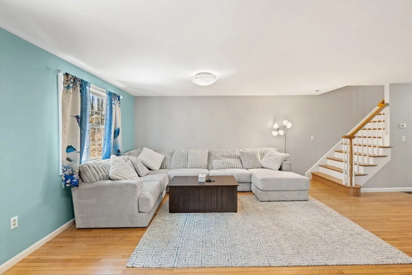
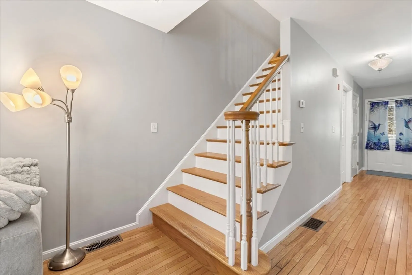
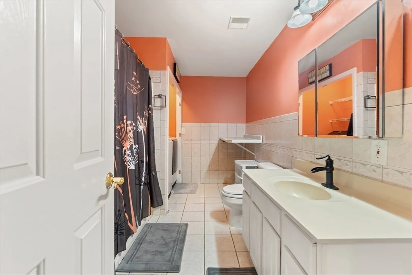
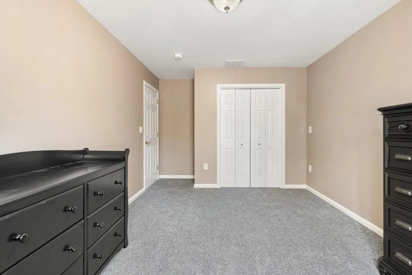
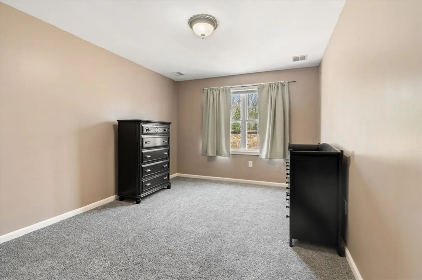
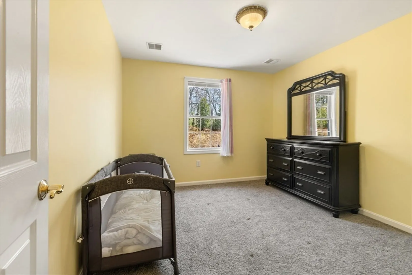
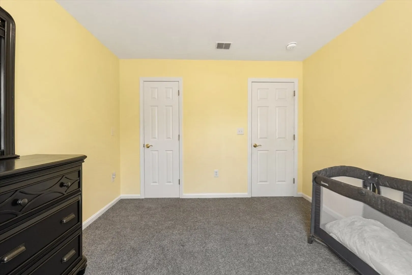
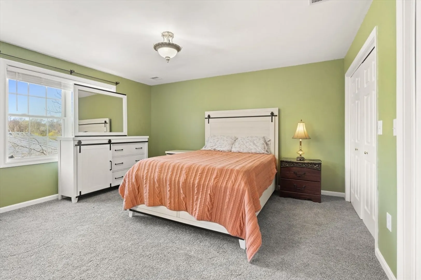
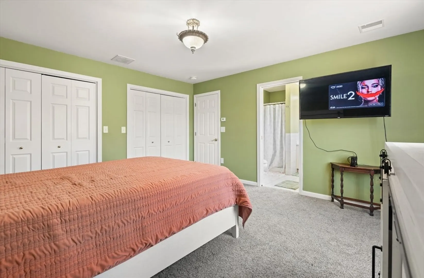
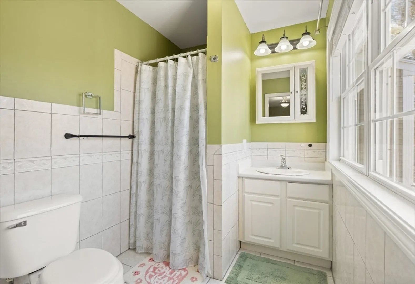
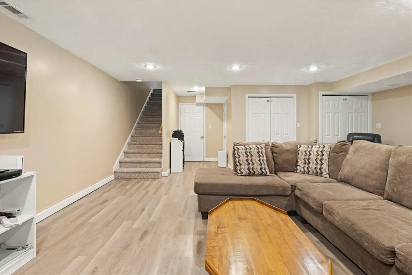
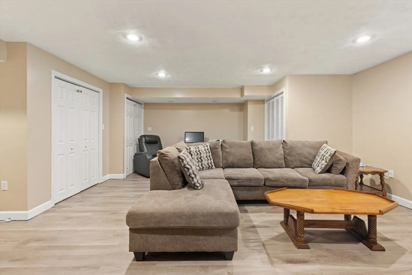
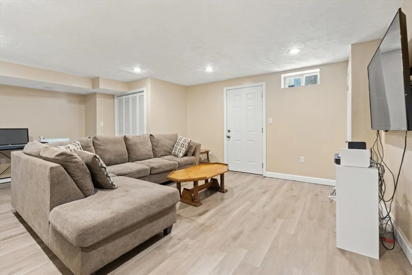
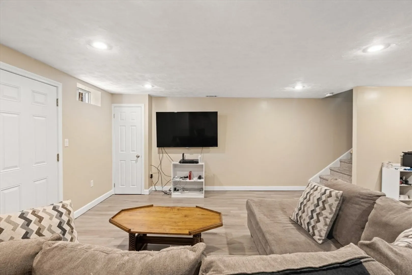
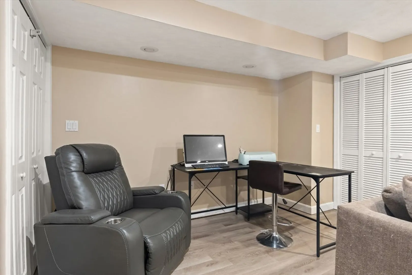
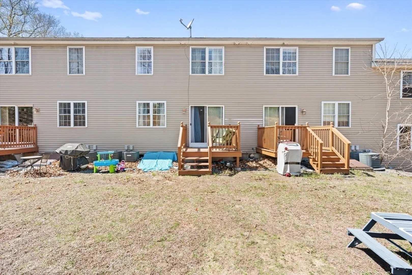
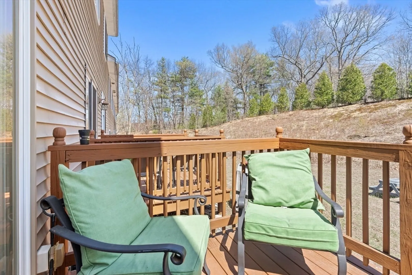
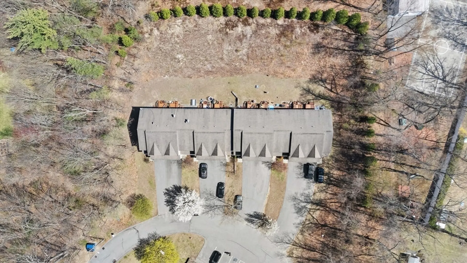
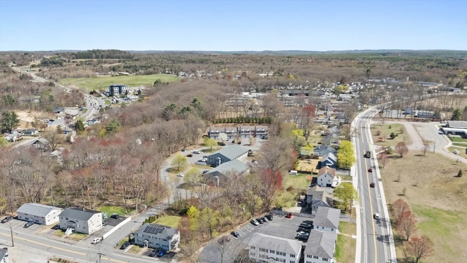
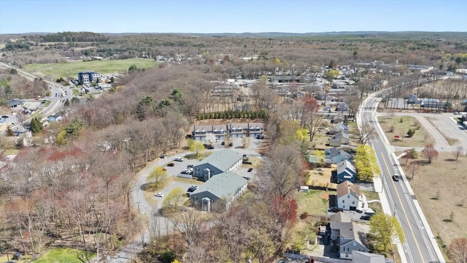
OPEN HOUSES CANCELLED, OFFER ACCEPTED. Welcome home to this beautifully maintained 3-bedroom, 2.5-bath townhouse tucked away on a peaceful cul-de-sac! Offering just over 1,500 sq ft of living space, this home features an updated kitchen with stainless steel appliances, refreshed countertops, and redone cabinets. Enjoy brand new carpeting on the second floor (installed just 1 month ago), fresh paint throughout, and new laminate flooring in the basement. The deck and front porches have been recently redone, providing perfect spaces to relax. The oil tank is in great condition, with a condo association that has excess funds in reserves. Ample storage, plenty of parking, and easy access to local amenities make this a must-see!
-
Highlights
- Building Name: Bonnie Brae Townhouses
- Heating: Forced Air
- Parking Spots: 5
- Property Type: Condominium
- Total Rooms: 5
- Year Built: 2005
- Cooling: Central Air
- HOA Fee: $350
- Property Class: Residential
- Stories: 2
- Unit Number: 6
- Status: Closed
-
Additional Details
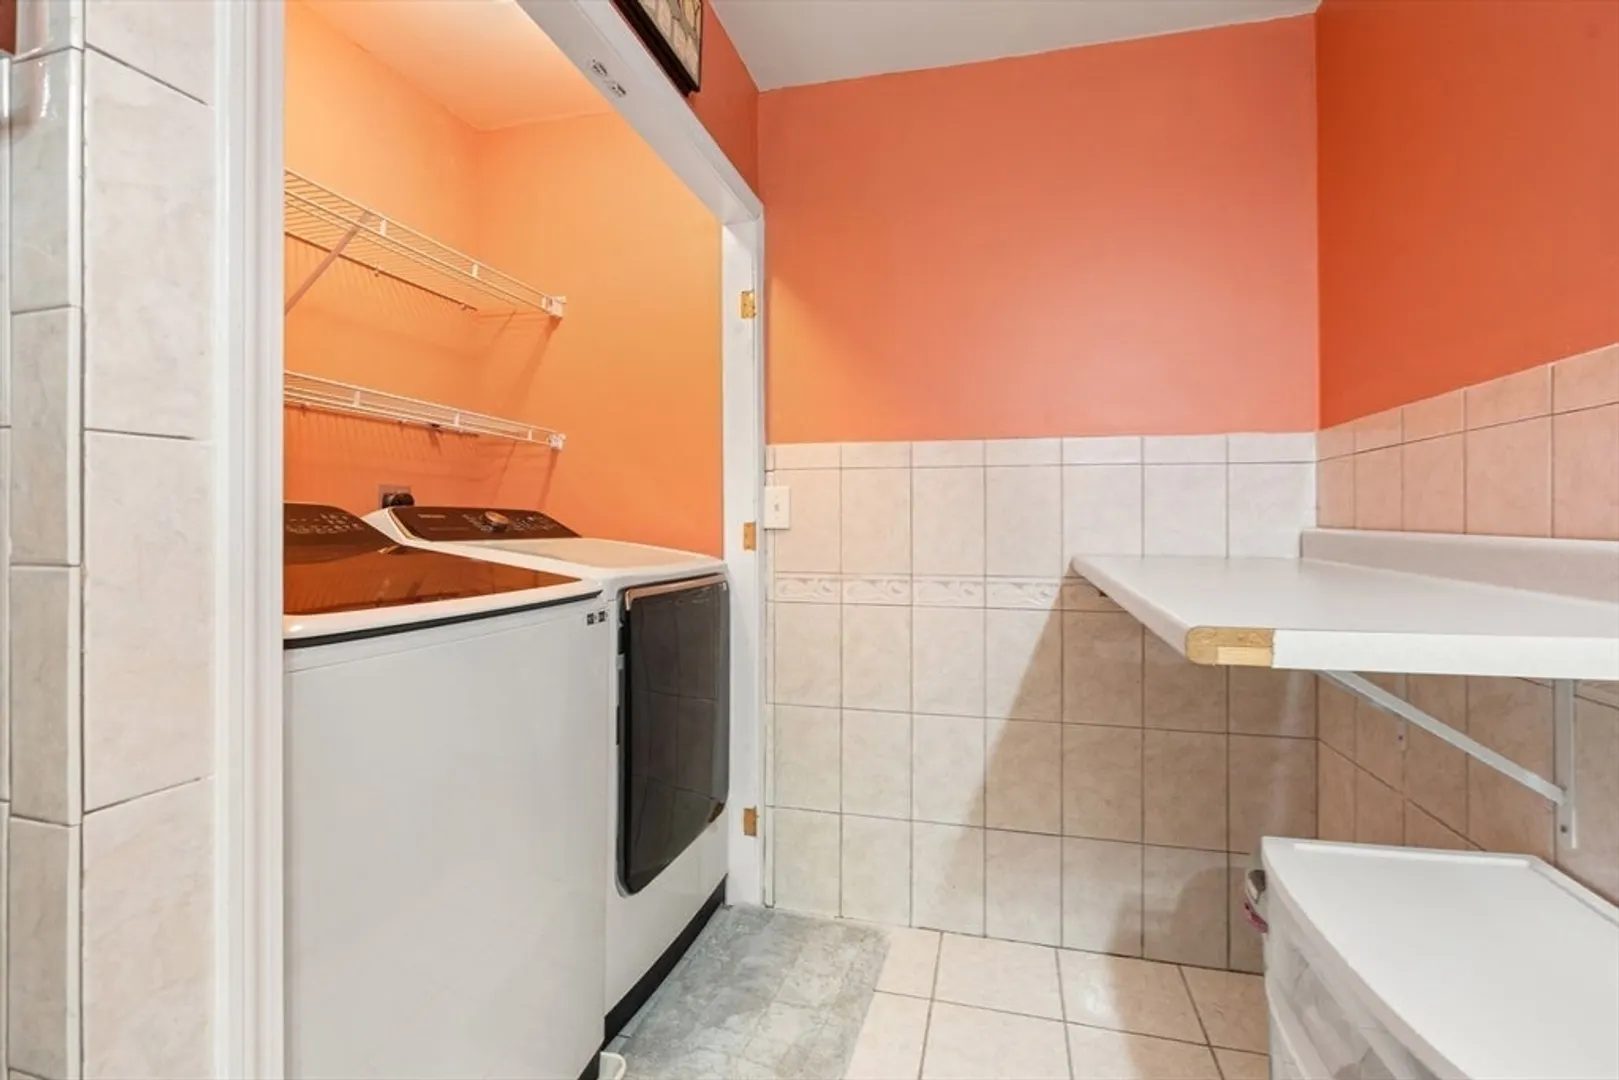
- Appliances: Range, Dishwasher, Disposal, Microwave, Refrigerator, Washer
- Exterior Features: Porch, Deck
- Pets Allowed: Yes
- SqFt Source: Public Record
- Year Built Details: Actual
- Zoning: R
- Basement: Y
- Flooring: Tile, Carpet, Laminate, Hardwood
- Roof: Shingle
- Total Number of Units: 8
- Year Built Source: Public Records
-
Amenities
- Community Features: Public Transportation, Shopping, Tennis Court(s), Park, Walk/Jog Trails, Medical Facility, Laundromat, Bike Path, Highway Access, Private School, Public School
- Parking Features: Attached, Off Street, Paved
- Covered Parking Spaces: 1
- Security Features: Security System
-
Utilities
- Electric: 100 Amp Service
- Water Source: Public
- Sewer: Public Sewer
-
Fees / Taxes
- Assessed Value: $309,600
- HOA Fee Includes: Maintenance Structure, Maintenance Grounds, Snow Removal
- Taxes: $4,492
- HOA Fee Frequency: Monthly
- Tax Year: 2024
Similar Listings
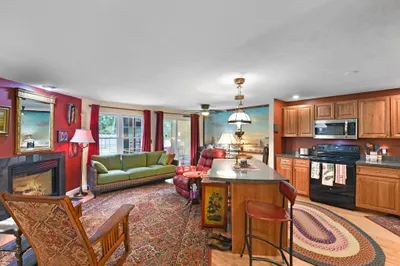
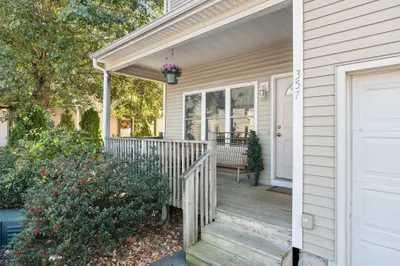
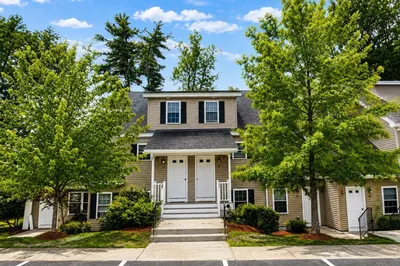
Sold
39 Photos
Sold
34 Photos
Sold
28 Photos
Sold
32 Photos
Content © 2026 MLS Property Information Network, Inc. The information in this listing was gathered from third party resources including the seller and public records.
Listing information provided courtesy of Cameron Prestige, LLC.
MLS Property Information Network, Inc. and its subscribers disclaim any and all representations or warranties as to the accuracy of this information.
