
Sold!
$610,000
3
Beds
2
Baths
1,512
Living Area
-
Property Description
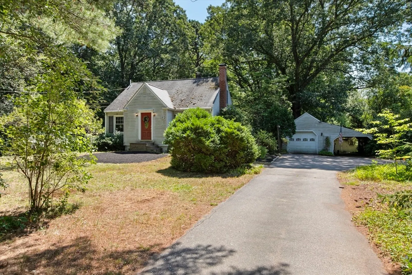
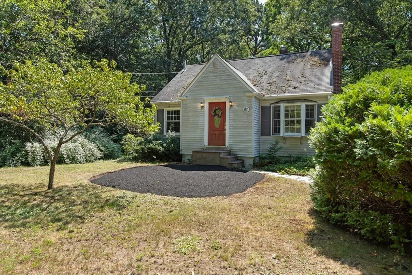
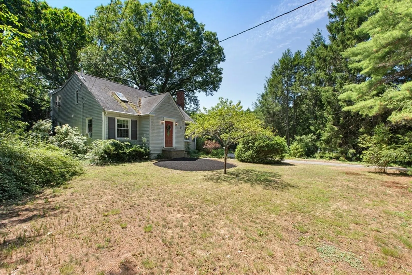
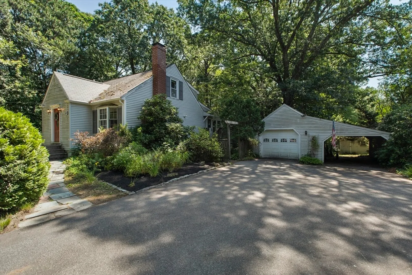
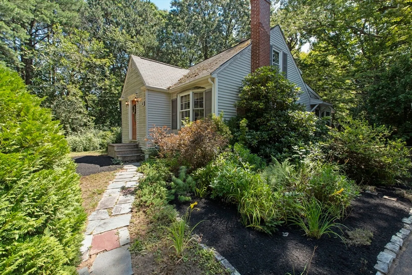
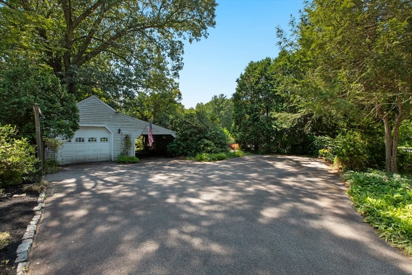
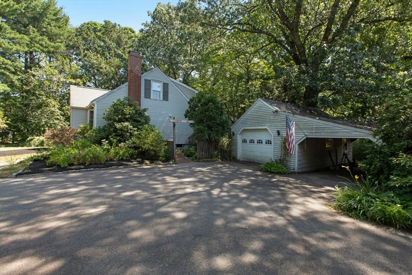
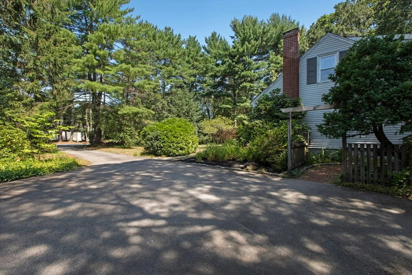
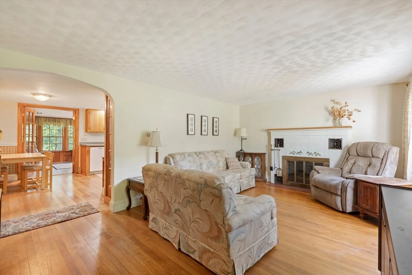
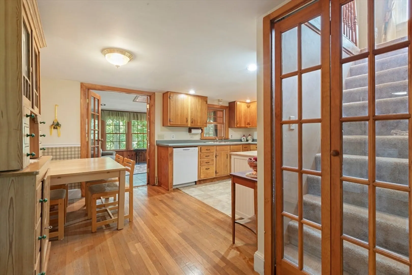
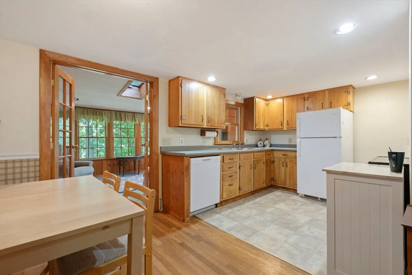
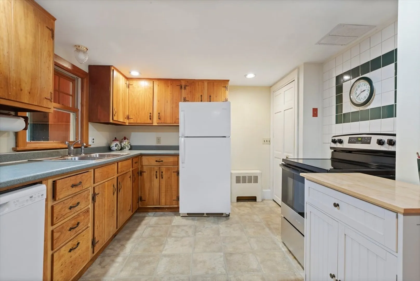
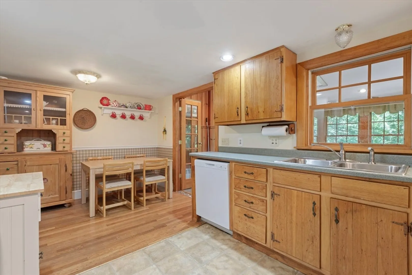
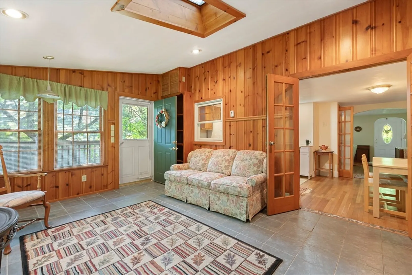
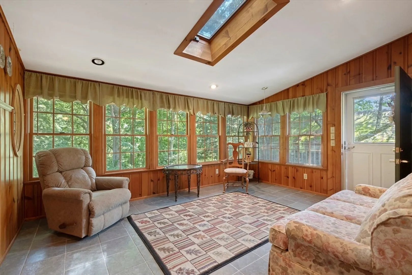
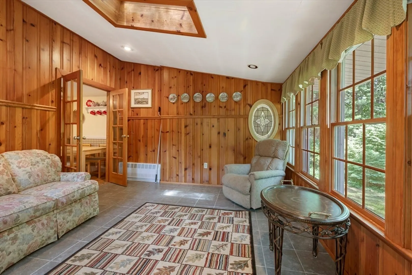
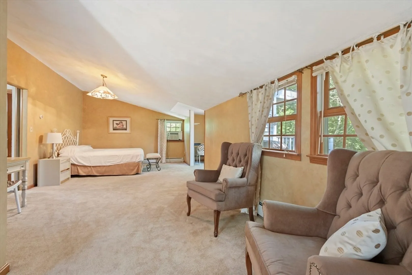
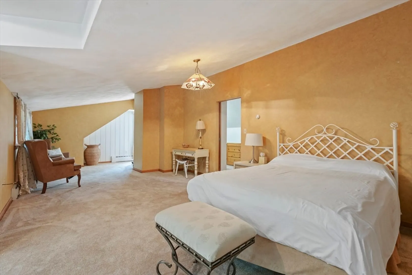
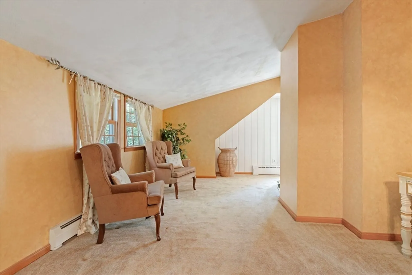
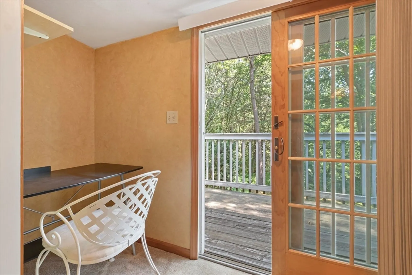
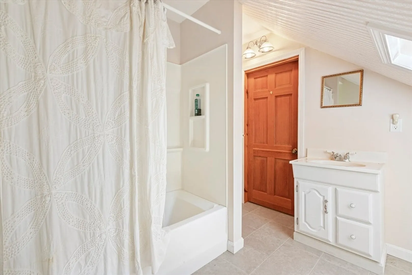
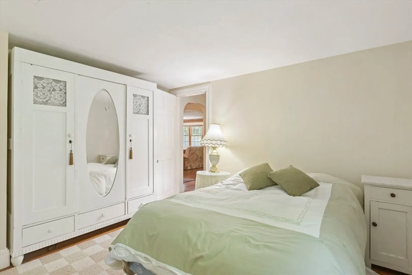
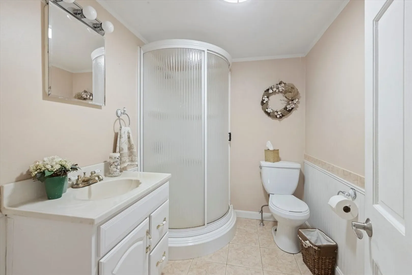
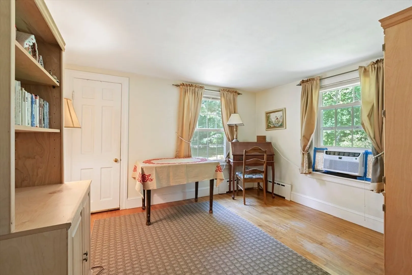
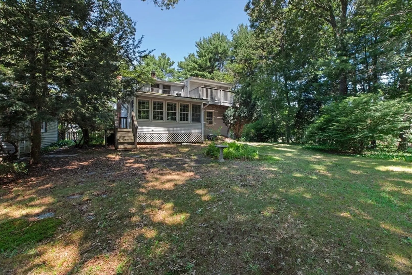
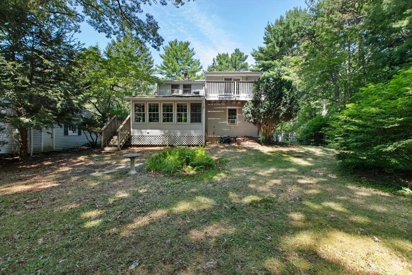
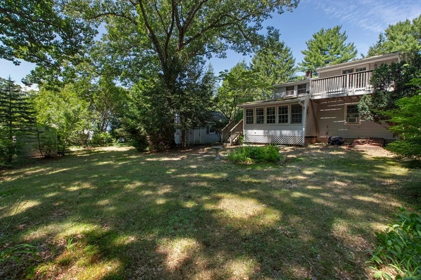
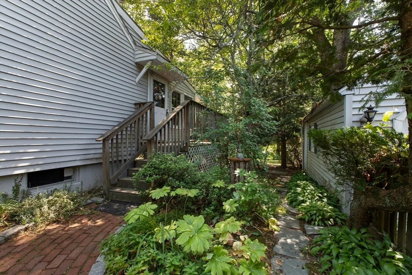
Lovely 3BR 2BA home in Foxboro! The living room with fireplace is perfect for curling up on wintry nights. The eat in kitchen opens up via french doors into a beautiful sunroom with skylight and exterior access. Two bedrooms and a full bath round out the first floor. Upstairs features an amazing, spacious main bedroom with balcony deck, sitting area, walk-in closet and en suite full bath. Ample parking in the detached garage with carport and driveway. Enjoy multiple areas for gardening. Conservation land is behind this property as it abuts Beaumont’s Pond Conservation Area. Great commuter location close to 95, 495 and rte 1 for shopping / dining. Do not delay, make this one yours today!
-
Highlights
- Acres: 1
- Parking Spots: 6
- Property Type: Single Family Residence
- Total Rooms: 6
- Status: Closed
- Heating: Oil
- Property Class: Residential
- Style: Cape
- Year Built: 1950
-
Additional Details
- Appliances: Electric Water Heater, Range, Dishwasher, Refrigerator, Washer, Dryer
- Exterior Features: Balcony, Rain Gutters, Garden
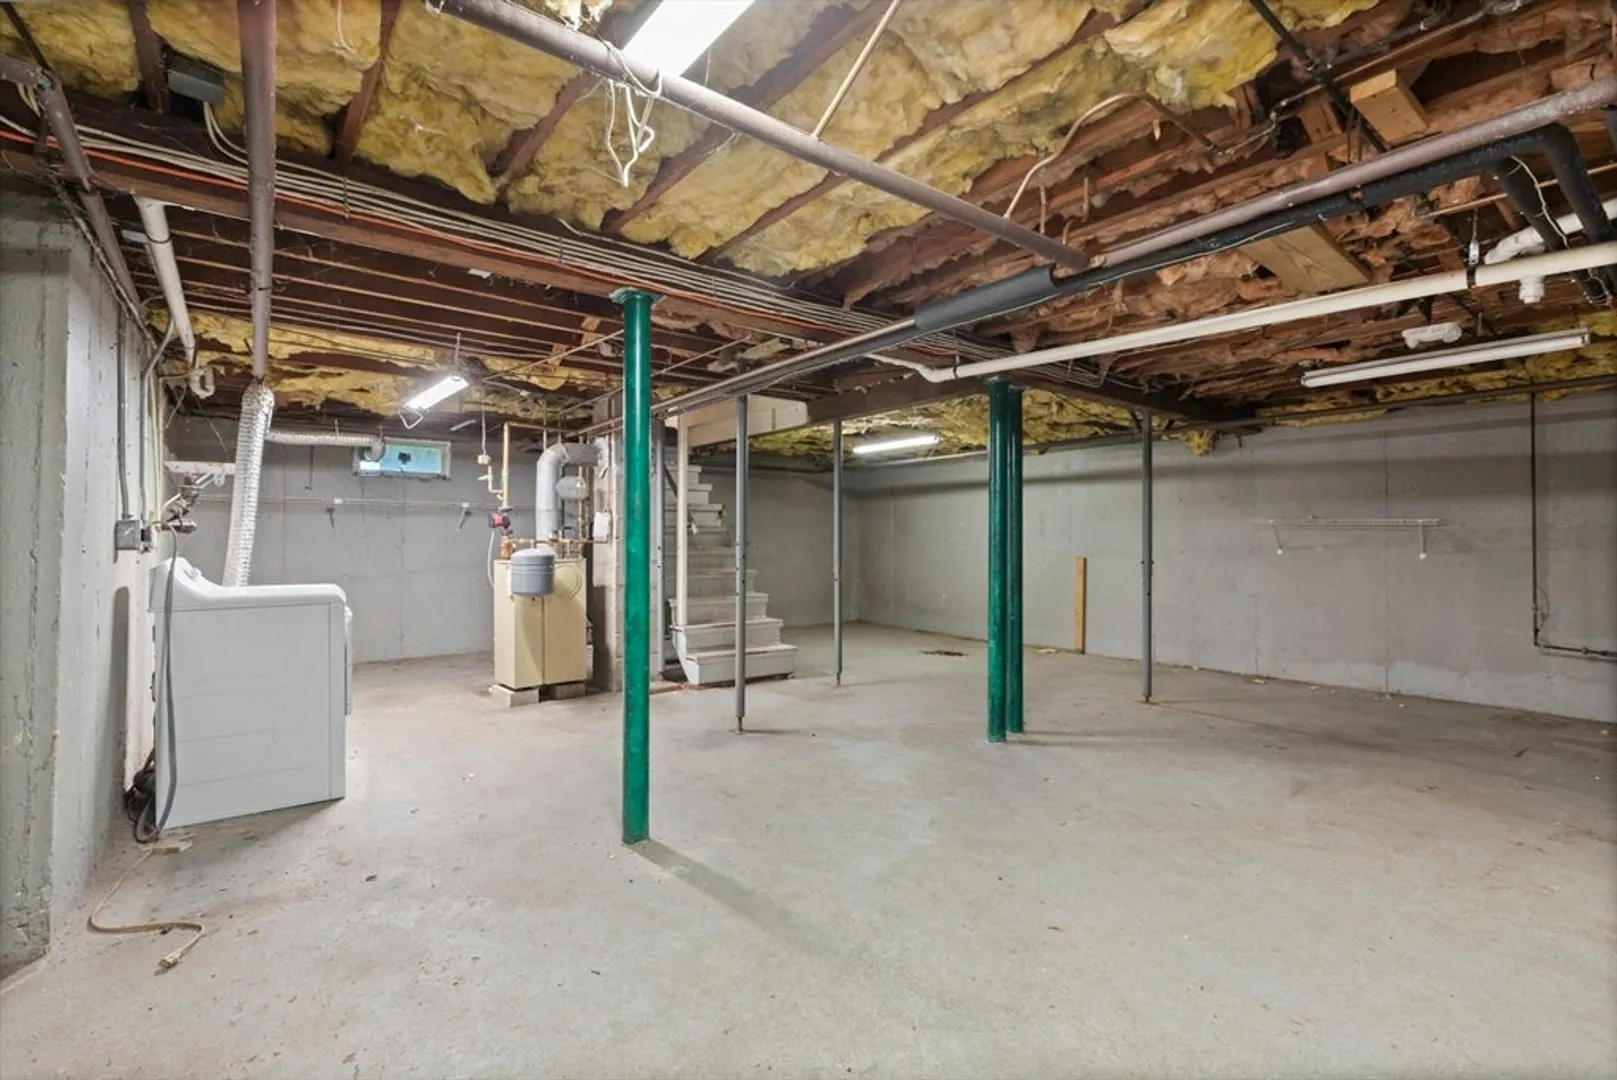
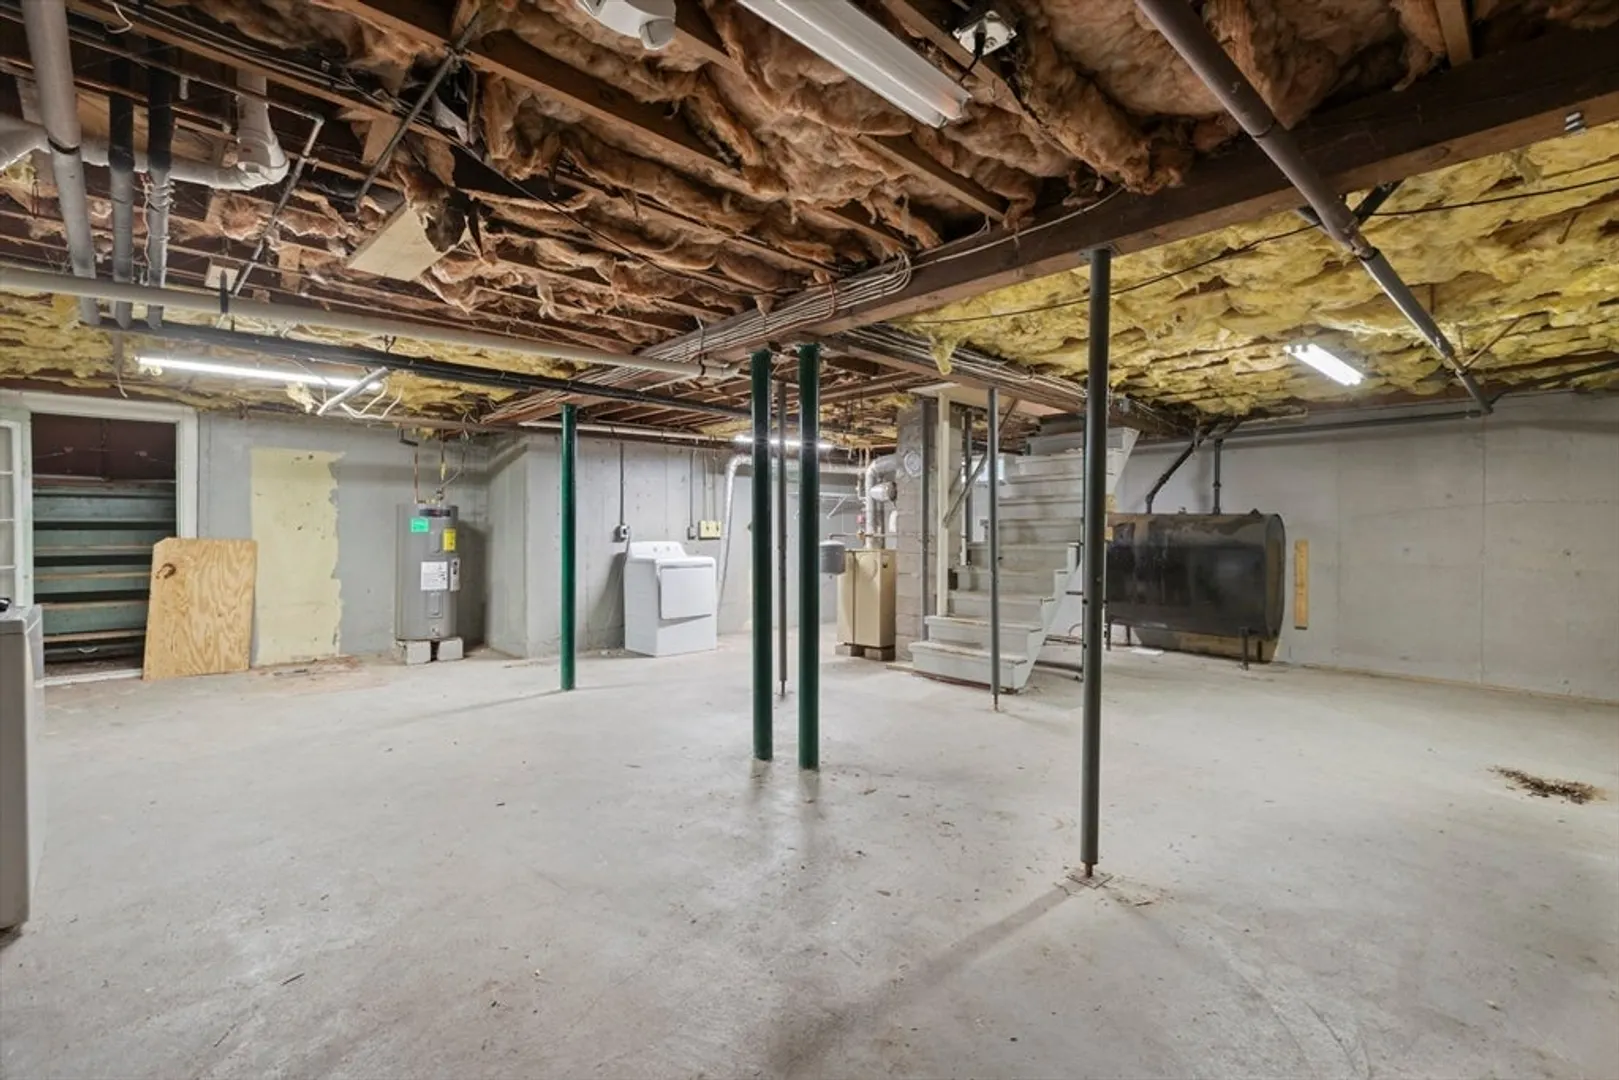
- Foundation: Concrete Perimeter
- SqFt Source: Owner
- Year Built Source: Public Records
- Basement: Full
- Fireplaces: 1
- Interior Features: Ceiling - Half-Vaulted, Sun Room
- Year Built Details: Actual
- Zoning: R 40
-
Amenities
- Covered Parking Spaces: 1
- Parking Features: Detached, Carport, Paved Drive, Off Street, Paved
-
Utilities
- Sewer: Private Sewer
- Water Source: Public
-
Fees / Taxes
- Assessed Value: $565,300
- Taxes: $7,349
- Tax Year: 2026
Similar Listings
Sold
39 Photos
Sold
35 Photos
Sold
42 Photos
Sold
42 Photos
Content © 2026 MLS Property Information Network, Inc. The information in this listing was gathered from third party resources including the seller and public records.
Listing information provided courtesy of Lamacchia Realty, Inc..
MLS Property Information Network, Inc. and its subscribers disclaim any and all representations or warranties as to the accuracy of this information.
