
6 Ledgeville Ave
$610,000
2
Beds
2
Baths
1,713
Sqft
- Request Info
- Call
- Save
-
More
- Mortgage Calculator

Property Tools
$610,000
2
Beds
2
Baths
1,713
Living Area
-
Property Description
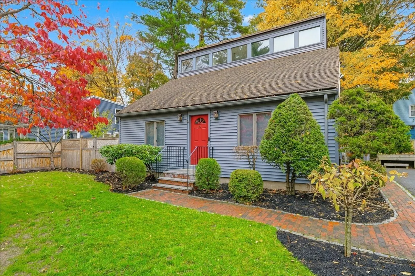
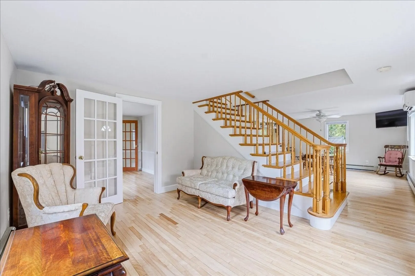
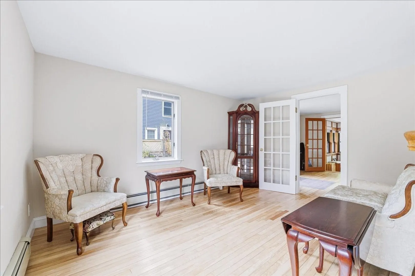
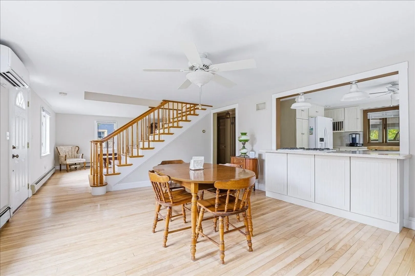
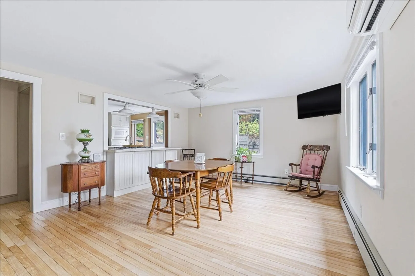
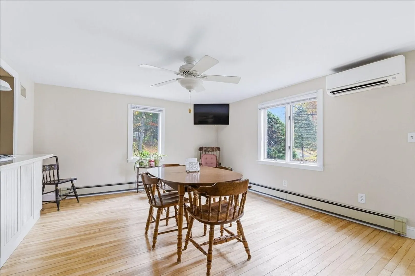
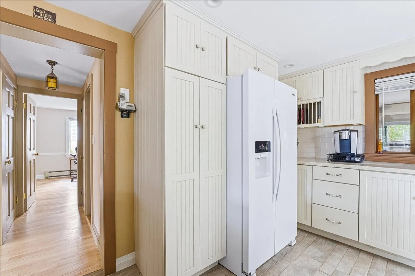
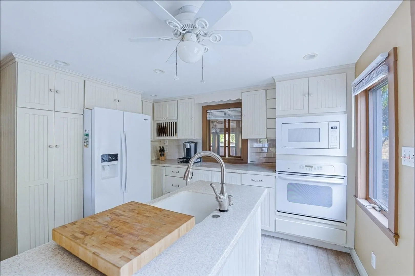
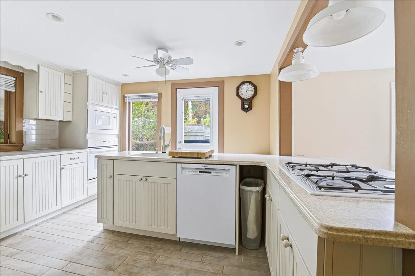
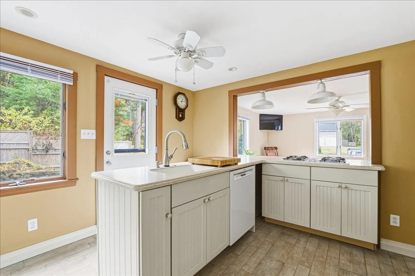
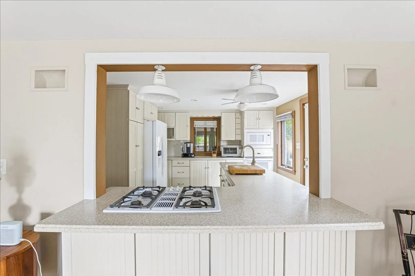
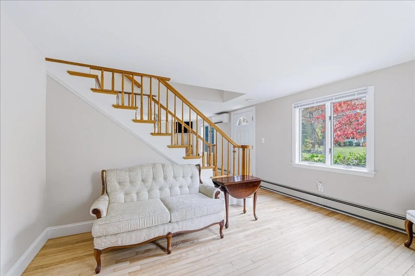
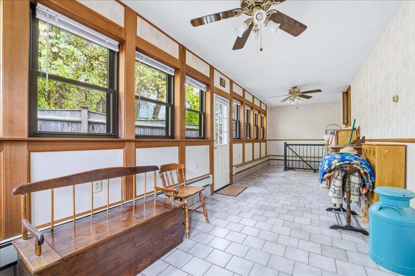
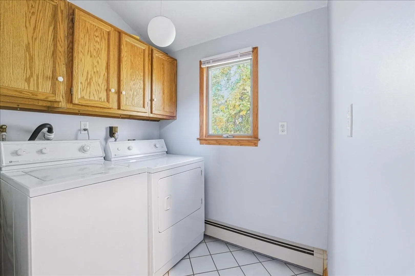
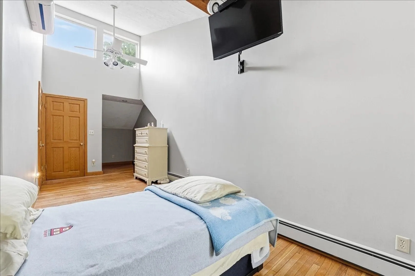
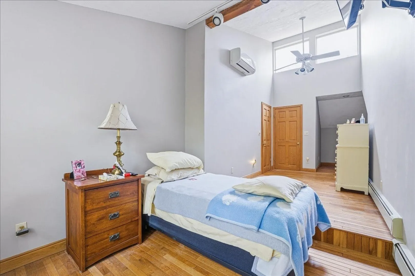
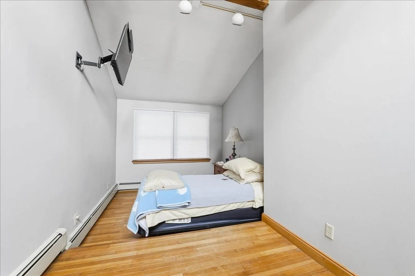
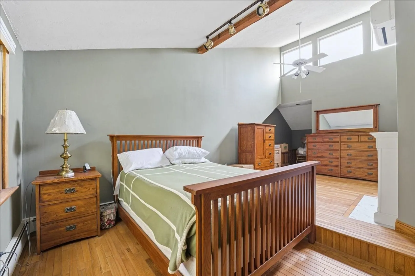
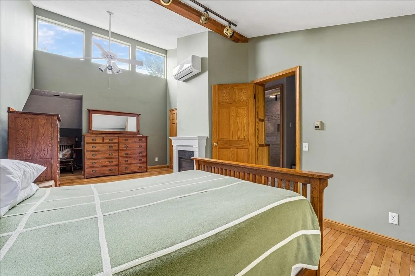
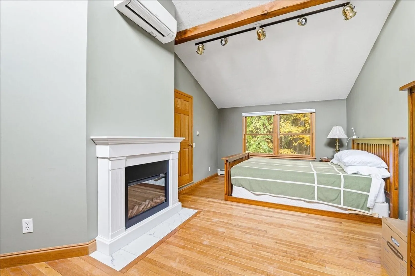
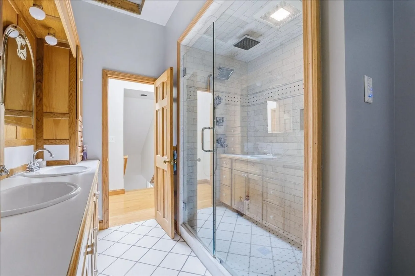
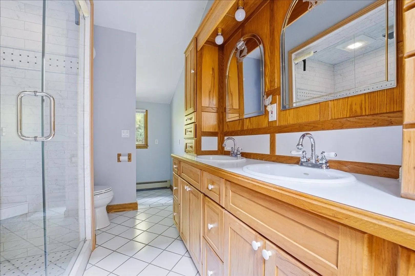
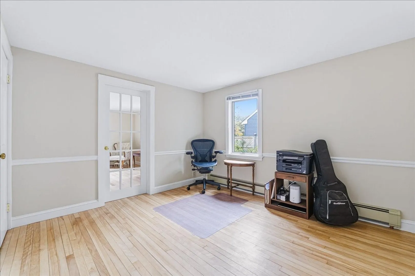
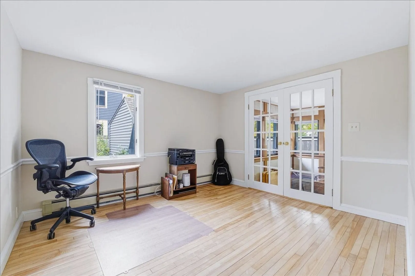
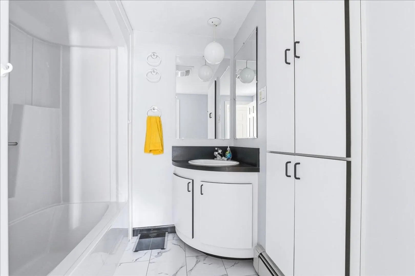
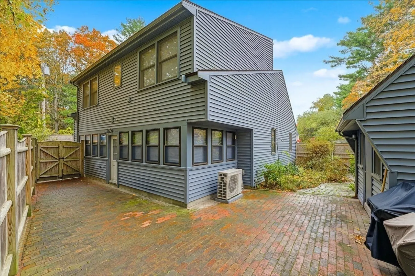
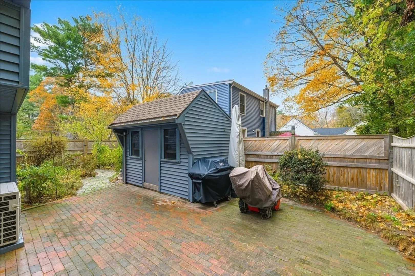
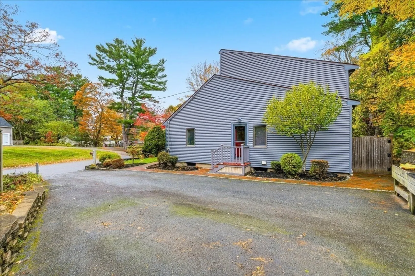
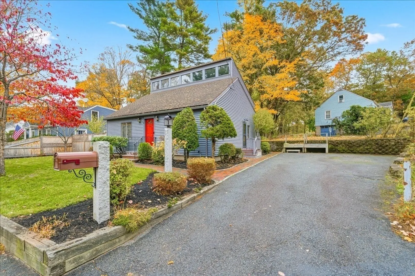
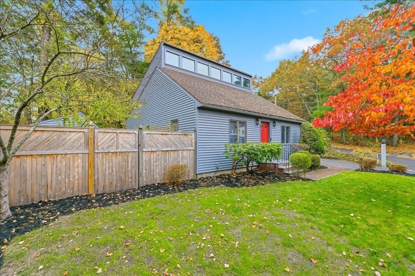
Welcome to 6 Ledgeville Ave, where distinctive architecture, abundant natural light, and flexible living spaces offer a home with plenty of versatility and room! The bright, open main level features beautiful hardwood floors, fresh neutral paint, spacious living and dining areas, and a well-designed kitchen with abundant cabinetry and generous counter space that opens to the dining room. The living room and office area allow for separation via French doors or can be left open for one large space. In the back of the home is the sunroom, filled with windows, and opens to the back patio, ideal for hosting or enjoying a quiet morning surrounded by fresh air. Upstairs, soaring ceilings, exposed beams, high windows, and custom finish work showcase the thoughtful design of each space. The bedrooms feature walk-in closets, and the primary also has a fireplace. A beautifully tiled oversized shower highlights the upper bath. Enjoy the convenience of a dedicated laundry room, multiple mini-splits, a fenced backyard, brick patio, and storage shed. Ideally located with easy access to downtown Foxborough, the MBTA, and Route 95 for commuting to Boston or Providence—enjoy a slower pace of life outside the city in the suburbs and still be within striking distance of all the action!
-
Highlights
- Cooling: Heat Pump
- Parking Spots: 5
- Property Type: Single Family Residence
- Total Rooms: 7
- Status: Active
- Heating: Central, Baseboard, Heat Pump, Natural Gas, Ductless
- Property Class: Residential
- Style: Cape, Contemporary
- Year Built: 1951
-
Additional Details
- Appliances: Gas Water Heater, Water Heater, Oven, Dishwasher, Disposal, Microwave, Range, Refrigerator, Range Hood, Plumbed For Ice Maker
- Construction: Frame
- Fireplaces: 1
- Foundation: Block
- Lot Features: Corner Lot, Level
- Roof: Shingle
- Year Built Details: Actual
- Zoning: R 25
- Basement: Full, Interior Entry, Sump Pump, Concrete, Unfinished
- Exterior Features: Patio, Rain Gutters, Storage, Sprinkler System, Garden
- Flooring: Wood, Tile, Vinyl, Flooring - Hardwood
- Interior Features: Ceiling Fan(s), Home Office, Sun Room, Finish - Sheetrock, High Speed Internet
- Road Frontage Type: Public
- SqFt Source: Public Record
- Year Built Source: Public Records
-
Amenities
- Community Features: Shopping, Medical Facility, Conservation Area, Highway Access, Private School
- Parking Features: Paved Drive, Off Street, Paved
-
Utilities
- Electric: 110 Volts, 220 Volts, Circuit Breakers, 100 Amp Service, Generator Connection
- Water Source: Public
- Sewer: Private Sewer
-
Fees / Taxes
- Assessed Value: $432,400
- Taxes: $5,621
- Tax Year: 2026
Similar Listings
Sold
41 Photos
Sold
41 Photos
Sold
39 Photos
Sold
42 Photos
Content © 2026 MLS Property Information Network, Inc. The information in this listing was gathered from third party resources including the seller and public records.
Listing information provided courtesy of Keller Williams Realty.
MLS Property Information Network, Inc. and its subscribers disclaim any and all representations or warranties as to the accuracy of this information.