
15 Boyden Drive
$599,900
3
Beds
1
Bath
1,920
Sqft
- Request Info
- Call
- Save
-
More
- Mortgage Calculator

Property Tools
$599,900
3
Beds
1
Bath
1,920
Living Area
-
Property Description
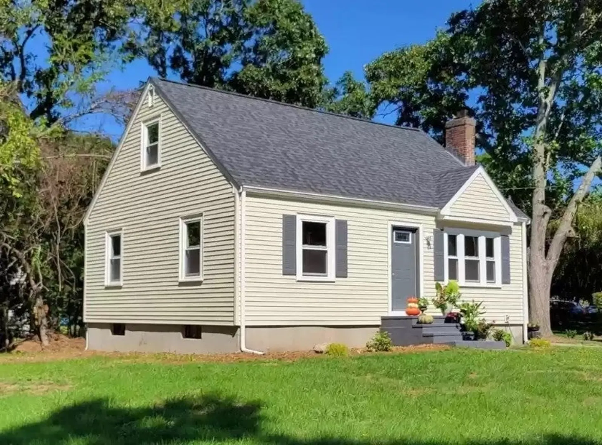
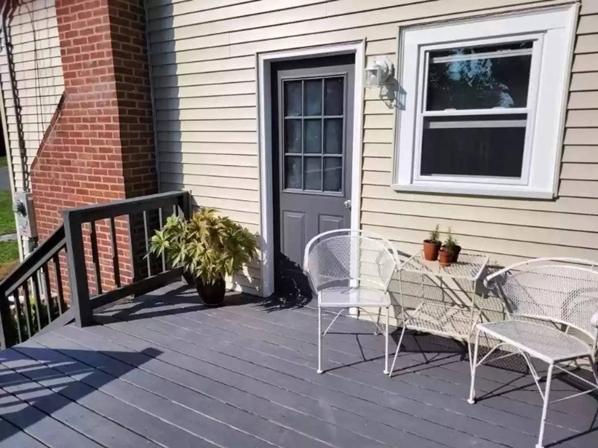
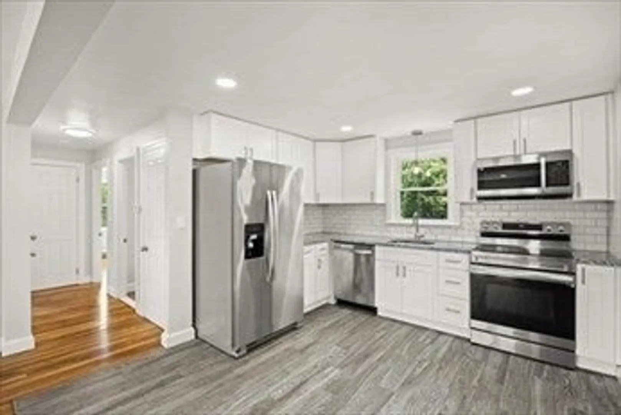
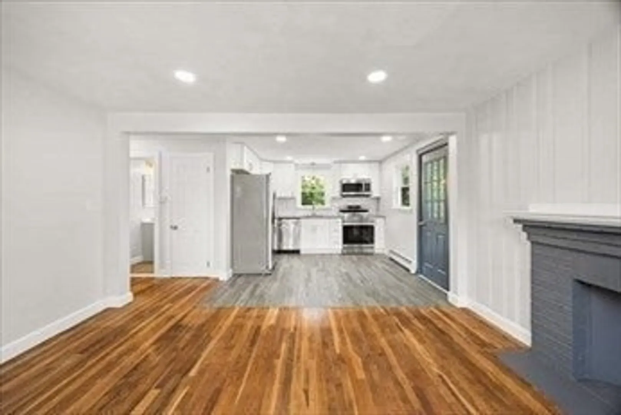
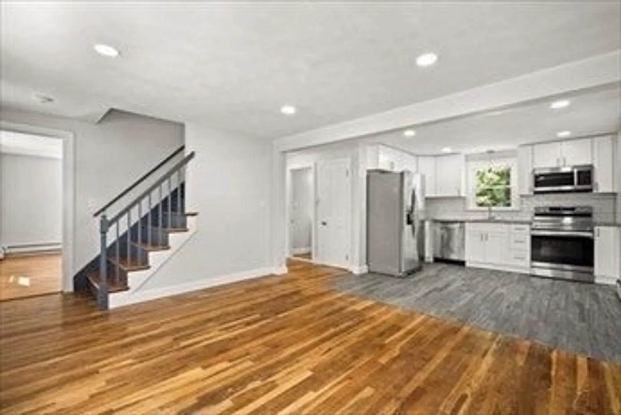
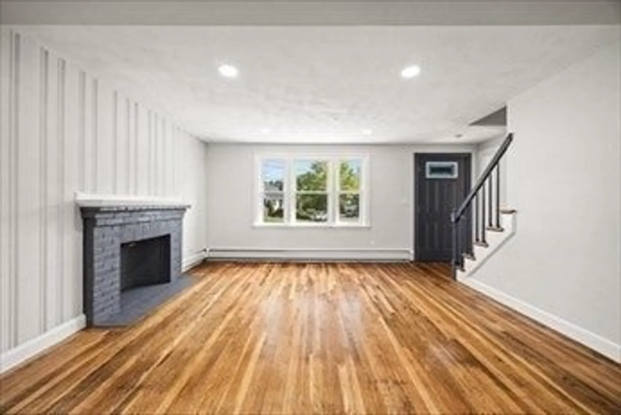
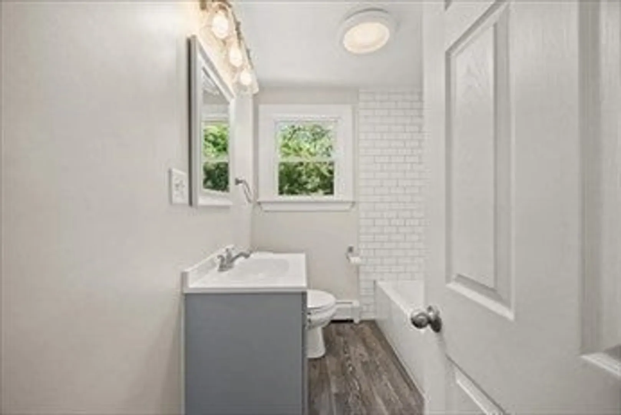
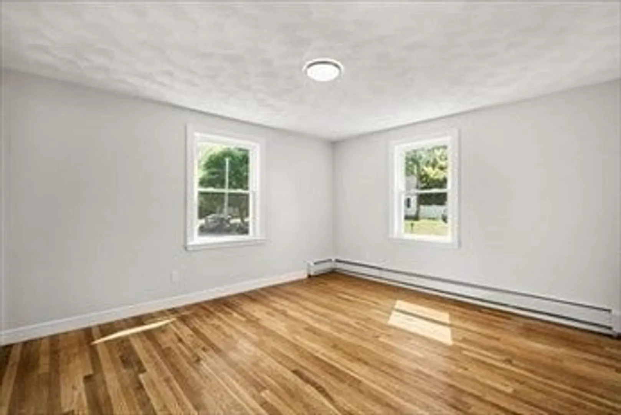
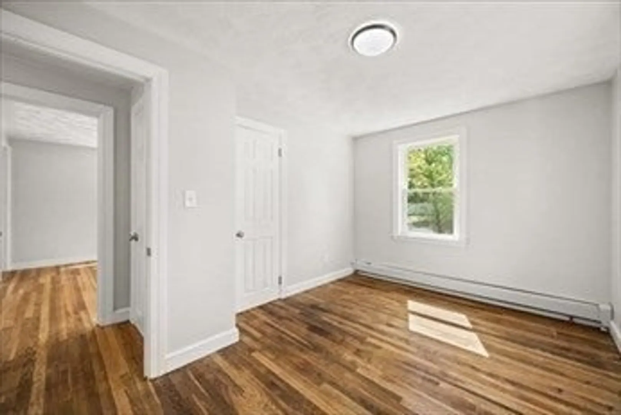
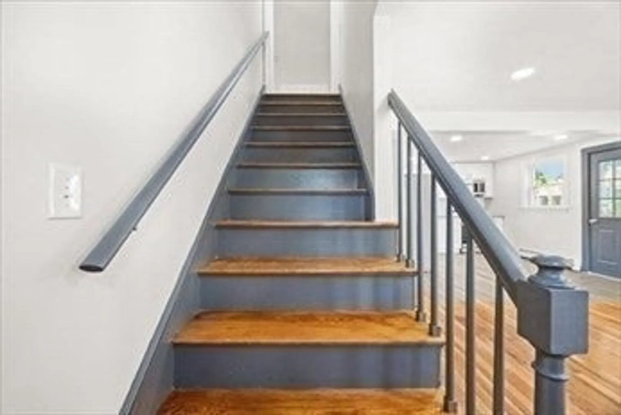
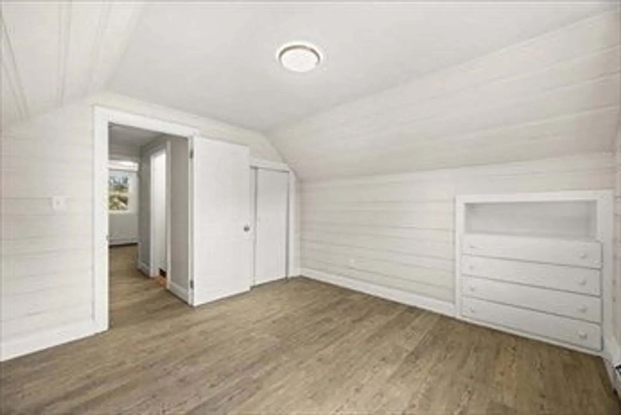
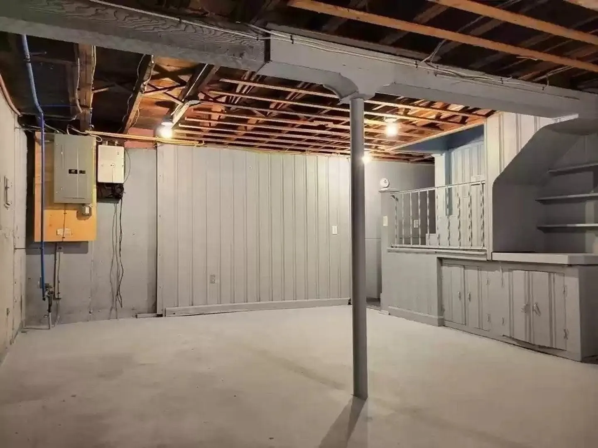
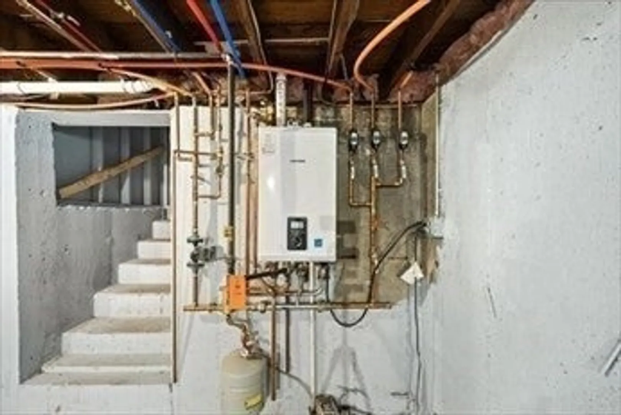
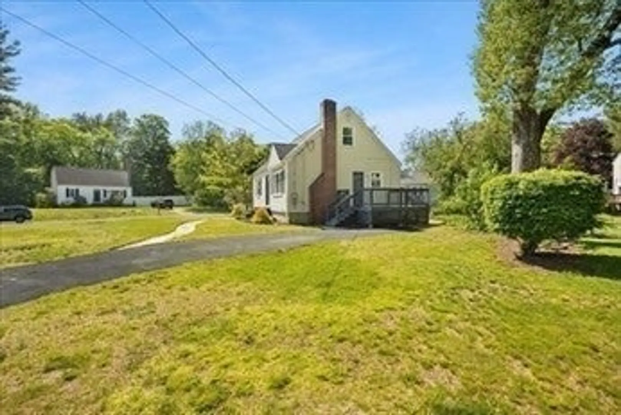
Updated Foxboro Cape on a Corner Lot — Move-In Ready & Full of Charm. Welcome to 15 Boyden Drive — a beautifully updated Cape-style home offering classic character, modern improvements, and an inviting outdoor setting in a desirable Foxboro neighborhood. Set on a generous corner lot, this charming 3-bedroom home offers a comfortable and versatile floor plan. Hardwood floors, abundant natural light, and thoughtful updates create a warm and welcoming atmosphere throughout. The updated kitchen features crisp cabinetry, granite countertops, and stainless-steel appliances, with direct access to the home's oversized deck—an ideal setting for summer entertaining, outdoor dining, or simply enjoying the private yard. The first floor offers flexible living space that can accommodate a bedroom, dining area, home office, or sitting room depending on your needs. Upstairs, two additional bedrooms feature built-in storage, adding both charm and functionality. The home has been thoughtfully improved with numerous updates in 2022, including a new roof and windows, updated electrical and plumbing, flooring improvements, bathroom updates, and a Navien on-demand heating system & hot water. The basement provides valuable additional storage and utility space and provides flexibility to create more living space. Outside, the corner lot and expansive deck provide plenty of opportunity to create your own outdoor retreat. The property offers the convenience of a neighborhood setting while remaining close to shopping, schools, major commuter routes, and the many amenities of Foxboro.
-
Highlights
- Area: East Foxboro
- Heating: Baseboard, Propane, ENERGY STAR Qualified Equipment
- Property Class: Residential
- Style: Cape
- Year Built: 1955
- Cooling: Other
- Parking Spots: 3
- Property Type: Single Family Residence
- Total Rooms: 6
- Status: Active
-
Additional Details
- Appliances: Water Heater, Tankless Water Heater, Range, Dishwasher, Microwave, Refrigerator, Stainless Steel Appliance(s)
- Construction: Frame, Stone
- Fireplaces: 1
- Foundation: Concrete Perimeter
- Lot Features: Corner Lot
- Roof: Shingle
- Year Built Details: Actual
- Zoning: R40
- Basement: Full, Walk-Out Access
- Exterior Features: Deck - Wood
- Flooring: Wood, Tile, Vinyl, Flooring - Stone/Ceramic Tile
- Interior Features: Bathroom - Full, Bathroom - Tiled With Tub & Shower, Countertops - Upgraded, Bathroom, Kitchen
- Road Frontage Type: Public
- SqFt Source: Public Record
- Year Built Source: Public Records
-
Amenities
- Parking Features: Off Street, Paved
-
Utilities
- Electric: 220 Volts
- Water Source: Public
- Sewer: Private Sewer
-
Fees / Taxes
- Assessed Value: $549,600
- Taxes: $6,792
- Tax Year: 2025
Similar Listings
Sold
39 Photos
Sold
1 Photo
Sold
36 Photos
Sold
35 Photos
Content © 2026 MLS Property Information Network, Inc. The information in this listing was gathered from third party resources including the seller and public records.
Listing information provided courtesy of Legal Edge Real Estate, Inc.
MLS Property Information Network, Inc. and its subscribers disclaim any and all representations or warranties as to the accuracy of this information.