
Sold!
$640,000
4
Beds
3
Baths
2,823
Living Area
-
Property Description
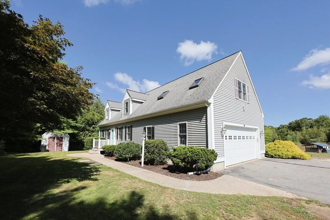
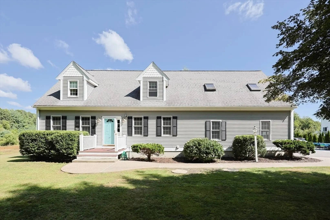
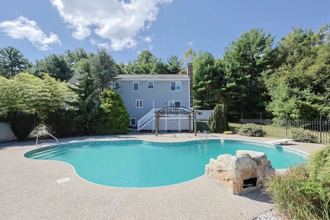
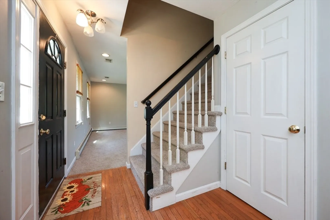
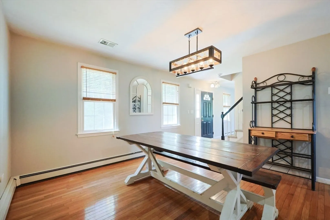
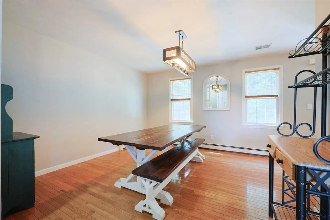
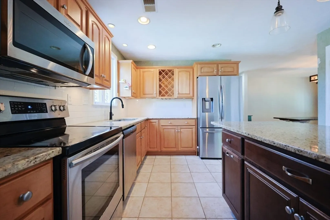
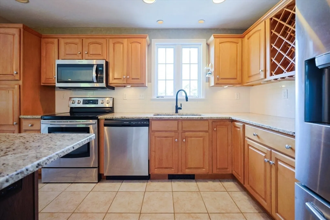
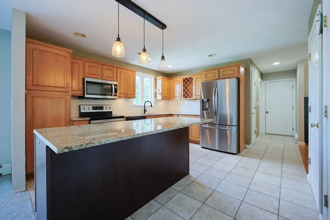
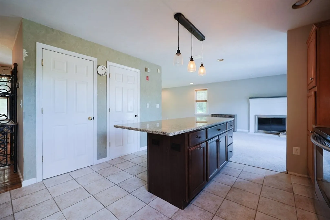
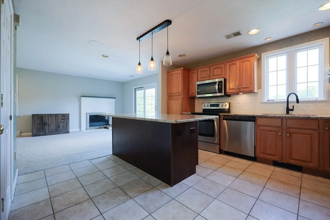
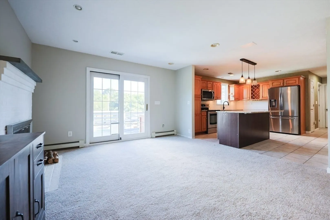
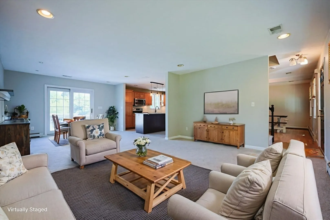
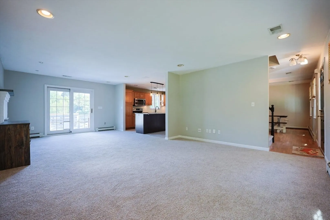
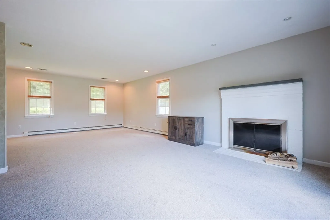
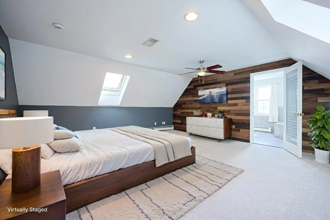
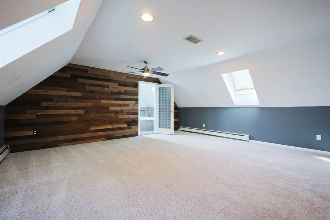
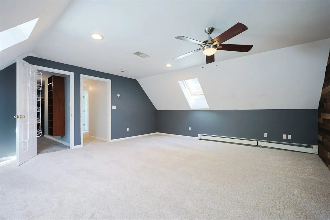
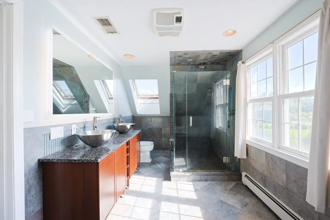
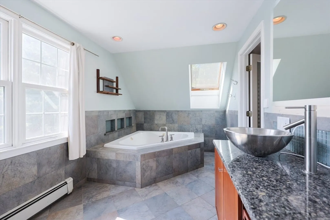
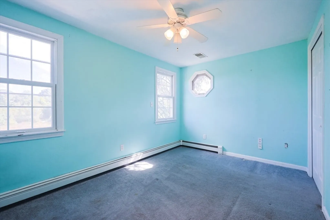
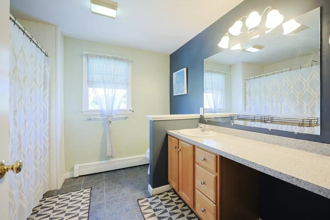
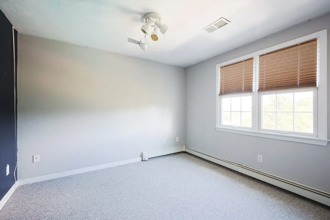
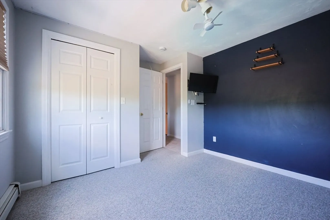
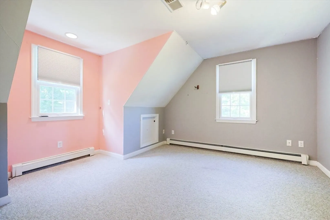
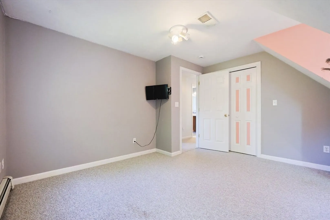
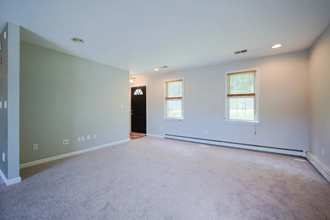
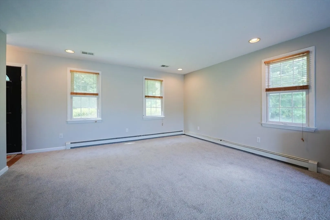
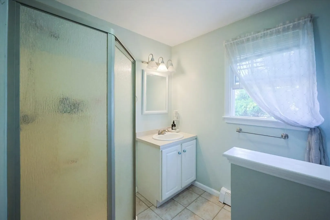
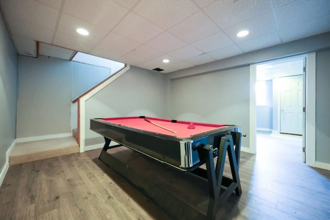
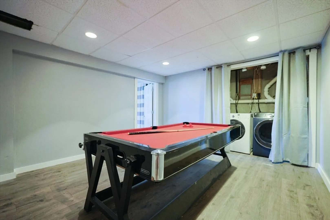
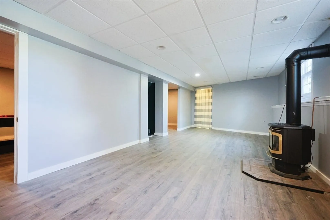
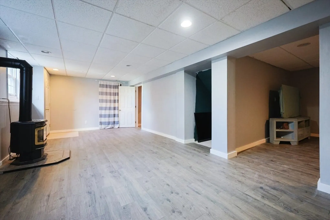
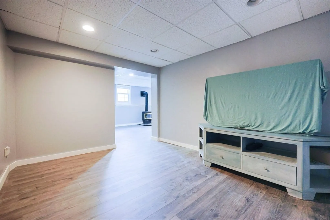
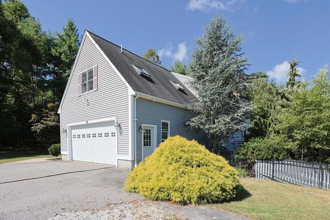
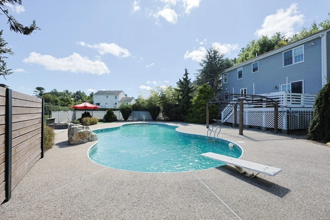
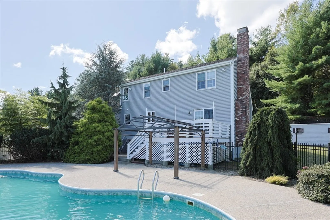
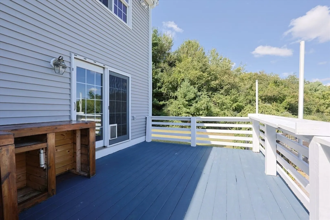
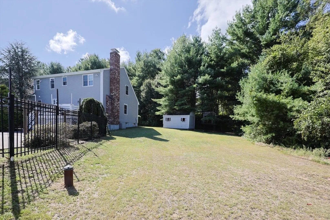
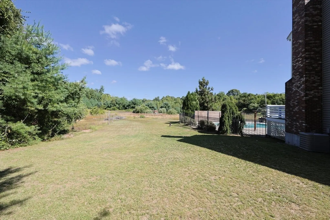
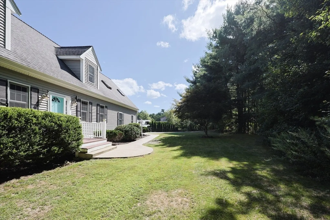
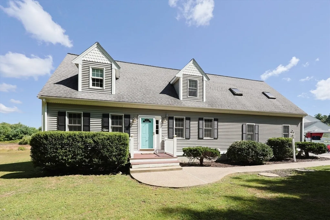
BEST AND FINAL OFFERS DUE WEDNESDAY 9/10 AT NOON; PLEASE ALLOW 24 HOURS FOR A RESPONSE Phenomenal oversized cape presents the perfect presentation of charm without compromising space! Large kitchen, centered by an island inviting your gatherings is complimented by the nearby dining/flex room and front to back family room, conducive to entertaining with ease! Need more space? Full, walk-out, finished basement is the ideal place for games, guests and gatherings! If entertaining is not preferred, retreat to the large primary suite with it's own walk in closet and magazine quality bathroom! A home for all seasons welcomes you to sit around your gorgeous in-ground pool (liner and pump 2018), take in the foliage among your expansive back yard, or sit around your classic fireplace. Ample off street parking, garage for storage, and a yard conducive for all of your hobbies. A practical yet peaceful setting in the ideal town of Berkley!
-
Highlights
- Acres: 1
- Heating: Baseboard, Oil
- Property Class: Residential
- Style: Cape
- Year Built: 2002
- Cooling: Central Air
- Parking Spots: 10
- Property Type: Single Family Residence
- Total Rooms: 7
- Status: Closed
-
Additional Details
- Appliances: Range, Dishwasher, Microwave
- Construction: Frame
- Fireplaces: 1
- Foundation: Concrete Perimeter
- Roof: Shingle
- Year Built Details: Actual
- Zoning: R1
- Basement: Full
- Exterior Features: Deck, Pool - Inground
- Flooring: Wood, Tile, Carpet, Laminate
- Interior Features: Recessed Lighting, Den, Bonus Room
- SqFt Source: Public Record
- Year Built Source: Public Records
-
Amenities
- Covered Parking Spaces: 2
- Pool Features: In Ground
- Parking Features: Attached, Paved Drive, Off Street
-
Utilities
- Sewer: Private Sewer
- Water Source: Private
-
Fees / Taxes
- Assessed Value: $620,600
- Taxes: $7,453
- Tax Year: 2025
Similar Listings
Sold
32 Photos
Sold
42 Photos
Sold
42 Photos
Sold
42 Photos
Content © 2026 MLS Property Information Network, Inc. The information in this listing was gathered from third party resources including the seller and public records.
Listing information provided courtesy of Goodwin Realty Group, LLC.
MLS Property Information Network, Inc. and its subscribers disclaim any and all representations or warranties as to the accuracy of this information.
