
36 Pine Street
$695,000
3
Beds
3
Baths
3,316
Sqft
- Request Info
- Call
- Save
-
More
- Mortgage Calculator

Property Tools
$695,000
3
Beds
3
Baths
3,316
Living Area
-
Property Description
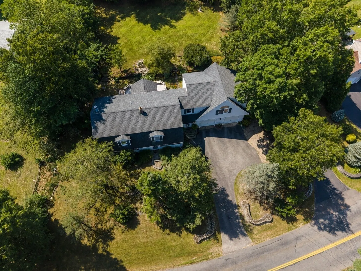
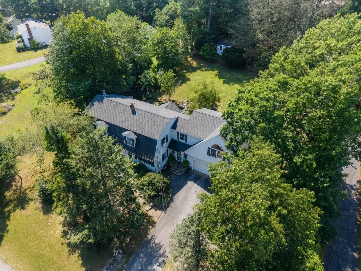
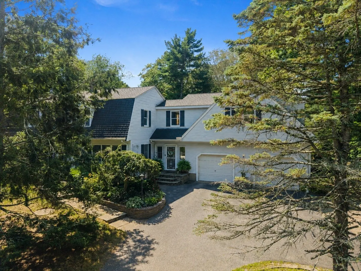
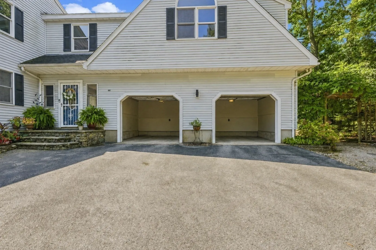
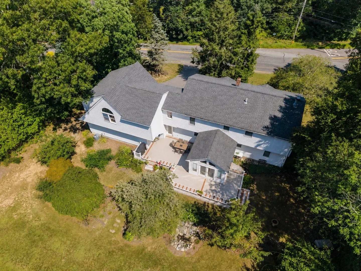
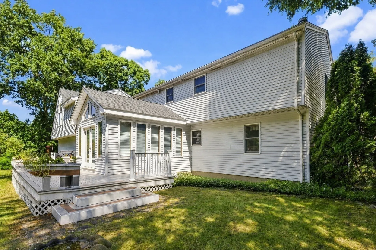
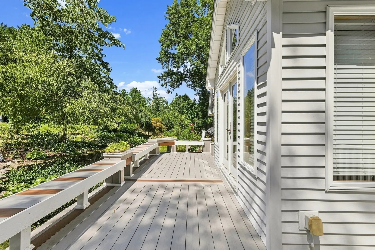
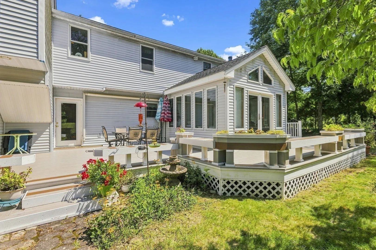
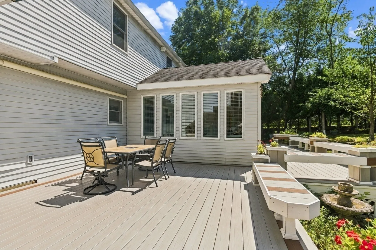
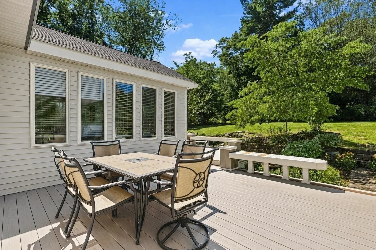
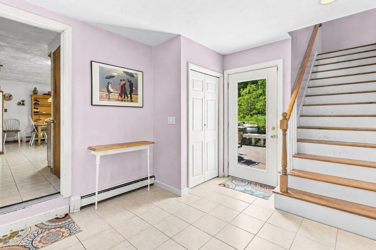
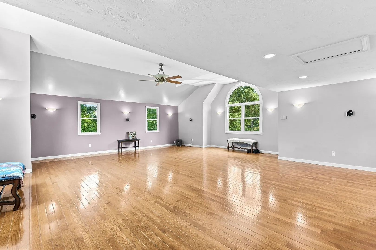
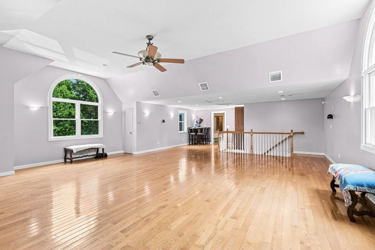
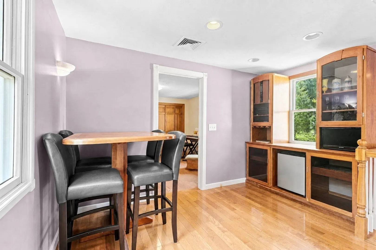
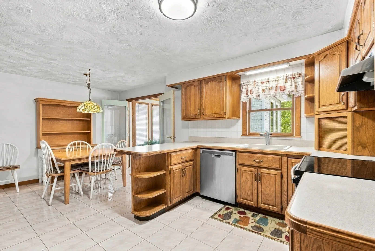
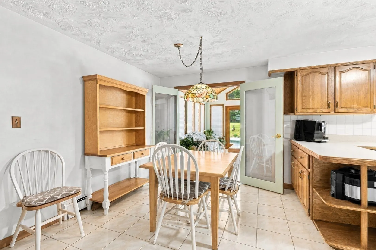
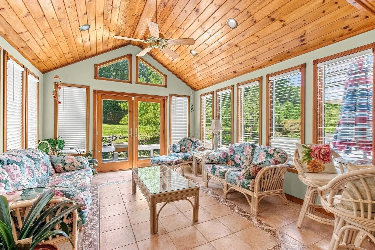
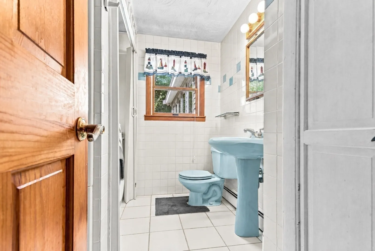
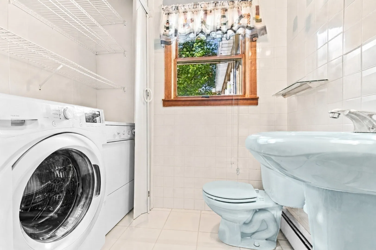
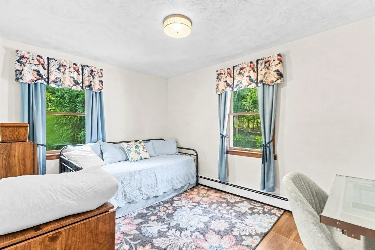
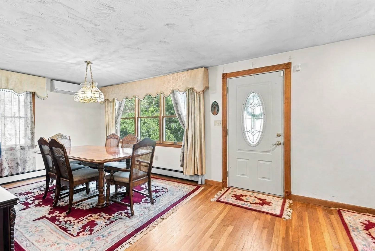
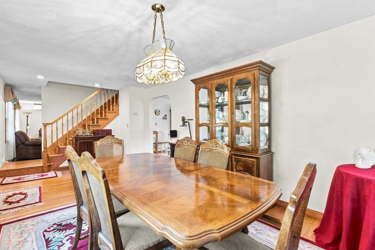
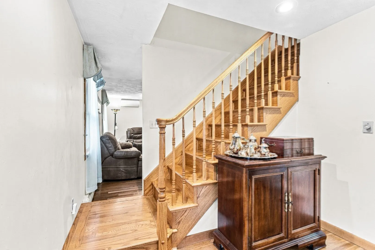
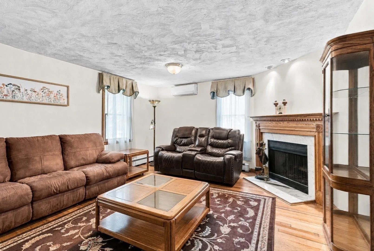
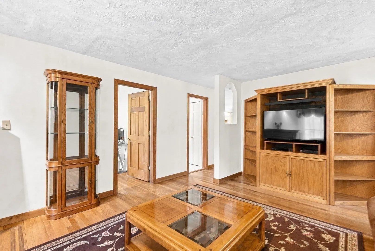
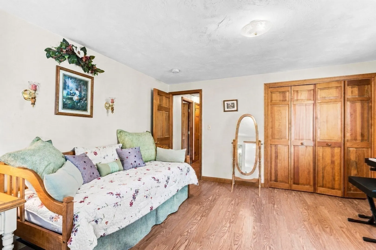
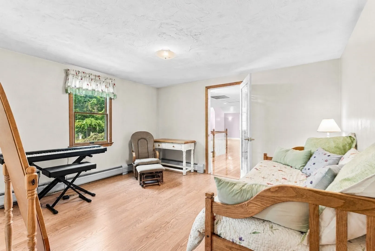
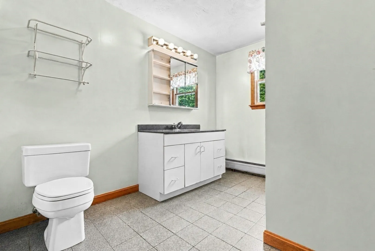
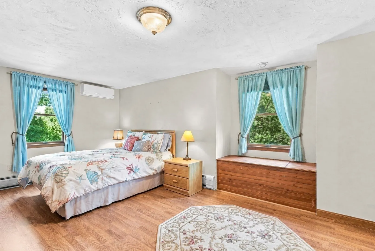
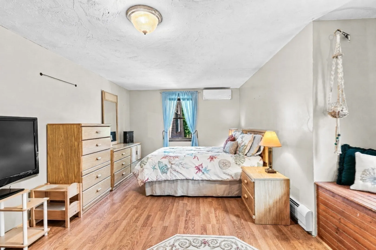
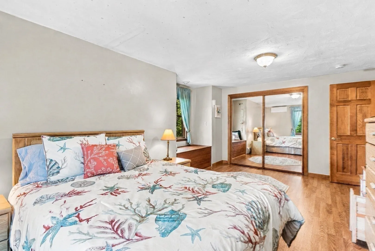
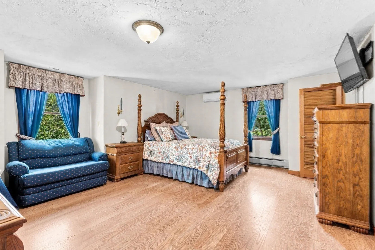
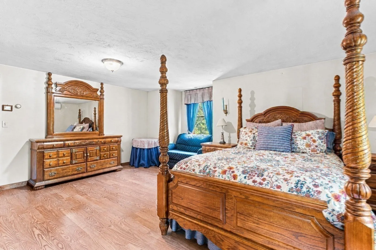
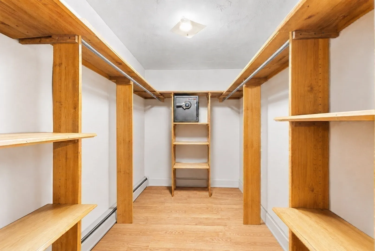
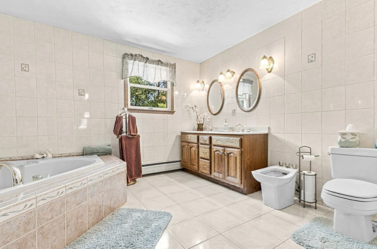
Spacious 3-bed home with a two-car garage and a large primary bedroom on the 2nd floor featuring a walk-in closet and its own en-suite full bathroom. The main level includes a full bath, a bedroom, a bright kitchen that opens to a sunroom through French doors, and easy access to a custom deck designed for outdoor entertaining. Upstairs offers two additional bedrooms and another full bath, plus a generous bonus room over the garage that connects to both the breezeway and a second-floor bedroom — ideal for a playroom, office, or extended living space. Located in a desirable Berkley neighborhood with quick access to major routes, this home provides a flexible layout, multiple gathering areas, and convenient commuting options.
-
Highlights
- Area: Berkley Bridge
- Heating: Oil, Ductless, Other
- Property Class: Residential
- Style: Colonial
- Year Built: 1965
- Cooling: Central Air, Ductless
- Parking Spots: 4
- Property Type: Single Family Residence
- Total Rooms: 8
- Status: Active
-
Additional Details
- Appliances: Water Heater, Range, Dishwasher, Microwave, Refrigerator, Range Hood
- Construction: Frame
- Exterior Features: Deck, Rain Gutters, Garden
- Flooring: Wood, Tile, Vinyl
- Lot Features: Wooded
- Roof: Shingle
- Year Built Details: Approximate
- Zoning: Res
- Basement: Unfinished
- Exclusions: Personal Belongings
- Fireplaces: 1
- Foundation: Concrete Perimeter
- Road Frontage Type: Public
- SqFt Source: Public Record
- Year Built Source: Public Records
-
Amenities
- Community Features: Highway Access, House of Worship, Public School
- Parking Features: Attached, Garage Door Opener, Insulated, Off Street
- Covered Parking Spaces: 2
-
Utilities
- Sewer: Private Sewer
- Water Source: Private
-
Fees / Taxes
- Assessed Value: $630,500
- Taxes: $7,572
- Tax Year: 2026
Similar Listings
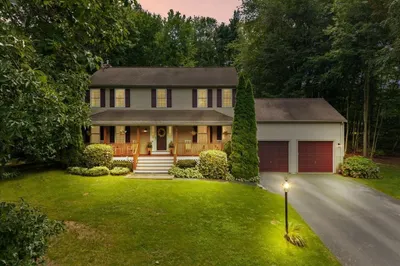
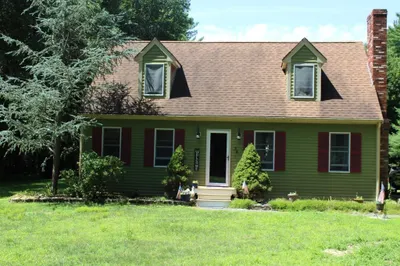
Sold
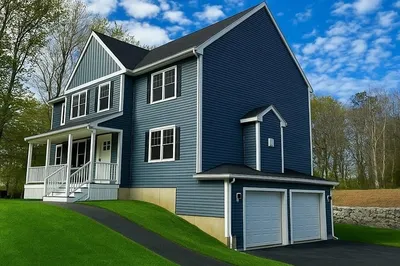
41 Photos
Sold
38 Photos
Sold
41 Photos
Sold
32 Photos
Content © 2026 MLS Property Information Network, Inc. The information in this listing was gathered from third party resources including the seller and public records.
Listing information provided courtesy of Realty Executives Metro South.
MLS Property Information Network, Inc. and its subscribers disclaim any and all representations or warranties as to the accuracy of this information.