
Sold!
$755,000
4
Beds
3
Baths
3,196
Living Area
-
Property Description
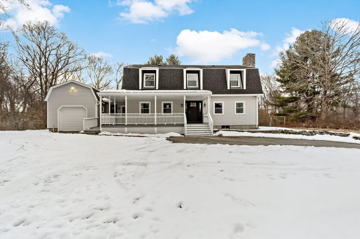
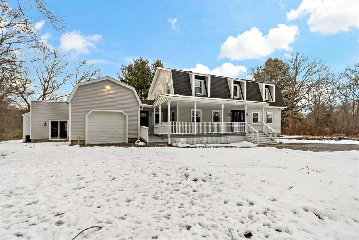
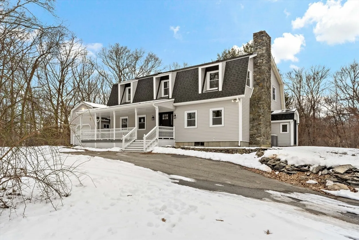
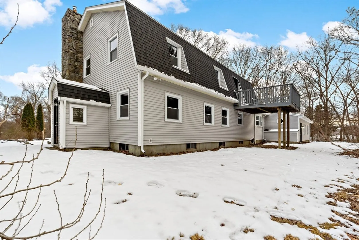
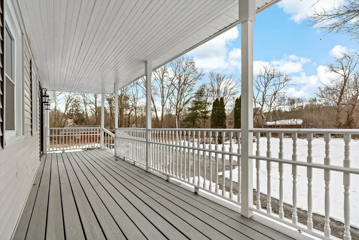
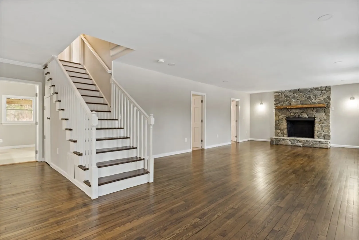
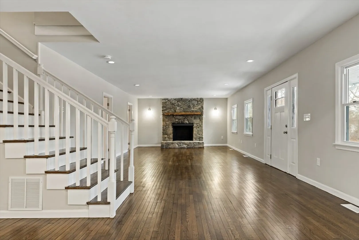
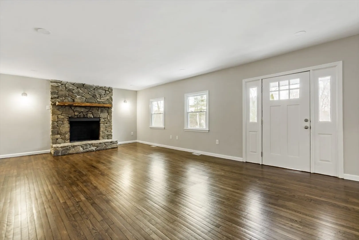
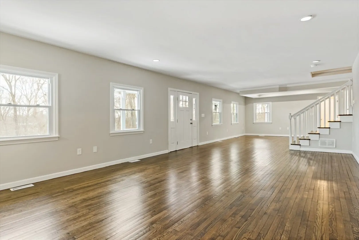
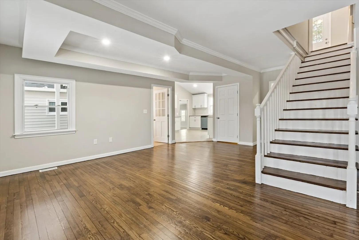
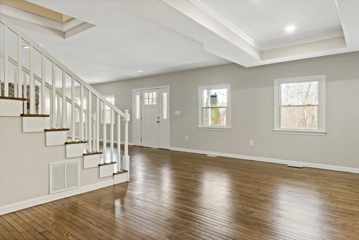
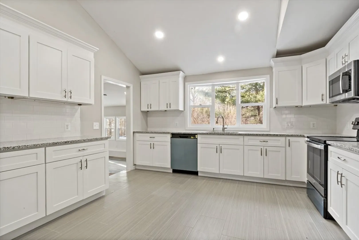
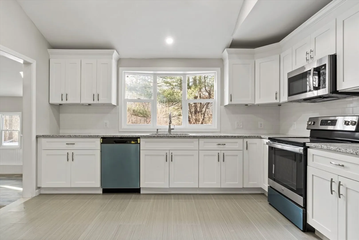
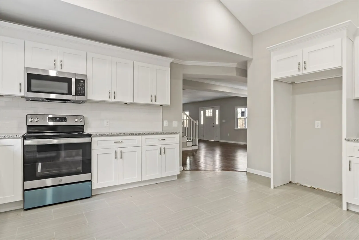
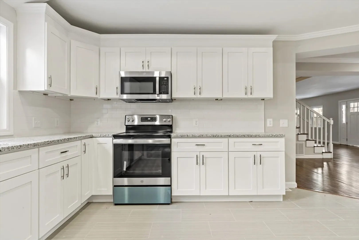
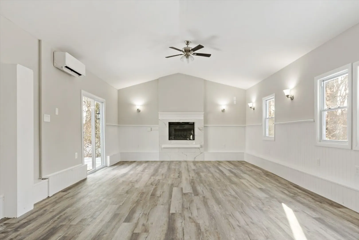
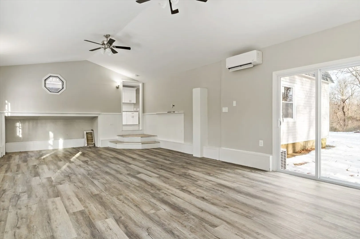
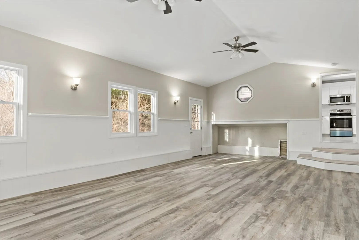
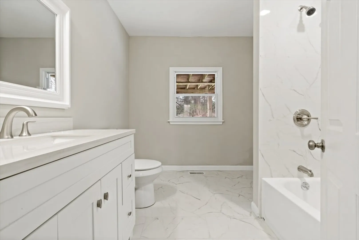
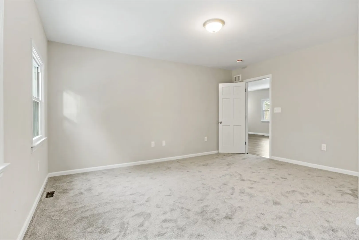
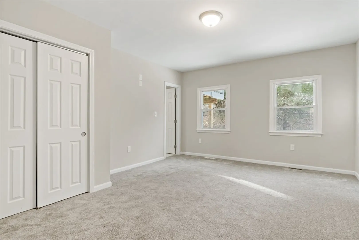
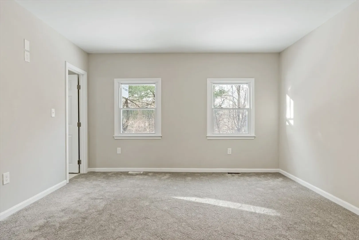
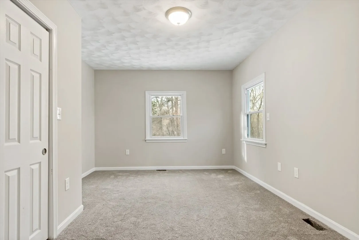
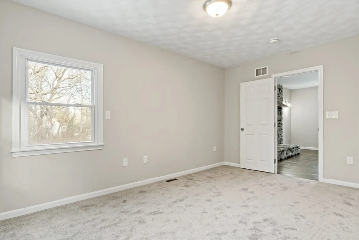
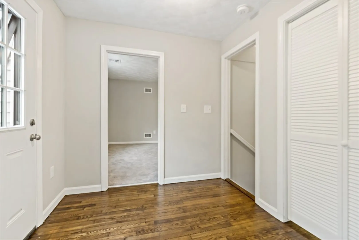
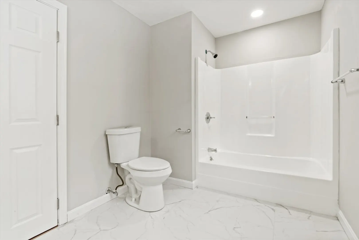
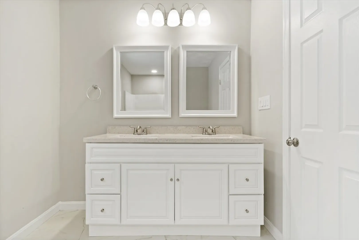
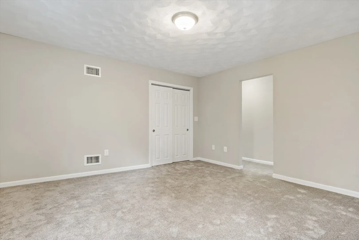
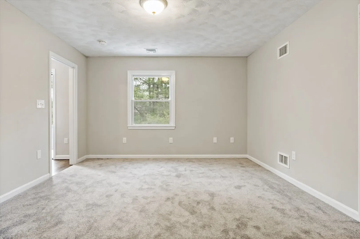
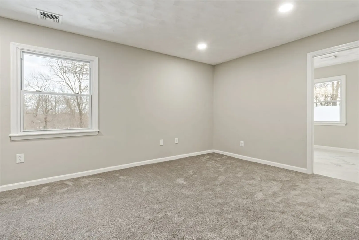
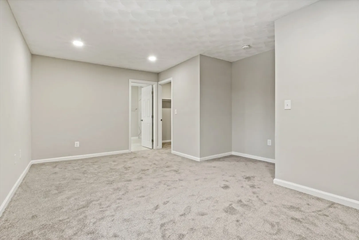
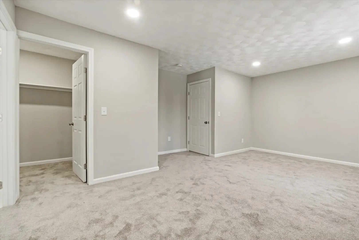
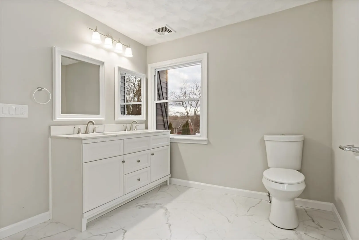
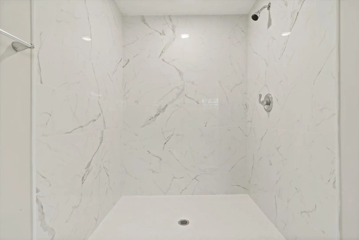
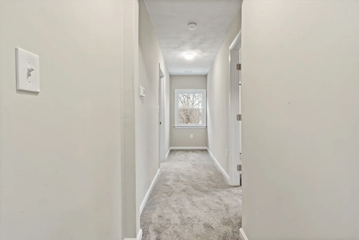
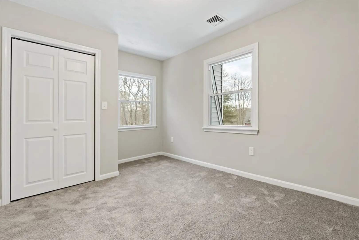
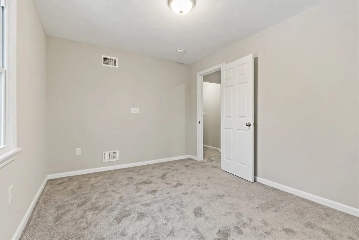
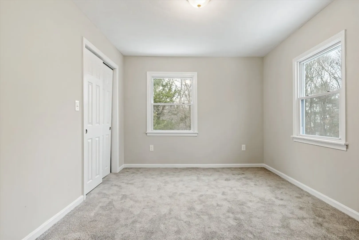
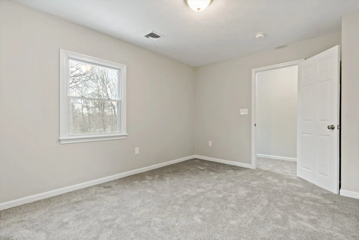
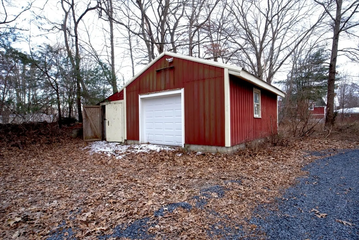
Welcome to 1560 Somerset Ave, an updated single-family home with space, space, and more space. The first floor features a large open dining room and living room, with a fireplace, a kitchen with cathedral ceilings, a family room with cathedral ceilings and an electric fireplace, a den/office, a first-floor bedroom, and a full bathroom. The second floor features a loft space, perfect for an additional TV space, a primary bedroom with a bathroom, two guest bedrooms, a 3rd full bathroom, and a laundry closet. The basement has the potential to be finished for additional space if needed. There is a 1 car attached garage and a 1 car detached garage. The upgrade includes - a new 4 bedroom septic, heating system, AC unit, mini split, kitchen, bathrooms, carpets, windows, roof, and siding. This is a Fannie Mae HomePath property.
-
Highlights
- Acres: 2
- Heating: Forced Air, Natural Gas, Ductless
- Property Class: Residential
- Style: Garrison
- Year Built: 1990
- Cooling: Central Air, Ductless
- Parking Spots: 4
- Property Type: Single Family Residence
- Total Rooms: 10
- Status: Closed
-
Additional Details
- Appliances: Electric Water Heater
- Construction: Frame
- Fireplaces: 2
- Foundation: Concrete Perimeter
- Interior Features: Closet, Loft, Den, Mud Room
- Road Frontage Type: Public
- Year Built Details: Approximate
- Zoning: Subres
- Basement: Full, Interior Entry, Bulkhead, Concrete
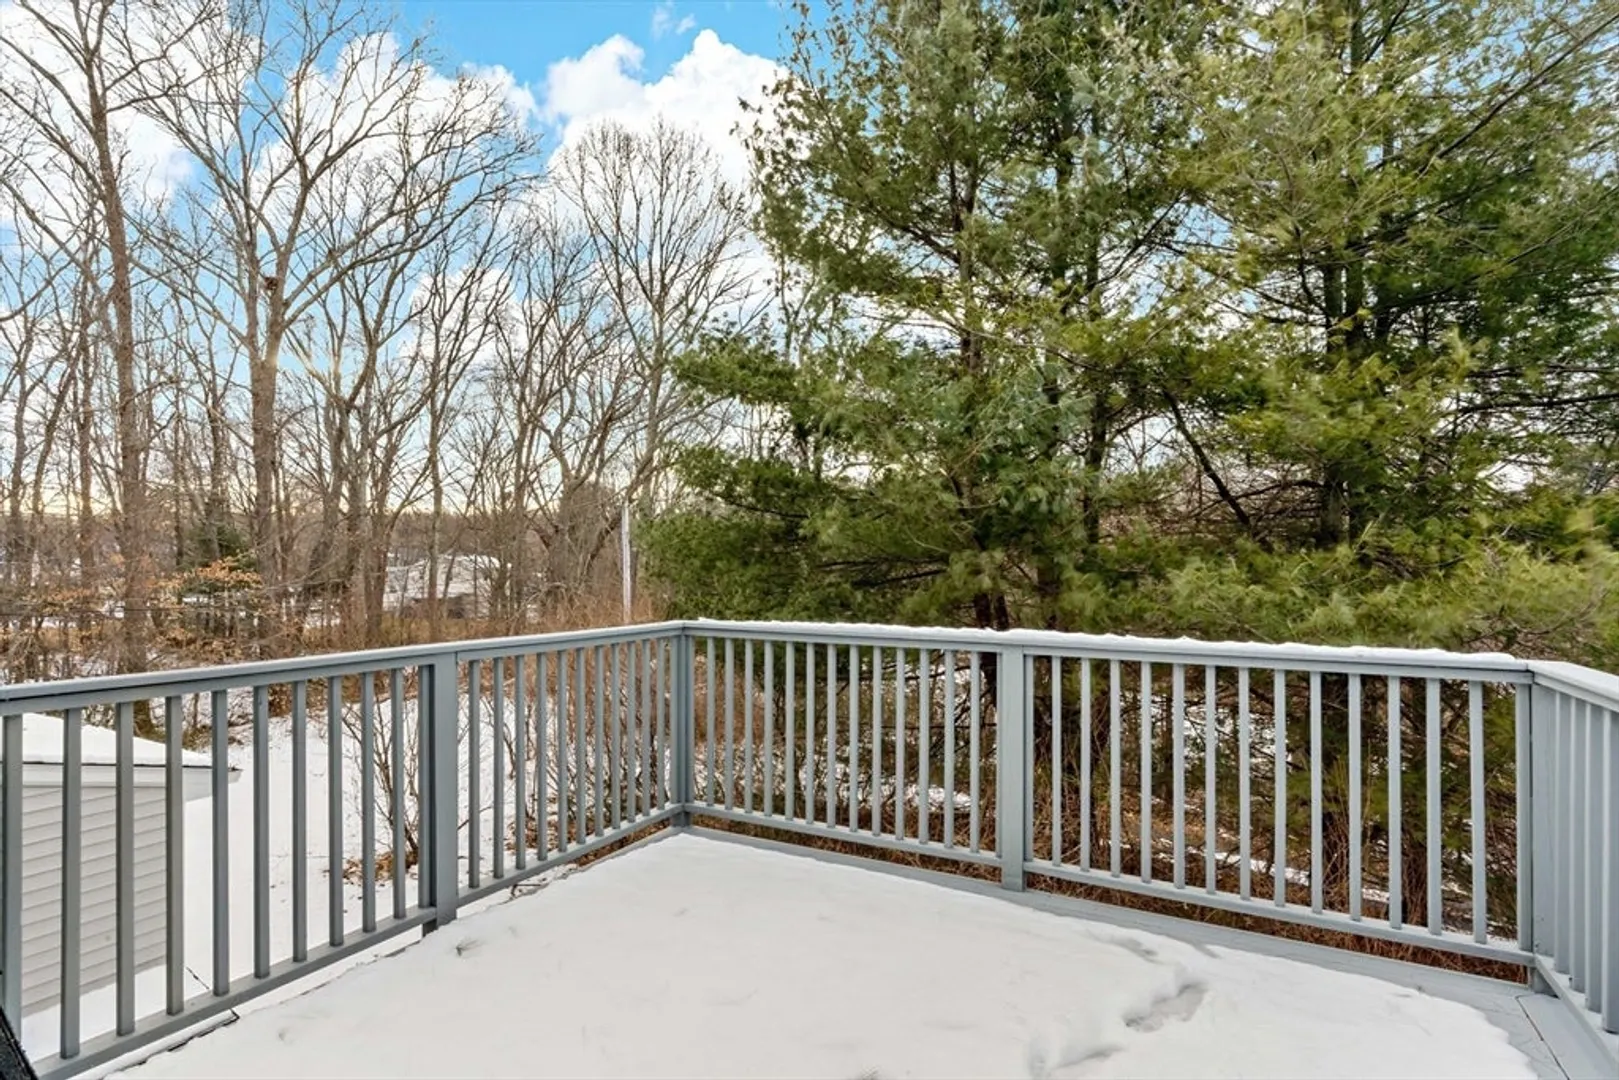
- Exterior Features: Porch, Deck
- Flooring: Flooring - Wall to Wall Carpet, Flooring - Stone/Ceramic Tile
- Foundation Area: 768
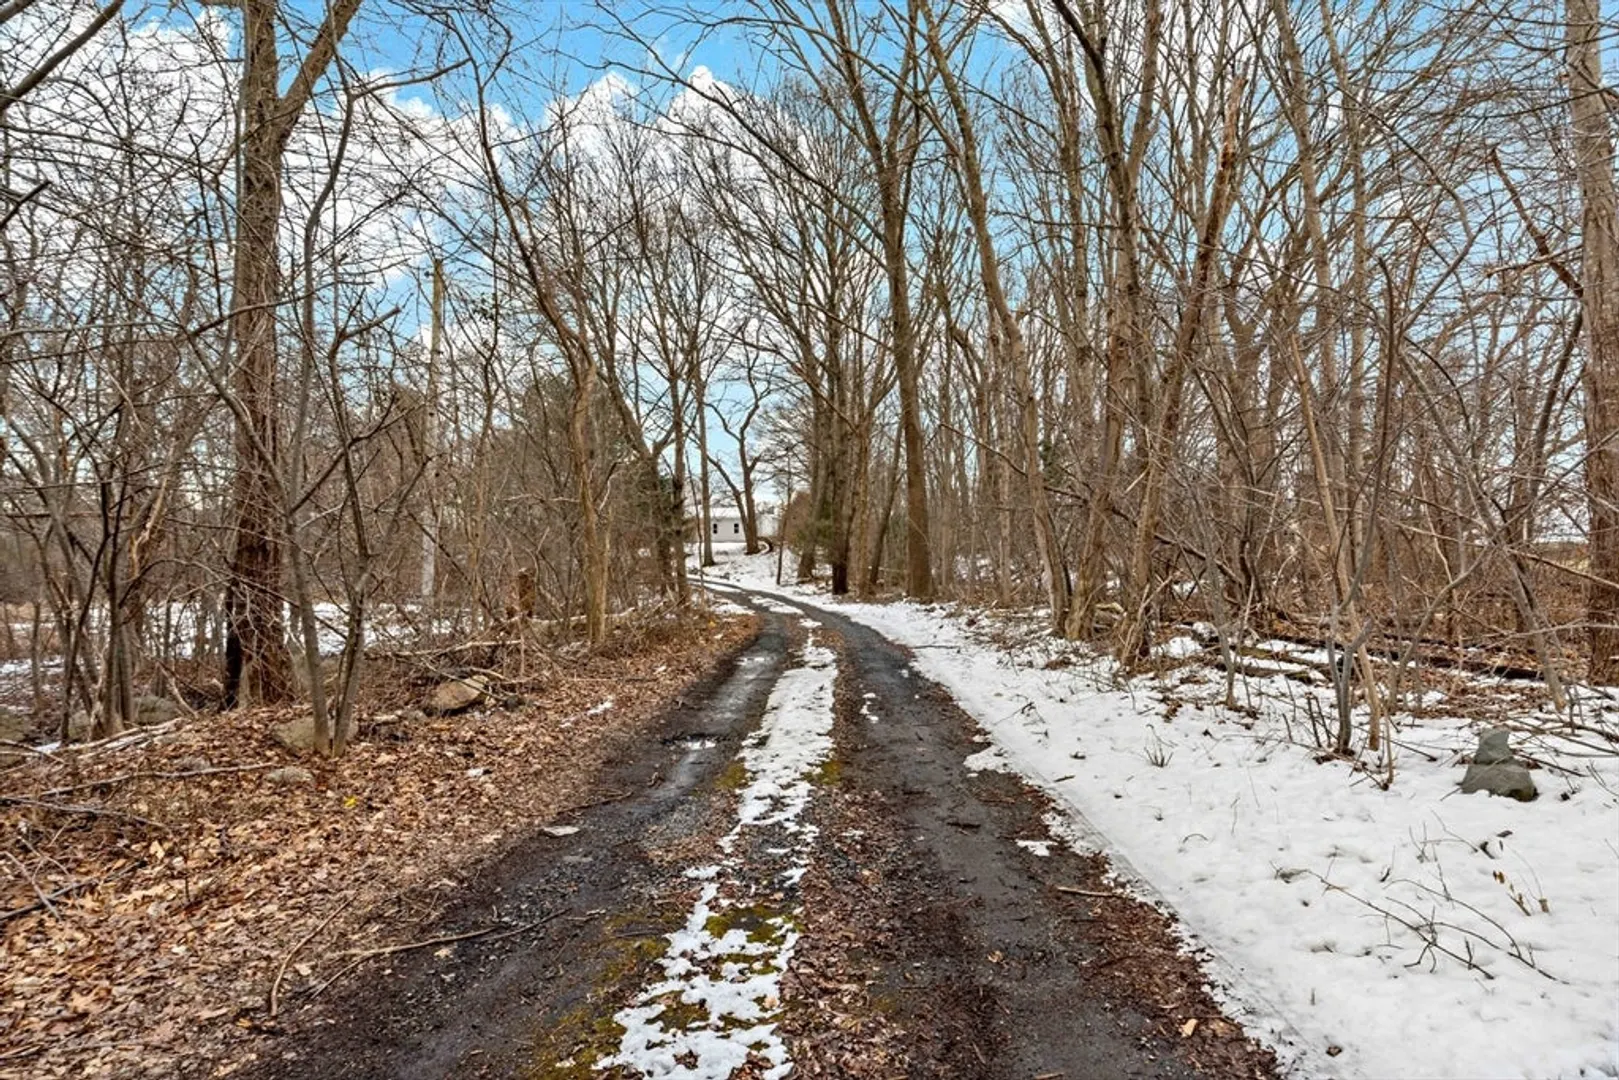
- Lot Features: Wooded, Gentle Sloping
- Roof: Shingle
- Year Built Source: Public Records
-
Amenities
- Community Features: Public Transportation, Shopping
- Parking Features: Attached, Detached, Paved
- Covered Parking Spaces: 2
-
Utilities
- Electric: Circuit Breakers
- Water Source: Public
- Sewer: Private Sewer
-
Fees / Taxes
- Assessed Value: $515,000
- Compensation Based On: Gross/Full Sale Price
- Taxes: $6,206
- Buyer Agent Compensation: 2.5%%
- Tax Year: 2023
Similar Listings
Sold
42 Photos
Sold
42 Photos
Sold
42 Photos
Sold
NEW CONSTRUCTION
33 Photos
Content © 2026 MLS Property Information Network, Inc. The information in this listing was gathered from third party resources including the seller and public records.
Listing information provided courtesy of Goodwin Realty Group, LLC.
MLS Property Information Network, Inc. and its subscribers disclaim any and all representations or warranties as to the accuracy of this information.
