
Sold!
$2,315,000
4
Beds
4/1
Baths
6,344
Living Area
-
Property Description
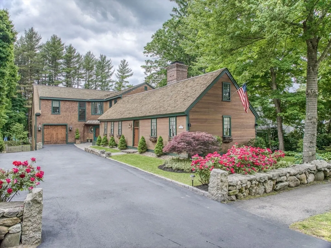
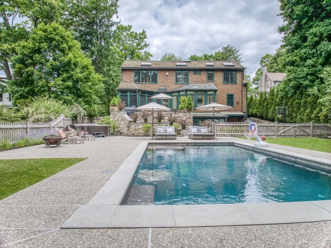
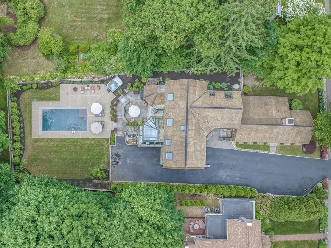
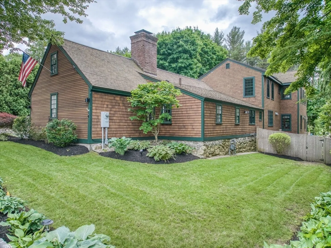
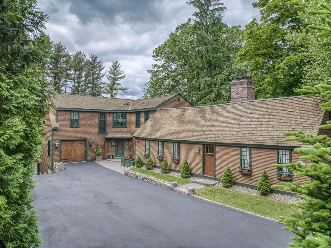
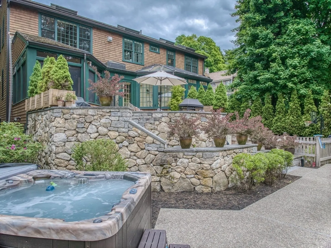
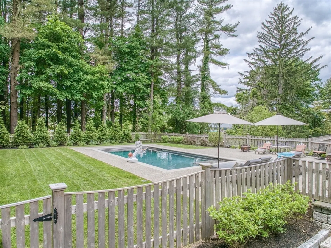
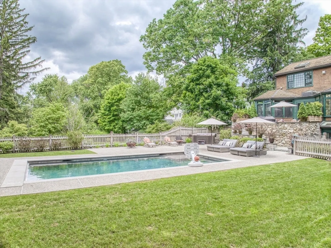
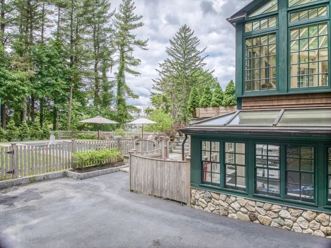
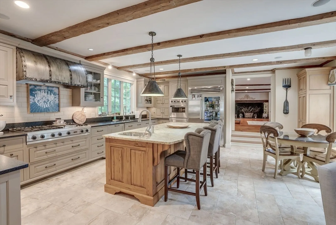
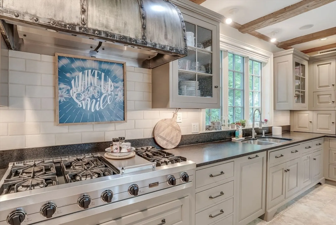
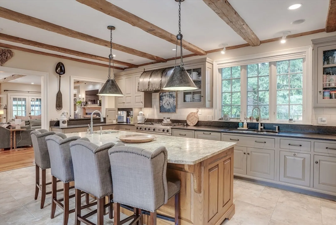
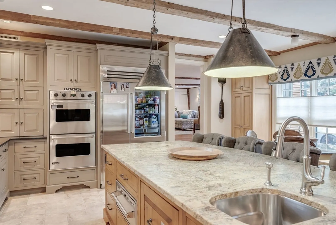
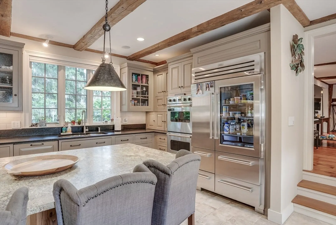
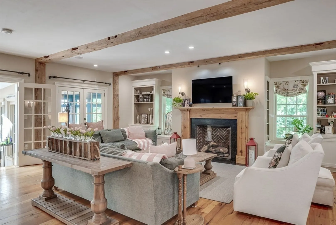
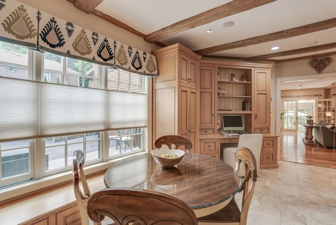
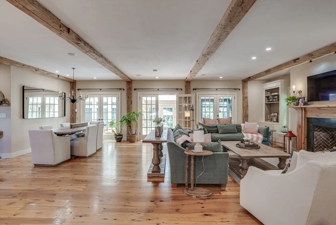
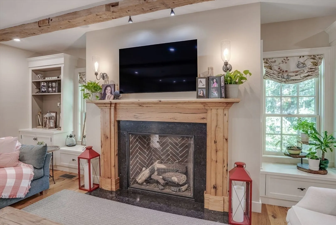
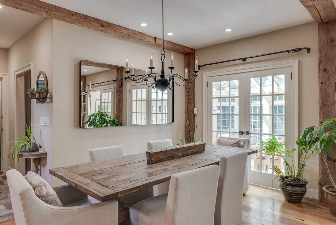
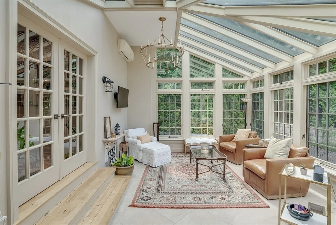
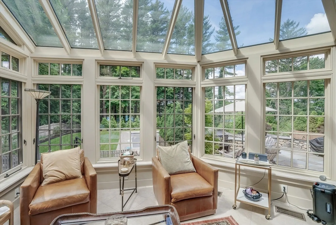
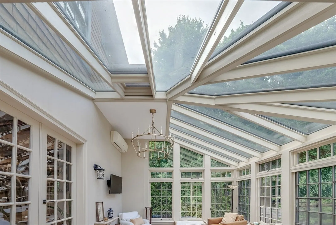
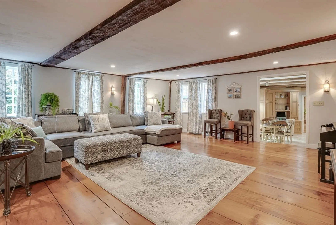
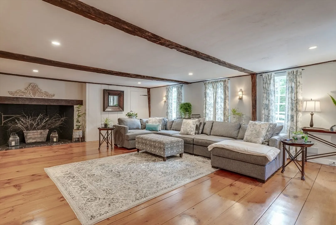
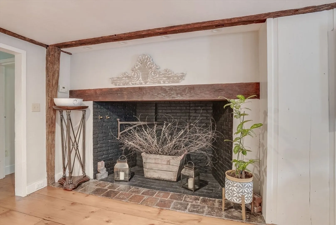
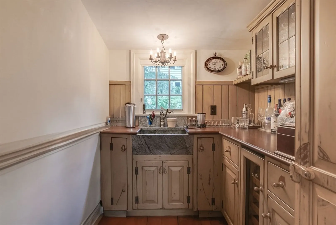
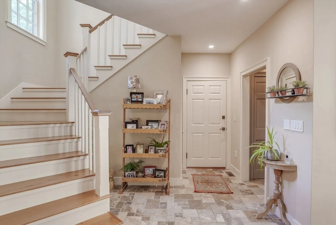
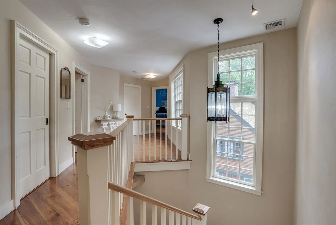
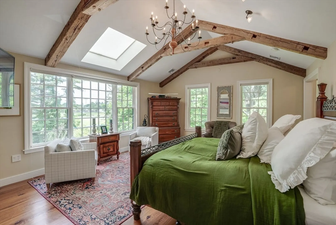
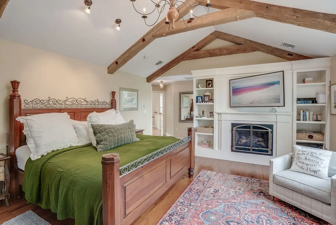
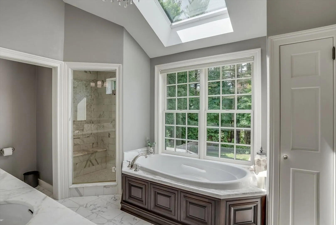
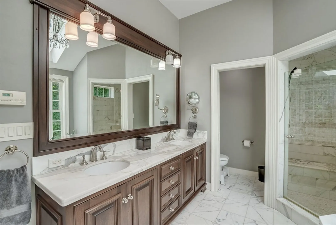
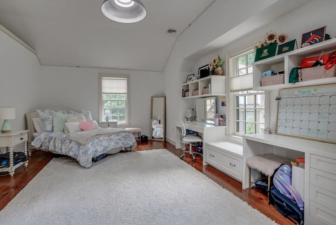
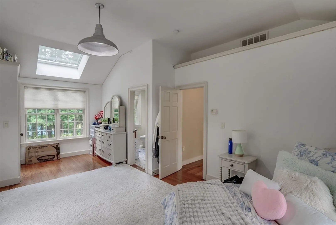
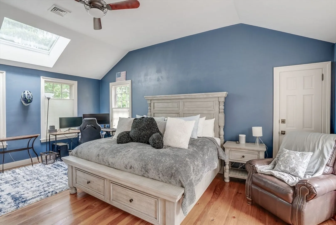
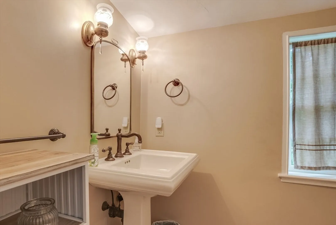
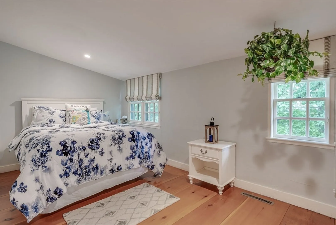
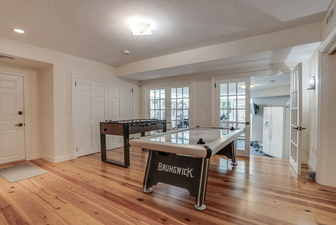
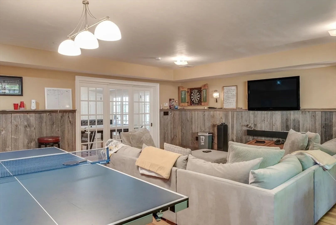
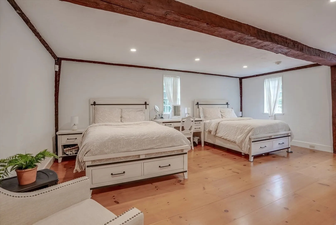
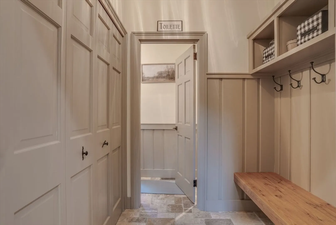
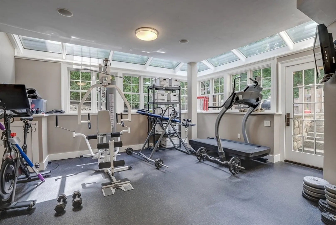
Exceptional property. Outstanding In-Town location. Just steps from Phillips Academy, this 6,344 sq ft estate blends classic New England charm with a luminous 5,000+ sq ft, three-story custom addition (2008). Inside: a custom zinc-clad hood crowns a chef's kitchen with Viking 48” cooktop, double ovens, warming drawer, Sub-Zero Pro 48 glass-door refrigerator, and dual dishwashers. Chestnut island, maple pantry, painted cabinetry, and a 9’ window seat frame the light-filled dining space. A radiant-heated family room with Belgian bluestone fireplace opens to a Renaissance-style conservatory overlooking the PA campus and clock tower. Upstairs: vaulted primary suite with gas fireplace, Calcatta marble bath, Cuban mahogany cabinetry & two walk-ins. Guest suite, sun-filled gym, and spacious walk-out lower level complete the interior. Heated pool (2021) with electric cover, hot tub, and bluestone patios anchor the stunning backyard, with sunset views. Refined, rare, and remarkably well-placed.
-
Highlights
- Area: In Town
- Heating: Forced Air, Radiant, Natural Gas, Hydro Air, Fireplace
- Property Class: Residential
- Style: Colonial, Cape, Antique
- Year Built: 2008
- Cooling: Central Air, Dual
- Parking Spots: 12
- Property Type: Single Family Residence
- Total Rooms: 12
- Status: Closed
-
Additional Details
- Appliances: Water Heater, Oven, Dishwasher, Disposal, Microwave, Range, Refrigerator, Washer, Dryer, Wine Refrigerator, Vacuum System, Range Hood
- Construction: Frame, Post & Beam
- Exterior Features: Porch - Screened, Deck, Patio, Pool - Inground, Pool - Inground Heated, Rain Gutters, Hot Tub/Spa, Professional Landscaping, Sprinkler System, Decorative Lighting, Screens, Fenced Yard, Garden, Stone Wall
- Flooring: Wood, Tile, Marble, Hardwood, Flooring - Stone/Ceramic Tile, Flooring - Wood, Flooring - Hardwood
- Interior Features: Cathedral Ceiling(s), Ceiling Fan(s), High Speed Internet Hookup, Beamed Ceilings, Cable Hookup, Bathroom - Full, Bathroom - Tiled With Shower Stall, Countertops - Stone/Granite/Solid, Countertops - Upgraded, Cabinets - Upgraded, Bathroom - Tiled With Tub & Shower, Closet - Linen, Recessed Lighting, Wainscoting, Sun Room, Study, Bathroom, Media Room, Exercise Room, Central Vacuum, Internet Available - Broadband
- Road Frontage Type: Public
- SqFt Source: Public Record
- Year Built Source: Public Records
- Basement: Full, Crawl Space, Finished, Walk-Out Access, Interior Entry, Garage Access, Concrete, Unfinished
- Exclusions: See Inclusions/Exclusions, To Be Attached.
- Fireplaces: 4
- Foundation: Concrete Perimeter, Stone, Irregular
- Lot Features: Wooded, Gentle Sloping, Level
- Roof: Wood
- Year Built Details: Approximate, Certified Historic, Renovated Since, Unknown/Mixed
- Zoning: Srb
-
Amenities
- Community Features: Public Transportation, Shopping, Tennis Court(s), Park, Walk/Jog Trails, Golf, Medical Facility, Bike Path, Conservation Area, Highway Access, Private School, Public School, Sidewalks
- Parking Features: Attached, Garage Door Opener, Heated Garage, Storage, Workshop in Garage, Insulated, Paved Drive, Off Street, Driveway, Paved
- Security Features: Security System
- Covered Parking Spaces: 2
- Pool Features: In Ground, Pool - Inground Heated
-
Utilities
- Electric: Generator, Circuit Breakers, 200+ Amp Service
- Water Source: Public
- Sewer: Public Sewer
-
Fees / Taxes
- Assessed Value: $1,803,100
- Taxes: $22,520
- Tax Year: 2025
Similar Listings
Sold
41 Photos
Sold
41 Photos
Sold
32 Photos
Sold
42 Photos
Content © 2026 MLS Property Information Network, Inc. The information in this listing was gathered from third party resources including the seller and public records.
Listing information provided courtesy of Gibson Sotheby's International Realty.
MLS Property Information Network, Inc. and its subscribers disclaim any and all representations or warranties as to the accuracy of this information.
